Sky (0-0)
Starting at $1,680
Studio • 1 Bath • 525 Sq Ft
| 6 available units | Price | Sq ft | Available | Open unit |
|---|---|---|---|---|
| 131 | $1,680 | 525 | Apr 28 | |
| 231 | $1,710 | 525 | Apr 28 | |
| 409 | $1,730 | 525 | Apr 28 | |
| 509 | $1,850 | 525 | Apr 28 | |
| 531 | $1,850 | 525 | Apr 28 | |
| 109 | $1,700 | 525 | Jul 1 |
How can I help?
$1,680 – $3,430/mo
6701 W 78th St, Minneapolis, MN, 55439Ever currently lists 13 floor plans across 135 available units, from studio to three-bedroom, starting at $1,680/mo. 17 studios from $1,680 to $1,940/mo (525–569 sq ft), earliest move-in Apr 28. 56 one-bedrooms from $1,805 to $2,080/mo (586–719 sq ft), earliest move-in Apr 28. 53 two-bedrooms from $2,465 to $3,095/mo (1,041–1,216 sq ft), earliest move-in Apr 28. 9 three-bedrooms from $3,280 to $3,430/mo (1,379 sq ft), earliest move-in Apr 28. Prices checked October 2, 2026.
Starting at $1,680
Studio • 1 Bath • 525 Sq Ft
| 6 available units | Price | Sq ft | Available | Open unit |
|---|---|---|---|---|
| 131 | $1,680 | 525 | Apr 28 | |
| 231 | $1,710 | 525 | Apr 28 | |
| 409 | $1,730 | 525 | Apr 28 | |
| 509 | $1,850 | 525 | Apr 28 | |
| 531 | $1,850 | 525 | Apr 28 | |
| 109 | $1,700 | 525 | Jul 1 |
Starting at $1,705
Studio • 1 Bath • 569 Sq Ft
| 1 available unit | Price | Sq ft | Available | Open unit |
|---|---|---|---|---|
| 105 | $1,705 | 569 | Apr 28 |
Starting at $1,750
Studio • 1 Bath • 569 Sq Ft
| 10 available units | Price | Sq ft | Available | Open unit |
|---|---|---|---|---|
| 113 | $1,750 | 569 | Apr 28 | |
| 136 | $1,805 | 569 | Apr 28 | |
| 313 | $1,805 | 569 | Apr 28 | |
| 336 | $1,830 | 569 | Apr 28 | |
| 405 | $1,840 | 569 | Apr 28 | |
| 413 | $1,840 | 569 | Apr 28 | |
| 436 | $1,860 | 569 | Apr 28 | |
| 505 | $1,940 | 569 | Apr 28 | |
| 513 | $1,940 | 569 | Apr 28 | |
| 536 | $1,940 | 569 | Apr 28 |
Starting at $1,805
1 Bedroom • 1 Bath • 663 Sq Ft
| 9 available units | Price | Sq ft | Available | Open unit |
|---|---|---|---|---|
| 147 | $1,805 | 663 | Apr 28 | |
| 242 | $1,850 | 663 | Apr 28 | |
| 247 | $1,850 | 663 | Apr 28 | |
| 342 | $1,860 | 663 | Apr 28 | |
| 347 | $1,860 | 663 | Apr 28 | |
| 442 | $1,870 | 663 | Apr 28 | |
| 447 | $1,870 | 663 | Apr 28 | |
| 542 | $1,970 | 663 | Apr 28 | |
| 547 | $1,970 | 663 | Apr 28 |
Starting at $1,850
1 Bedroom • 1 Bath • 586 Sq Ft
| 6 available units | Price | Sq ft | Available | Open unit |
|---|---|---|---|---|
| 127 | $1,850 | 586 | Apr 28 | |
| 128 | $1,880 | 586 | Apr 28 | |
| 227 | $1,890 | 586 | Apr 28 | |
| 228 | $1,890 | 586 | Apr 28 | |
| 527 | $2,030 | 586 | Apr 28 | |
| 528 | $2,030 | 586 | Apr 28 |
Starting at $1,850
1 Bedroom • 1 Bath • 719 Sq Ft
| 38 available units | Price | Sq ft | Available | Open unit |
|---|---|---|---|---|
| 103 | $1,850 | 719 | Apr 28 | |
| 107 | $1,871 | 719 | Apr 28 | |
| 125 | $1,871 | 719 | Apr 28 | |
| 126 | $1,905 | 719 | Apr 28 | |
| 222 | $1,920 | 719 | Apr 28 | |
| 221 | $1,930 | 719 | Apr 28 | |
| 223 | $1,930 | 719 | Apr 28 | |
| 322 | $1,930 | 719 | Apr 28 | |
| 115 | $1,950 | 719 | Apr 28 | |
| 344 | $1,950 | 719 | Apr 28 | |
| 224 | $1,960 | 719 | Apr 28 | |
| 225 | $1,960 | 719 | Apr 28 | |
| 226 | $1,960 | 719 | Apr 28 | |
| 234 | $1,960 | 719 | Apr 28 | |
| 238 | $1,960 | 719 | Apr 28 | |
| 244 | $1,960 | 719 | Apr 28 | |
| 311 | $1,970 | 719 | Apr 28 | |
| 323 | $1,970 | 719 | Apr 28 | |
| 338 | $1,970 | 719 | Apr 28 | |
| 403 | $1,980 | 719 | Apr 28 | |
| 407 | $1,980 | 719 | Apr 28 | |
| 411 | $1,980 | 719 | Apr 28 | |
| 421 | $1,980 | 719 | Apr 28 | |
| 423 | $1,980 | 719 | Apr 28 | |
| 424 | $1,980 | 719 | Apr 28 | |
| 426 | $1,980 | 719 | Apr 28 | |
| 444 | $1,980 | 719 | Apr 28 | |
| 503 | $2,030 | 719 | Apr 28 | |
| 507 | $2,030 | 719 | Apr 28 | |
| 511 | $2,030 | 719 | Apr 28 | |
| 515 | $2,030 | 719 | Apr 28 | |
| 521 | $2,030 | 719 | Apr 28 | |
| 523 | $2,030 | 719 | Apr 28 | |
| 525 | $2,030 | 719 | Apr 28 | |
| 526 | $2,030 | 719 | Apr 28 | |
| 534 | $2,030 | 719 | Apr 28 | |
| 538 | $2,030 | 719 | Apr 28 | |
| 544 | $2,030 | 719 | Apr 28 |
Starting at $1,930
1 Bedroom • 1 Bath • 718 Sq Ft
| 1 available unit | Price | Sq ft | Available | Open unit |
|---|---|---|---|---|
| 148 | $1,930 | 718 | Apr 28 |
Starting at $1,960
1 Bedroom • 1 Bath • 718 Sq Ft
| 2 available units | Price | Sq ft | Available | Open unit |
|---|---|---|---|---|
| 448 | $1,960 | 718 | Apr 28 | |
| 548 | $2,080 | 718 | Apr 28 |
Starting at $2,465
2 Bedrooms • 2 Baths • 1,041 Sq Ft
| 11 available units | Price | Sq ft | Available | Open unit |
|---|---|---|---|---|
| 145 | $2,465 | 1,041 | Apr 28 | |
| 345 | $2,485 | 1,041 | Apr 28 | |
| 445 | $2,495 | 1,041 | Apr 28 | |
| 143 | $2,545 | 1,041 | Apr 28 | |
| 204 | $2,575 | 1,041 | Apr 28 | |
| 243 | $2,575 | 1,041 | Apr 28 | |
| 404 | $2,595 | 1,041 | Apr 28 | |
| 443 | $2,595 | 1,041 | Apr 28 | |
| 504 | $2,670 | 1,041 | Apr 28 | |
| 543 | $2,670 | 1,041 | Apr 28 | |
| 545 | $2,670 | 1,041 | Apr 28 |
Starting at $2,520
2 Bedrooms • 2 Baths • 1,041 Sq Ft
| 1 available unit | Price | Sq ft | Available | Open unit |
|---|---|---|---|---|
| 104 | $2,520 | 1,041 | Jun 1 |
Starting at $2,565
2 Bedrooms • 2 Baths • 1,049 Sq Ft
| 10 available units | Price | Sq ft | Available | Open unit |
|---|---|---|---|---|
| 140 | $2,565 | 1,049 | Apr 28 | |
| 232 | $2,575 | 1,049 | Apr 28 | |
| 241 | $2,575 | 1,049 | Apr 28 | |
| 341 | $2,585 | 1,049 | Apr 28 | |
| 441 | $2,595 | 1,049 | Apr 28 | |
| 332 | $2,605 | 1,049 | Apr 28 | |
| 532 | $2,715 | 1,049 | Apr 28 | |
| 539 | $2,715 | 1,049 | Apr 28 | |
| 541 | $2,715 | 1,049 | Apr 28 | |
| 139 | $2,565 | 1,049 | Jun 1 |
Starting at $2,755
2 Bedrooms • 2 Baths • 1,216 Sq Ft
| 31 available units | Price | Sq ft | Available | Open unit |
|---|---|---|---|---|
| 150 | $2,755 | 1,216 | Apr 28 | |
| 249 | $2,795 | 1,216 | Apr 28 | |
| 101 | $2,845 | 1,216 | Apr 28 | |
| 149 | $2,845 | 1,216 | Apr 28 | |
| 201 | $2,855 | 1,216 | Apr 28 | |
| 202 | $2,855 | 1,216 | Apr 28 | |
| 250 | $2,855 | 1,216 | Apr 28 | |
| 301 | $2,865 | 1,216 | Apr 28 | |
| 302 | $2,865 | 1,216 | Apr 28 | |
| 349 | $2,865 | 1,216 | Apr 28 | |
| 350 | $2,865 | 1,216 | Apr 28 | |
| 401 | $2,875 | 1,216 | Apr 28 | |
| 402 | $2,875 | 1,216 | Apr 28 | |
| 449 | $2,875 | 1,216 | Apr 28 | |
| 450 | $2,875 | 1,216 | Apr 28 | |
| 129 | $2,985 | 1,216 | Apr 28 | |
| 117 | $3,045 | 1,216 | Apr 28 | |
| 118 | $3,045 | 1,216 | Apr 28 | |
| 130 | $3,045 | 1,216 | Apr 28 | |
| 218 | $3,055 | 1,216 | Apr 28 | |
| 229 | $3,055 | 1,216 | Apr 28 | |
| 318 | $3,065 | 1,216 | Apr 28 | |
| 329 | $3,065 | 1,216 | Apr 28 | |
| 330 | $3,065 | 1,216 | Apr 28 | |
| 430 | $3,065 | 1,216 | Apr 28 | |
| 418 | $3,075 | 1,216 | Apr 28 | |
| 429 | $3,075 | 1,216 | Apr 28 | |
| 502 | $3,095 | 1,216 | Apr 28 | |
| 549 | $3,095 | 1,216 | Apr 28 | |
| 230 | $3,055 | 1,216 | Aug 24 | |
| 501 | $3,095 | 1,216 | Sep 1 |
Starting at $3,280
3 Bedrooms • 2 Baths • 1,379 Sq Ft
| 9 available units | Price | Sq ft | Available | Open unit |
|---|---|---|---|---|
| 246 | $3,310 | 1,379 | Apr 28 | |
| 406 | $3,310 | 1,379 | Apr 28 | |
| 346 | $3,320 | 1,379 | Apr 28 | |
| 419 | $3,330 | 1,379 | Apr 28 | |
| 446 | $3,330 | 1,379 | Apr 28 | |
| 506 | $3,430 | 1,379 | Apr 28 | |
| 520 | $3,430 | 1,379 | Apr 28 | |
| 106 | $3,280 | 1,379 | Jun 1 | |
| 219 | $3,290 | 1,379 | Jul 30 |
Rent at Ever is $1,680 – $3,430 per month. The security deposit is $500. Monthly fees include Pet Rent, Pet Rent Additional Pet, and Resident Benefits Package. Due at signing: Additional Pet Fee ($200), Administration Fee ($200), and Pet Fee ($400). The earliest listed move-in is Apr 28. Prices checked October 2, 2026.
Rent
$1,680 – $3,430/moSecurity deposit
$500Earliest move-in
Apr 28Pet Rent | $45/mo |
Pet Rent Additional Pet | $45/mo |
Resident Benefits Package | $145/mo |
Resident Benefits Package Upgrades | $10/mo |
Additional Pet Fee | $200 |
Administration Fee | $200 |
Pet Fee | $400 |
Ever lists 8 amenities, including in-unit laundry.
Ada
Club Level
Club Level Corner Unit
First Floor
Fourth Floor
Second Floor
Third Floor
Washer/Dryer In Unit
Ever is at 6701 W 78th St, Minneapolis, MN, 55439.
6701 W 78th St, Minneapolis, MN, 55439
Residents give Ever an A grade (about 4.7 out of 5) from 14 reviews. Ever Apartments delivers a consistently positive resident experience, with particular strength in management responsiveness, move-in process efficiency, and apartment finishes. The property features beautiful, well-maintained units with thoughtful layouts, quality finishes, and quiet community spaces.
Ever Apartments delivers a consistently positive resident experience, with particular strength in management responsiveness, move-in process efficiency, and apartment finishes. The property features beautiful, well-maintained units with thoughtful layouts, quality finishes, and quiet community spaces. One resident reported difficulty reaching the office by phone and email, though this appears isolated among the 14 reviews analyzed.
Management and leasing staff consistently deliver responsive, professional service throughout the application, move-in, and ongoing residency process. Residents report clear communication, prompt answers to questions, and efficient resolution of maintenance requests. The team is described as friendly and helpful, creating a welcoming experience from initial tour through move-in.
Residents consistently praise the building's modern construction and thoughtful design, highlighting quality finishes including flooring, cabinetry, and windows. The property demonstrates strong noise insulation with residents reporting minimal sound from neighboring units despite adjacent occupancy. Maintenance and management staff are noted for prompt responsiveness and professional service.
Maintenance staff at this property demonstrate prompt response times and efficient resolution of work requests. Residents report quick turnaround on maintenance issues, with staff addressing requests promptly and completing repairs effectively. The combination of responsive maintenance service and well-maintained building conditions contributes positively to resident satisfaction.
Ever is car-dependent and biking is not bikeable.
Car-Dependent
Not Bikeable
Ever Ever is a pet-friendly apartment community in West Bloomington, conveniently located just off I‑494, where your everyday essentials, errands, and weekend plans are effortlessly close. Nestled in a quiet, tree-lined residential neighborhood surrounded by single-family homes, Ever blends urban access with a calmer place to come home to.
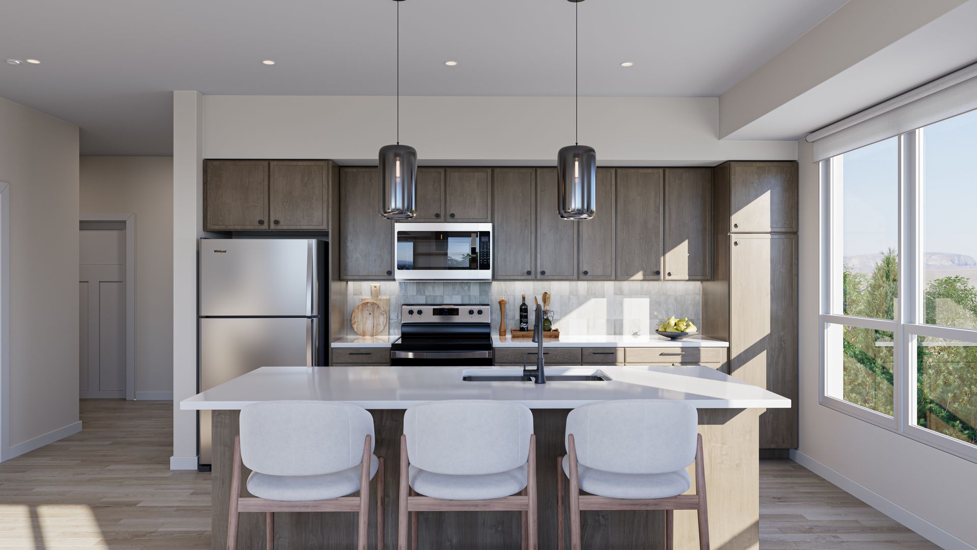
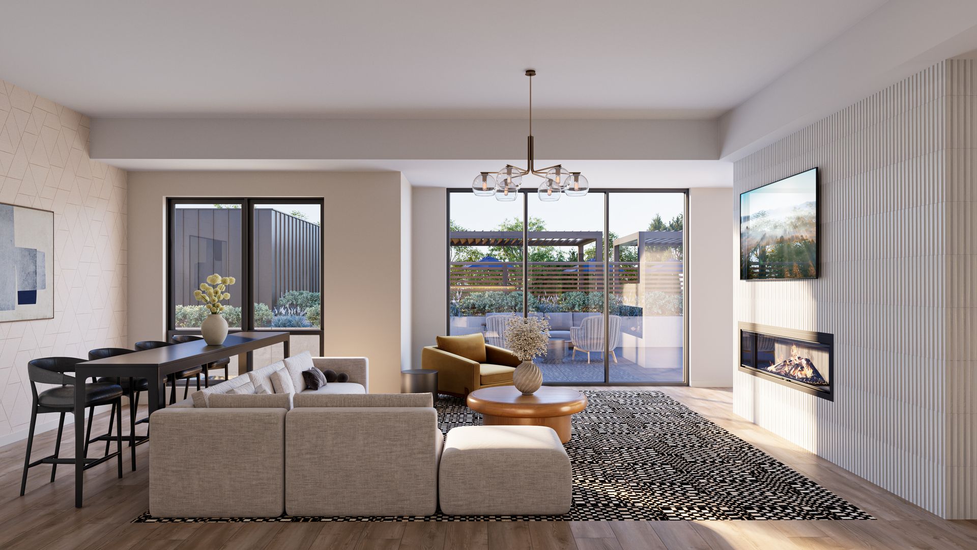
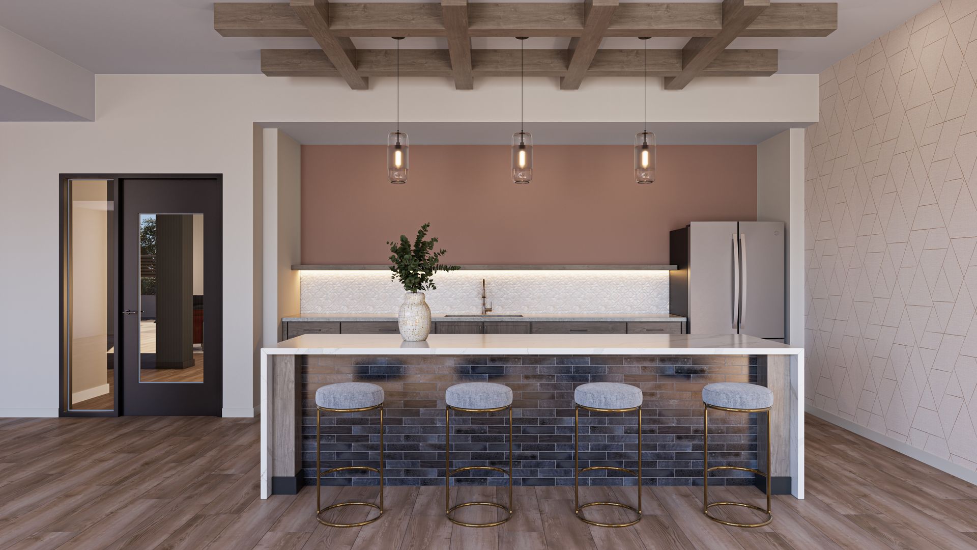

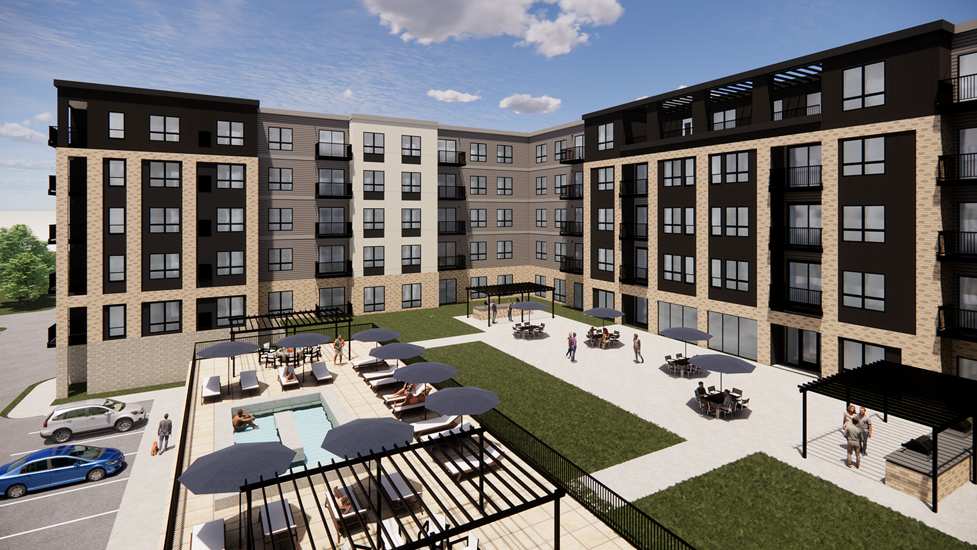
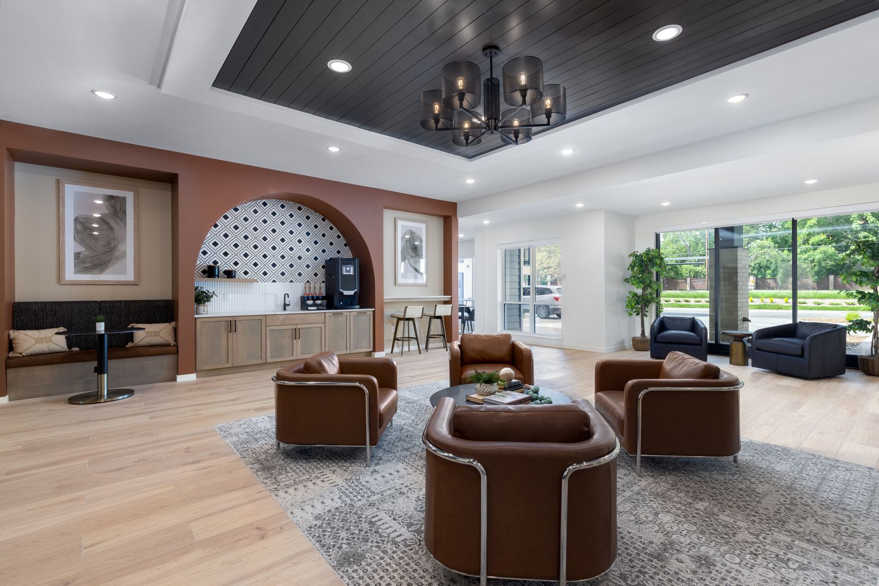
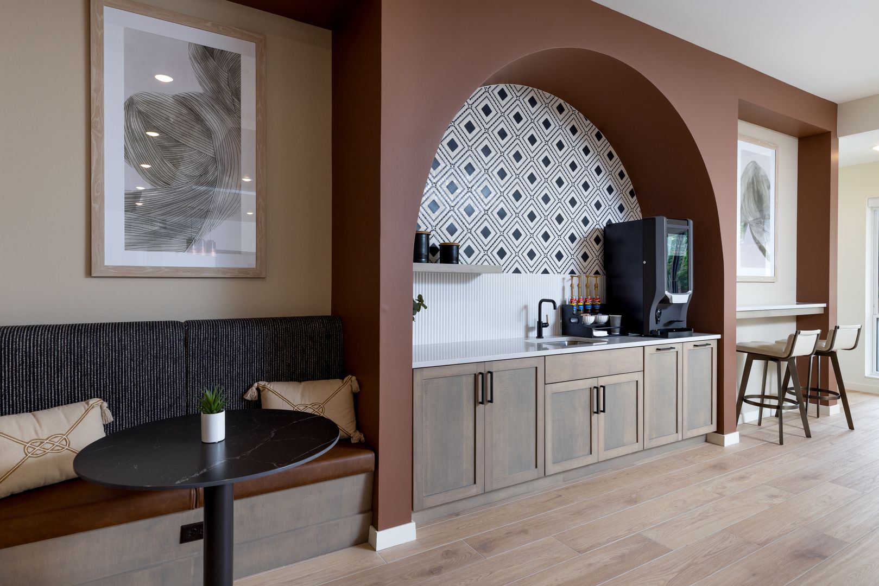
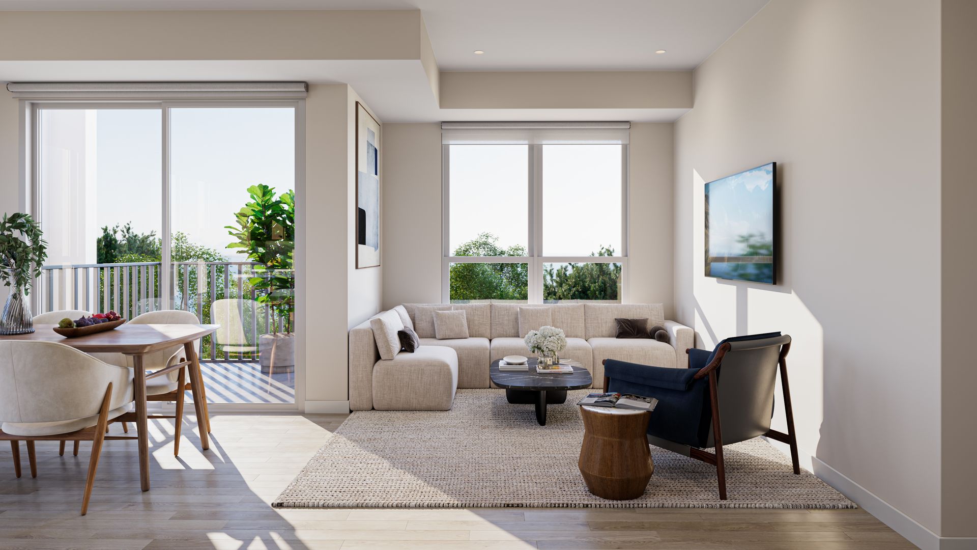
Ever Ever is a pet-friendly apartment community in West Bloomington, conveniently located just off I‑494, where your everyday essentials, errands, and weekend plans are effortlessly close. Nestled in a quiet, tree-lined residential neighborhood surrounded by single-family homes, Ever blends urban access with a calmer place to come home to. Start your morning with complimentary coffee in the lobby, knock out a workout in the fitness room or yoga studio, meet friends in the clubroom (complete with golf simulator), or unwind upstairs in the sky lounge and rooftop deck. Unit Features: elevated 9-foot ceilings, in-home washer & dryer, walk-in closets, private balconies, keyless unit entry, kitchen islands with pendant lighting, pantry, tile backsplash, quartz countertops, stainless steel appliance package, upgraded painted cabinetry, LVT flooring, entry closet, central heating and cooling, and built-in desk. Community Amenities: Fitness room & yoga studio; clubroom with pool table, golf simulator, fireplace, TV, and kitchenette; lobby with complimentary coffee bar and flex work/lounge spaces; mailroom and secure package room; pet spa; mini market; bike racks; outdoor patio with soaking spa, firepit, seating areas, and built-in grill stations; irrigated gravel dog run; and exclusive fifth-floor sky lounge with fireplace, rooftop deck, TV, and kitchenette. *Rents and availability are subject to change. Contact the property office for exact pricing and available units. *Price shown is Base Rent - additional non-optional fees not included. Residents are required to pay: one time application fee ($50 per applicant), one time administration fee $200 (per unit), monthly resident benefit package fee ($145-185 per unit), security deposit ($500 one-time refundable). Utilities not included in base rent: in-unit electric and in-unit gas.
Ever is an apartment.
Building
ApartmentInternational Spanish Language Academy is 0.5 miles from Ever. 10 schools are listed nearby.
| School | Type | Level | Distance |
|---|---|---|---|
International Spanish Language Academy Charter · Elementary | Charter | Elementary | 0.5 mi |
VET - STS School Public · High | Public | High | 0.9 mi |
Primrose School of Edina Private · Preschool | Private | Preschool | 1.0 mi |
Especially For Children #03 Private · Preschool | Private | Preschool | 1.3 mi |
Abc Express Day Care Private · Preschool | Private | Preschool | 1.4 mi |
Valley View Middle School Public · Middle | Public | Middle | 1.4 mi |
Edina Senior High School Public · High | Public | High | 1.5 mi |
Options At Edina High School Public · High | Public | High | 1.5 mi |
Ehs Summer School Public · High | Public | High | 1.5 mi |
Alc Edina High School Alternative - Intermediate School Public · High | Public | High | 1.5 mi |
Ever is managed by ShowMeTheRent.com. Call (952) 649-6887x7 to tour or ask about availability.