How can I help?
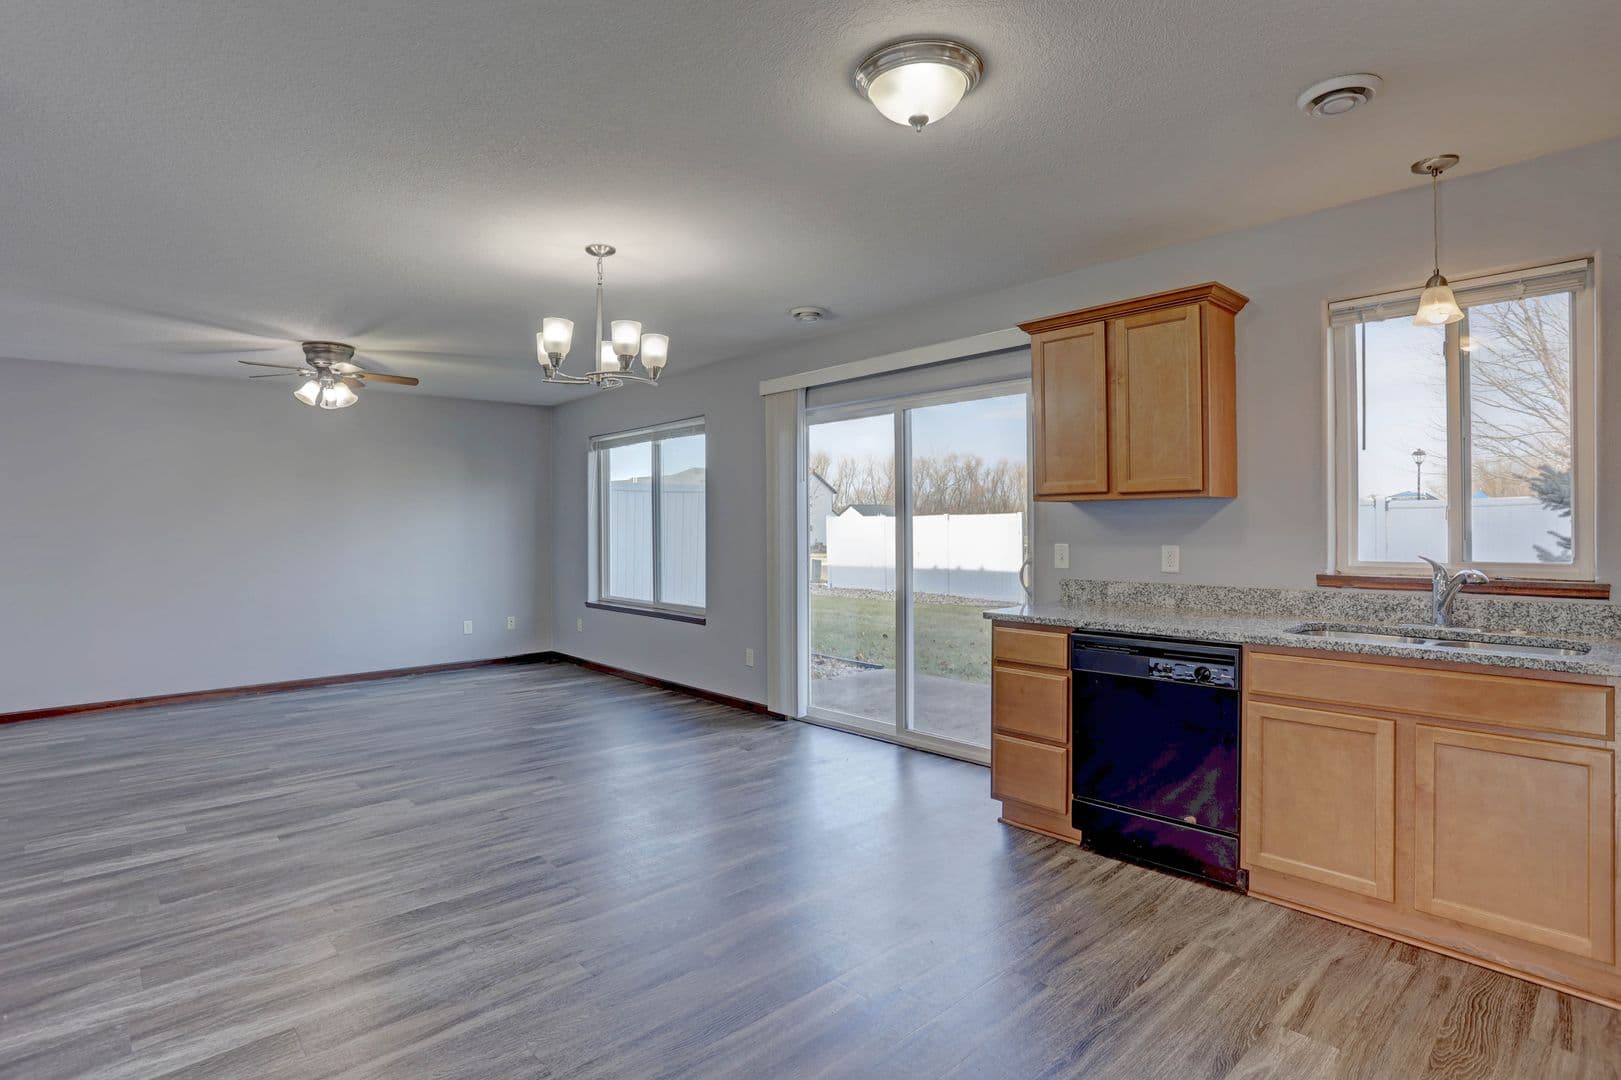


4 Bed, 2.5 Bath Floor Plan at Indigo Crossing Townhomes
No longer available
Last listed at $2,050/mo on August 31, 2026
4 beds · 2.5 baths · 1,607 sq ft
109 Partridge Path, Mankato, MN 56001See all units at Indigo Crossing Townhomes4 Bed, 2.5 Bath Floor Plan at Indigo Crossing Townhomes in Mankato, MN is a 4-bed, 2.5-bath, 1,607 sq ft apartment. It is not available now and was last listed on August 31, 2026, at $2,050 a month. No other 4-bed units are available here now, but 2 units of other sizes are, at $1,750. It was listed from August 4 to August 31, 2026.
Unit details
At 4 Bed, 2.5 Bath Floor Plan at Indigo Crossing Townhomes, garage or covered parking is available and the unit has an in-unit washer and dryer.
Unit
4 Bed, 2.5 BathFloor plan
4 Bed, 2.5 BathBeds
4 bdBaths
2.5 baSize
1,607 sqftParking
Garage or covered parkingLaundry
In-unit washer and dryer
Fees & lease terms
For 4 Bed, 2.5 Bath Floor Plan at Indigo Crossing Townhomes, the security deposit is $2,050.
Security deposit
$2,050
Unit amenities
4 Bed, 2.5 Bath Floor Plan at Indigo Crossing Townhomes lists 16 amenities, including laundry in unit, patio, and attached garage.
Attached Garage
Central A/C
Close To Neighborhood Park
Dishwasher
Granite Counters
Large Primary Suite
Laundry In Unit
Microwave
None
Patio
Refrigerator
Smoke Free
Stove/Range
Two-Car Garage
Washer/Dryer
Yes
Building amenities
Indigo Crossing Townhomes has garage or covered parking and in-unit washers and dryers. It lists 23 building amenities, including patio and dishwasher.
2 Baths
2 Living Rooms
Attached Garage
Central A/C
Close To Neighborhood Park
Dishwasher
Electric Stove
Garage - Double
Granite Counters
Large Primary Suite
Laundry In Unit
Microwave
None
Patio
Refrigerator
Smoke Free
Smoke-Free
Storage
Stove/Range
Two-Car Garage
Washer/Dryer
Wood Floor
Yes
Location
109 Partridge Path, Mankato, MN 56001
Resident reviews
Getting around
Indigo Crossing Townhomes is car-dependent and not bikeable.
- Walking
- Car-dependent
- Grade F
- Biking
- Not bikeable
- Grade F
About this property
Indigo Crossing Townhomes Indigo Crossing Townhomes are in a popular location nestled in the Wings Over White Oak neighborhood with a park just across the street. These beautifully crafted townhomes feature an open floorplan with 2 living room areas, laundry, master suite with large walk-in closet and master bath w/tub shower, abundant storage and oversized attached 2+ car garage. These townhomes are located in a convenient location within minutes of shopping, restaurants and entertainment. Welcome home to Indigo Crossing!
Nearby schools
The closest school to Indigo Crossing Townhomes is Prairie Winds Middle School, a public middle school 1 mile away.
| School | Type | Level | Distance |
|---|---|---|---|
Prairie Winds Middle School Public · Middle | Public | Middle | 1.0 mi |
Mankato East Senior High School Public · High | Public | High | 1.3 mi |
Xforce Fit Child's Planet Dc Private · Preschool | Private | Preschool | 1.3 mi |
Kennedy Elementary School Public · Elementary | Public | Elementary | 1.5 mi |
Washington Elementary School Public · Elementary | Public | Elementary | 1.7 mi |
Mount Olive Lutheran School Private · Middle | Private | Middle | 1.9 mi |
Jefferson Elementary School Public · Elementary | Public | Elementary | 2.3 mi |
Sts. Peter - Paul Elementary School Private · Elementary | Private | Elementary | 2.3 mi |
Kato Public Charter School Charter · High | Charter | High | 2.3 mi |
Mankato Head Start Center 3 & 4 Private · Preschool | Private | Preschool | 2.4 mi |
Contact & management
Indigo Crossing Townhomes is managed by ShowMeTheRent.com. The leasing office's phone number is (507) 278-0201x7.