Boyne (BLDG I)
Studio • 1 Bath • 490 Sq Ft
Starting at $1,370/mo
| 1 available unit | Price | Price while listed | Sq ft | Available | Open unit |
|---|---|---|---|---|---|
| 512 | $1,370 −$5 | −$5 | 490 | Jan 4 |
How can I help?
$1,370 – $3,280/mo
As of November 16, 2026, The Hallon in Hopkins, MN has 18 apartments for rent from $1,370 to $3,280/mo. Studios start at $1,370, one-bedrooms at $1,490, two-bedrooms at $2,060, and three-bedrooms at $3,280. The average asking rent has fallen 16.6% since March 25, 2026, from $2,172 to $1,811.
Prices lately
3.5% lower
Listed apartments, last 30 daysPrice vs. nearby
8% below
Similar apartments, by size18 apartments available
Studio 4 · 1 bd 9 · 2 bd 4 · 3 bd 1
11 ready to move in now
More open up from Nov 17
Rents in about 11 days
Typical time an apartment stays listed
The Hallon has 18 units available across 13 floor plans: 3 studio layouts (490–549 sq ft), 5 one-bedroom layouts (656–972 sq ft), 4 two-bedroom layouts (930–1,070 sq ft), and a three-bedroom layout (1,336 sq ft). Prices checked November 16, 2026.
Studio • 1 Bath • 490 Sq Ft
Starting at $1,370/mo
| 1 available unit | Price | Price while listed | Sq ft | Available | Open unit |
|---|---|---|---|---|---|
| 512 | $1,370 −$5 | −$5 | 490 | Jan 4 |
Studio • 1 Bath • 527 Sq Ft
Starting at $1,390/mo
Studio • 1 Bath • 549 Sq Ft
Starting at $1,420/mo
| 1 available unit | Price | Price while listed | Sq ft | Available | Open unit |
|---|---|---|---|---|---|
| 330 | $1,420 −$45 | −$45 | 549 | Dec 3 |
1 Bedroom • 1 Bath • 656 Sq Ft
Starting at $1,490/mo
| 1 available unit | Price | Price while listed | Sq ft | Available | Open unit |
|---|---|---|---|---|---|
| 425 | $1,490 −$25 | −$25 | 656 | Sep 3 |
1 Bedroom • 1 Bath • 693 Sq Ft
Starting at $1,520/mo
1 Bedroom • 1 Bath • 697 Sq Ft
Starting at $1,565/mo
| 1 available unit | Price | Price while listed | Sq ft | Available | Open unit |
|---|---|---|---|---|---|
| 703 | $1,565 −$105 | −$105 | 697 | Nov 7 |
1 Bedroom • 1 Bath • 715 Sq Ft
Starting at $1,570/mo
1 Bedroom • 1 Bath • 972 Sq Ft
Starting at $2,040/mo
| 1 available unit | Price | Price while listed | Sq ft | Available | Open unit |
|---|---|---|---|---|---|
| 107 | $2,040 −$40 | −$40 | 972 | Dec 4 |
2 Bedrooms • 2 Baths • 930 Sq Ft
Starting at $2,060/mo
| 1 available unit | Price | Price while listed | Sq ft | Available | Open unit |
|---|---|---|---|---|---|
| 628 | $2,060 −$5 | −$5 | 930 | Feb 2 |
2 Bedrooms • 2 Baths • 947 Sq Ft
Starting at $2,215/mo
| 1 available unit | Price | Price while listed | Sq ft | Available | Open unit |
|---|---|---|---|---|---|
| 634 | $2,215 +$35 | +$35 | 947 | Dec 21 |
2 Bedrooms • 2 Baths • 986 Sq Ft
Starting at $2,275/mo
| 1 available unit | Price | Price while listed | Sq ft | Available | Open unit |
|---|---|---|---|---|---|
| 203 | $2,275 No change | No change | 986 | Oct 6 |
2 Bedrooms • 2 Baths • 1,070 Sq Ft
Starting at $2,300/mo
| 1 available unit | Price | Price while listed | Sq ft | Available | Open unit |
|---|---|---|---|---|---|
| 206 | $2,300 No change | No change | 1,070 | Sep 17 |
3 Bedrooms • 2 Baths • 1,336 Sq Ft
Starting at $3,280/mo
| 1 available unit | Price | Price while listed | Sq ft | Available | Open unit |
|---|---|---|---|---|---|
| 445 | $3,280 −$150 | −$150 | 1,336 | Jun 9 |
At The Hallon, a studio starts at about $1,567 a month all-in: $1,370 rent and an estimated $197 for electric, gas, water, internet, and renters insurance. A one-bedroom starts at about $1,699, a two-bedroom at about $2,330, and a three-bedroom at about $3,630.
All-in from$1,567/mo
Most landlords ask for a monthly income of about 3× the rent, so qualifying at The Hallon takes about $49,320 a year for a studio, $53,640 for a one-bedroom, $74,160 for a two-bedroom, and $118,080 for a three-bedroom. Keeping the $1,567 all-in month for a studio within 35% of take-home pay takes an income of about $70,000 a year.
Total monthly housing cost
$1,567/mo
Income to afford it comfortably
$70,000/yr
Income to qualify
$49,320/yr
$ —/mo
See what you can afford here
Add your income and debts for a rent budget at this building.
The listing for The Hallon shows $683.25 a month in fees (parking tandem $175, parking EV $165, parking $100, and 6 more), $50 due at application (application fee), $300 due at move-in (pet fee), and $150 in other upfront fees (administrative fee).
Rent
$1,370 – $3,280/moEarliest move-in
Jan 4Community Amenity Fee | $50/mo |
Internet Services | $78/mo |
Parking | $100/mo |
Parking - EV | $165/mo |
Parking - Tandem | $175/mo |
Pet Rent | $35/mo |
Renters Liability Only - Non-Compliance | $25/mo |
Storage Space Rental | $50/mo |
Utility - Billing Administrative Fee | $5.25/mo |
Application Fee | $50 |
Pet Fee | $300 |
Administrative Fee | $150 |
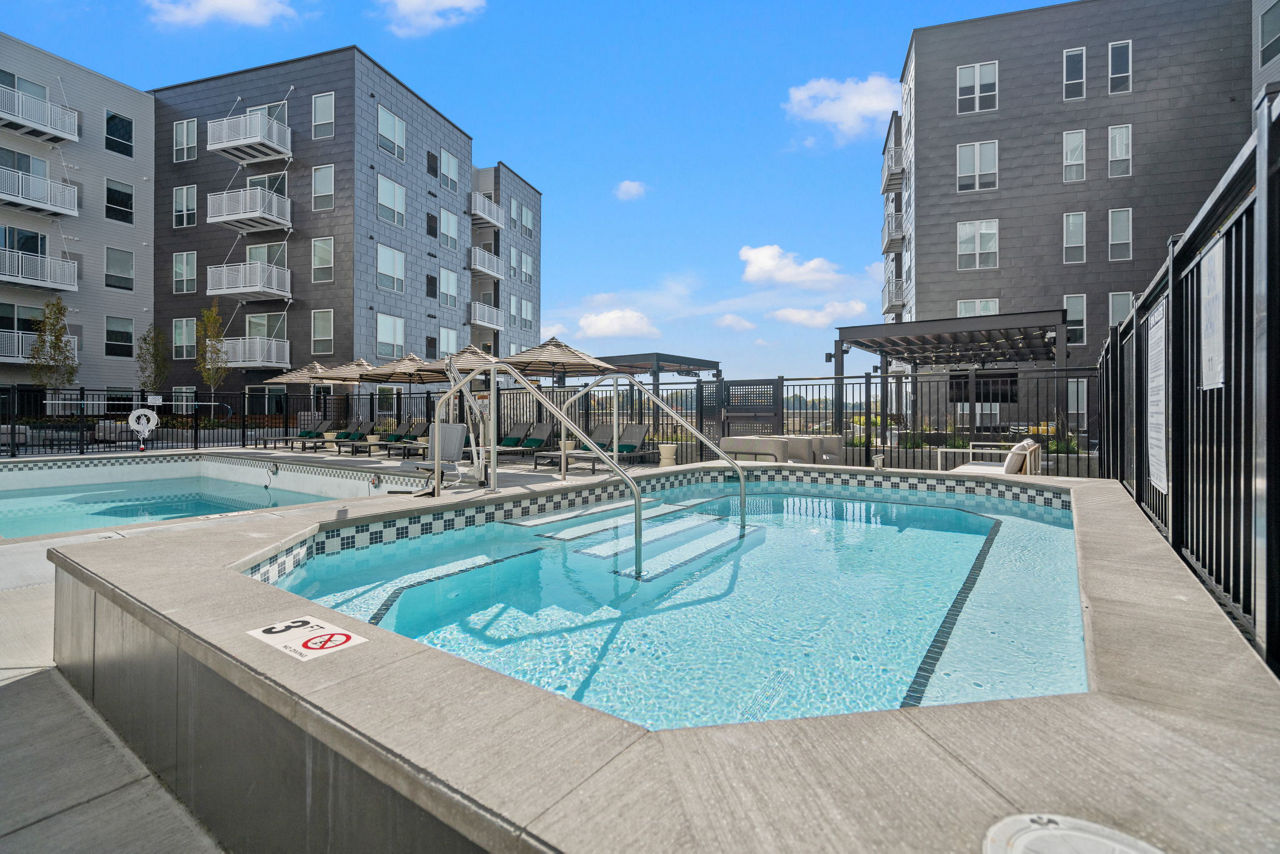
The Hallon is pet friendly and has garage or covered parking and in-unit washers and dryers. It lists 28 amenities, including fitness center, swimming pool, and patio/balcony.
24-Hour Fitness Studio - Building I & Ii
Air Conditioning
Amenity Deck - Building I & Ii
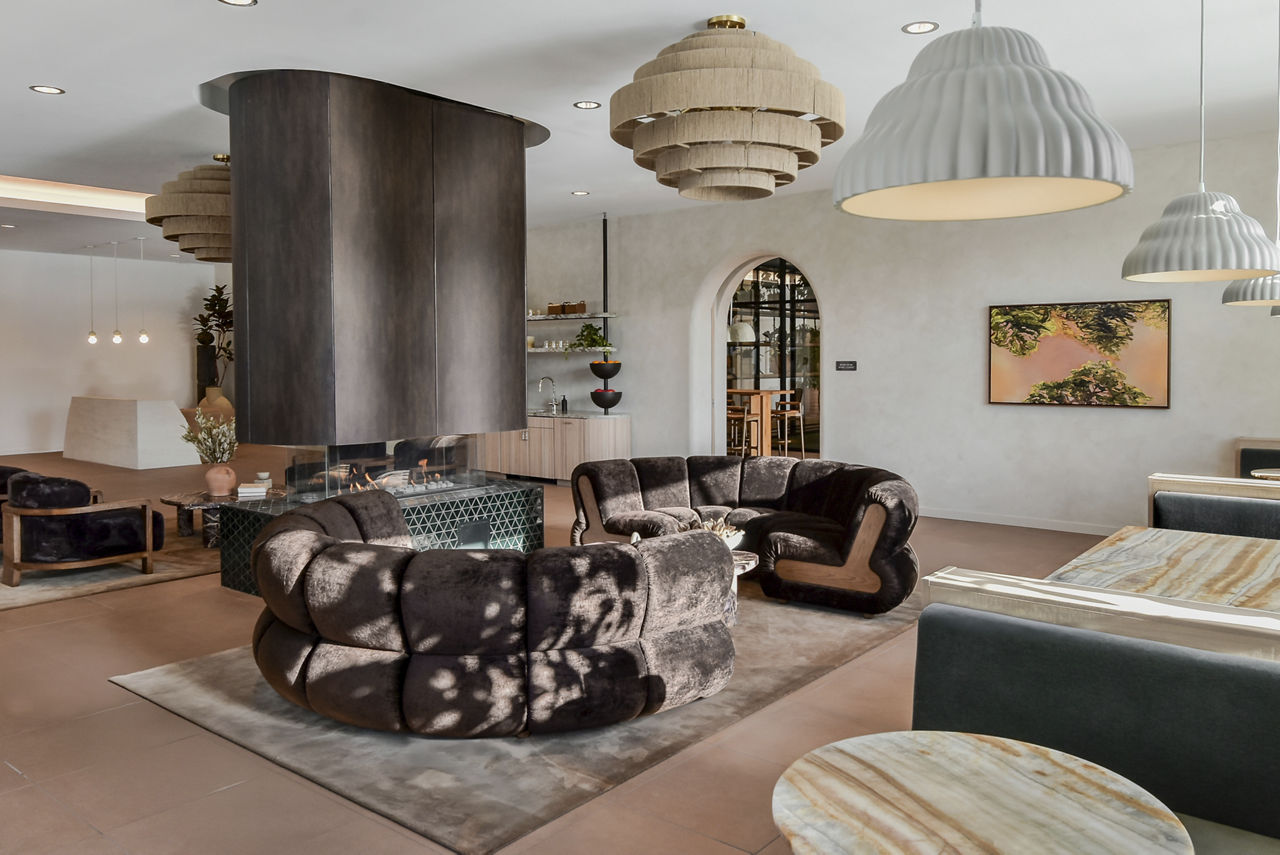
Club Room - Building I & Ii
Community Fire Pit - Building I & Ii
Dishwasher
Fitness Center
Garage Parking
Gated Access
Grilling Pavilion - Building I & Ii
Hot Tub - Building I & Ii
Multi-Sport Simulator Room - Building I
Patio/Balcony
Pet Friendly
Smoke Free
Sparkling Swimming Pool - Building I & Ii
Speakeasy Style Lounge - Building I & Ii
Swimming Pool
Walk-In Closets
Washer/Dryer
In-Home Washer/Dryer - Building I & Ii
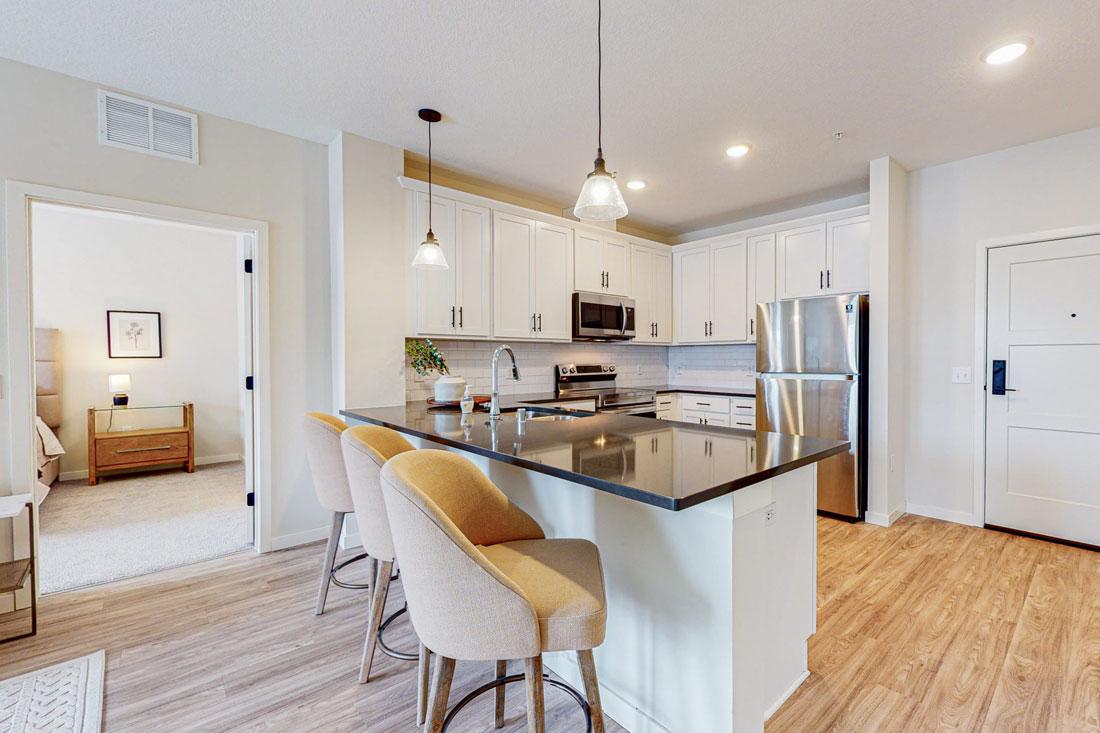
Kitchen Tile Backsplash - Building I & Ii
Oversized Closets - Building I & Ii
Quartz Countertops - Building I & Ii
Smart Home Technology - Building I & Ii
Stainless Steel Appliances - Building I & Ii
Two-Toned Designer Cabinets - Building I & Ii
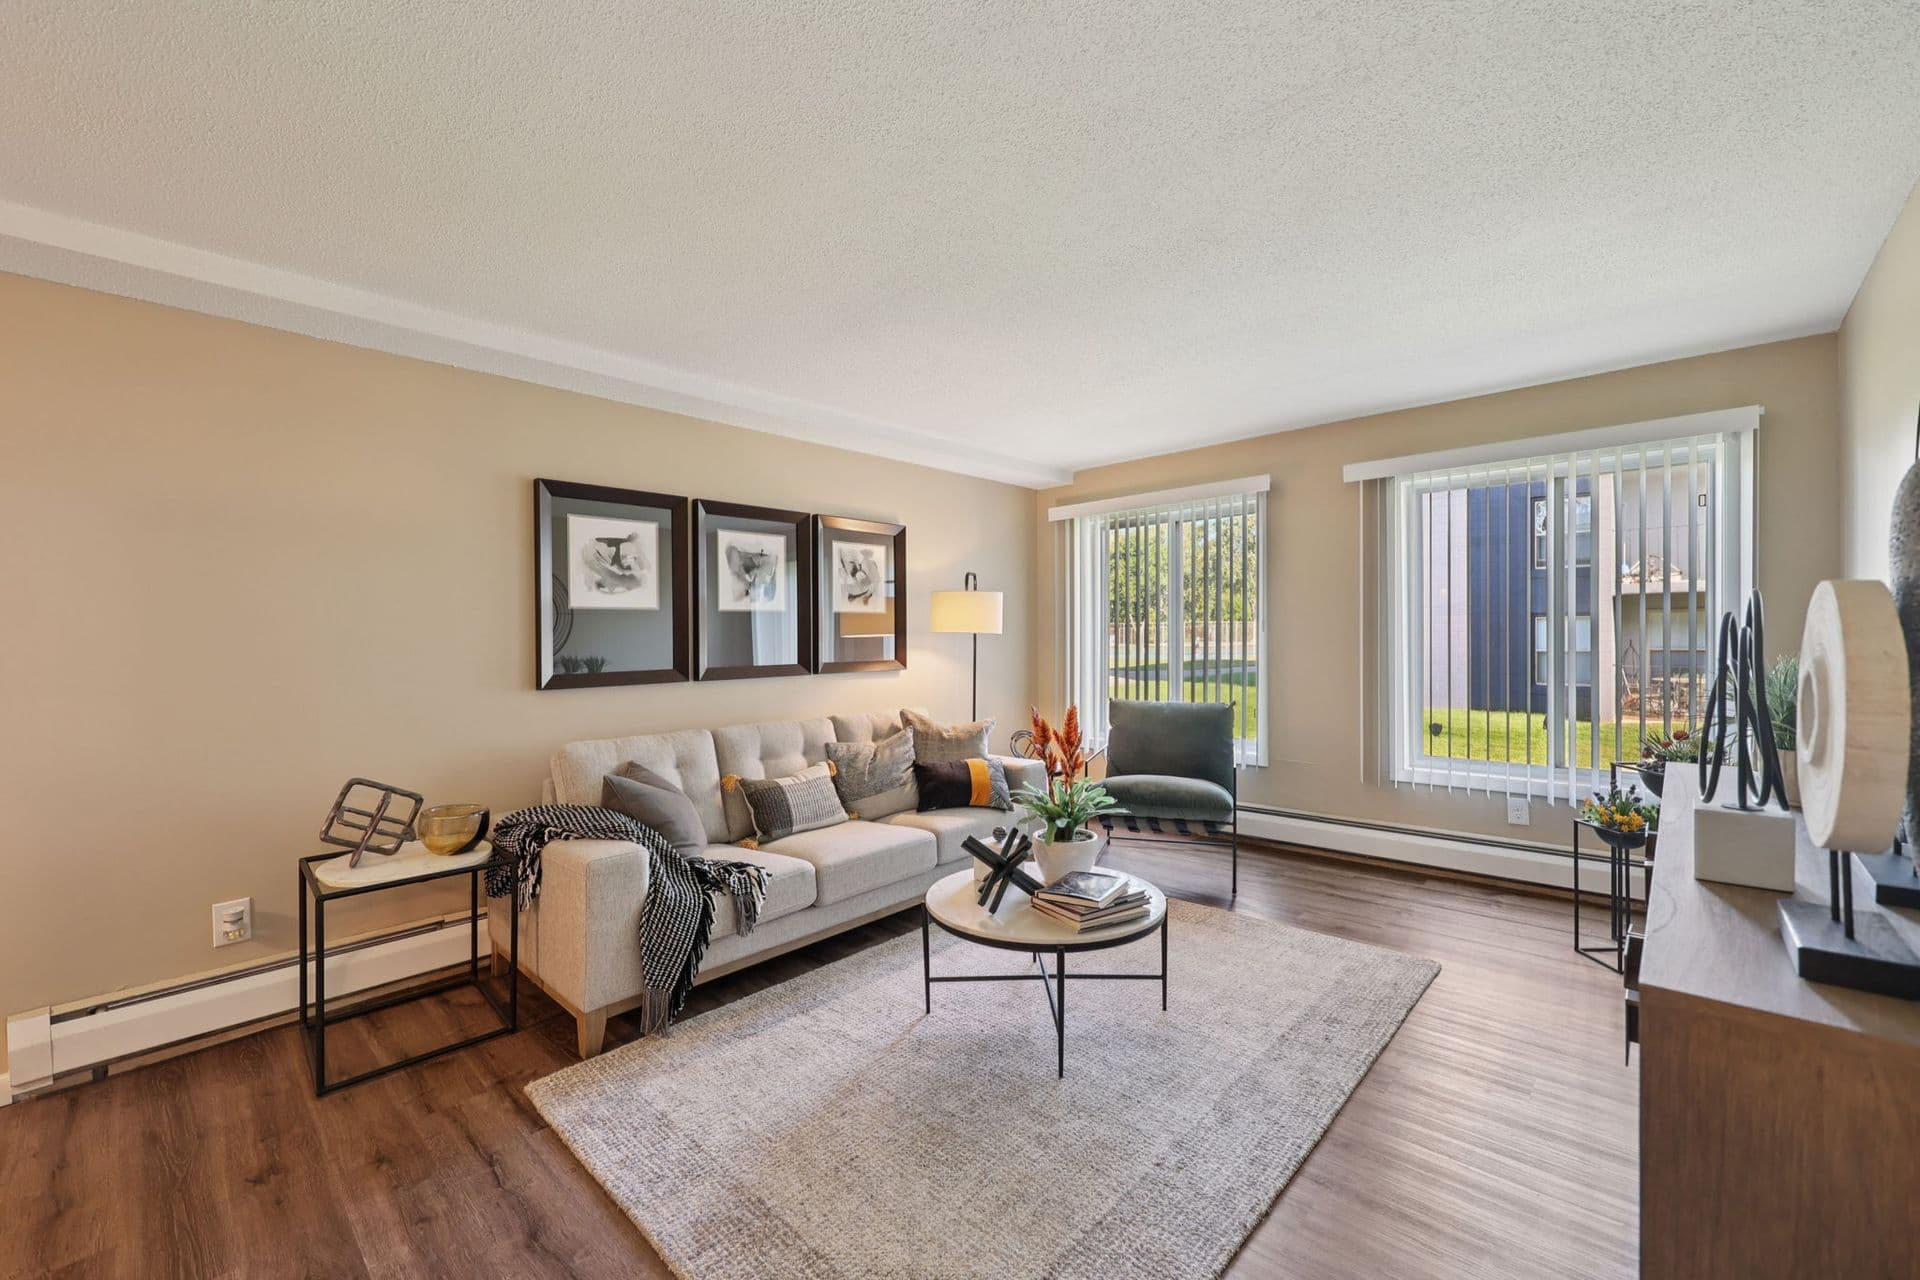
Wood-Finish Plank Flooring - Building I & Ii
8594 Excelsior Blvd, Hopkins, MN, 55343
The Hallon has a 4.2 out of 5 rating from more than 200 resident reviews. Residents rate amenities and shared spaces (3.0) and maintenance (2.9) highest and location (2.3) lowest.
The Hallon offers modern, well-maintained apartments with strong amenities and a welcoming community atmosphere, though resident experiences are significantly divided. While many residents praise the building design, amenities, and responsive staff, persistent concerns about communication delays, parking fees and availability, security deposit disputes, and maintenance response times create substantial frustration for others. The property's service quality appears inconsistent, with positive experiences often tied to specific staff members rather than systematic reliability.
Amenities are a strong point, with residents praising the fitness center, pool, hot tub, sauna, and well-maintained common areas. However, significant concerns dominate reviews: parking fees ($6/day for guests, $100/month for residents) are widely criticized as excessive; guest parking was previously free and is now paid; amenities in the second building require an additional $50/month fee despite initial promises of free access; and maintenance responsiveness is inconsistent. Common-area cleanliness varies, with some reporting well-kept spaces while others note trash in elevators and poor weekend upkeep.
Management communication is a significant pain point, with residents reporting slow email responses (days to weeks), difficulty reaching staff by phone, and inconsistent follow-up. While some staff members receive praise for friendliness and responsiveness, systemic issues include delayed responses to maintenance requests, billing errors, security deposit disputes, and frequent policy changes (particularly around parking fees and amenity access) that residents feel prioritize revenue over resident benefit.
The building features modern finishes and amenities that residents appreciate, but maintenance and cleanliness issues are widespread. Elevators frequently contain debris and are not cleaned promptly on weekends; common areas like the pool deck and grills are often left in disarray. Maintenance requests experience significant delays due to apparent understaffing, and communication with management is consistently difficult, with email responses taking days to weeks. Noise insulation between units varies, with some residents reporting thin walls and hearing neighbors, while others report good sound separation.
The location offers convenient highway access, nearby trails, and proximity to downtown, which residents appreciate. However, guest parking is a significant concern—the property charges $6/day through a third-party system, and free parking options are limited and inconvenient. Additional location-related issues include inconsistent security presence despite 24-hour advertised coverage, and ongoing problems with package theft and building access control.
Maintenance response times are inconsistent, with some residents reporting prompt service while others experienced multi-week delays for critical repairs like air conditioning replacement. Communication barriers—including unresponsive emergency maintenance lines, delayed email responses, and staff turnover—have created frustration around work order follow-up. Appliance repairs, particularly washers, have required multiple service visits without permanent resolution, and some maintenance requests went unaddressed entirely.
The Hallon is walkable and very bikeable, and transit is minimal.
The Hallon is a 219-unit building in Hopkins, MN.
Experience the ultimate blend of comfort, sophistication, and balanced living at The Hallon. Our studio, one-, two-, and three-bedroom luxury apartments in Hopkins, MN offer impeccable style and harmonious living. Embracing the vibrant culture of our local area, our meticulously-designed community honors the rich heritage of Hopkins. We celebrate the timeless traditions and unique local flavor of our charming town. The Hallon encompasses two distinct buildings, each offering unique amenities and features. Together, they create a unified and vibrant community.
Building
Apartment · Mid-RiseTotal units
219The closest school to The Hallon is Westside Village KinderCare, a private preschool 0.2 miles away. The closest public school is Harley Hopkins Family Center, 0.4 miles away.
| School | Type | Level | Distance |
|---|---|---|---|
Westside Village KinderCare Private · Preschool | Private | Preschool | 0.2 mi |
Kinder Care Private · Elementary | Private | Elementary | 0.2 mi |
The Blake School Private · High | Private | High | 0.2 mi |
St John's Catholic School Private · Elementary | Private | Elementary | 0.3 mi |
Harley Hopkins Family Center Public · Preschool | Public | Preschool | 0.4 mi |
Zion Early Childhood Center Private · Preschool | Private | Preschool | 0.9 mi |
Mis Amigos Spanish Immer Child Care Center Private · Preschool | Private | Preschool | 1.0 mi |
Alice Smith Elementary School Public · Elementary | Public | Elementary | 1.2 mi |
St. Joseph's Day Care Private · Preschool | Private | Preschool | 1.4 mi |
John Ireland School Private · Middle | Private | Middle | 1.4 mi |
The closest matches in Hopkins, MN.
Over the past year, the average asking rent at The Hallon has ranged from $1,765 to $2,246. The current average is $1,811, down $361 (16.6%) from $2,172 at the start.
Apartments at The Hallon typically stay listed about 11 days before coming off the market. In the last 4 weeks, 4 came off the market and 6 were newly listed.
~11 days
typical time listed
4
came off the market in 4 weeks
6
new listings in 4 weeks
Apartments here go quickly. If one fits, it's worth touring soon.
From nightly checks of the building's website since Mar 25. An apartment that came off the market may have rented or been taken off by the building.The Hallon is managed by Greystar. The leasing office's phone number is 651-760-0094.