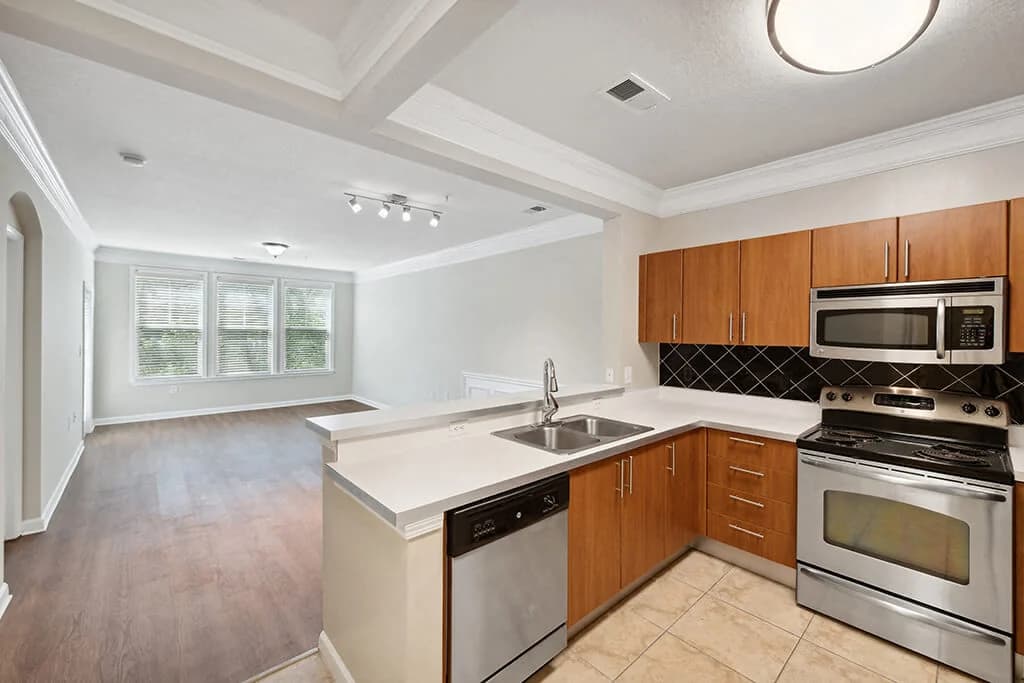
A4.1
1 Bedroom • 1 Bath • 872 Sq Ft
Starting at $2,049/mo
| 1 available unit | Price | Price while listed | Sq ft | Available | Open unit |
|---|---|---|---|---|---|
| 1-112 | $2,049 −$55 | −$55 | 872 | Nov 7 |
How can I help?
$2,049 – $2,850/mo
As of November 16, 2026, The Ironwood in Waldorf, MD has 52 apartments for rent from $2,049 to $2,850/mo. One-bedrooms start at $2,049, two-bedrooms at $2,346, and three-bedrooms at $2,805. The average asking rent has fallen 6.9% since April 3, 2026, from $2,615 to $2,436.
Prices lately
Steady
Listed apartments, last 30 daysPrice vs. nearby
9% above
Similar apartments, by size52 apartments available
1 bd 16 · 2 bd 29 · 3 bd 7
41 ready to move in now
More open up from Nov 17
Rents in about 4 weeks
Typical time an apartment stays listed
The Ironwood has 52 units available across 15 floor plans: 6 one-bedroom layouts (818–980 sq ft), 8 two-bedroom layouts (1,098–1,234 sq ft), and a three-bedroom layout (1,375 sq ft). Prices checked November 16, 2026.
1 Bedroom • 1 Bath • 872 Sq Ft
Starting at $2,049/mo
| 1 available unit | Price | Price while listed | Sq ft | Available | Open unit |
|---|---|---|---|---|---|
| 1-112 | $2,049 −$55 | −$55 | 872 | Nov 7 |
1 Bedroom • 1 Bath • 889 Sq Ft
Starting at $2,049/mo
1 Bedroom • 1 Bath • 891 Sq Ft
Starting at $2,060/mo
| 1 available unit | Price | Price while listed | Sq ft | Available | Open unit |
|---|---|---|---|---|---|
| 1-113 | $2,060 −$96 | −$96 | 891 | Aug 31 |
1 Bedroom • 1 Bath • 818 Sq Ft
Starting at $2,073/mo
1 Bedroom • 1 Bath • 891 Sq Ft
Starting at $2,080/mo
1 Bedroom • 1 Bath • 980 Sq Ft
Starting at $2,387/mo
2 Bedrooms • 2 Baths • 1,181 Sq Ft
Starting at $2,346/mo
2 Bedrooms • 2 Baths • 1,181 Sq Ft
Starting at $2,401/mo
2 Bedrooms • 2 Baths • 1,183 Sq Ft
Starting at $2,406/mo
2 Bedrooms • 2 Baths • 1,183 Sq Ft
Starting at $2,426/mo
2 Bedrooms • 2 Baths • 1,098 Sq Ft
Starting at $2,515/mo
2 Bedrooms • 2 Baths • 1,098 Sq Ft
Starting at $2,548/mo
2 Bedrooms • 2 Baths • 1,234 Sq Ft
Starting at $2,673/mo
2 Bedrooms • 2.5 Baths • 1,198 Sq Ft
Starting at $2,799/mo
3 Bedrooms • 2 Baths • 1,375 Sq Ft
Starting at $2,805/mo
At The Ironwood, a one-bedroom starts at about $2,287 a month all-in: $2,049 rent and an estimated $238 for electric, gas, water, internet, and renters insurance. A two-bedroom starts at about $2,655 and a three-bedroom at about $3,207.
All-in from$2,287/mo
Most landlords ask for a monthly income of about 3× the rent, so qualifying at The Ironwood takes about $73,764 a year for a one-bedroom, $84,456 for a two-bedroom, and $100,980 for a three-bedroom. Keeping the $2,287 all-in month for a one-bedroom within 35% of take-home pay takes an income of about $106,100 a year.
Total monthly housing cost
$2,287/mo
Income to afford it comfortably
$106,100/yr
Income to qualify
$73,764/yr
$ —/mo
See what you can afford here
Add your income and debts for a rent budget at this building.
The listing for The Ironwood shows $376.20 a month in fees (parking garage $150, pet rent $75, internet services $65, and 6 more), $25 due at application (application fee), $1,000 due at move-in (pet fee $500, security deposit $500), and $230 in other upfront fees (community amenity fee $200, utility final bill fee $15, utility new account fee $15).
Rent
$2,049 – $2,850/moEarliest move-in
Jan 6Internet Services | $65/mo |
Parking - Garage | $150/mo |
Pet Rent | $75/mo |
Positive Credit Reporting Services | $4.95/mo |
Renters Liability/Content - Property Program | $14.5/mo |
Renters Liability Only - Non-Compliance | $10.75/mo |
Storage Space Rental | $40/mo |
Trash Services - Hauling | $15/mo |
Utility - Billing Administrative Fee | $1/mo |
Application Fee | $25 |
Pet Fee | $500 |
Security Deposit (Refundable) | $500 |
Community Amenity Fee | $200 |
Utility - Final Bill Fee | $15 |
Utility - New Account Fee | $15 |
The Ironwood has in-unit washers and dryers. It lists 15 amenities, including fitness center & yoga space, pool, and balcony/patio spaces*.
Co-Working Lounge
Firepits
Fitness Center & Yoga Space
Game Room
Grilling Station
Pool
Resident Lounge
Smoke Free
9' Ceilings
Balcony/Patio Spaces*
In-Unit Washer & Dryer
Kitchen Island
Plank Wood-Like Flooring
Stainless Steel Appliances
Walk-In Closets
2320 Clubhouse Station Place, Waldorf, MD 20601
Residents of The Ironwood rate maintenance (5.0) and building quality (5.0) highest and management (4.6) lowest.
Ironwood Apartments offers a modern, well-maintained community with high-quality amenities and spacious floor plans that residents consistently praise. Staff professionalism and responsiveness are standout strengths, with management and maintenance teams earning particular recognition for their attentiveness and care. However, some residents have experienced communication gaps during the leasing and move-in process, and occasional service inconsistencies have been noted, suggesting room for improvement in administrative procedures and policy enforcement.
Management and staff at this property are highly responsive and professional, with residents consistently praising the leasing and move-in process, maintenance responsiveness, and staff friendliness. The team communicates clearly throughout the application and move-in phases and addresses resident concerns promptly. One resident experienced a significant communication gap regarding payment method requirements during move-in, and another reported difficulty during the application review process, highlighting that communication consistency remains an area for improvement.
Residents consistently praise the property's well-maintained grounds, convenient amenities, and responsive maintenance and management staff. Community events and shared spaces are highlighted as thoughtfully organized. One resident noted that the secured mailroom's 9:00 AM opening time limits early package access and suggested a 24/7 self-service locker option for improved convenience.
Maintenance staff at this property demonstrate strong responsiveness and professionalism in addressing work orders and repairs. Residents report that maintenance personnel communicate before entering units, explain work being performed, and prioritize quick resolution of issues. The team's dedication to service quality and community upkeep is consistently noted.
The property demonstrates strong building maintenance and upkeep, with well-kept grounds and community spaces. Residents report positive experiences with the overall physical condition and amenities available on-site. Management and maintenance staff are noted as responsive and supportive of resident needs.
The Ironwood is car-dependent and not bikeable.
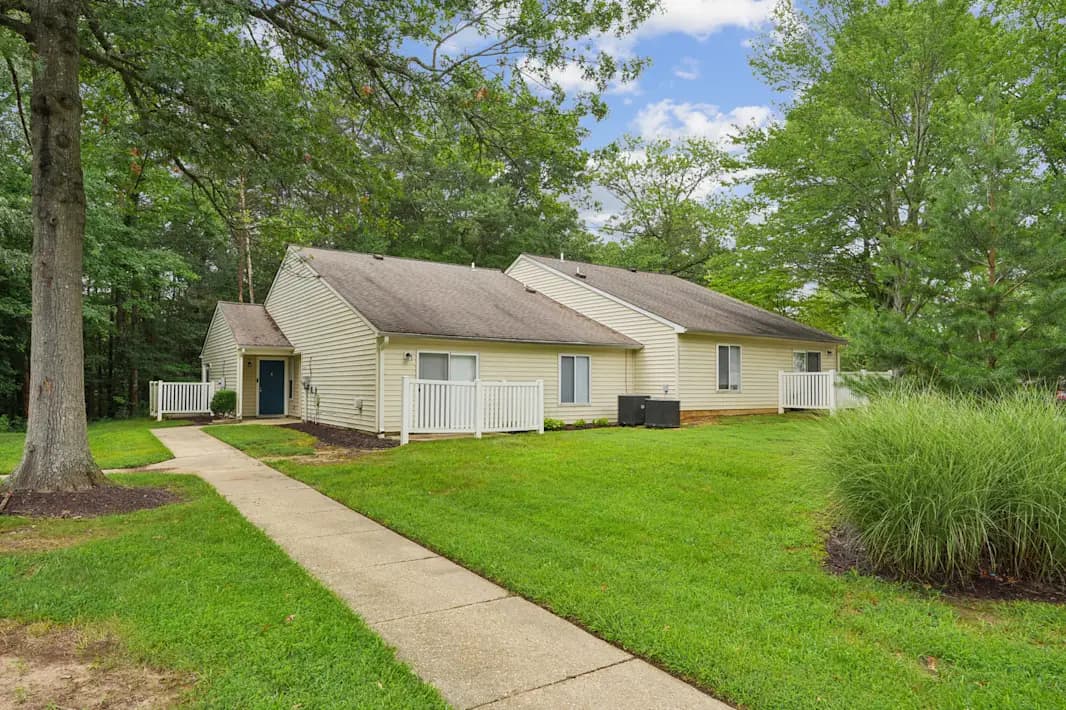
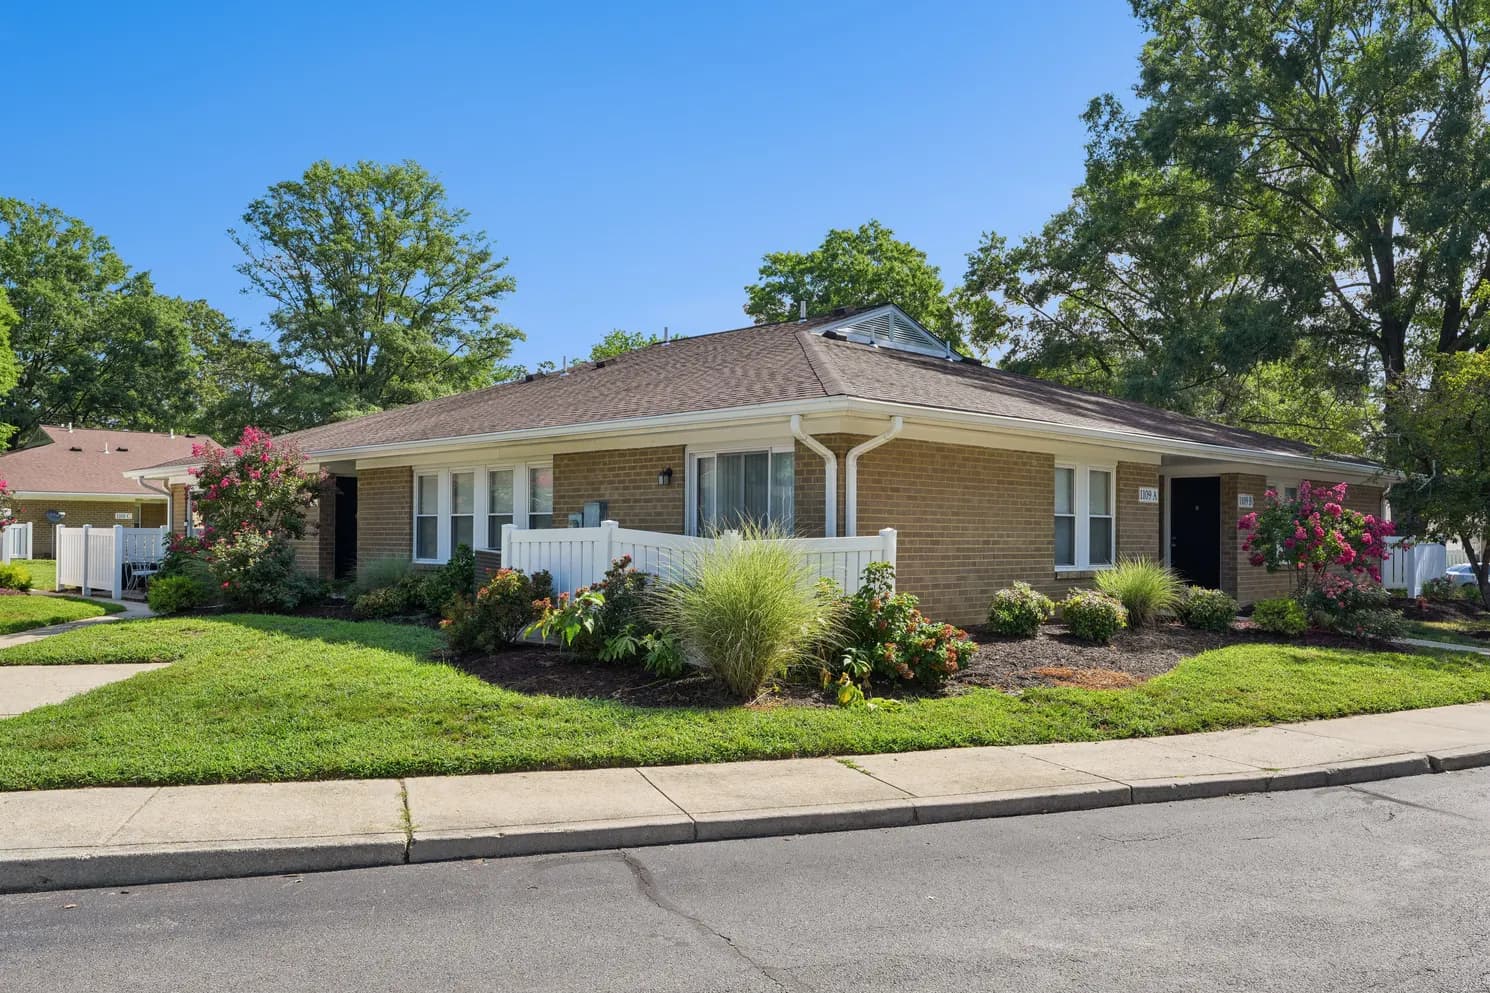
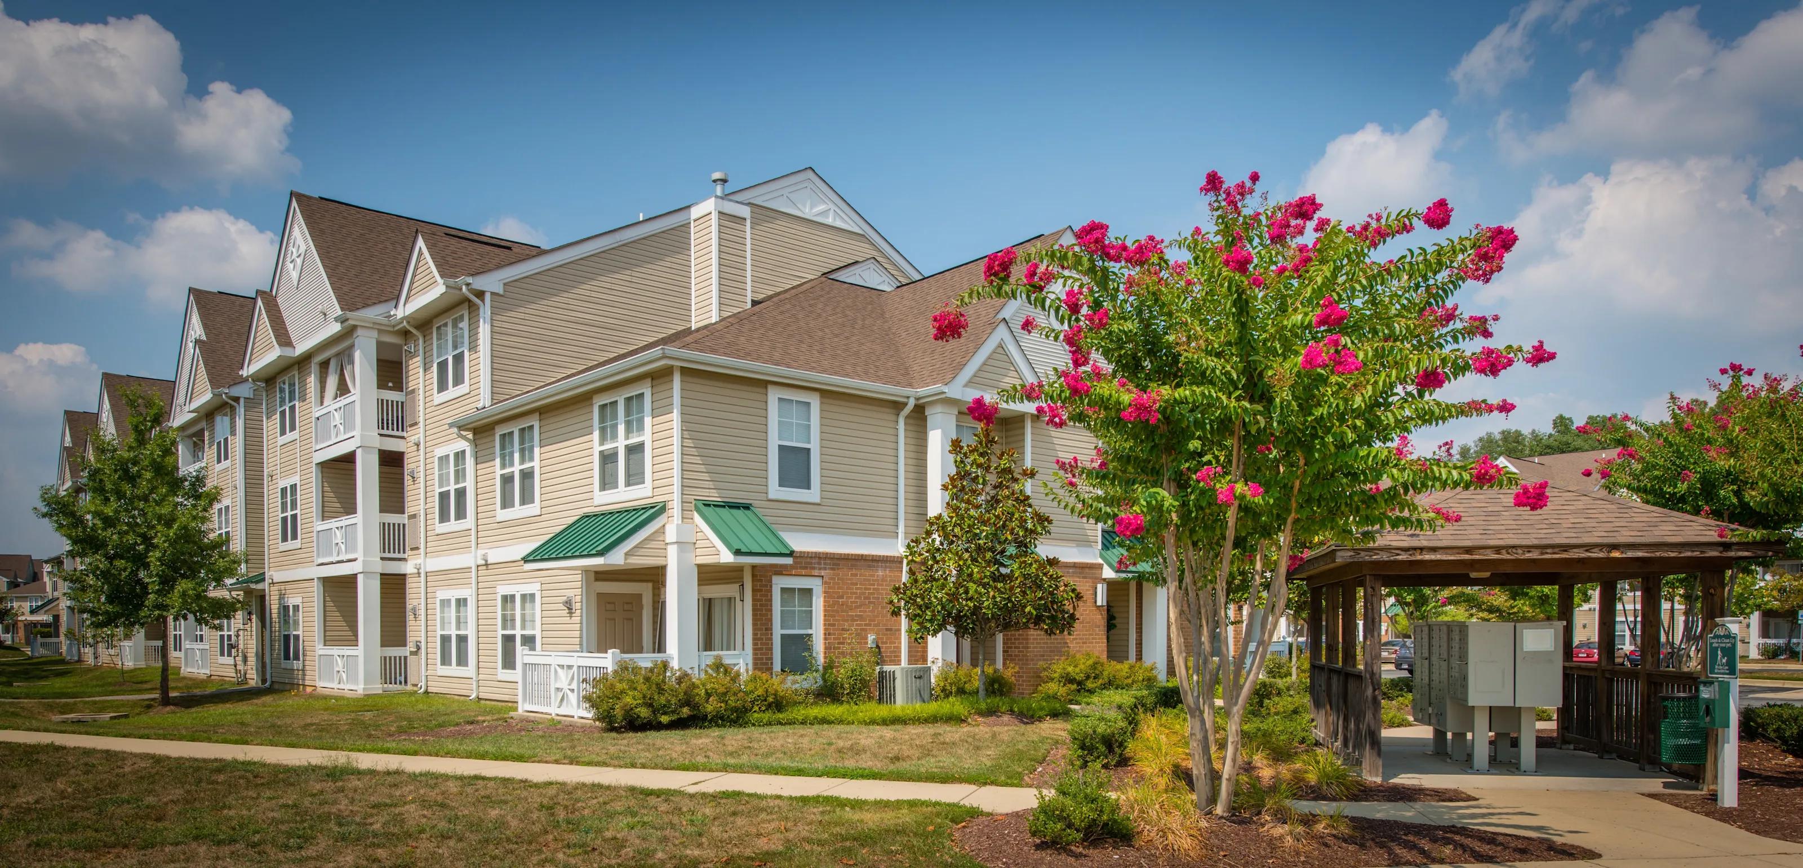
The Ironwood is a 302-unit building in Waldorf, MD.
Building
Apartment · Mid-RiseTotal units
302The closest school to The Ironwood is Happy Faces Early Learning Center, a private preschool 0.2 miles away. The closest public school is John Hanson Middle School, 2.1 miles away.
| School | Type | Level | Distance |
|---|---|---|---|
Happy Faces Early Learning Center Private · Preschool | Private | Preschool | 0.1 mi |
Imaginations Early Learning Center Private · Preschool | Private | Preschool | 0.3 mi |
New Horizon Child Care Center Private · Preschool | Private | Preschool | 0.4 mi |
John Hanson Middle School Public · Middle | Public | Middle | 2.1 mi |
Raspberry Child Care Center Private · Preschool | Private | Preschool | 2.1 mi |
Springview Christian Pre-School Private · Preschool | Private | Preschool | 2.1 mi |
J. P. Ryon Elementary School Public · Elementary | Public | Elementary | 2.2 mi |
Bubby & Sissy's Early Learning Center Private · Preschool | Private | Preschool | 2.2 mi |
St. Peter's School Private · Middle | Private | Middle | 2.2 mi |
St Peters Extended Day Care Private · Elementary | Private | Elementary | 2.3 mi |
The closest matches in Waldorf, MD.
Over the past year, the average asking rent at The Ironwood has ranged from $2,417 to $2,852. The current average is $2,436, down $179 (6.9%) from $2,615 at the start.
Apartments at The Ironwood typically stay listed about 4 weeks before coming off the market. In the last 4 weeks, 20 came off the market and 12 were newly listed.
~4 weeks
typical time listed
20
came off the market in 4 weeks
12
new listings in 4 weeks
Most apartments here stay listed for a while, so there's time to compare, and room to ask about price.
From nightly checks of the building's website since Apr 3. An apartment that came off the market may have rented or been taken off by the building.The Ironwood is managed by Greystar. The leasing office's phone number is 240-623-7807.