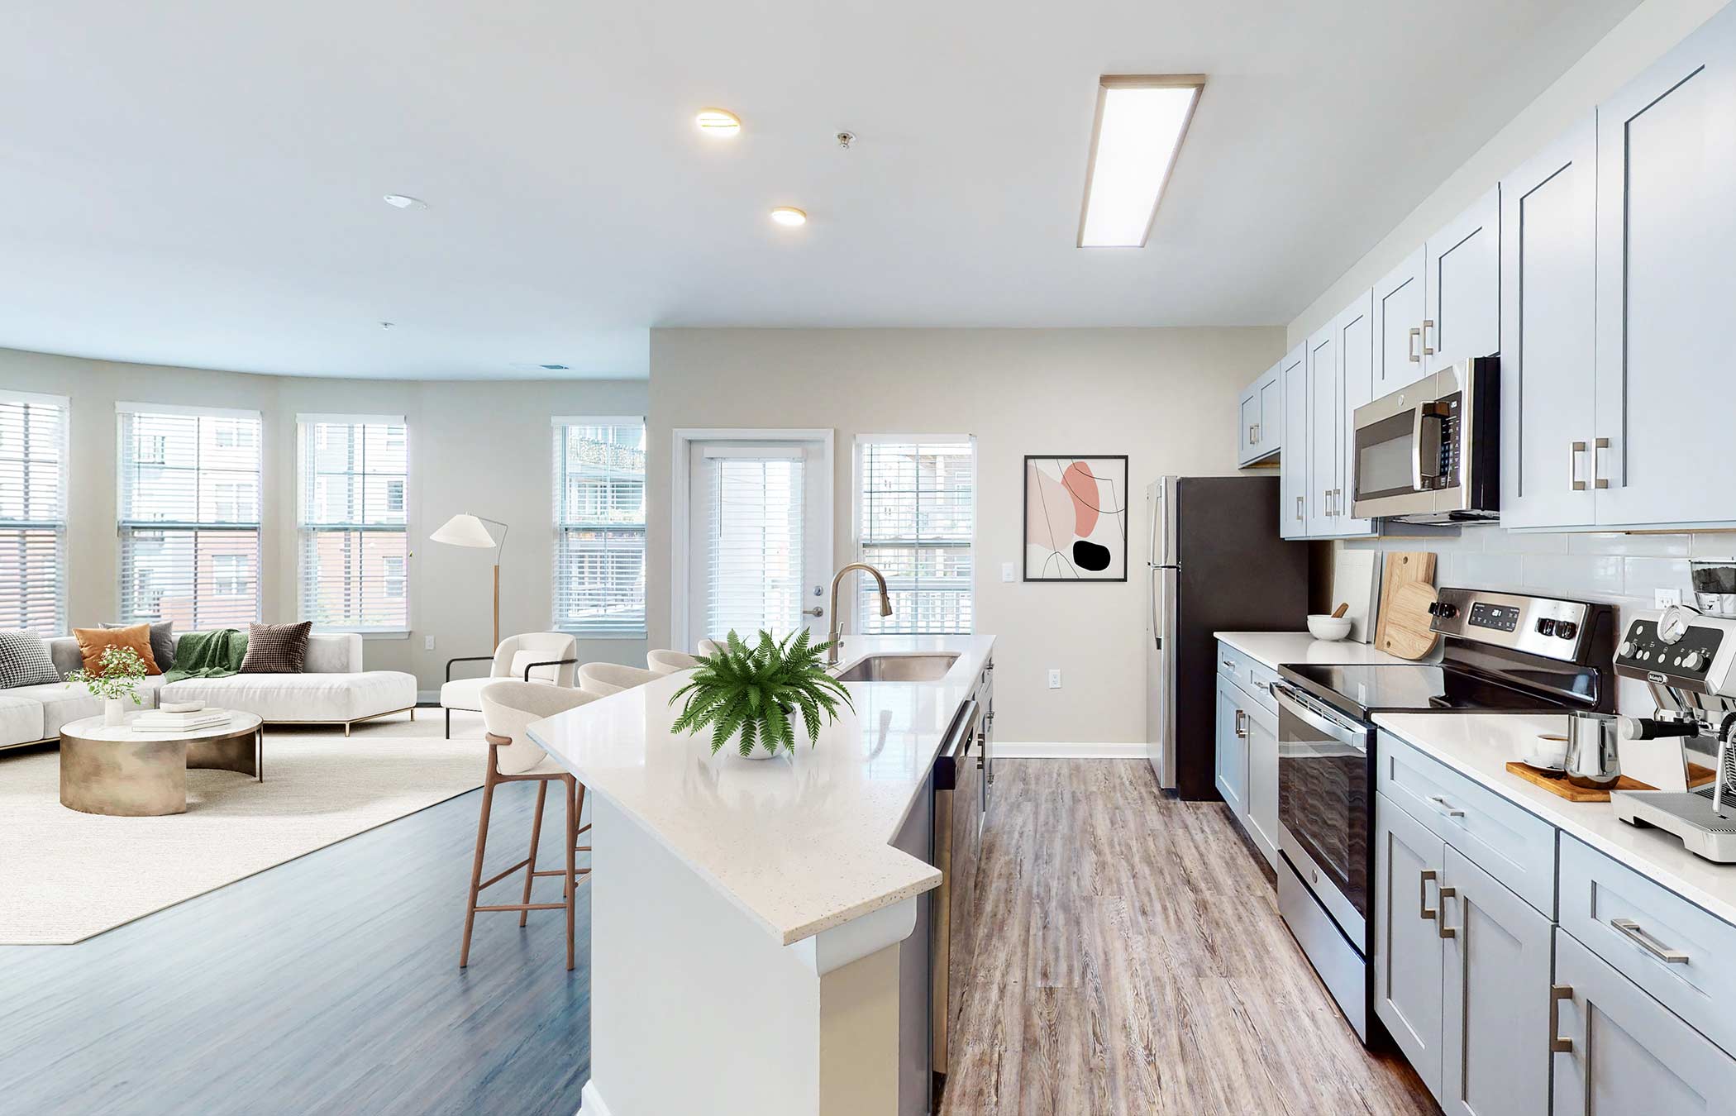
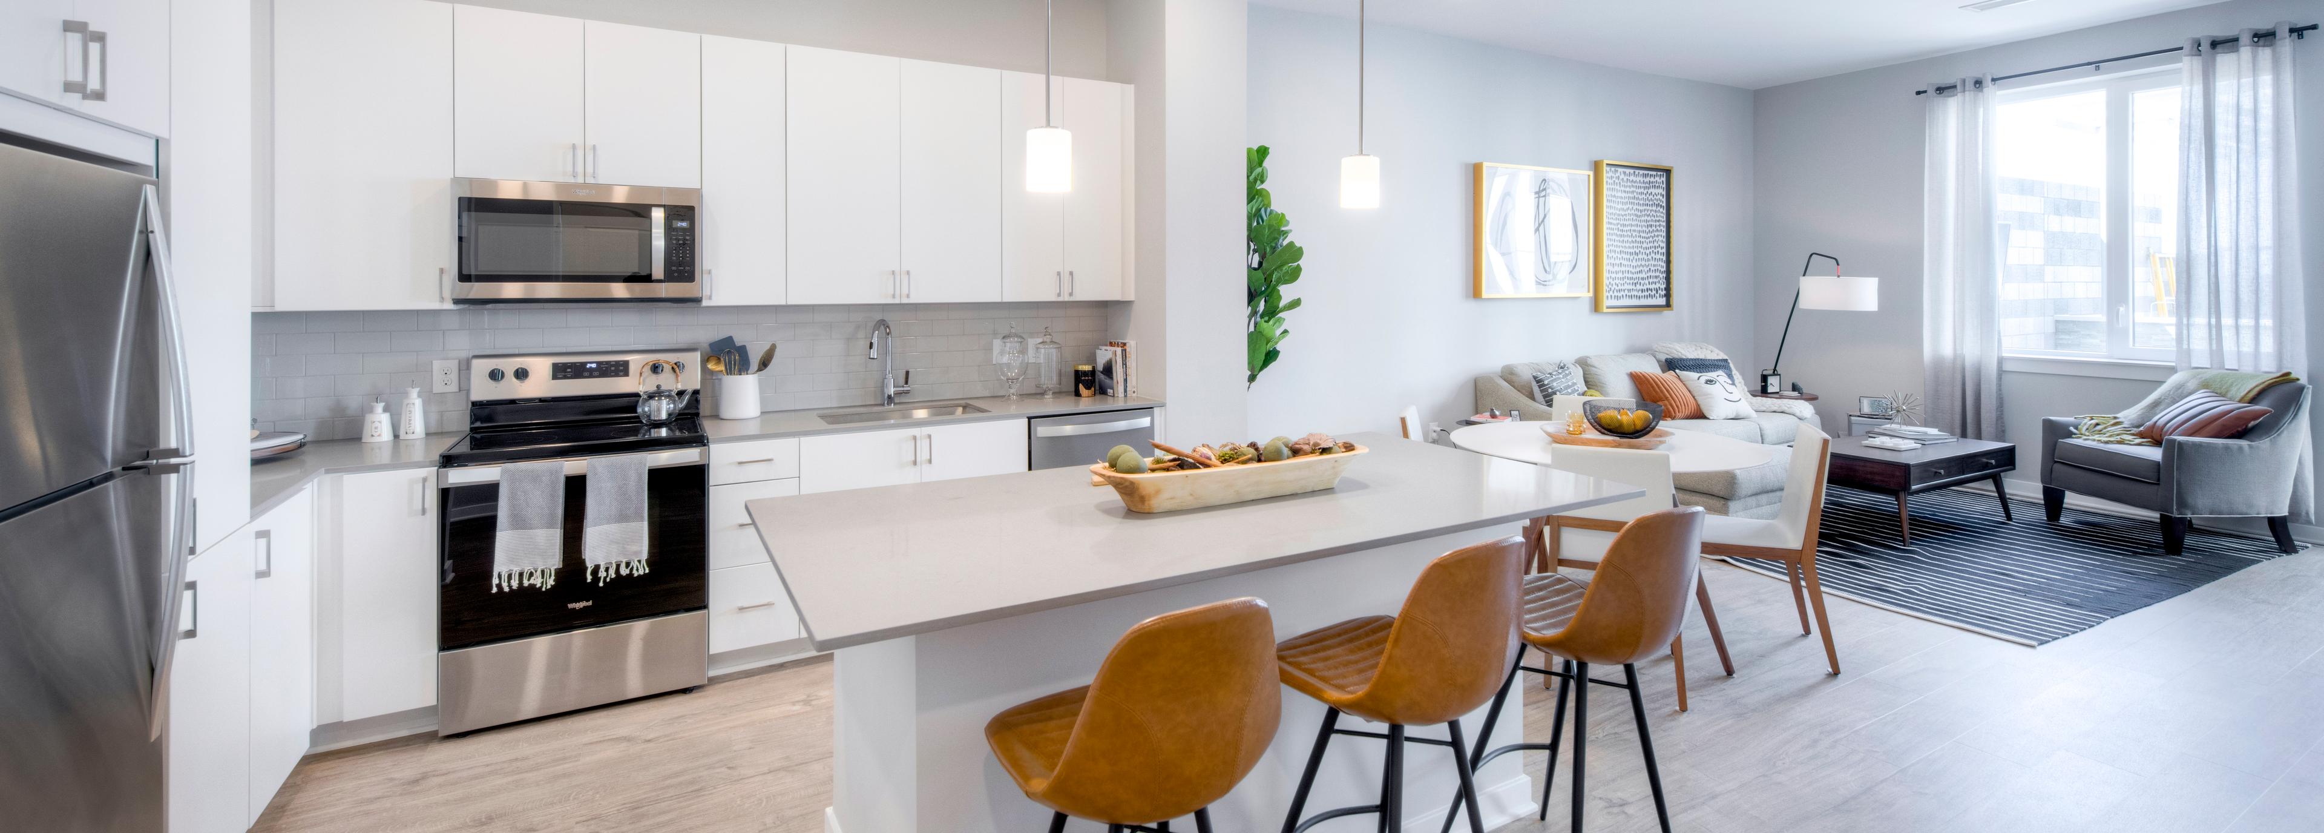
Studio E1
Studio • 1 Bath • 552 Sq Ft
Starting at $1,539/mo
| 1 available unit | Price | Price while listed | Sq ft | Available | Open unit |
|---|---|---|---|---|---|
| 243 | $1,539 −$180 | −$180 | 552 | Dec 11 |
How can I help?
$1,498 – $2,375/mo
As of November 17, 2026, 20 Lambourne in Towson, MD has 18 apartments for rent from $1,498 to $2,375/mo. Studios start at $1,539, one-bedrooms at $1,498, two-bedrooms at $1,707, and three-bedrooms at $2,375. The average asking rent has fallen 3.8% since April 10, 2026, from $1,857 to $1,786.
Prices lately
0.1% lower
Listed apartments, last 30 daysPrice vs. nearby
11% below
Similar apartments, by size18 apartments available
Studio 1 · 1 bd 6 · 2 bd 10 · 3 bd 1
4 ready to move in now
More open up from Nov 20
Rents in about 5 weeks
Typical time an apartment stays listed
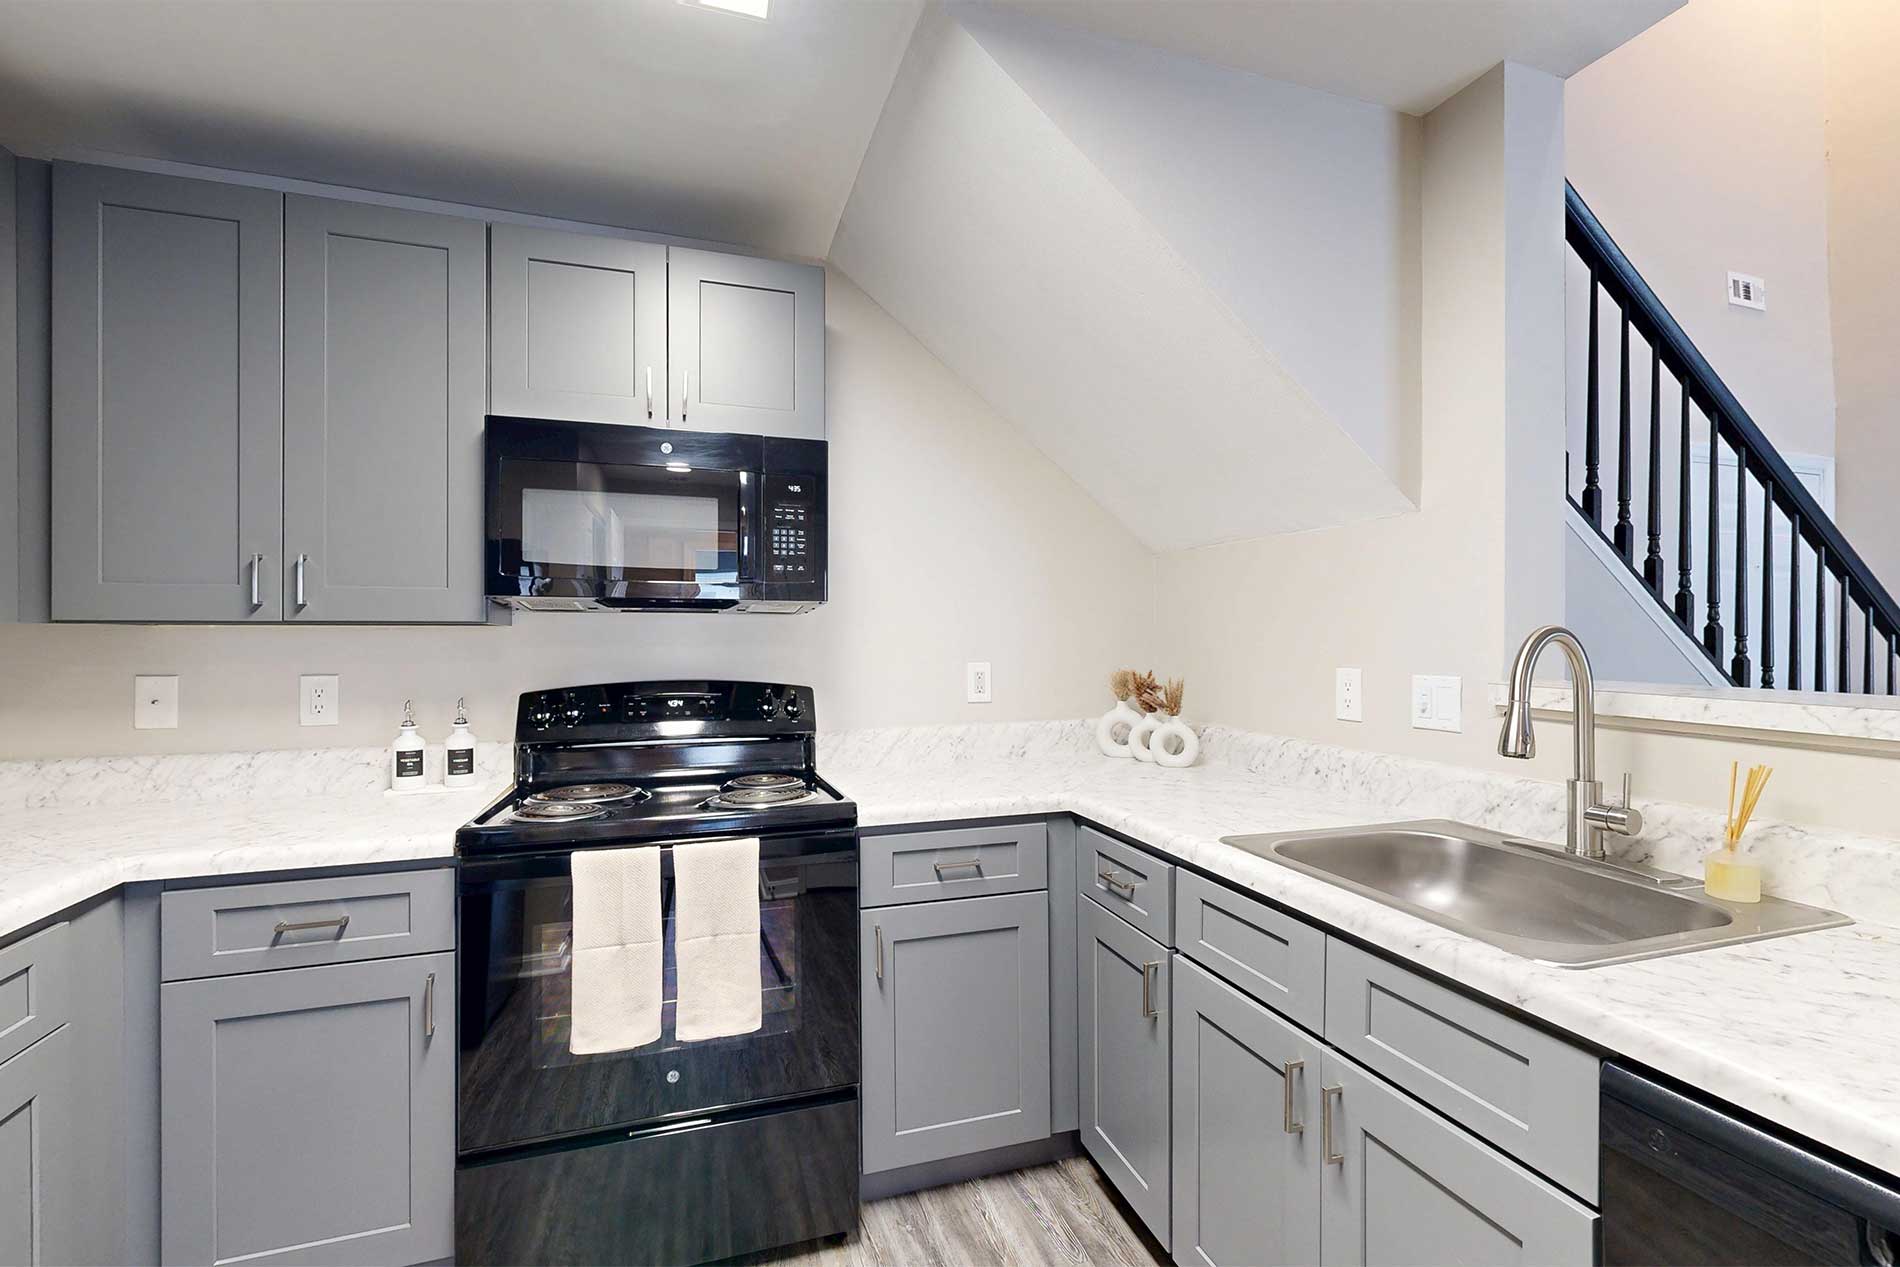
20 Lambourne has 18 units available across 11 floor plans: a studio layout (552 sq ft), 3 one-bedroom layouts (682–740 sq ft), 6 two-bedroom layouts (956–1,313 sq ft), and a three-bedroom layout (1,446 sq ft). Prices checked November 17, 2026.
Studio • 1 Bath • 552 Sq Ft
Starting at $1,539/mo
| 1 available unit | Price | Price while listed | Sq ft | Available | Open unit |
|---|---|---|---|---|---|
| 243 | $1,539 −$180 | −$180 | 552 | Dec 11 |
1 Bedroom • 1 Bath • 691 Sq Ft
Starting at $1,498/mo
1 Bedroom • 1 Bath • 682 Sq Ft
Starting at $1,524/mo
1 Bedroom • 1 Bath • 740 Sq Ft
Starting at $1,529/mo
| 1 available unit | Price | Price while listed | Sq ft | Available | Open unit |
|---|---|---|---|---|---|
| 456 | $1,529 +$64 | +$64 | 740 | Dec 4 |
2 Bedrooms • 2 Baths • 956 Sq Ft
Starting at $1,707/mo
| 1 available unit | Price | Price while listed | Sq ft | Available | Open unit |
|---|---|---|---|---|---|
| 235 | $1,707 +$5 | +$5 | 956 | Jan 29 |
2 Bedrooms • 2 Baths • 1,018 Sq Ft
Starting at $1,717/mo
2 Bedrooms • 2 Baths • 1,129 Sq Ft
Starting at $1,861/mo
2 Bedrooms • 2 Baths • 1,158 Sq Ft
Starting at $1,873/mo
2 Bedrooms • 2 Baths • 1,090 Sq Ft
Starting at $1,889/mo
| 1 available unit | Price | Price while listed | Sq ft | Available | Open unit |
|---|---|---|---|---|---|
| 209 | $1,889 +$85 | +$85 | 1,090 | Jan 9 |
2 Bedrooms • 2 Baths • 1,313 Sq Ft
Starting at $2,146/mo
| 1 available unit | Price | Price while listed | Sq ft | Available | Open unit |
|---|---|---|---|---|---|
| G16 | $2,146 −$87 | −$87 | 1,313 | Nov 20 |
3 Bedrooms • 2 Baths • 1,446 Sq Ft
Starting at $2,375/mo
| 1 available unit | Price | Price while listed | Sq ft | Available | Open unit |
|---|---|---|---|---|---|
| 326 | $2,375 +$96 | +$96 | 1,446 | Jan 8 |
At 20 Lambourne, a studio starts at about $1,763 a month all-in: $1,539 rent and an estimated $224 for electric, gas, water, internet, and renters insurance. A one-bedroom starts at about $1,736, a two-bedroom at about $2,016, and a three-bedroom at about $2,777.
All-in from$1,763/mo
Most landlords ask for a monthly income of about 3× the rent, so qualifying at 20 Lambourne takes about $55,404 a year for a studio, $53,928 for a one-bedroom, $61,452 for a two-bedroom, and $85,500 for a three-bedroom. Keeping the $1,763 all-in month for a studio within 35% of take-home pay takes an income of about $78,700 a year.
Total monthly housing cost
$1,763/mo
Income to afford it comfortably
$78,700/yr
Income to qualify
$55,404/yr
$ —/mo
See what you can afford here
Add your income and debts for a rent budget at this building.
At 20 Lambourne, the security deposit is $500 and leases run 13 months. The listing shows $231.95 a month in fees (pet rent $85, pet rent $85, trash $31, and 3 more), $25 due at application (application fee), $198 due at move-in (pet deposit $99, pet deposit $99), and $99 in other upfront fees (amenity fee).
Rent
$1,498 – $2,375/moSecurity deposit
$500Lease term
13 monthsEarliest move-in
Jan 1Liability Insurance | $14/mo |
Package Lockers | $10/mo |
Pet Rent (Cat) | $85/mo |
Pet Rent (Dog) | $85/mo |
RentTrack | $6.95/mo |
Trash | $31/mo |
Application Fee | $25 |
Pet Deposit (Cat) | $99 |
Pet Deposit (Dog) | $99 |
Amenity Fee | $99 |
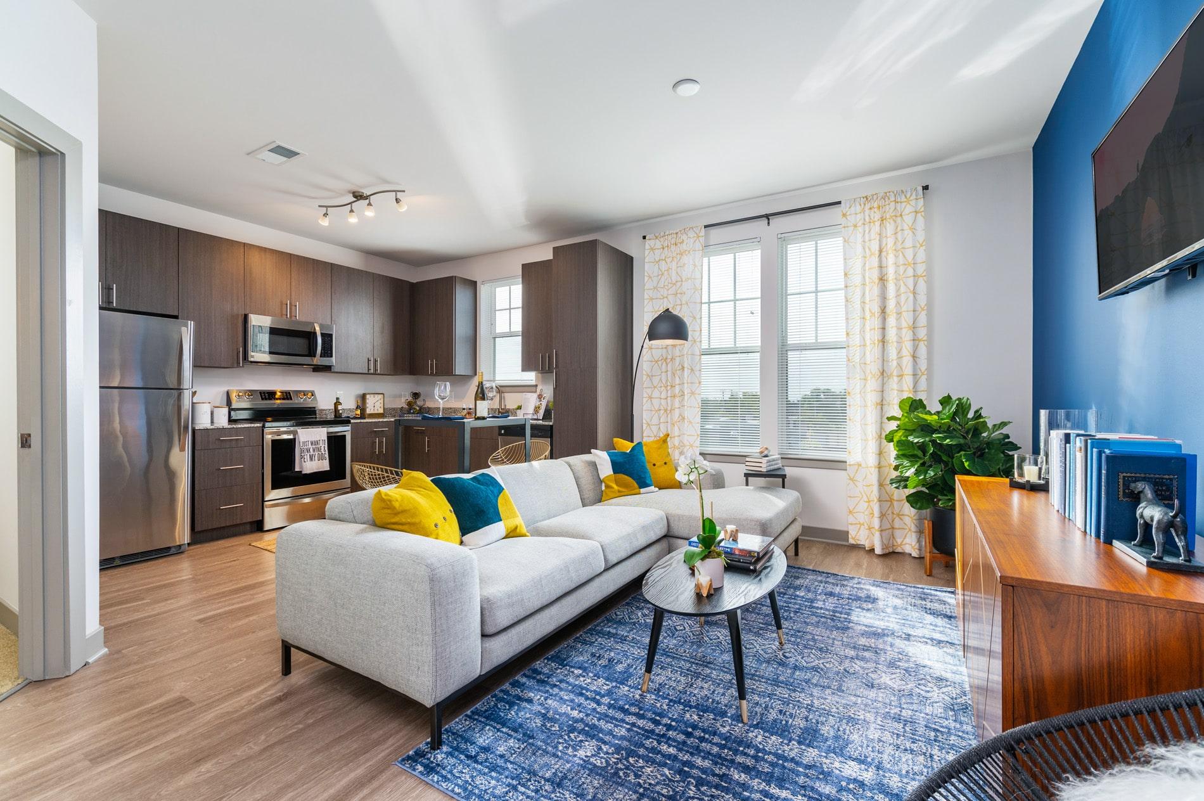
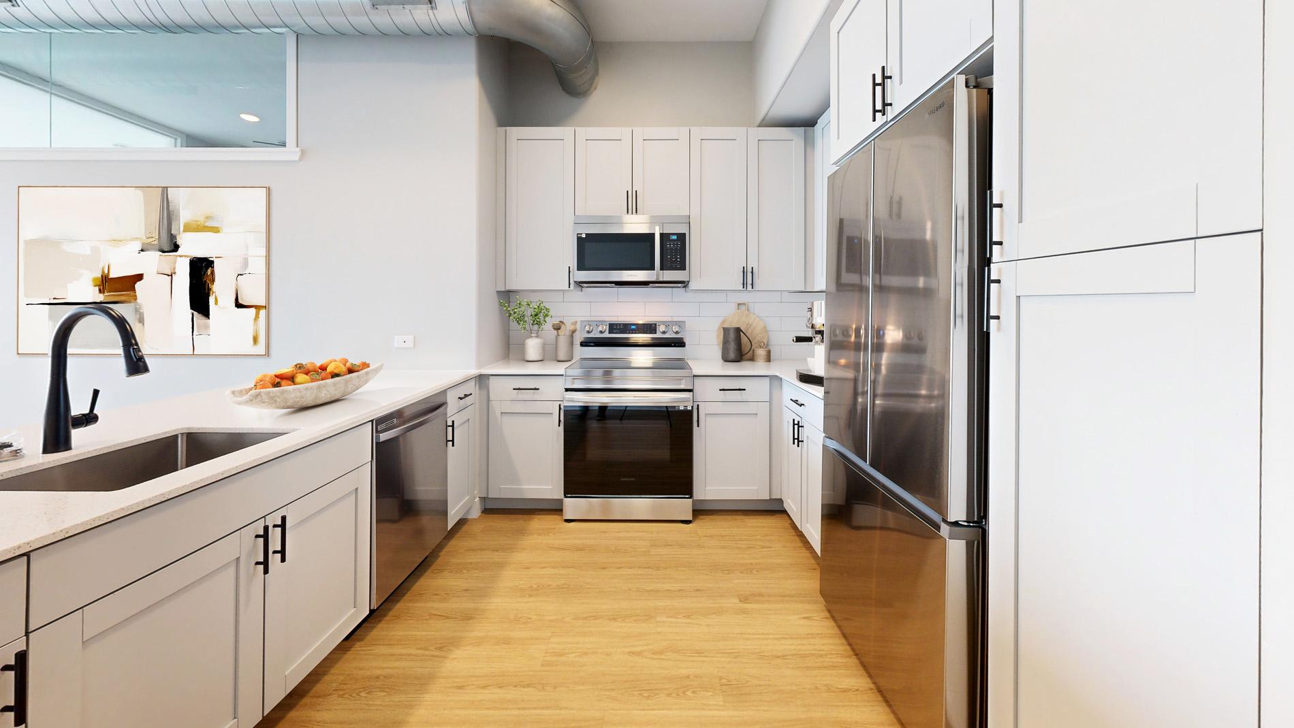
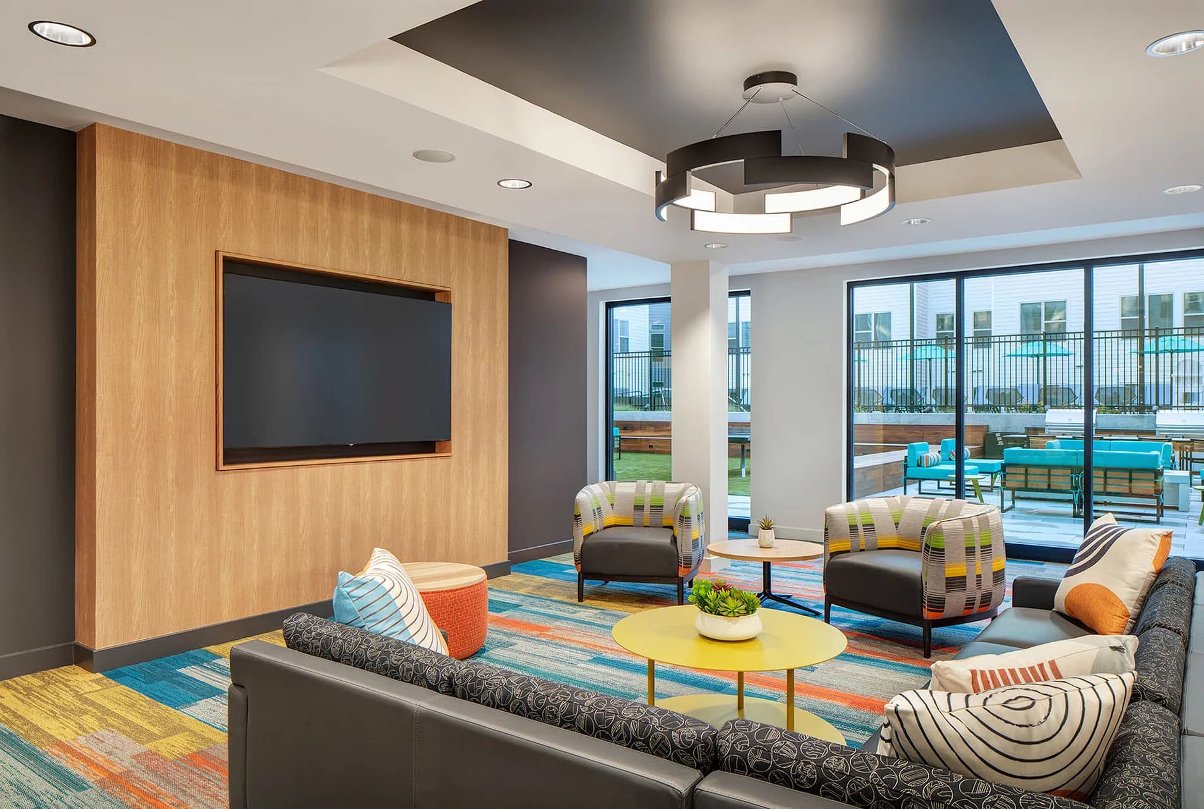
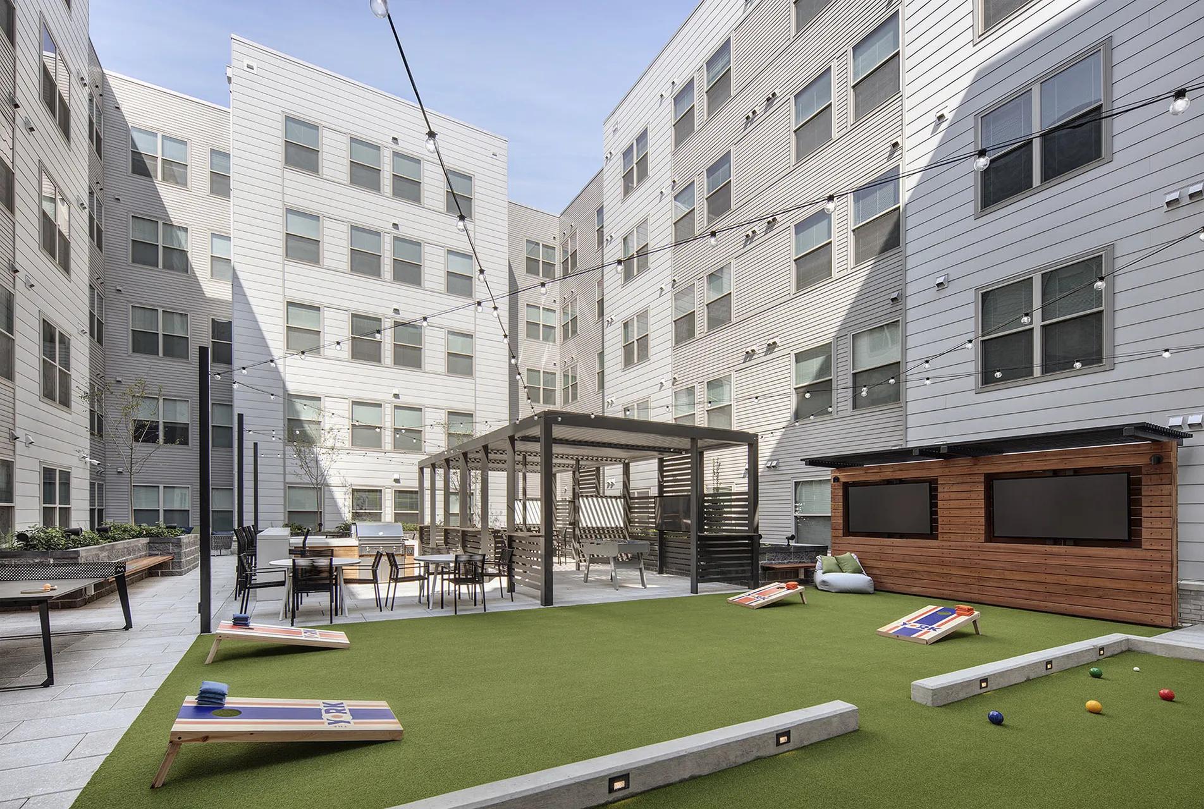
20 Lambourne is pet friendly and has garage or covered parking and in-unit washers and dryers. It lists 45 amenities, including 24-hour fitness center, rooftop swimming pool, and patio/balcony.
24-Hour Fitness Center
24-Hour Package Lockers
Additional Storage Available
Air Conditioning
Black Appliances
Breakfast Bar
Build Credit Score With Renttrack
Built-In Desk
Closet Built-Ins
Clubhouse (Available For Event Rental)
Conference Room
Controlled-Access Parking Garage
Courtyard With Goldfish Pond
Den/Office
Deposit Free With Rhino
Dual Vanity
Elevator
Free Weights
Furnished Apartments Available
Gate
Grilling Area
High Ceilings
Laundry
Lifestyle Services Powered By Amenify
Moving Services With Move Matcher
On-Site Maintenance
On-Site Recycling
Packagereceiving
Pantry
Patio/Balcony
Pet Friendly
Quartz Countertops
Recroom
Resident App
Resident Events
Rooftop Swimming Pool
Short Term Leases Available
Smart Home Package
Stainless Steel Appliances
Stand-Alone Shower
Walk-In Closet
Washer And Dryer
Wood Plank Flooring
Grey On White Finish Package
Updated Interior
20 Lambourne Rd, Towson, MD, 21204
Residents of 20 Lambourne rate maintenance (4.0) and location (3.9) highest and building quality (2.6) lowest.
Residents report a divided experience at this property, with strong praise for leasing office staff professionalism and responsiveness contrasting sharply with widespread concerns about building maintenance, security, and cleanliness. Common issues include pest infestations, elevator and garage door failures, parking fees, and noise from neighbors, while the Lambourne side is generally better-maintained than the Dunvale side. Leasing and maintenance staff receive consistent recognition for going above and beyond, though property-wide operational challenges persist.
Management responsiveness is highly inconsistent across this property. While several staff members—particularly in the leasing office—receive consistent praise for professionalism, helpfulness, and attentiveness, many residents report significant delays in communication, unresponsive phone lines, and difficulty reaching staff. Maintenance response times vary widely, with some residents experiencing prompt service while others report weeks-long delays on work orders. Security concerns, including vehicle theft and break-ins in the parking garage, combined with ongoing issues like pest control and facility maintenance, have eroded resident confidence in management's ability to address critical issues.
Residents report mixed experiences with amenities and shared spaces. Positive feedback highlights the pool, gym, and updated package delivery systems with code-only access, along with responsive maintenance staff. However, significant concerns include persistent pest control issues (roaches and mice), frequent elevator breakdowns, parking challenges (high fees, broken garage doors, vehicle break-ins, and loss of reserved spot guarantees during construction), package theft despite paid lockers, and inconsistent upkeep of common areas—particularly on the Dunvale side of the property.
Residents report significant building maintenance and cleanliness concerns, with pest infestation (roaches and rodents) being the most frequently cited issue across multiple units and common areas. Elevator breakdowns, noise transmission between units, and delayed maintenance response times are recurring problems. While some residents praise individual staff members and appreciate unit layouts and amenities, the overall condition of common areas, hallways, and building infrastructure falls short of expectations for the rental price.
Maintenance response times are inconsistent, with some residents reporting quick service while others experienced weeks-long delays on work orders and emergency requests. Common issues include appliance failures, water leaks, HVAC problems, and pest control challenges that sometimes require multiple visits. Communication about maintenance activities—particularly advance notice for water shutoffs and preventative work—has been a recurring concern. Positive feedback highlights responsive maintenance staff in some cases, though workload and follow-through appear to vary.
The property benefits from a strong location with convenient walkability to grocery stores, shopping centers, and restaurants. However, residents report significant concerns about parking logistics, including reserved spot elimination during construction and mandatory parking fees, alongside security issues including package theft and vehicle break-ins. The location's convenience is a consistent highlight, though some residents weigh this against ongoing maintenance and safety challenges.
20 Lambourne is very walkable and not bikeable, and transit is limited.
20 Lambourne is a 264-unit building in Towson, MD, built in 2002.
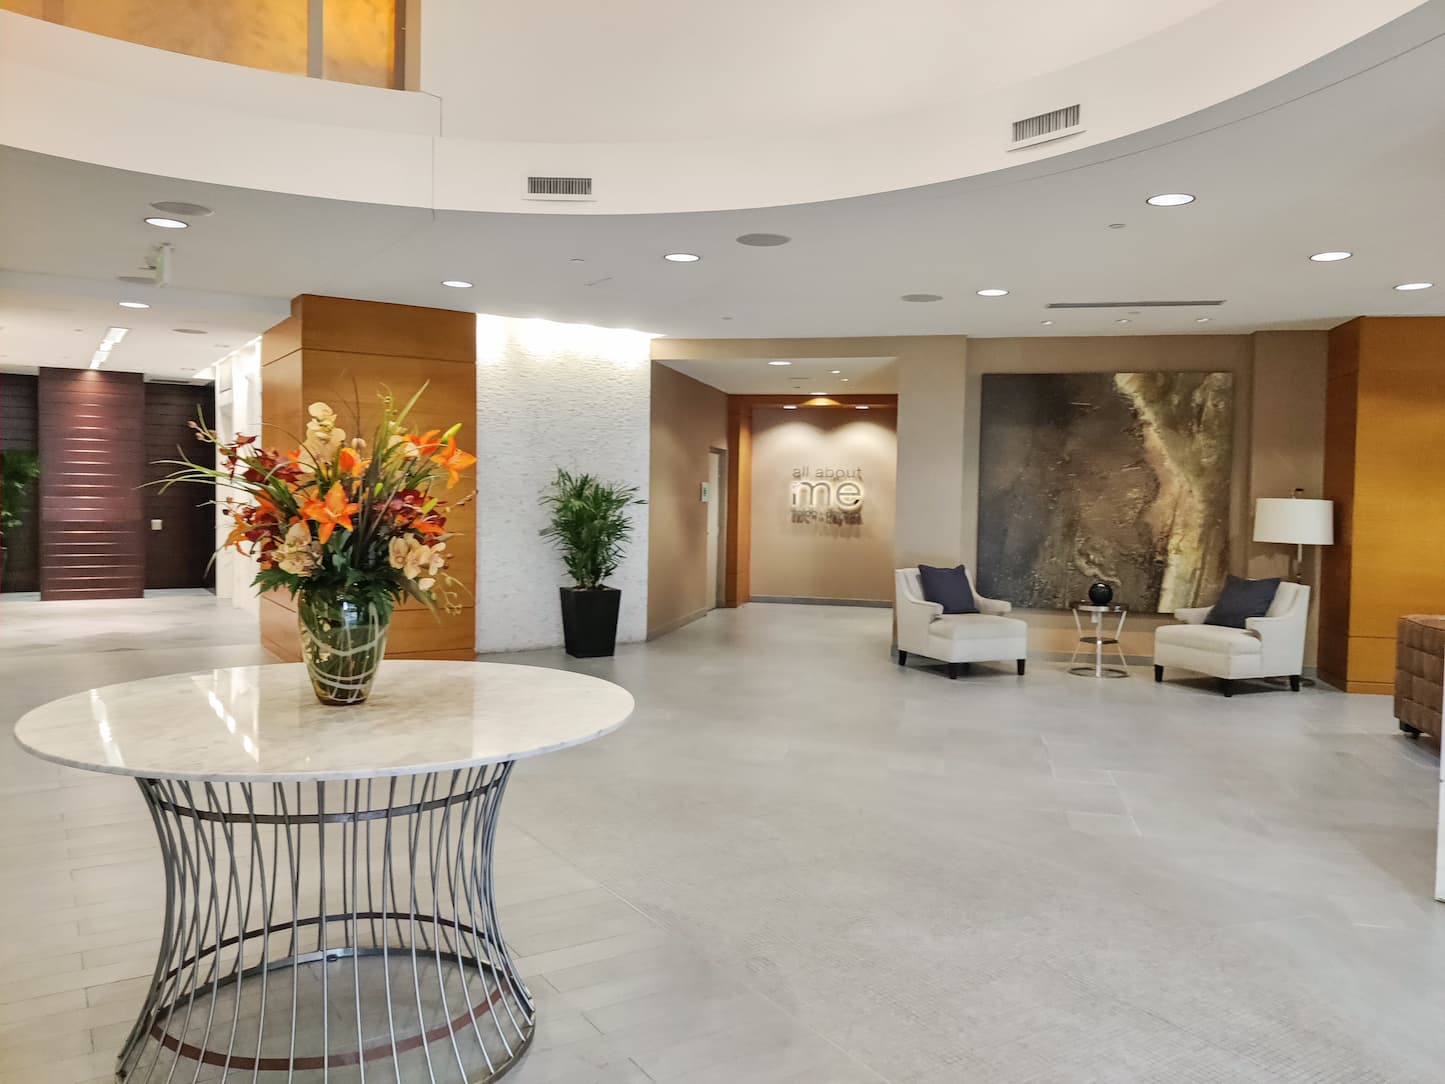
20 Lambourne boasts spacious and unique floor plans, upscale amenities, and stunning views. Our Towson apartment community offers secured building access, assigned garage parking, and premier resident services. Take advantage of our on-site fitness center, soak up the sun on the sundeck, or gather with friends in our resident clubhouse. These Towson apartments feature thoughtful finishes, updated interiors, and large closets. Ideally located between Towson University and Goucher College, 20 Lambourne is mere minutes from the MARC train and walking distance from MTA bus stops. Feel like a night on the town? Towson Town Center is mere blocks away and features fine dining, exquisite boutique shops, and plenty of entertainment options. Visit us today and experience the best apartment living in Towson at 20 Lambourne. License #RHM-2023-00310
Building
ApartmentYear built
2002Total units
264The closest school to 20 Lambourne is Immaculate Conception School, a private middle school 0.2 miles away. The closest public school is SOUTHEAST Edlp at Dundalk High School, 0.5 miles away.
| School | Type | Level | Distance |
|---|---|---|---|
Immaculate Conception School Private · Middle | Private | Middle | 0.2 mi |
Trinity Episcopal Children's Center (TECC) Private · Preschool | Private | Preschool | 0.3 mi |
Trinity Episcopal Child Care Center Private · Preschool | Private | Preschool | 0.3 mi |
SOUTHEAST Edlp at Dundalk High School Public · High | Public | High | 0.5 mi |
Central Edlp at Loch Raven High School Public · High | Public | High | 0.5 mi |
Home Assignments-Secondary Public · High | Public | High | 0.5 mi |
Northwest Edlp at Milford Mill Academy Public · High | Public | High | 0.5 mi |
Southwest Edlp at Woodlawn High School Public · High | Public | High | 0.5 mi |
George W. Carver Center For Arts & Technology Public · High | Public | High | 0.5 mi |
Jemicy School - Upper School Private · High | Private | High | 0.6 mi |
20 Lambourne is managed by UDR, a featured operator on brightplace.
UDR is a multifamily real estate investment trust that owns, operates, and develops apartment communities across the United States. It is headquartered in Highlands Ranch, Colorado.
The closest matches in Towson, MD.
Over the past year, the average asking rent at 20 Lambourne has ranged from $1,752 to $2,180. The current average is $1,786, down $71 (3.8%) from $1,857 at the start.
Apartments at 20 Lambourne typically stay listed about 5 weeks before coming off the market. In the last 4 weeks, 5 came off the market and 9 were newly listed.
~5 weeks
typical time listed
5
came off the market in 4 weeks
9
new listings in 4 weeks
Most apartments here stay listed for a while, so there's time to compare, and room to ask about price.
From nightly checks of the building's website since Apr 10. An apartment that came off the market may have rented or been taken off by the building.20 Lambourne is managed by UDR. The leasing office's phone number is (301) 962-2440.