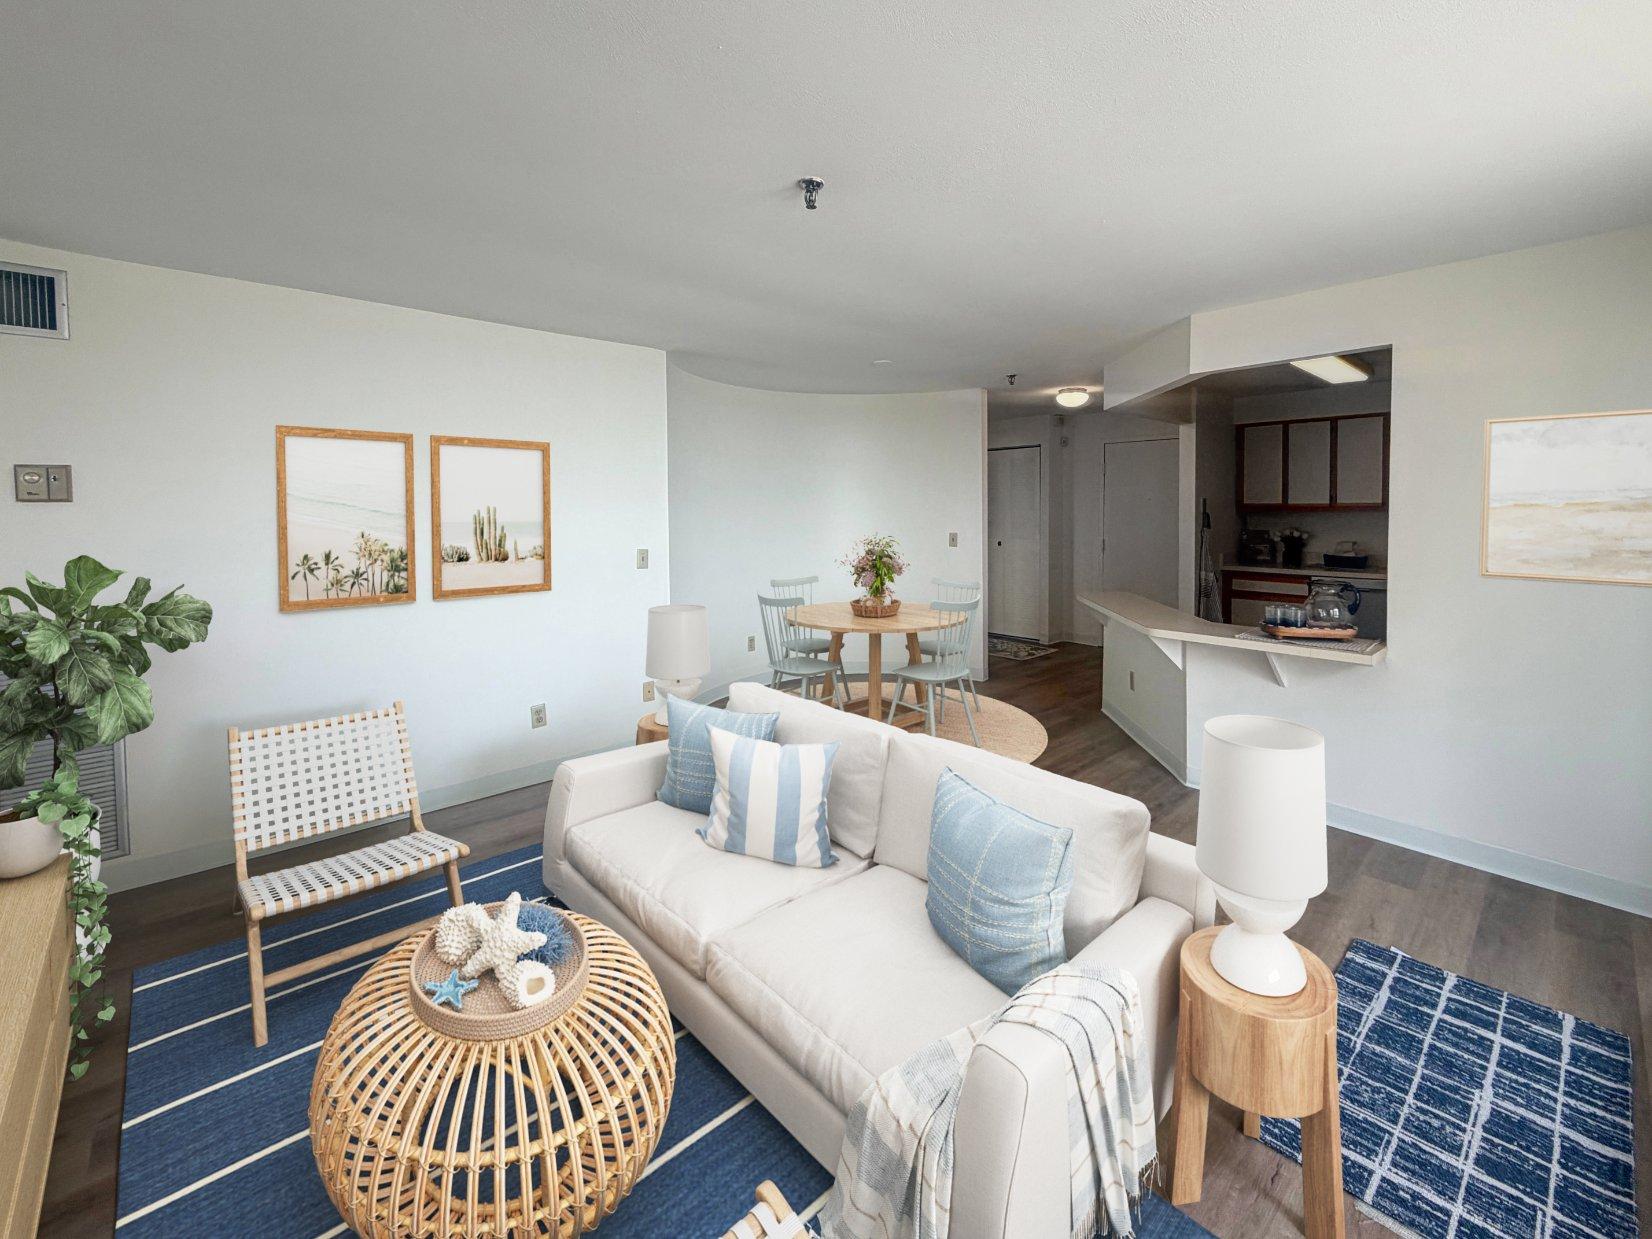
Design EA-E
Studio • 1 Bath • 429 Sq Ft
Starting at $2,081/mo
How can I help?
$2,081 – $3,136/mo
As of November 20, 2026, The Chase at Overlook Ridge in Revere, MA has 28 apartments for rent from $2,081 to $3,136/mo. Studios start at $2,081, one-bedrooms at $2,223, and two-bedrooms at $2,743. The average asking rent has held near $2,673 since August 11, 2026.
Prices lately
2.3% higher
Listed apartments, last 30 daysPrice vs. nearby
18% below
Similar apartments, by size28 apartments available
Studio 3 · 1 bd 10 · 2 bd 15
16 ready to move in now
More open up from Nov 21
Rents in about 2 weeks
Typical time an apartment stays listed
The Chase at Overlook Ridge has 28 units available across 18 floor plans: 2 studio layouts (429–462 sq ft), 6 one-bedroom layouts (727–822 sq ft), and 10 two-bedroom layouts (1,012–1,160 sq ft). Prices checked November 20, 2026.
Studio • 1 Bath • 429 Sq Ft
Starting at $2,081/mo
Studio • 1 Bath • 462 Sq Ft
Starting at $2,105/mo
1 Bedroom • 1 Bath • 727 Sq Ft
Starting at $2,223/mo
1 Bedroom • 1 Bath • 822 Sq Ft
Starting at $2,385/mo
1 Bedroom • 1 Bath • 822 Sq Ft
Starting at $2,490/mo
1 Bedroom • 1 Bath • 822 Sq Ft
Starting at $2,500/mo
| 1 available unit | Price | Price while listed | Sq ft | Available |
|---|---|---|---|---|
| 21-327 | $2,500 −$65 | −$65 | 822 | Nov 19 |
1 Bedroom • 1 Bath • 791 Sq Ft
Starting at $2,505/mo
1 Bedroom • 1 Bath • 822 Sq Ft
Starting at $2,550/mo
2 Bedrooms • 2 Baths • 1,092 Sq Ft
Starting at $2,743/mo
| 1 available unit | Price | Price while listed | Sq ft | Available |
|---|---|---|---|---|
| 15-315 | $2,743 No change | No change | 1,092 | Nov 17 |
2 Bedrooms • 2 Baths • 1,040 Sq Ft
Starting at $2,789/mo
2 Bedrooms • 2 Baths • 1,044 Sq Ft
Starting at $2,823/mo
| 1 available unit | Price | Price while listed | Sq ft | Available |
|---|---|---|---|---|
| 11-136 | $2,823 −$52 | −$52 | 1,044 | Nov 19 |
2 Bedrooms • 2 Baths • 1,012 Sq Ft
Starting at $2,854/mo
| 1 available unit | Price | Price while listed | Sq ft | Available |
|---|---|---|---|---|
| 19-414 | $2,854 No change | No change | 1,012 | Feb 5 |
2 Bedrooms • 2 Baths • 1,075 Sq Ft
Starting at $2,864/mo
| 1 available unit | Price | Price while listed | Sq ft | Available |
|---|---|---|---|---|
| 19-202 | $2,864 No change | No change | 1,075 | Dec 19 |
2 Bedrooms • 2 Baths • 1,123 Sq Ft
Starting at $2,886/mo
| 1 available unit | Price | Price while listed | Sq ft | Available |
|---|---|---|---|---|
| 11-231 | $2,886 +$75 | +$75 | 1,123 | Nov 22 |
2 Bedrooms • 2 Baths • 1,160 Sq Ft
Starting at $2,901/mo
| 1 available unit | Price | Price while listed | Sq ft | Available |
|---|---|---|---|---|
| 19-120 | $2,901 −$14 | −$14 | 1,160 | Nov 19 |
2 Bedrooms • 2 Baths • 1,151 Sq Ft
Starting at $2,923/mo
| 1 available unit | Price | Price while listed | Sq ft | Available |
|---|---|---|---|---|
| 15-327 | $2,923 +$75 | +$75 | 1,151 | Nov 19 |
2 Bedrooms • 2 Baths • 1,075 Sq Ft
Starting at $2,951/mo
At The Chase at Overlook Ridge, a studio starts at about $2,353 a month all-in: $2,081 rent and an estimated $272 for electric, gas, water, internet, renters insurance, and laundry. A one-bedroom starts at about $2,509 and a two-bedroom at about $3,096.
All-in from$2,353/mo
Most property managers ask for a monthly income of about 3× the rent, so qualifying at The Chase at Overlook Ridge takes about $74,916 a year for a studio, $80,028 for a one-bedroom, and $98,748 for a two-bedroom. Keeping the $2,353 all-in month for a studio within 35% of take-home pay takes an income of about $110,000 a year.
Total monthly housing cost
$2,353/mo
Income to afford it comfortably
$110,000/yr
Income to qualify
$74,916/yr
$ —/mo
See what you can afford here
Add your income and debts for a rent budget at this building.
The listing for The Chase at Overlook Ridge shows $201.86 a month in fees (pet rent dog $75, storage space $50, pet rent cat $30, and 5 more) and $65 in upfront fees (lock & key fee).
Rent
$2,081 – $3,136/moEarliest move-in
Feb 5Energy Conservation Fee | $8.7/mo |
Minimum Liability Insurance | $8.58/mo |
Package Locker Charge | $8/mo |
Pet Rent - Cat | $30/mo |
Pet Rent - Dog | $75/mo |
Rent Credit Reporting (per household) | $8/mo |
Renters Insurance Amenity | $13.58/mo |
Storage Space | $50/mo |
Lock & Key Fee | $65 |
The Chase at Overlook Ridge is pet friendly. It lists 15 amenities, including balcony.
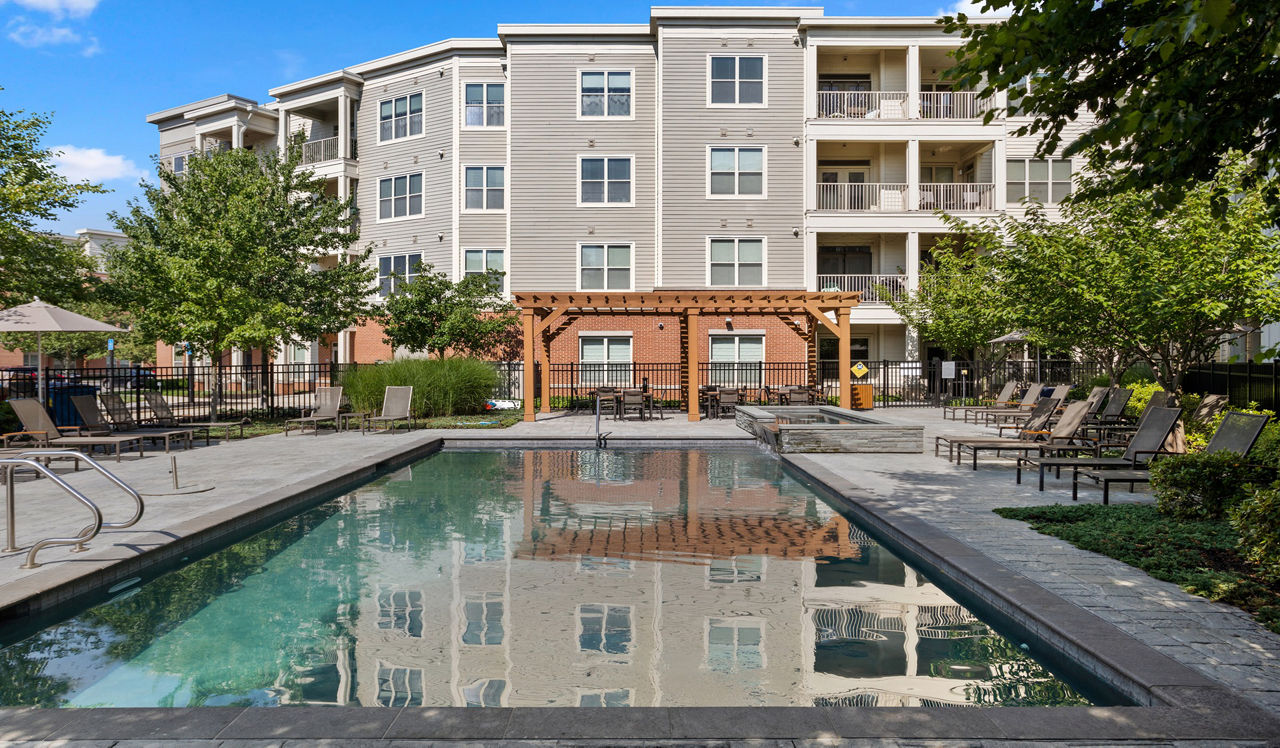
A Pet Park And Dog Washing Station Ensure Pets Are Well-Cared For And Have Space To Play
A Regulation-Sized Tennis Court Is Available For Tennis And Pickleball Matches
Dive Into Four Resort-Style Swimming Pools
Five State-Of-The-Art Fitness Centers Support Various Workout Routines, From Cardio Sessions To Strength Training
Four Resort-Style Swimming Pools Offer Residents Ample Opportunities For Relaxation And Recreation
Gather Around Fire Pits And Outdoor Lounge Areas
Keep Kids Engaged In Two Activity-Filled Playrooms
Let Pets Explore The Dog Park And Wash Station
Multiple Fire Pits And Outdoor Seating Areas Are Available For Residents To Unwind And Socialize
Private Theaters Offer A Cozy Environment For Movie Nights And Private Events
Serve Up Fun On The Tennis And Pickleball Courts
Stay Fit Any Time In Five Modern Fitness Centers
Two Children'S Playrooms Equipped With Desk Space And Activity Areas To Keep Kids Engaged
Watch Movies Or Host Events In Private Theaters
Balcony
11 Overlook Ridge Dr, Revere, MA, 02151
The Chase at Overlook Ridge has a 3.9 out of 5 rating from more than 200 resident reviews. Residents rate maintenance (4.0) and management (2.8) highest and amenities and shared spaces (2.1) lowest.
Residents report a divided experience: leasing and maintenance staff receive consistent praise for responsiveness and professionalism, with many maintenance requests resolved within 24 hours. However, long-term residents cite significant ongoing concerns including package theft, pest issues, cleanliness problems in common areas, aggressive towing practices, high fees, and difficulty reaching management. Communication gaps between leasing and management offices create frustration, and amenities are frequently reported as broken or poorly maintained.
Management responsiveness is inconsistent, with some residents reporting quick maintenance responses while others struggle to reach staff by phone or email. Communication and billing practices are frequent pain points, including concerns about package handling, visitor parking fees, and various additional charges. Staff professionalism varies significantly across interactions, and residents report ongoing issues with property maintenance, cleanliness, and security that management has been slow to address.
Maintenance requests are typically handled quickly, often within 24 hours, with most residents reporting responsive and efficient service. However, some residents have experienced significant delays on major repairs like HVAC systems and unresolved pest control issues, with concerns about follow-through and communication on complex problems. The maintenance team is generally praised for professionalism and courtesy, though experiences vary depending on the nature and complexity of the repair.
Amenities at this property are frequently unavailable or poorly maintained, with recurring issues including broken gym equipment, non-functional entertainment systems, and limited pool access. Package delivery and parking services have become significant pain points, with centralized package lockers creating inconvenience, frequent theft despite added fees, and visitor parking costs increasing substantially. Common areas including trash rooms, hallways, and shared spaces show consistent cleanliness and maintenance concerns, with dog waste and overflow trash regularly reported. While some residents report responsive maintenance staff, overall amenity upkeep and management responsiveness to maintenance requests remain inconsistent.
Building quality experiences vary significantly at this property. Positive reviews highlight responsive maintenance and clean common areas, but negative reviews consistently report pest infestations, dirty hallways with odors, thin walls causing noise issues, and elevator breakdowns. Package theft and cleanliness concerns appear frequently across multiple reviews, with hallway maintenance and pest control cited as ongoing problems.
Location convenience is mixed, with easy access to shops, restaurants, and public transit noted as a positive. However, residents report significant commute challenges due to heavy traffic during peak hours (7:30–9:30 AM and 5:30–6:30 PM) and a single entrance/exit creating bottlenecks that can add 15–30 minutes to departure times. Parking logistics are problematic, with reports of potholes in the lot and predatory towing practices. Package management and delivery logistics are sources of ongoing frustration.
The Chase at Overlook Ridge is car-dependent and not bikeable, and transit is minimal.
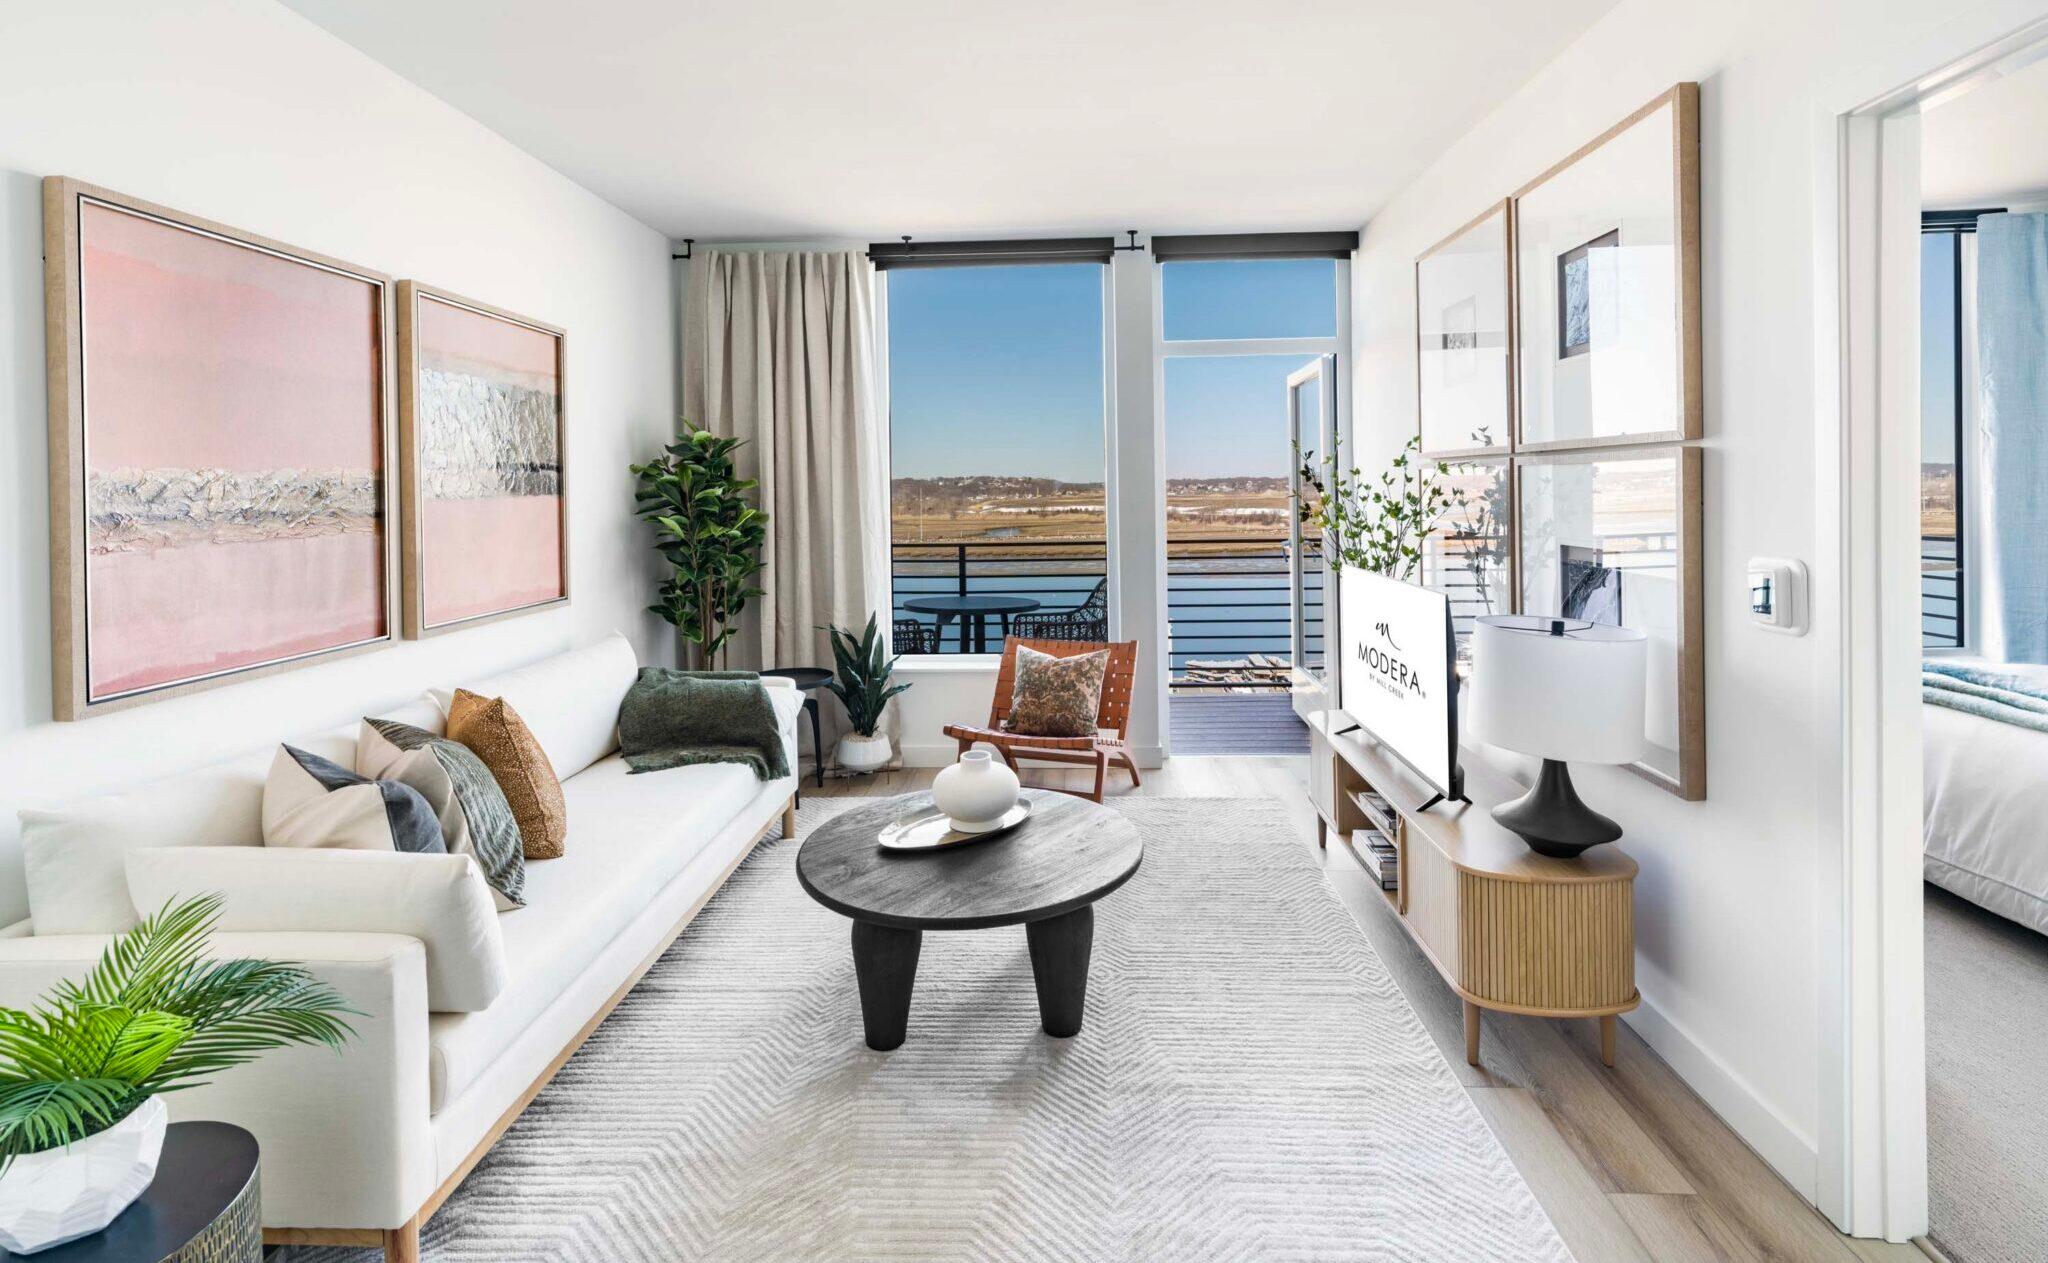
The Chase at Overlook Ridge in Revere, MA offers luxury apartments with designer finishes just eight miles from downtown Boston.
The closest school to The Chase at Overlook Ridge is Kidz & I Learning Center, a private preschool 0.8 miles away. The closest public school is A. C. Whelan Elementary School, 1.3 miles away.
| School | Type | Level | Distance |
|---|---|---|---|
Kidz & I Learning Center Private · Preschool | Private | Preschool | 0.8 mi |
Terri's Little Pumpkins Ii Private · Preschool | Private | Preschool | 0.8 mi |
A. C. Whelan Elementary School Public · Elementary | Public | Elementary | 1.3 mi |
Susan B. Anthony Middle School Public · Middle | Public | Middle | 1.3 mi |
Kiddie Koop Day Care-Revere Private · Preschool | Private | Preschool | 1.4 mi |
Abraham Lincoln School Public · Elementary | Public | Elementary | 1.6 mi |
Capic Head Start Rose Private · Preschool | Private | Preschool | 1.6 mi |
Northeast Montessori School Private · Preschool | Private | Preschool | 1.8 mi |
Happy Day Nursery Private · Preschool | Private | Preschool | 1.9 mi |
Sarah's Day Care Private · Preschool | Private | Preschool | 1.9 mi |
The Chase at Overlook Ridge is managed by AIR Communities, a featured operator on brightplace.
AIR Communities (Apartment Income REIT) owns and operates apartment communities in coastal and growth markets across the United States from its headquarters in Denver, Colorado. Across urban high-rises, mid-rise residences, and garden-style neighborhoods, AIR invests in long-term property stewardship, modern residential amenities, and responsive on-site management. Each community is run by a dedicated local team focused on day-to-day maintenance, resident service, and straightforward leasing.
The closest matches in Revere, MA.
Over the past year, the average asking rent at The Chase at Overlook Ridge has ranged from $2,552 to $2,749. The current average is $2,673, down $3 (0.1%) from $2,675 at the start.
Apartments at The Chase at Overlook Ridge typically stay listed about 2 weeks before coming off the market. In the last 4 weeks, 19 came off the market and 16 were newly listed.
~2 weeks
typical time listed
19
came off the market in 4 weeks
16
new listings in 4 weeks
Apartments here go quickly. If one fits, it's worth touring soon.
From nightly checks of the building's website since Aug 11. An apartment that came off the market may have rented or been taken off by the building.The Chase at Overlook Ridge is managed by AIR Communities.