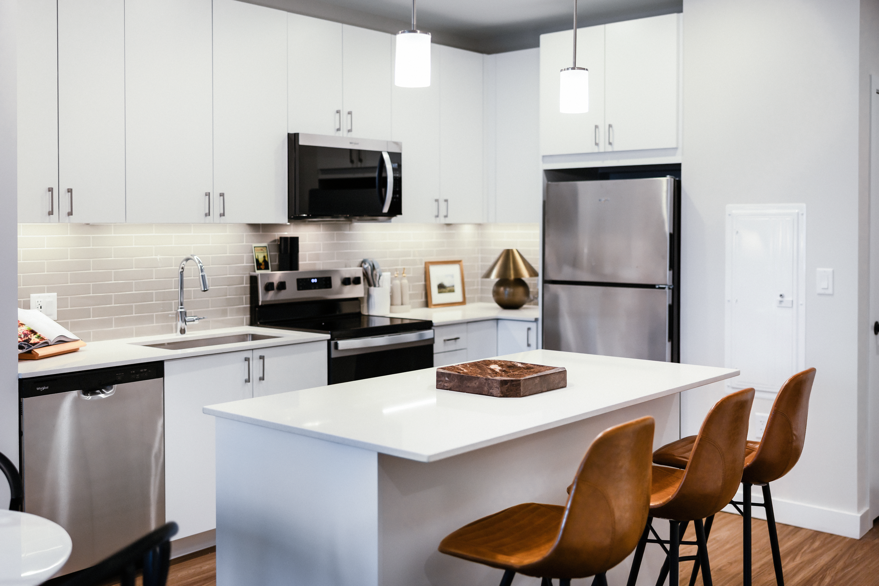
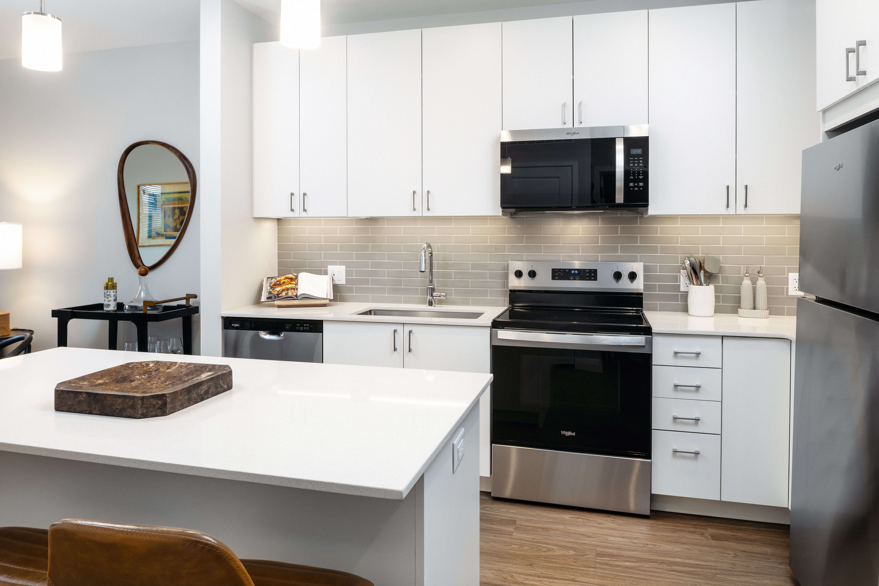
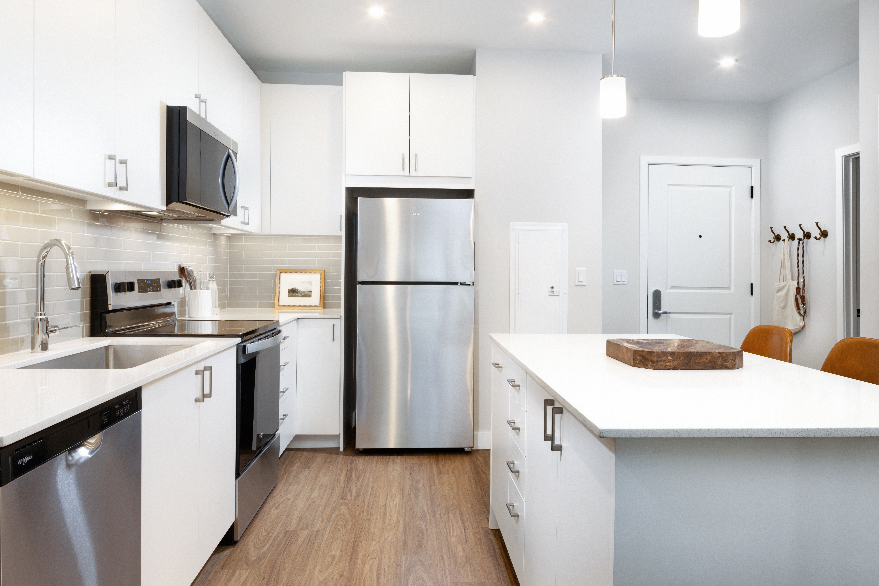
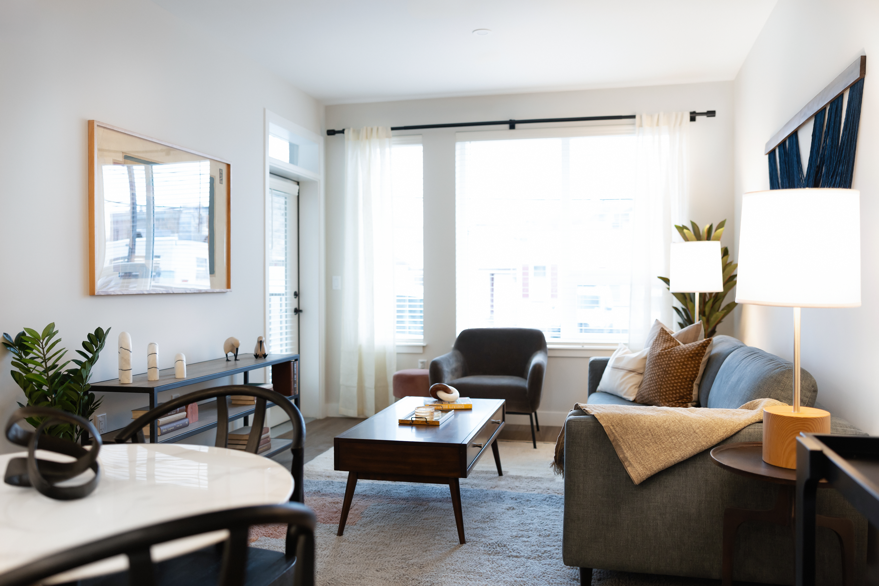
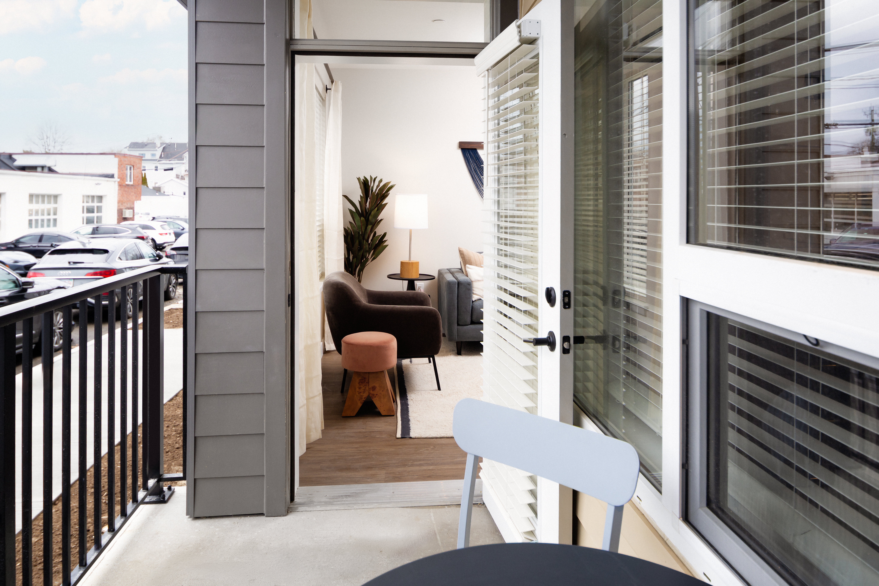
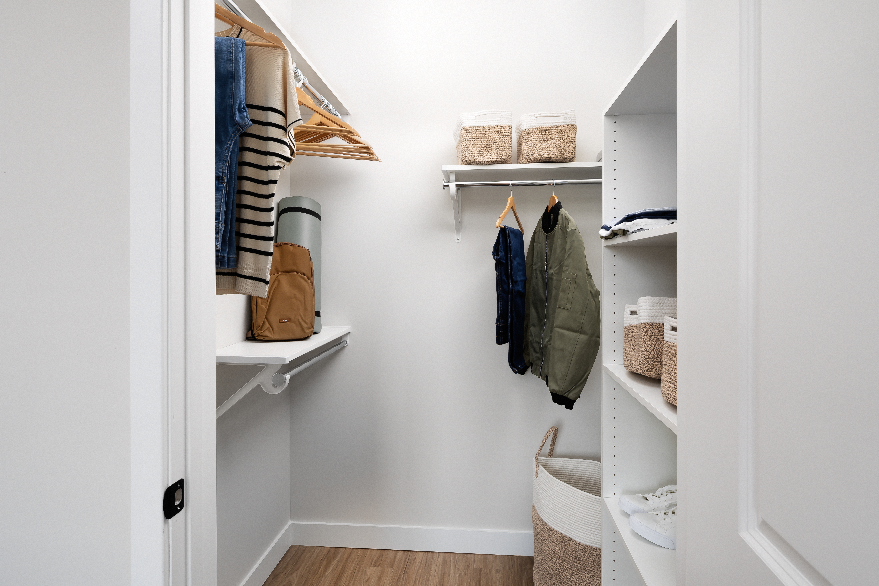
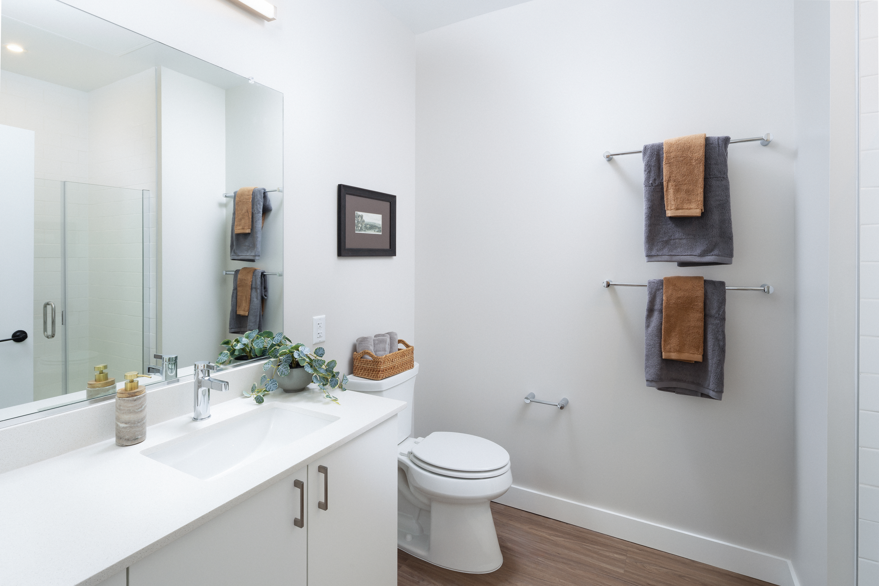
S1-500-2
Starting at $2,360
Studio • 1 Bath • 500 Sq Ft
| 3 available units | Price | Sq ft | Available | Open unit |
|---|---|---|---|---|
| 3410 | $2,360 | 500 | Oct 1 | |
| 3508 | $2,395 | 500 | Oct 1 | |
| 3510 | $2,395 | 500 | Oct 1 |
How can I help?
$2,360 – $3,680/mo
269 Centre St, Quincy, MA, 02169Avalon Quincy Adams currently lists 29 floor plans across 56 available units, from studio to two-bedroom, starting at $2,360/mo. 4 studios from $2,360 to $2,395/mo (500–507 sq ft), earliest move-in Oct 1. 31 one-bedrooms from $2,645 to $3,065/mo (589–805 sq ft), earliest move-in Sep 30. 21 two-bedrooms from $3,030 to $3,680/mo (1,042–1,236 sq ft), earliest move-in Sep 29. Prices checked October 2, 2026.
Starting at $2,360
Studio • 1 Bath • 500 Sq Ft
| 3 available units | Price | Sq ft | Available | Open unit |
|---|---|---|---|---|
| 3410 | $2,360 | 500 | Oct 1 | |
| 3508 | $2,395 | 500 | Oct 1 | |
| 3510 | $2,395 | 500 | Oct 1 |
Starting at $2,395
Studio • 1 Bath • 507 Sq Ft
| 1 available unit | Price | Sq ft | Available | Open unit |
|---|---|---|---|---|
| 3509 | $2,395 | 507 | Oct 1 |
Starting at $2,645
1 Bedroom • 1 Bath • 738 Sq Ft
| 6 available units | Price | Sq ft | Available | Open unit |
|---|---|---|---|---|
| 1222 | $2,645 | 738 | Oct 1 | |
| 1334 | $2,650 | 738 | Oct 1 | |
| 1430 | $2,655 | 738 | Oct 1 | |
| 1522 | $2,715 | 738 | Oct 1 | |
| 1530 | $2,715 | 738 | Oct 1 | |
| 1534 | $2,715 | 738 | Oct 1 |
Starting at $2,653
1 Bedroom • 1 Bath • 738 Sq Ft
| 1 available unit | Price | Sq ft | Available | Open unit |
|---|---|---|---|---|
| 3201 | $2,653 | 738 | Oct 1 |
Starting at $2,655
1 Bedroom • 1 Bath • 589 Sq Ft
| 3 available units | Price | Sq ft | Available | Open unit |
|---|---|---|---|---|
| 3112 | $2,655 | 589 | Oct 1 | |
| 3412 | $2,670 | 589 | Oct 1 | |
| 3512 | $2,730 | 589 | Oct 1 |
Starting at $2,663
1 Bedroom • 1 Bath • 694 Sq Ft
| 2 available units | Price | Sq ft | Available | Open unit |
|---|---|---|---|---|
| 3401 | $2,663 | 694 | Oct 1 | |
| 3501 | $2,723 | 694 | Oct 1 |
Starting at $2,676
1 Bedroom • 1 Bath • 710 Sq Ft
| 3 available units | Price | Sq ft | Available | Open unit |
|---|---|---|---|---|
| 1243 | $2,676 | 710 | Oct 1 | |
| 1502 | $2,746 | 710 | Oct 1 | |
| 1543 | $2,746 | 710 | Oct 1 |
Starting at $2,705
1 Bedroom • 1 Bath • 694 Sq Ft
| 3 available units | Price | Sq ft | Available | Open unit |
|---|---|---|---|---|
| 1106 | $2,705 | 694 | Oct 1 | |
| 1552 | $2,780 | 694 | Oct 1 | |
| 1152 | $2,805 | 694 | Oct 1 |
Starting at $2,705
1 Bedroom • 1 Bath • 694 Sq Ft
| 1 available unit | Price | Sq ft | Available | Open unit |
|---|---|---|---|---|
| 3113 | $2,705 | 694 | Oct 1 |
Starting at $2,740
1 Bedroom • 1 Bath • 725 Sq Ft
| 1 available unit | Price | Sq ft | Available | Open unit |
|---|---|---|---|---|
| 1136 | $2,740 | 725 | Oct 1 |
Starting at $2,740
1 Bedroom • 1 Bath • 738 Sq Ft
| 1 available unit | Price | Sq ft | Available | Open unit |
|---|---|---|---|---|
| 1122 | $2,740 | 738 | Oct 1 |
Starting at $2,780
1 Bedroom • 1 Bath • 692 Sq Ft
| 1 available unit | Price | Sq ft | Available | Open unit |
|---|---|---|---|---|
| 1509 | $2,780 | 692 | Sep 30 |
Starting at $2,780
1 Bedroom • 1 Bath • 715 Sq Ft
| 1 available unit | Price | Sq ft | Available | Open unit |
|---|---|---|---|---|
| 1540 | $2,780 | 715 | Oct 1 |
Starting at $2,805
1 Bedroom • 1 Bath • 688 Sq Ft
| 1 available unit | Price | Sq ft | Available | Open unit |
|---|---|---|---|---|
| 1116 | $2,805 | 688 | Oct 1 |
Starting at $2,805
1 Bedroom • 1 Bath • 692 Sq Ft
| 1 available unit | Price | Sq ft | Available | Open unit |
|---|---|---|---|---|
| 3511 | $2,805 | 692 | Oct 1 |
Starting at $2,805
1 Bedroom • 1 Bath • 694 Sq Ft
| 1 available unit | Price | Sq ft | Available | Open unit |
|---|---|---|---|---|
| 1150 | $2,805 | 694 | Oct 1 |
Starting at $2,950
1 Bedroom • 1 Bath • 745 Sq Ft
| 3 available units | Price | Sq ft | Available | Open unit |
|---|---|---|---|---|
| 1213 | $2,950 | 745 | Oct 1 | |
| 1513 | $3,020 | 745 | Oct 1 | |
| 1538 | $3,020 | 745 | Oct 1 |
Starting at $2,990
1 Bedroom • 1 Bath • 805 Sq Ft
| 2 available units | Price | Sq ft | Available | Open unit |
|---|---|---|---|---|
| 3104 | $2,990 | 805 | Oct 1 | |
| 3504 | $3,065 | 805 | Oct 1 |
Starting at $3,030
2 Bedrooms • 2 Baths • 1,103 Sq Ft
| 1 available unit | Price | Sq ft | Available | Open unit |
|---|---|---|---|---|
| 1326 | $3,030 | 1,103 | Oct 1 |
Starting at $3,045
2 Bedrooms • 2 Baths • 1,064 Sq Ft
| 6 available units | Price | Sq ft | Available | Open unit |
|---|---|---|---|---|
| 1254 | $3,045 | 1,064 | Sep 29 | |
| 1554 | $3,115 | 1,064 | Sep 29 | |
| 1420 | $3,055 | 1,064 | Oct 1 | |
| 1454 | $3,080 | 1,064 | Oct 1 | |
| 1455 | $3,080 | 1,064 | Oct 1 | |
| 1155 | $3,140 | 1,064 | Oct 1 |
Starting at $3,200
2 Bedrooms • 2 Baths • 1,074 Sq Ft
| 4 available units | Price | Sq ft | Available | Open unit |
|---|---|---|---|---|
| 1127 | $3,200 | 1,074 | Oct 1 | |
| 1318 | $3,235 | 1,074 | Oct 1 | |
| 1418 | $3,265 | 1,074 | Oct 1 | |
| 1527 | $3,300 | 1,074 | Oct 1 |
Starting at $3,230
2 Bedrooms • 2 Baths • 1,074 Sq Ft
| 2 available units | Price | Sq ft | Available | Open unit |
|---|---|---|---|---|
| 1110 | $3,230 | 1,074 | Oct 1 | |
| 1118 | $3,330 | 1,074 | Oct 1 |
Starting at $3,250
2 Bedrooms • 2 Baths • 1,122 Sq Ft
| 1 available unit | Price | Sq ft | Available | Open unit |
|---|---|---|---|---|
| 3302 | $3,250 | 1,122 | Oct 1 |
Starting at $3,250
2 Bedrooms • 2 Baths • 1,224 Sq Ft
| 1 available unit | Price | Sq ft | Available | Open unit |
|---|---|---|---|---|
| 3106 | $3,250 | 1,224 | Nov 3 |
Starting at $3,280
2 Bedrooms • 2 Baths • 1,042 Sq Ft
| 1 available unit | Price | Sq ft | Available | Open unit |
|---|---|---|---|---|
| 3405 | $3,280 | 1,042 | Oct 1 |
Starting at $3,280
2 Bedrooms • 2 Baths • 1,096 Sq Ft
| 2 available units | Price | Sq ft | Available | Open unit |
|---|---|---|---|---|
| 3402 | $3,280 | 1,096 | Oct 1 | |
| 3502 | $3,315 | 1,096 | Oct 1 |
Starting at $3,415
2 Bedrooms • 2 Baths • 1,170 Sq Ft
| 1 available unit | Price | Sq ft | Available | Open unit |
|---|---|---|---|---|
| 1204 | $3,415 | 1,170 | Oct 1 |
Starting at $3,655
2 Bedrooms • 2 Baths • 1,224 Sq Ft
| 1 available unit | Price | Sq ft | Available | Open unit |
|---|---|---|---|---|
| 3406 | $3,655 | 1,224 | Oct 1 |
Starting at $3,680
2 Bedrooms • 2 Baths • 1,236 Sq Ft
| 1 available unit | Price | Sq ft | Available | Open unit |
|---|---|---|---|---|
| 1424 | $3,680 | 1,236 | Oct 1 |
Rent at Avalon Quincy Adams is $2,360 – $3,680 per month. Leases are typically 10 months. Monthly fees include Required Monthly Fees. The earliest listed move-in is Sep 29. Prices checked October 2, 2026.
Rent
$2,360 – $3,680/moLease term
10 monthsEarliest move-in
Sep 29Required Monthly Fees | $66/mo |
Avalon Quincy Adams lists 23 amenities, including a gym, a pool, and pet-friendly spaces.
Balcony/Patio (In Select Homes)
Barbecue
Fitness Center
Highway Access
In-Unit Washer/Dryer
Less Than 5 Miles To Wollaston Beach
Lounge
Minutes From Shopping And Dining At Quincy Center
Package Acceptance
Parking
Pet Friendly
Pool
Public Transportation
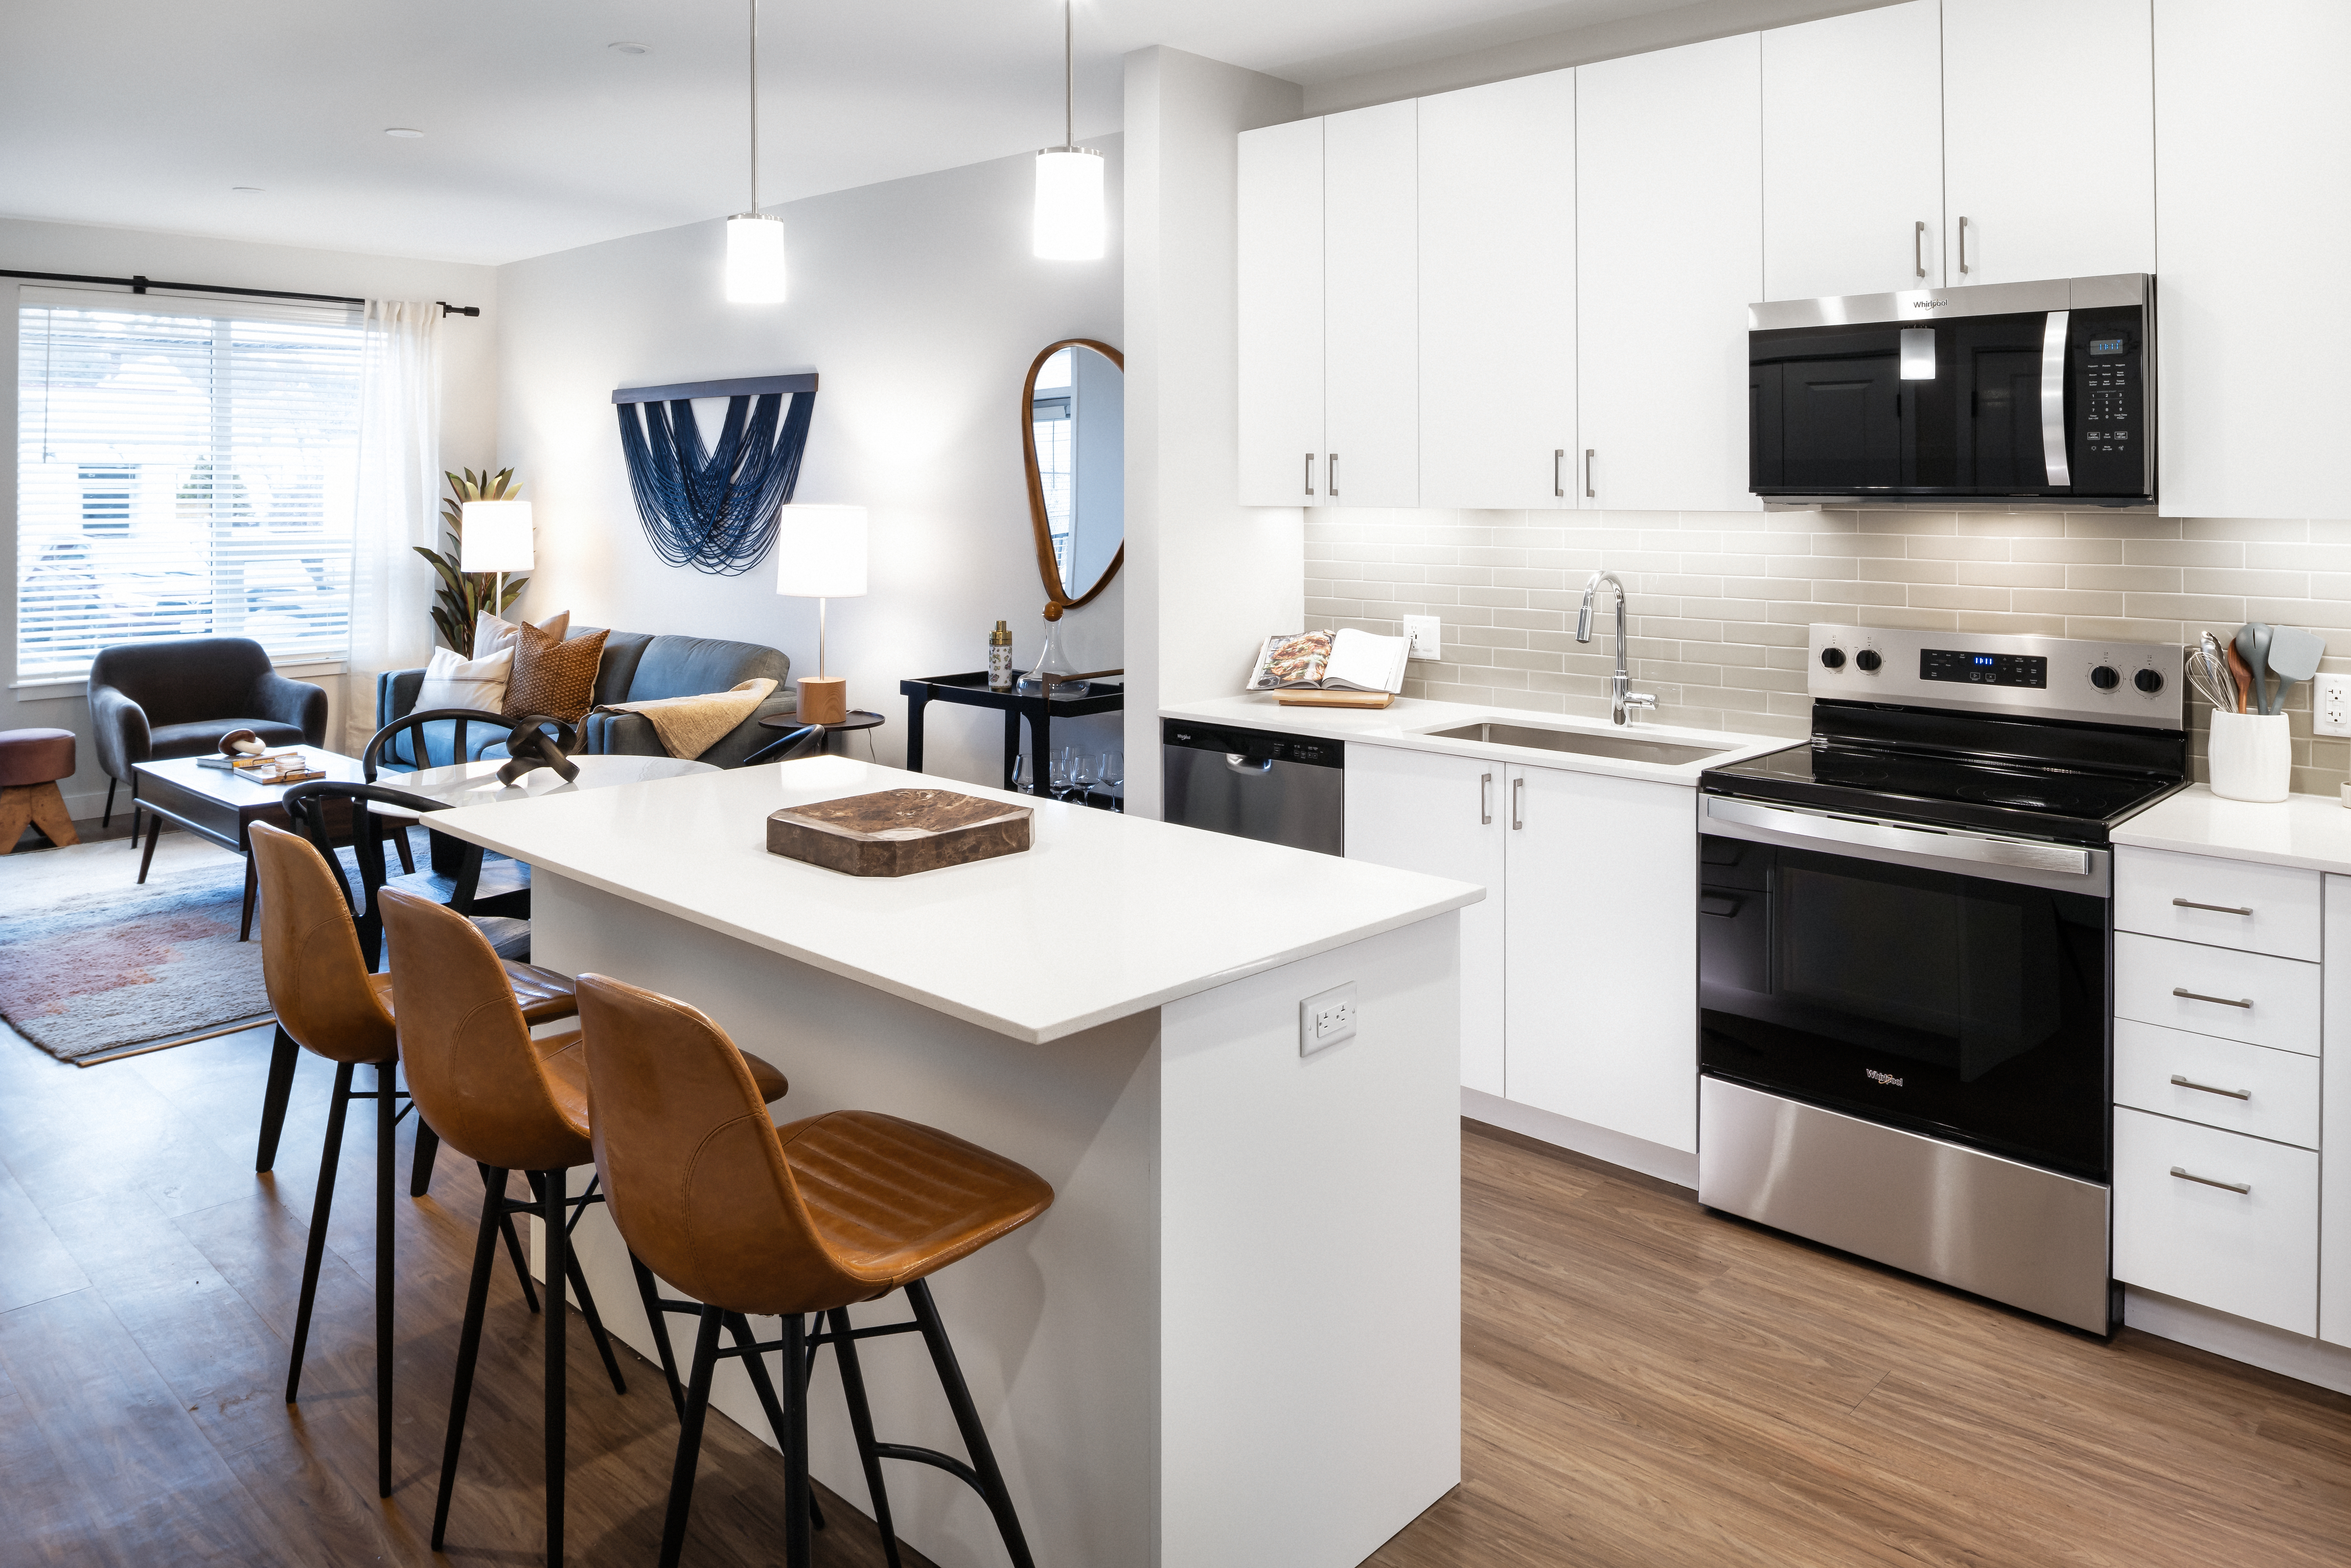
Quartz Countertops
Stainless Steel Appliances
Walk-In Closets
Work From Home
Design Collection Ii
Grey Cabinetry
Hard-Surface Flooring
Hard-Surface Flooring Throughout
Stainless Steel Appliances And White Tile Backsplash
White Quartz Countertops
Avalon Quincy Adams is at 269 Centre St, Quincy, MA, 02169.
269 Centre St, Quincy, MA, 02169
Residents give Avalon Quincy Adams an A+ grade (about 4.9 out of 5) from 13 reviews. Residents consistently praise this property for its new construction quality, modern amenities including a gym and pool, and responsive staff across leasing and maintenance. The location near public transit and convenient parking are frequently highlighted as valuable features.
Residents consistently praise this property for its new construction quality, modern amenities including a gym and pool, and responsive staff across leasing and maintenance. The location near public transit and convenient parking are frequently highlighted as valuable features. Service responsiveness—from leasing inquiries to maintenance requests—emerges as a defining strength, with residents noting quick turnaround times on issues like repairs and appliance installations.
Residents consistently praise the leasing and management staff for responsiveness, helpfulness, and knowledge throughout the rental process. The office team is noted for answering questions quickly and making the transition smooth for new residents. Overall, management communication and service delivery are highlighted as strengths of the property.
Residents highlight well-maintained amenities and shared facilities, particularly the pool and gym, which are described as immaculate and beautiful. Convenient parking options, including garage access to residential floors, are noted as a practical feature. Staff responsiveness and welcoming service during the leasing and move-in process contribute positively to the overall resident experience.
Maintenance staff responded promptly to service requests and completed repairs with thoroughness and attention to detail. Work orders for both plumbing issues and appliance installation were resolved quickly, with service completed within 24 hours in at least one case. Residents reported satisfaction with the quality of work and follow-through on maintenance requests.
The property demonstrates strong building quality and maintenance standards. Residents report well-maintained facilities and apartments in good condition. Staff responsiveness contributes positively to the overall resident experience.
Avalon Quincy Adams is walkable, transit is minimal, and biking is not bikeable.
Walkable
Minimal Transit
Not Bikeable
Avalon Quincy Adams features: Pet Friendly, Parking, Pool, Lounge, Fitness Center, Walk-in Closets, In-Unit Washer/Dryer, Package Acceptance, Stainless Steel Appliances, Minutes from shopping and dining at Quincy Center, Less than 5 miles to Wollaston Beach, Barbecue, Highway Access, Public Transportation, Work from Home, Balcony/Patio (In select homes), Quartz Countertops.
Avalon Quincy Adams is an apartment.
Building
ApartmentDjerf Christian Pre-School is 0.2 miles from Avalon Quincy Adams. 10 schools are listed nearby.
| School | Type | Level | Distance |
|---|---|---|---|
Djerf Christian Pre-School Private · Preschool | Private | Preschool | 0.2 mi |
Reay E Sterling Middle School Public · Middle | Public | Middle | 0.3 mi |
Bright Horizons Children's Center Private · Preschool | Private | Preschool | 0.3 mi |
Lincoln-Hancock Community School Public · Elementary | Public | Elementary | 0.4 mi |
Jack N Jill Kindergarten & Child Care Center Private · Elementary | Private | Elementary | 0.5 mi |
Young World Private · Preschool | Private | Preschool | 0.9 mi |
St. Mary School Private · Middle | Private | Middle | 1.0 mi |
Adams Montessori School Private · Elementary | Private | Elementary | 1.1 mi |
Greater Quincy Child Care Center Private · Elementary | Private | Elementary | 1.1 mi |
Step Ahead Pre-School & Kindergarten Private · Preschool | Private | Preschool | 1.3 mi |
Avalon Quincy Adams is managed by AvalonBay Communities. Call 6172077040 to tour or ask about availability.