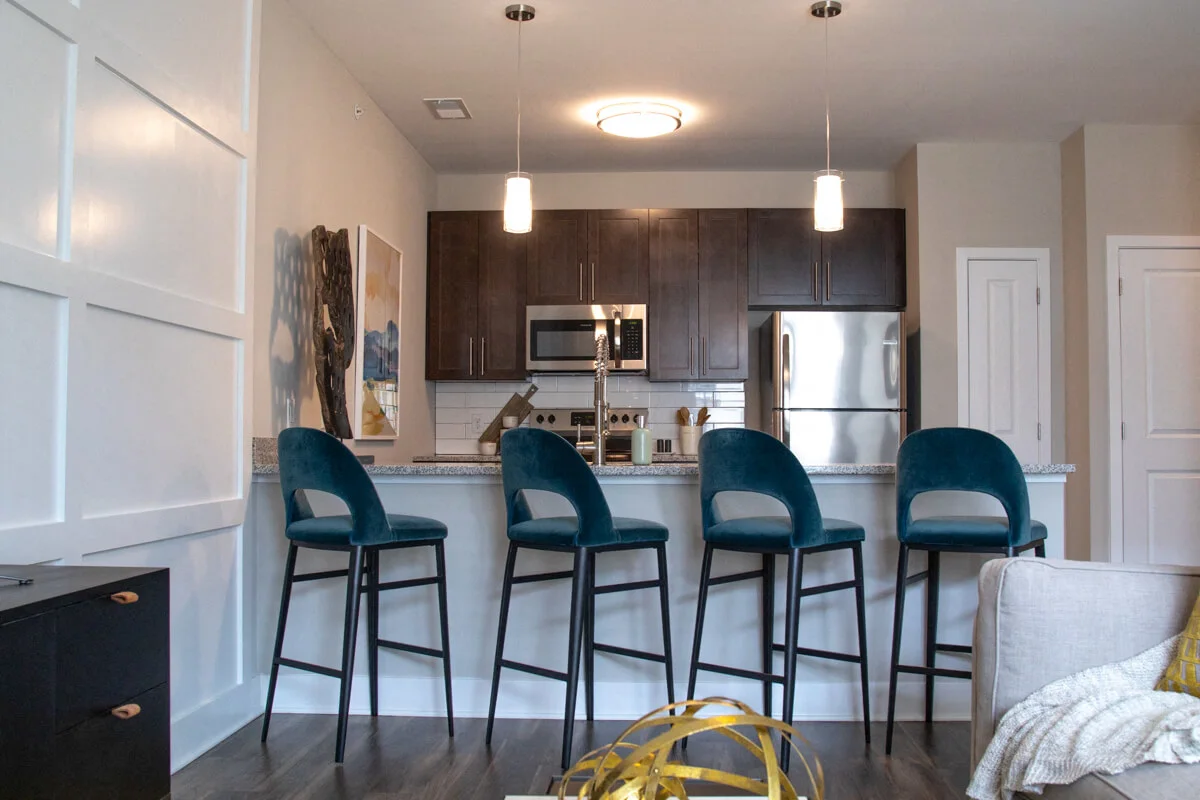
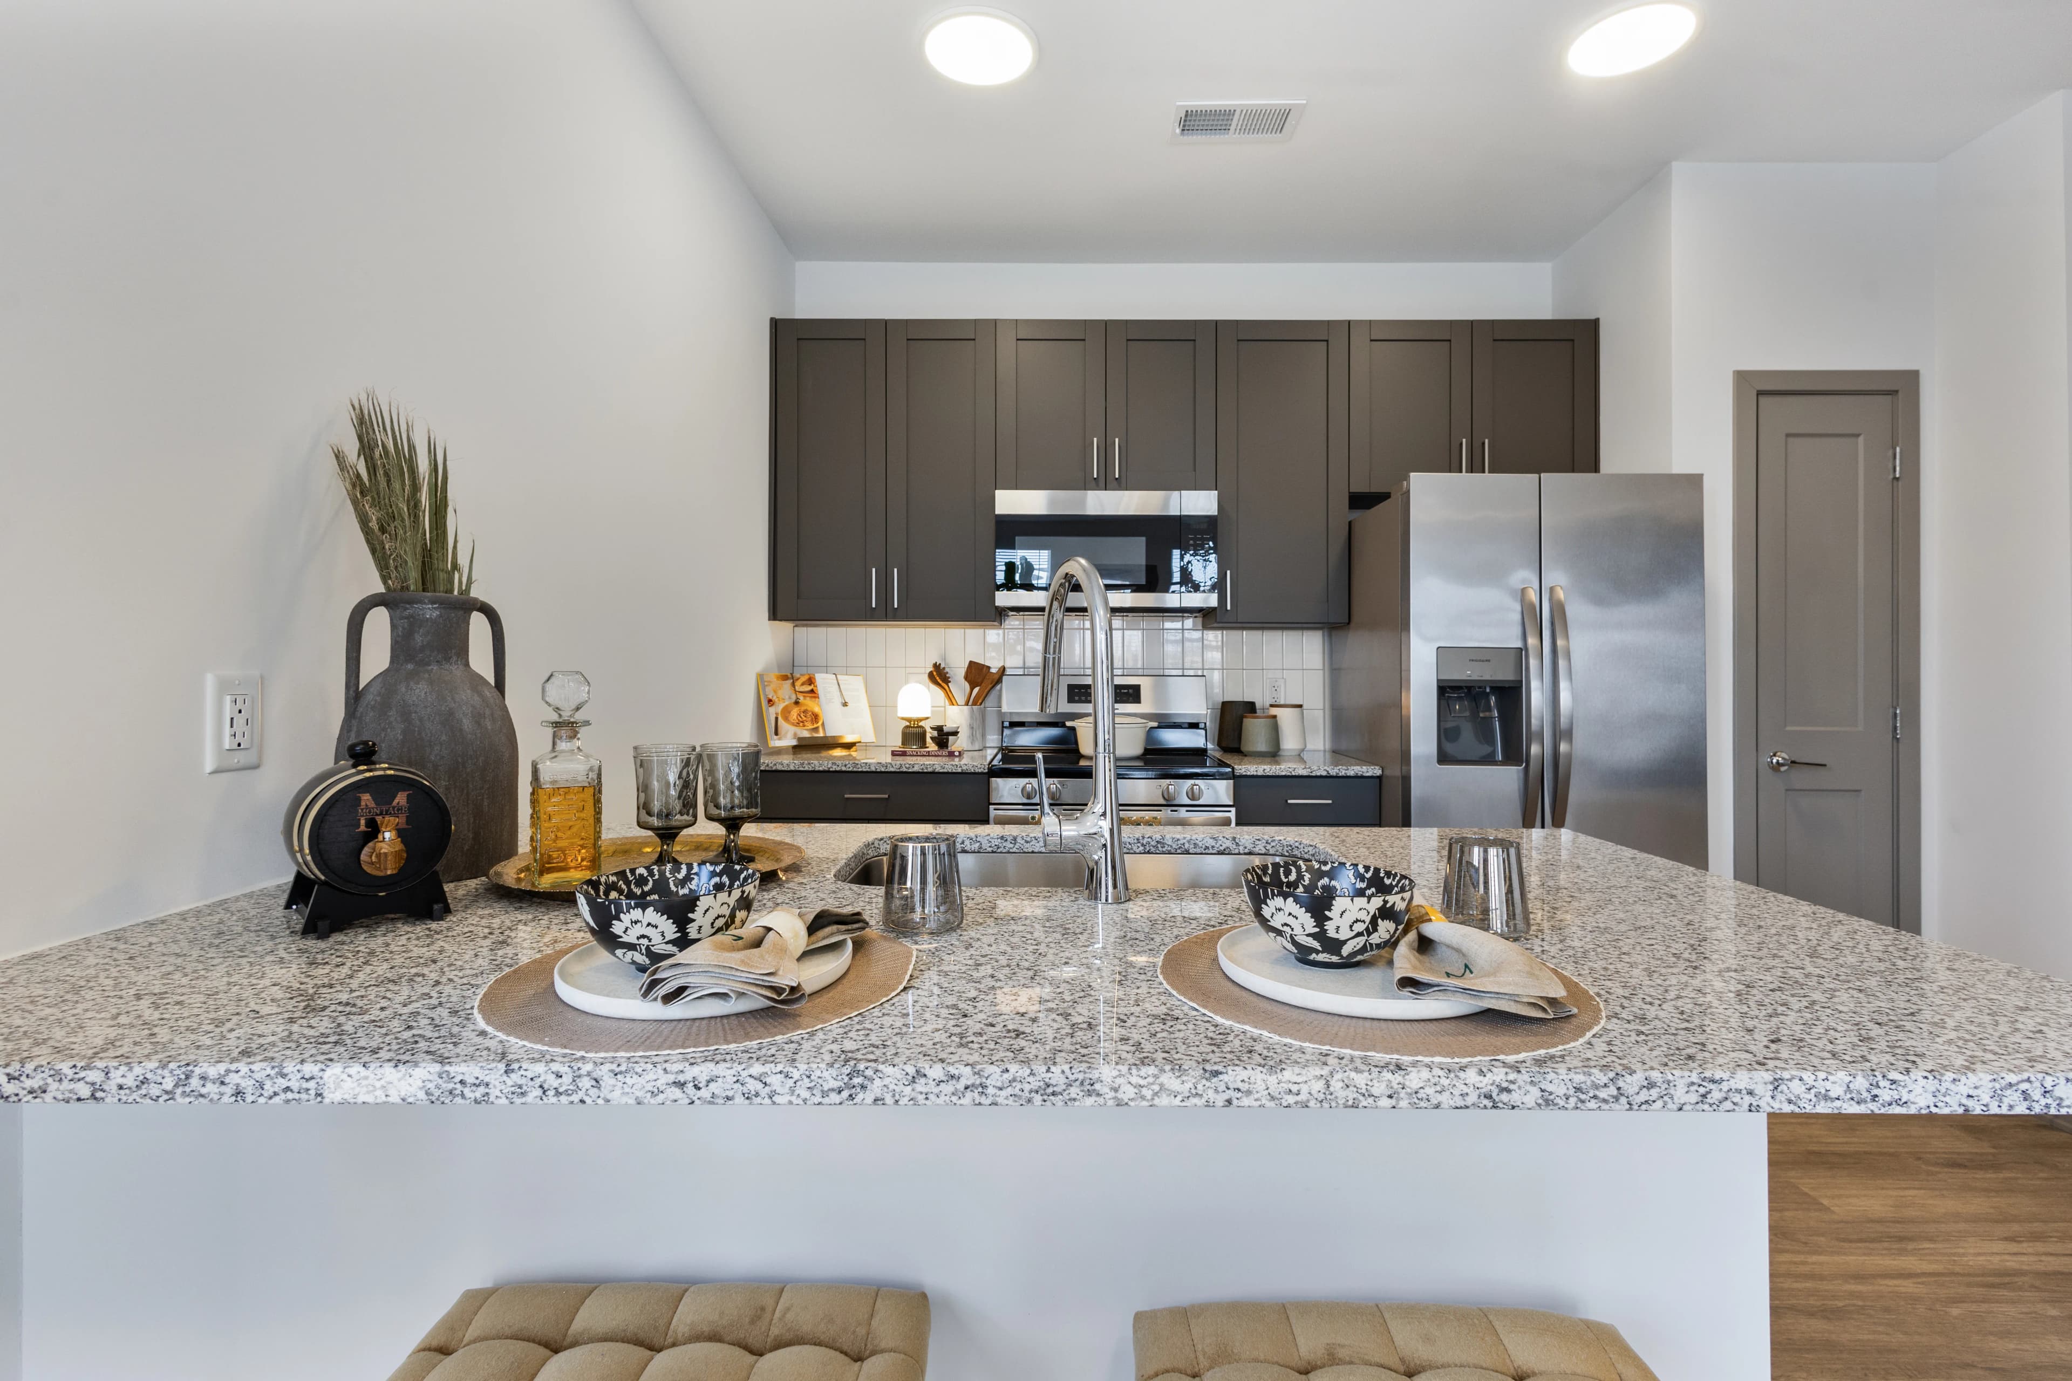
Jade
Studio • 1 Bath • 472 Sq Ft
Starting at $1,525/mo
How can I help?
$1,525 – $2,475/mo
As of November 22, 2026, Montage West Lafayette in West Lafayette, IN has 155 apartments for rent from $1,525 to $2,475/mo. Studios start at $1,525, one-bedrooms at $1,771, and two-bedrooms at $2,135. The average asking rent has fallen 3.8% since June 18, 2026, from $2,187 to $2,103.
Prices lately
0.1% higher
Listed apartments, last 30 daysPrice vs. nearby
13% above
Similar apartments, by size155 apartments available
Studio 20 · 1 bd 37 · 2 bd 98
155 ready to move in now
Move-in ready
Rents in about 12 weeks
Typical time an apartment stays listed
Montage West Lafayette has 155 units available across 7 floor plans: 2 studio layouts (456–472 sq ft), 3 one-bedroom layouts (552–783 sq ft), and 2 two-bedroom layouts (975–1,073 sq ft). Prices checked November 22, 2026.
Studio • 1 Bath • 472 Sq Ft
Starting at $1,525/mo
Studio • 1 Bath • 456 Sq Ft
Starting at $1,525/mo
| 13 available units | Price | Price while listed | Sq ft | Available | Actions |
|---|---|---|---|---|---|
| #1105 | $1,525 −$115 | −$115 | 456 | Nov 21 | |
| #1106 | $1,525 −$115 | −$115 | 456 | Nov 21 | |
| #2105 | $1,525 −$115 | −$115 | 456 | Nov 21 | |
| #2106 | $1,525 −$115 | −$115 | 456 | Nov 21 | |
| #3105 | $1,525 −$115 | −$115 | 456 | Nov 21 | |
| #3106 | $1,525 −$115 | −$115 | 456 | Nov 21 | |
| #4105 | $1,525 −$115 | −$115 | 456 | Nov 21 | |
| #4106 | $1,525 −$115 | −$115 | 456 | Nov 21 | |
| #5105 | $1,525 −$115 | −$115 | 456 | Nov 21 | |
| #5106 | $1,525 −$115 | −$115 | 456 | Nov 21 | |
| #6106 | $1,525 −$115 | −$115 | 456 | Nov 21 | |
| #7105 | $1,525 −$115 | −$115 | 456 | Nov 21 | |
| #7106 | $1,525 −$115 | −$115 | 456 | Nov 21 | |
1 Bedroom • 1 Bath • 692 Sq Ft
Starting at $1,771/mo
| 13 available units | Price | Price while listed | Sq ft | Available | Actions |
|---|---|---|---|---|---|
| #1107 | $1,771 +$42 | +$42 | 692 | Nov 21 | |
| #2107 | $1,771 +$42 | +$42 | 692 | Nov 21 | |
| #5207 | $1,771 +$42 | +$42 | 692 | Nov 21 | |
| #5208 | $1,771 +$42 | +$42 | 692 | Nov 21 | |
| #5307 | $1,771 +$42 | +$42 | 692 | Nov 21 | |
| #5308 | $1,771 +$42 | +$42 | 692 | Nov 21 | |
| #6107 | $1,771 +$42 | +$42 | 692 | Nov 21 | |
| #6108 | $1,771 +$42 | +$42 | 692 | Nov 21 | |
| #6208 | $1,771 +$42 | +$42 | 692 | Nov 21 | |
| #6307 | $1,771 +$42 | +$42 | 692 | Nov 21 | |
| #6308 | $1,771 +$42 | +$42 | 692 | Nov 21 | |
| #7307 | $1,771 +$42 | +$42 | 692 | Nov 21 | |
| #7308 | $1,771 +$42 | +$42 | 692 | Nov 21 | |
1 Bedroom • 1 Bath • 552 Sq Ft
Starting at $1,806/mo
1 Bedroom • 1 Bath • 783 Sq Ft
Starting at $2,056/mo
| 19 available units | Price | Price while listed | Sq ft | Available |
|---|---|---|---|---|
| #2110 | $2,056 +$45 | +$45 | 783 | Nov 21 |
| #5109 | $2,056 +$45 | +$45 | 783 | Nov 21 |
| #5110 | $2,056 +$45 | +$45 | 783 | Nov 21 |
| #5209 | $2,056 +$45 | +$45 | 783 | Nov 21 |
| #5210 | $2,056 +$45 | +$45 | 783 | Nov 21 |
| #5309 | $2,056 +$45 | +$45 | 783 | Nov 21 |
| #5310 | $2,056 +$45 | +$45 | 783 | Nov 21 |
| #6109 | $2,056 +$45 | +$45 | 783 | Nov 21 |
| #6110 | $2,056 +$45 | +$45 | 783 | Nov 21 |
| #6209 | $2,056 +$45 | +$45 | 783 | Nov 21 |
| #6210 | $2,056 +$45 | +$45 | 783 | Nov 21 |
| #6309 | $2,056 +$45 | +$45 | 783 | Nov 21 |
| #6310 | $2,056 +$45 | +$45 | 783 | Nov 21 |
| #7109 | $2,056 +$45 | +$45 | 783 | Nov 21 |
| #7110 | $2,056 +$45 | +$45 | 783 | Nov 21 |
| #7209 | $2,056 +$45 | +$45 | 783 | Nov 21 |
| #7210 | $2,056 +$45 | +$45 | 783 | Nov 21 |
| #7309 | $2,056 +$45 | +$45 | 783 | Nov 21 |
| #7310 | $2,056 +$45 | +$45 | 783 | Nov 21 |
2 Bedrooms • 2 Baths • 975 – 990 Sq Ft
Starting at $2,135/mo
| 47 available units | Price | Price while listed | Sq ft | Available |
|---|---|---|---|---|
| #1111 | $2,135 No change | No change | 990 | Nov 20 |
| #3301 | $2,135 +$28 | +$28 | 990 | Nov 20 |
| #3302 | $2,135 +$28 | +$28 | 990 | Nov 20 |
| #3311 | $2,135 +$28 | +$28 | 990 | Nov 20 |
| #3312 | $2,135 +$28 | +$28 | 990 | Nov 20 |
| #4102 | $2,135 +$28 | +$28 | 990 | Nov 20 |
| #4111 | $2,135 +$28 | +$28 | 990 | Nov 20 |
| #4112 | $2,135 +$28 | +$28 | 990 | Nov 20 |
| #4201 | $2,135 +$28 | +$28 | 990 | Nov 20 |
| #4202 | $2,135 +$28 | +$28 | 990 | Nov 20 |
| #4211 | $2,135 +$28 | +$28 | 990 | Nov 20 |
| #4212 | $2,135 +$28 | +$28 | 990 | Nov 20 |
| #4301 | $2,135 +$28 | +$28 | 990 | Nov 20 |
| #4302 | $2,135 +$28 | +$28 | 990 | Nov 20 |
| #4311 | $2,135 +$28 | +$28 | 990 | Nov 20 |
| #4312 | $2,135 +$28 | +$28 | 990 | Nov 20 |
| #5102 | $2,135 −$20 | −$20 | 990 | Nov 20 |
| #5111 | $2,135 −$20 | −$20 | 990 | Nov 20 |
| #5112 | $2,135 +$28 | +$28 | 990 | Nov 20 |
| #5301 | $2,135 +$28 | +$28 | 990 | Nov 20 |
| #5302 | $2,135 −$20 | −$20 | 990 | Nov 20 |
| #5311 | $2,135 +$28 | +$28 | 990 | Nov 20 |
| #5312 | $2,135 +$28 | +$28 | 990 | Nov 20 |
| #6301 | $2,135 No change | No change | 990 | Nov 20 |
| #6302 | $2,135 No change | No change | 990 | Nov 20 |
| #6311 | $2,135 No change | No change | 990 | Nov 20 |
| #6312 | $2,135 No change | No change | 990 | Nov 20 |
| #1112 | $2,135 +$28 | +$28 | 990 | Nov 21 |
| #2112 | $2,135 +$28 | +$28 | 990 | Nov 21 |
| #2201 | $2,135 +$28 | +$28 | 990 | Nov 21 |
| #2212 | $2,135 +$28 | +$28 | 990 | Nov 21 |
| #2301 | $2,135 +$28 | +$28 | 990 | Nov 21 |
| #2312 | $2,135 +$28 | +$28 | 990 | Nov 21 |
| #3212 | $2,135 +$28 | +$28 | 990 | Nov 21 |
| #1102 | $2,175 +$20 | +$20 | 975 | Nov 21 |
| #1211 | $2,175 +$20 | +$20 | 975 | Nov 21 |
| #1311 | $2,175 +$20 | +$20 | 975 | Nov 21 |
| #2102 | $2,175 +$20 | +$20 | 975 | Nov 21 |
| #2111 | $2,175 +$20 | +$20 | 975 | Nov 21 |
| #2202 | $2,175 +$20 | +$20 | 975 | Nov 21 |
| #2211 | $2,175 +$20 | +$20 | 975 | Nov 21 |
| #2302 | $2,175 +$20 | +$20 | 975 | Nov 21 |
| #2311 | $2,175 +$68 | +$68 | 975 | Nov 21 |
| #3102 | $2,175 +$68 | +$68 | 975 | Nov 21 |
| #3111 | $2,175 +$68 | +$68 | 975 | Nov 21 |
| #3202 | $2,175 +$68 | +$68 | 975 | Nov 21 |
| #3211 | $2,175 +$68 | +$68 | 975 | Nov 21 |
2 Bedrooms • 2 Baths • 1,067 – 1,073 Sq Ft
Starting at $2,400/mo
| 51 available units | Price | Price while listed | Sq ft | Available |
|---|---|---|---|---|
| #1304 | $2,400 −$53 | −$53 | 1,073 | Nov 20 |
| #2203 | $2,400 −$24 | −$24 | 1,073 | Nov 20 |
| #4113 | $2,400 +$22 | +$22 | 1,073 | Nov 20 |
| #4203 | $2,400 −$24 | −$24 | 1,073 | Nov 20 |
| #4204 | $2,400 +$22 | +$22 | 1,073 | Nov 20 |
| #4213 | $2,400 +$22 | +$22 | 1,073 | Nov 20 |
| #4303 | $2,400 −$24 | −$24 | 1,073 | Nov 20 |
| #4304 | $2,400 +$22 | +$22 | 1,073 | Nov 20 |
| #4313 | $2,400 +$22 | +$22 | 1,073 | Nov 20 |
| #5104 | $2,400 +$22 | +$22 | 1,073 | Nov 20 |
| #5203 | $2,400 −$24 | −$24 | 1,073 | Nov 20 |
| #5204 | $2,400 −$53 | −$53 | 1,073 | Nov 20 |
| #5213 | $2,400 −$53 | −$53 | 1,073 | Nov 20 |
| #5303 | $2,400 −$24 | −$24 | 1,073 | Nov 20 |
| #5304 | $2,400 −$53 | −$53 | 1,073 | Nov 20 |
| #5313 | $2,400 +$22 | +$22 | 1,073 | Nov 20 |
| #6104 | $2,400 +$22 | +$22 | 1,073 | Nov 20 |
| #6113 | $2,400 +$22 | +$22 | 1,073 | Nov 20 |
| #6203 | $2,400 −$24 | −$24 | 1,073 | Nov 20 |
| #6204 | $2,400 +$22 | +$22 | 1,073 | Nov 20 |
| #6213 | $2,400 +$22 | +$22 | 1,073 | Nov 20 |
| #6303 | $2,400 −$24 | −$24 | 1,073 | Nov 20 |
| #6304 | $2,400 +$22 | +$22 | 1,073 | Nov 20 |
| #6313 | $2,400 +$22 | +$22 | 1,073 | Nov 20 |
| #7104 | $2,400 +$22 | +$22 | 1,073 | Nov 20 |
| #7113 | $2,400 +$22 | +$22 | 1,073 | Nov 20 |
| #7203 | $2,400 +$22 | +$22 | 1,073 | Nov 20 |
| #7204 | $2,400 +$22 | +$22 | 1,073 | Nov 20 |
| #7213 | $2,400 +$22 | +$22 | 1,073 | Nov 20 |
| #7303 | $2,400 +$22 | +$22 | 1,073 | Nov 20 |
| #7313 | $2,400 +$22 | +$22 | 1,073 | Nov 20 |
| #3104 | $2,400 +$22 | +$22 | 1,067 | Nov 21 |
| #3113 | $2,400 +$22 | +$22 | 1,067 | Nov 21 |
| #4104 | $2,400 +$22 | +$22 | 1,067 | Nov 21 |
| #1203 | $2,445 +$21 | +$21 | 1,070 | Nov 21 |
| #1303 | $2,445 +$21 | +$21 | 1,070 | Nov 21 |
| #2303 | $2,445 +$21 | +$21 | 1,070 | Nov 21 |
| #3303 | $2,445 +$21 | +$21 | 1,070 | Nov 21 |
| #1104 | $2,475 +$22 | +$22 | 1,073 | Nov 21 |
| #1113 | $2,475 +$22 | +$22 | 1,073 | Nov 21 |
| #1204 | $2,475 +$22 | +$22 | 1,073 | Nov 21 |
| #1213 | $2,475 +$22 | +$22 | 1,073 | Nov 21 |
| #1313 | $2,475 +$22 | +$22 | 1,073 | Nov 21 |
| #2204 | $2,475 +$22 | +$22 | 1,073 | Nov 21 |
| #2213 | $2,475 +$22 | +$22 | 1,073 | Nov 21 |
| #2304 | $2,475 +$97 | +$97 | 1,073 | Nov 21 |
| #2313 | $2,475 +$97 | +$97 | 1,073 | Nov 21 |
| #3204 | $2,475 +$97 | +$97 | 1,073 | Nov 21 |
| #3213 | $2,475 +$97 | +$97 | 1,073 | Nov 21 |
| #3304 | $2,475 +$97 | +$97 | 1,073 | Nov 21 |
| #3313 | $2,475 +$97 | +$97 | 1,073 | Nov 21 |
At Montage West Lafayette, a studio starts at about $1,773 a month all-in: $1,525 rent and an estimated $248 for electric, gas, water, internet, renters insurance, and laundry. A one-bedroom starts at about $2,033 and a two-bedroom at about $2,464.
All-in from$1,773/mo
Most property managers ask for a monthly income of about 3× the rent, so qualifying at Montage West Lafayette takes about $54,900 a year for a studio, $63,756 for a one-bedroom, and $76,860 for a two-bedroom. Keeping the $1,773 all-in month for a studio within 35% of take-home pay takes an income of about $77,200 a year.
Total monthly housing cost
$1,773/mo
Income to afford it comfortably
$77,200/yr
Income to qualify
$54,900/yr
$ —/mo
See what you can afford here
Add your income and debts for a rent budget at this building.
At Montage West Lafayette, leases run 6 months.
Rent
$1,525 – $2,475/moLease term
6 monthsEarliest move-in
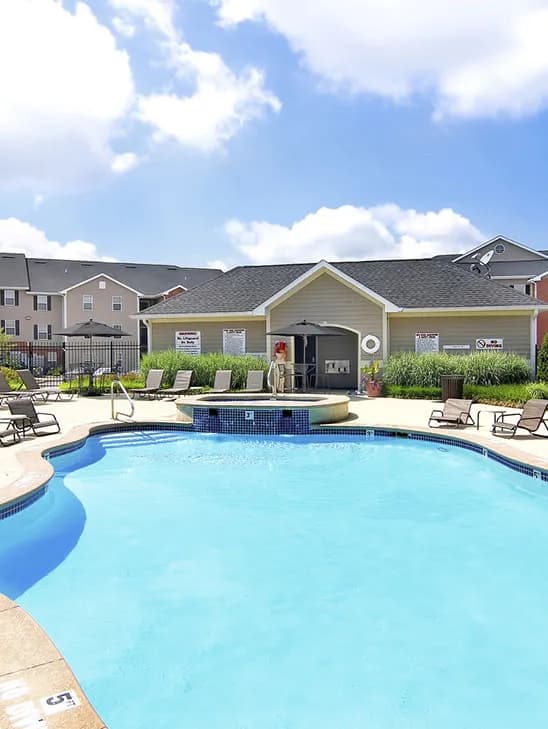
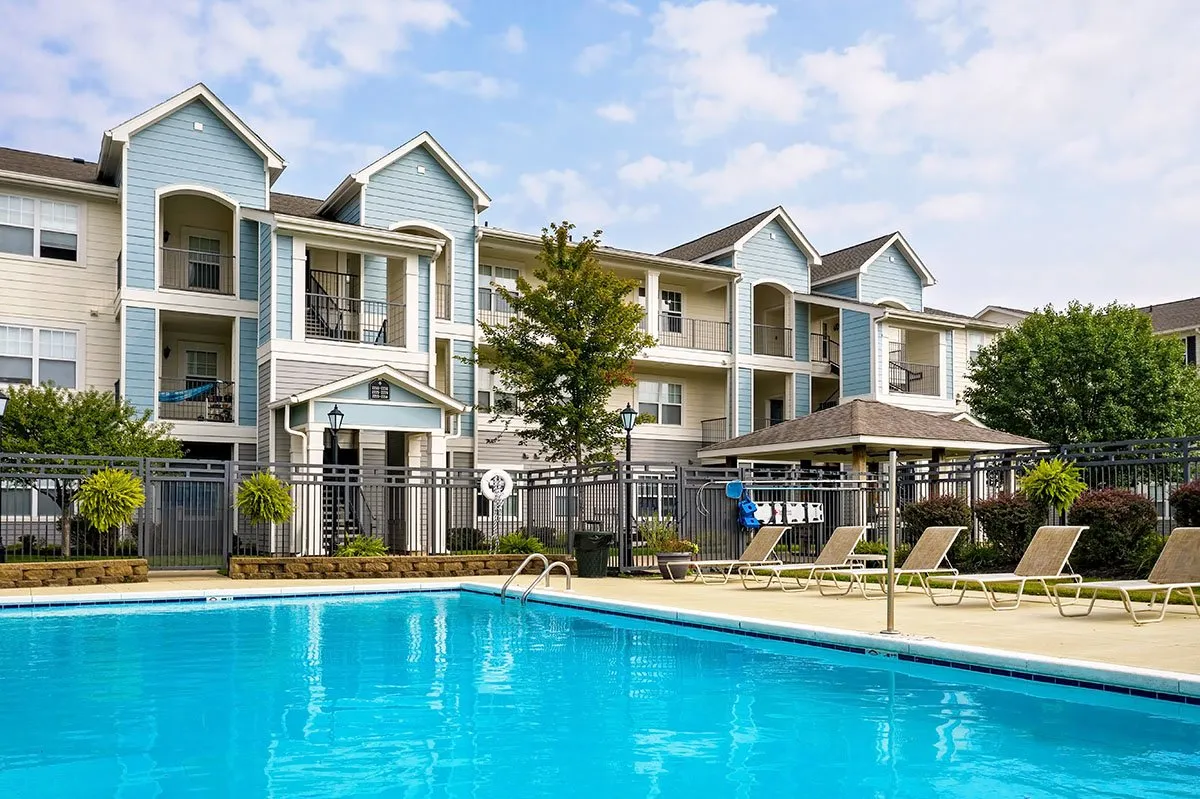
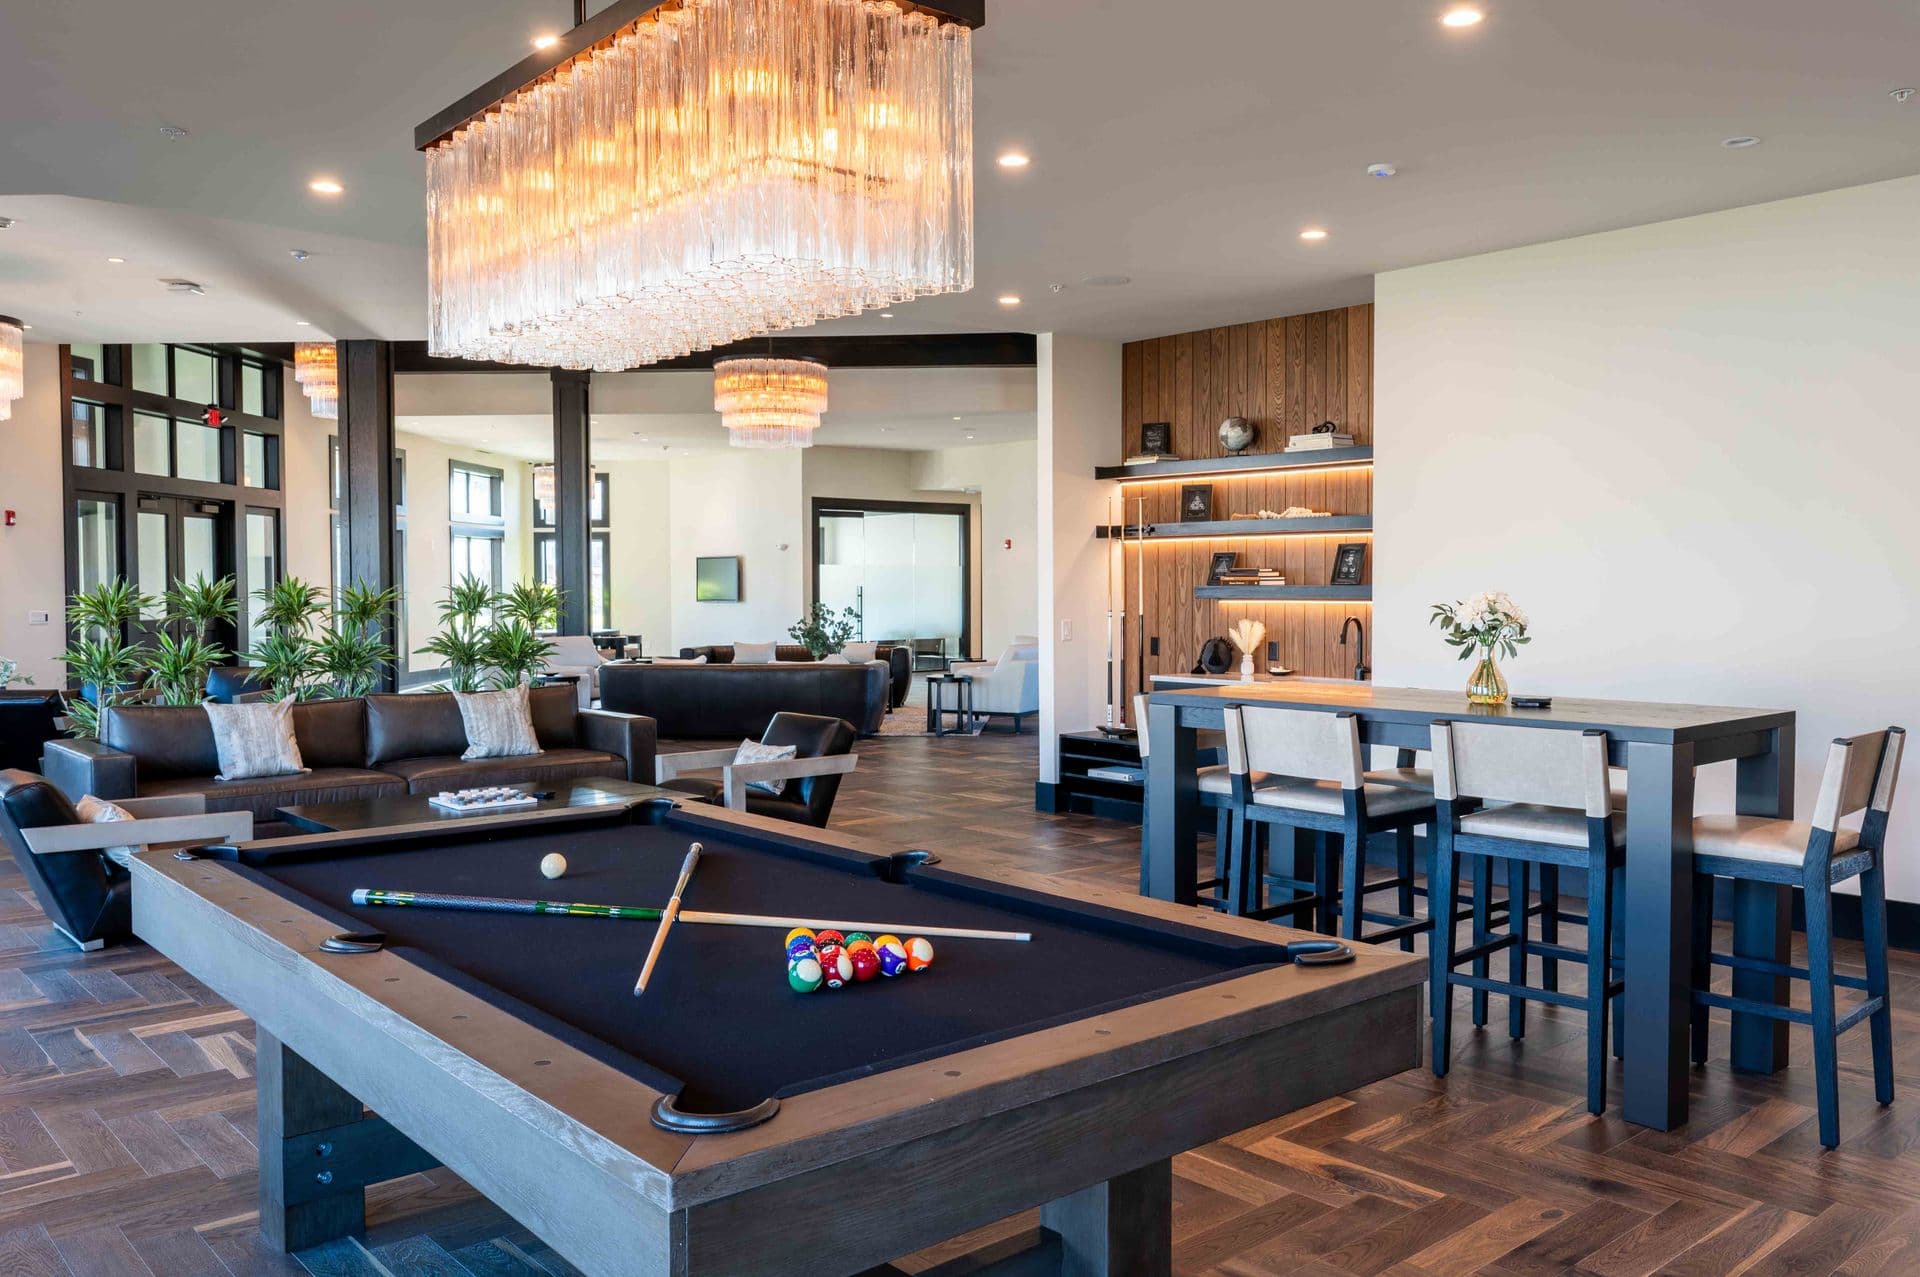
Nov 20Montage West Lafayette is pet friendly and has garage or covered parking. It lists 27 amenities, including elite fitness center, sparkling pool with sundeck, and package receiving.
Availability 24 Hours
Coffee & Beverage Bar
Elite Fitness Center
Lush Open Green Spaces
Non-Smoking Community
Off Street Parking
On-Site Maintenance
On-Site Management
Package Receiving
Pickleball Courts
Private Garages Available
Resident Clubhouse & Leasing Center
Resident Lounge For Coworking With Wi-Fi
Spacious Pet Park
Sparkling Pool With Sundeck
Cable Ready
Cable Television
Carpet
Climate Controlled
Fireplace
Hot Coffee
Sauna
Security System
Swimming Pool
Tennis Courts
Upgraded Kitchen
Wireless Internet
4280 Yeager Rd, West Lafayette, IN 47906
Montage West Lafayette has a 4.7 out of 5 rating from resident reviews. Residents rate amenities and shared spaces (5.0) and location (5.0) highest and management (4.7) lowest.
Montage of West Lafayette is a newly constructed apartment community that consistently receives positive feedback for its modern facilities, well-maintained amenities, and responsive management and maintenance staff. Residents highlight the quality of the clubhouse, fitness center, parking, and community spaces, along with professional and helpful leasing and maintenance service. The property appears to prioritize resident communication and support, with multilingual staff available to assist with questions and maintenance requests.
Management and office staff receive consistently positive feedback for professionalism, responsiveness, and helpfulness. Leasing staff are noted as knowledgeable, patient, and effective at answering resident questions during the move-in and touring process. Maintenance requests are handled promptly and thoroughly. One review cited unprofessional conduct, though this represents a significant outlier among the selected reviews.
Residents consistently praise the well-maintained amenities and shared spaces, including a modern clubhouse, fitness center, pool, and spacious parking. The community facilities are noted as clean, accessible, and suitable for studying, working, and socializing. Staff at the leasing office are described as helpful and responsive to resident needs.
Both reviews highlight strong location convenience and accessible amenities at this property. Residents praise spacious parking, well-maintained community facilities, and easy access to on-site features. The property's location is noted as attractive for future growth, with nearby perks programs and local business partnerships adding to neighborhood convenience.
Maintenance requests receive prompt responses and thorough follow-through from the maintenance team. Residents report that maintenance staff are knowledgeable, professional, and committed to resolving issues quickly. Overall satisfaction with the maintenance and management of the property is high based on positive resident experiences.
The building features new construction with well-maintained finishes and thorough cleanliness standards. Residents report the property is in excellent condition with modern amenities including a community center with fitness facilities. Management and staff are noted as responsive and helpful.
Montage West Lafayette is car-dependent and not bikeable, and transit is minimal.
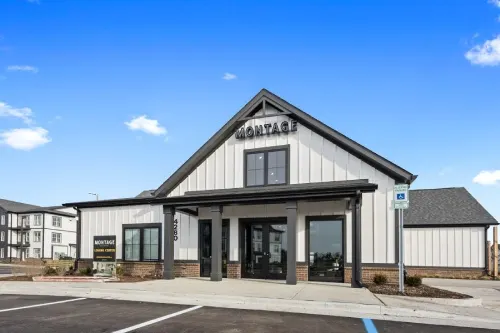
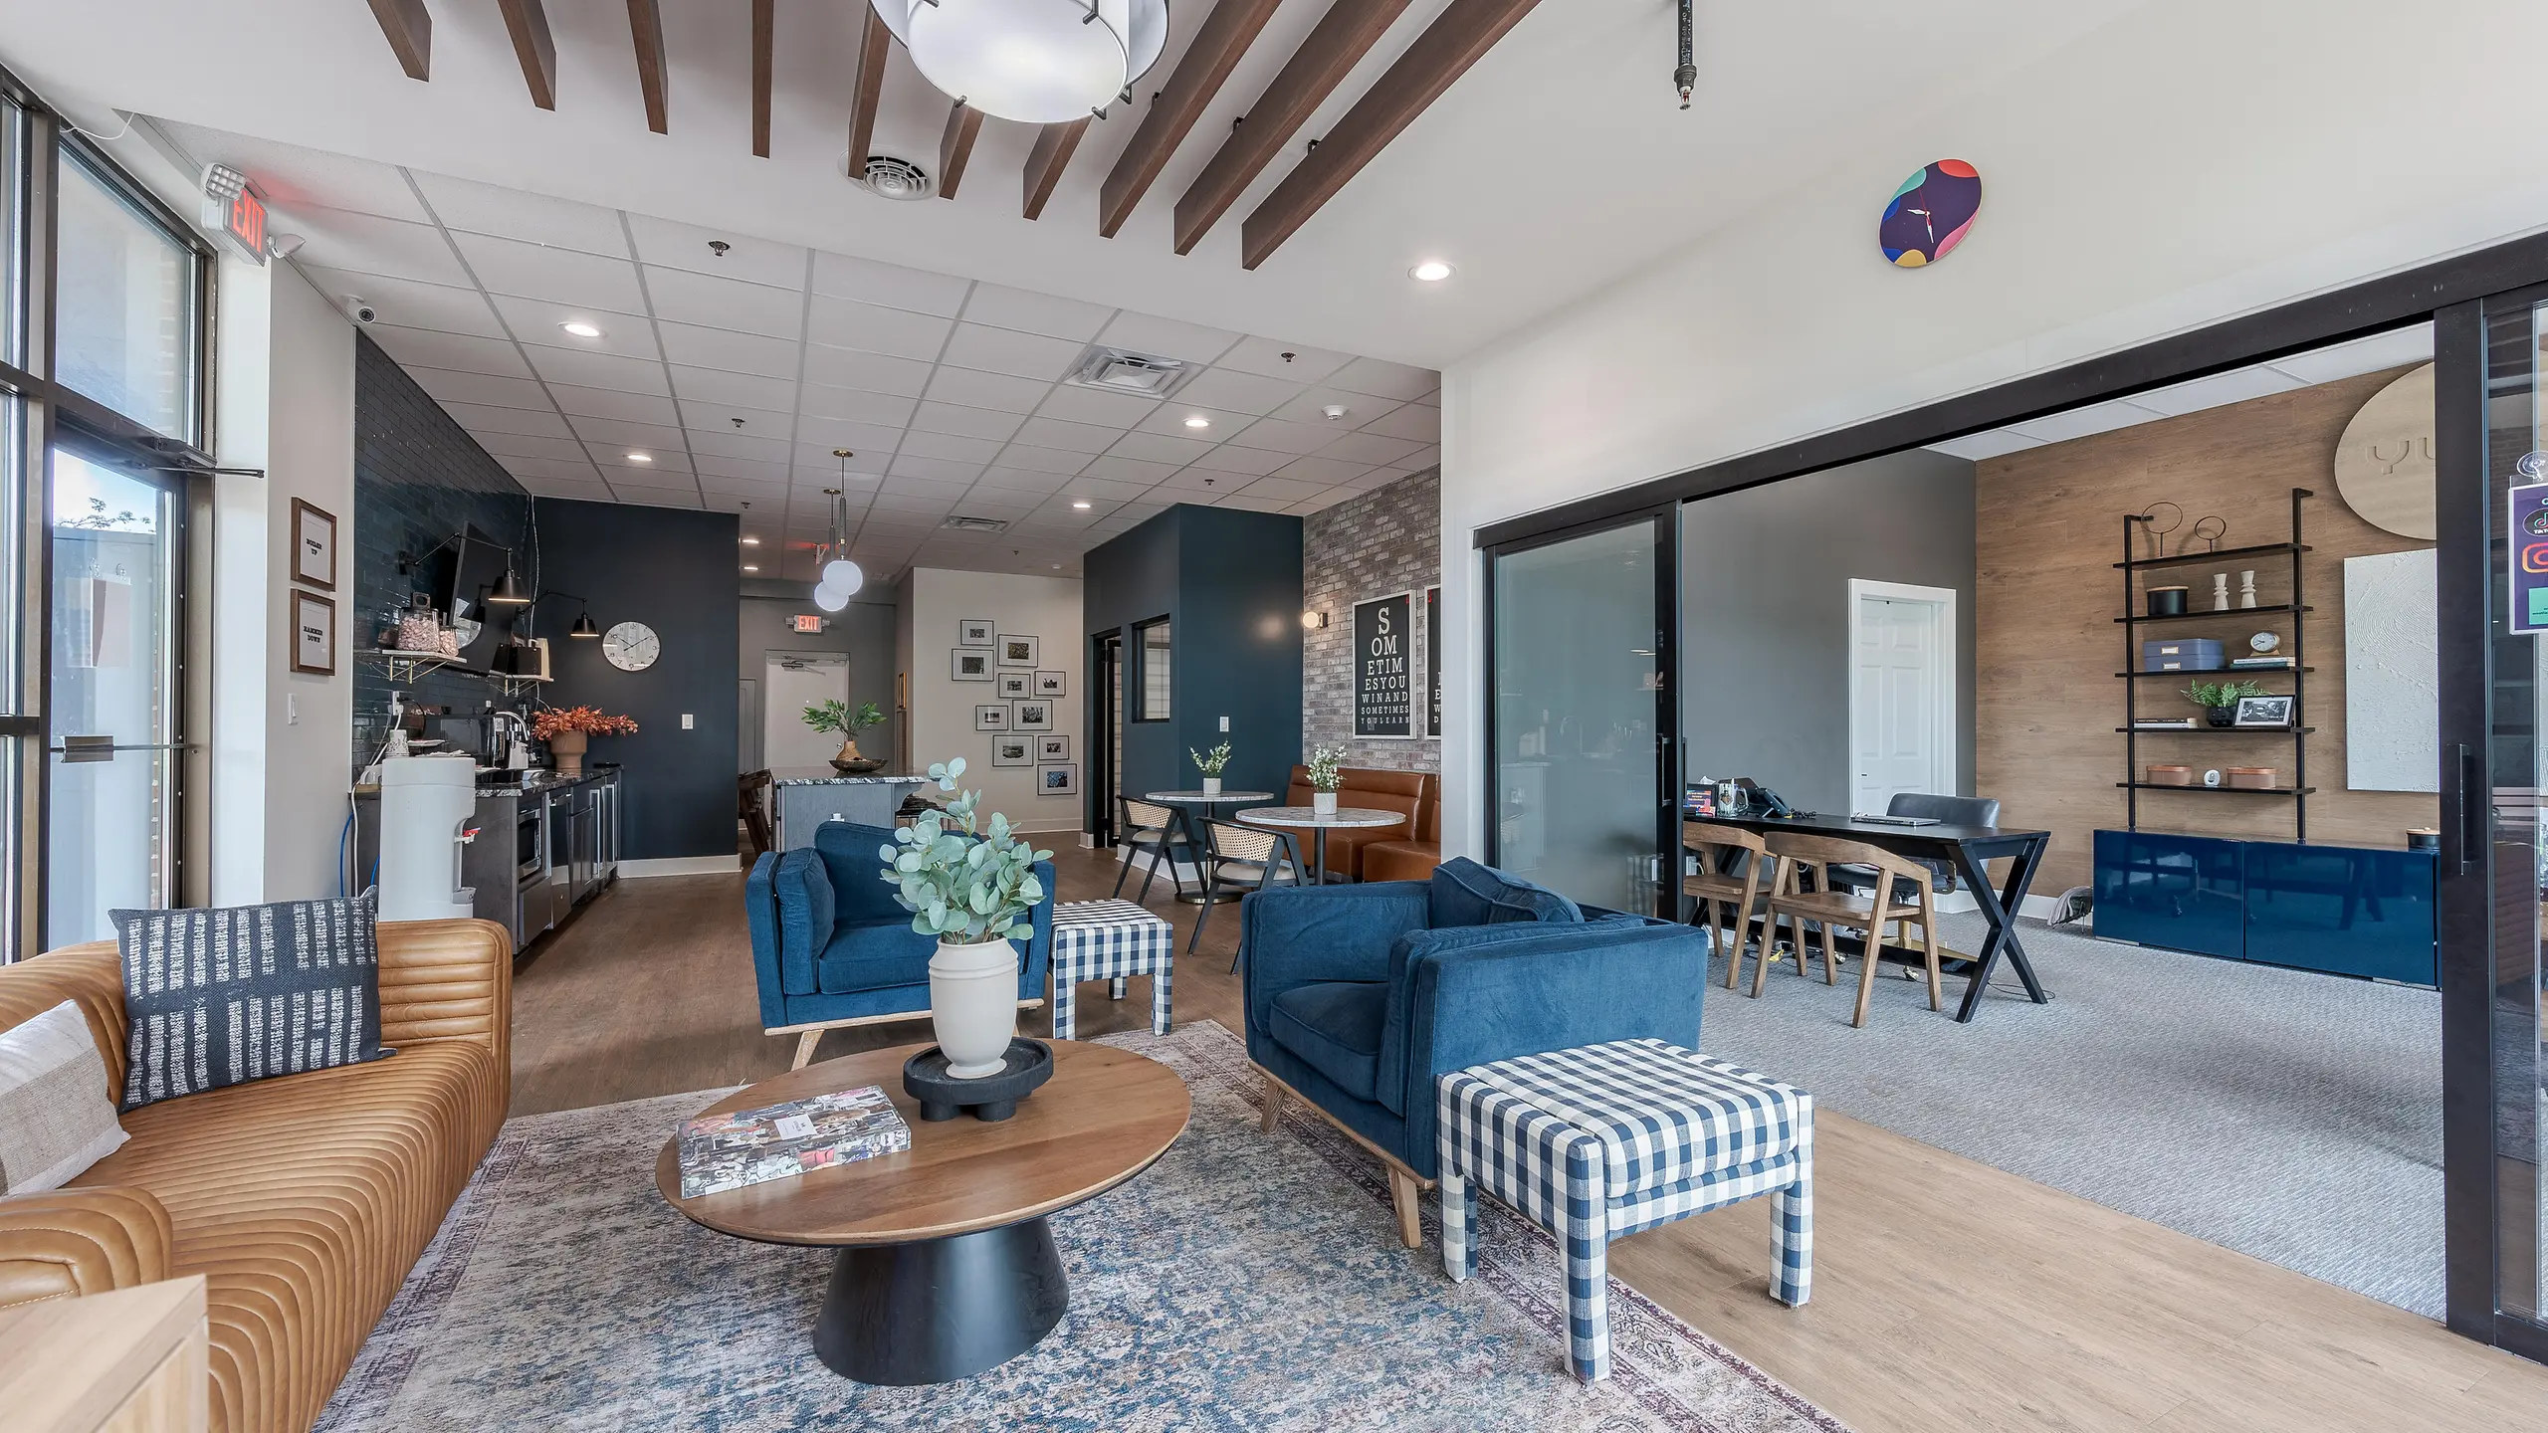
At Montage West Lafayette, you’re home! Browse through our gallery and allow these apartments for rent in West Lafayette to steal your heart. Reach out now!
The closest school to Montage West Lafayette is Just Us Kids Child Care Center, a private preschool 0.5 miles away. The closest public school is West Lafayette Elementary School, 1.3 miles away.
| School | Type | Level | Distance |
|---|---|---|---|
Just Us Kids Child Care Center Private · Preschool | Private | Preschool | 0.5 mi |
Burgett's Learning Center Private · Preschool | Private | Preschool | 0.7 mi |
West Lafayette Elementary School Public · Elementary | Public | Elementary | 1.3 mi |
Pleasantview Christian School Private · Elementary | Private | Elementary | 1.4 mi |
Future Scholars Day Care Private · Preschool | Private | Preschool | 1.4 mi |
Federated Pre-School Private · Preschool | Private | Preschool | 1.5 mi |
Cuddletime Child Care Center Private · Preschool | Private | Preschool | 1.5 mi |
Kidz Company Child Care Center Private · Elementary | Private | Elementary | 1.6 mi |
Faith Christian Preschool West Private · Preschool | Private | Preschool | 1.8 mi |
Burnett Creek Elementary School Public · Elementary | Public | Elementary | 1.9 mi |
The closest matches in West Lafayette, IN.
Over the past year, the average asking rent at Montage West Lafayette has ranged from $1,525 to $2,242. The current average is $2,103, down $84 (3.8%) from $2,187 at the start.
Apartments at Montage West Lafayette typically stay listed about 12 weeks before coming off the market. In the last 4 weeks, 2 came off the market and 1 were newly listed.
~12 weeks
typical time listed
2
came off the market in 4 weeks
1
new listings in 4 weeks
Most apartments here stay listed for a while, so there's time to compare, and room to ask about price.
From nightly checks of the building's website since Jun 18. An apartment that came off the market may have rented or been taken off by the building.Montage West Lafayette is managed by Buckingham Companies. The leasing office's phone number is (765) 580-7127.