The Sycamore
Starting at $1,229
1 Bedroom • 1 Bath • 694 Sq Ft
| 2 available units | Price | Sq ft | Available | Open unit |
|---|---|---|---|---|
| 209 | $1,229 | 694 | Oct 1 | |
| 309 | $1,229 | 694 | Oct 1 |
How can I help?
$1,229 – $1,895/mo
1400 E Hoffer St, Kokomo, IN, 46902The Elwood Apartments currently lists 9 floor plans across 85 available units, from one-bedroom to two-bedroom, starting at $1,229/mo. 65 one-bedrooms from $1,229 to $1,465/mo (694–810 sq ft), earliest move-in Sep 30. 20 two-bedrooms from $1,620 to $1,895/mo (1,102–1,113 sq ft), earliest move-in Oct 1. Prices checked October 2, 2026.
Starting at $1,229
1 Bedroom • 1 Bath • 694 Sq Ft
| 2 available units | Price | Sq ft | Available | Open unit |
|---|---|---|---|---|
| 209 | $1,229 | 694 | Oct 1 | |
| 309 | $1,229 | 694 | Oct 1 |
Starting at $1,325
1 Bedroom • 1 Bath • 745 Sq Ft
| 16 available units | Price | Sq ft | Available | Open unit |
|---|---|---|---|---|
| 322 | $1,325 | 745 | Sep 30 | |
| 205 | $1,325 | 745 | Oct 1 | |
| 215 | $1,325 | 745 | Oct 1 | |
| 222 | $1,325 | 745 | Oct 1 | |
| 230 | $1,325 | 745 | Oct 1 | |
| 305 | $1,325 | 745 | Oct 1 | |
| 315 | $1,325 | 745 | Oct 1 | |
| 330 | $1,325 | 745 | Oct 1 | |
| 114 | $1,355 | 745 | Oct 1 | |
| 115 | $1,355 | 745 | Oct 1 | |
| 122 | $1,355 | 745 | Oct 1 | |
| 130 | $1,355 | 745 | Oct 1 | |
| 405 | $1,355 | 745 | Oct 1 | |
| 415 | $1,355 | 745 | Oct 1 | |
| 422 | $1,355 | 745 | Oct 1 | |
| 430 | $1,355 | 745 | Oct 1 |
Starting at $1,325
1 Bedroom • 1 Bath • 744 Sq Ft
| 29 available units | Price | Sq ft | Available | Open unit |
|---|---|---|---|---|
| 203 | $1,325 | 744 | Oct 1 | |
| 204 | $1,325 | 744 | Oct 1 | |
| 210 | $1,325 | 744 | Oct 1 | |
| 211 | $1,325 | 744 | Oct 1 | |
| 214 | $1,325 | 744 | Oct 1 | |
| 218 | $1,325 | 744 | Oct 1 | |
| 219 | $1,325 | 744 | Oct 1 | |
| 223 | $1,325 | 744 | Oct 1 | |
| 231 | $1,325 | 744 | Oct 1 | |
| 303 | $1,325 | 744 | Oct 1 | |
| 304 | $1,325 | 744 | Oct 1 | |
| 310 | $1,325 | 744 | Oct 1 | |
| 311 | $1,325 | 744 | Oct 1 | |
| 314 | $1,325 | 744 | Oct 1 | |
| 318 | $1,325 | 744 | Oct 1 | |
| 323 | $1,325 | 744 | Oct 1 | |
| 331 | $1,325 | 744 | Oct 1 | |
| 103 | $1,355 | 744 | Oct 1 | |
| 104 | $1,355 | 744 | Oct 1 | |
| 123 | $1,355 | 744 | Oct 1 | |
| 403 | $1,355 | 744 | Oct 1 | |
| 404 | $1,355 | 744 | Oct 1 | |
| 410 | $1,355 | 744 | Oct 1 | |
| 411 | $1,355 | 744 | Oct 1 | |
| 414 | $1,355 | 744 | Oct 1 | |
| 418 | $1,355 | 744 | Oct 1 | |
| 419 | $1,355 | 744 | Oct 1 | |
| 423 | $1,355 | 744 | Oct 1 | |
| 431 | $1,355 | 744 | Oct 1 |
Starting at $1,435
1 Bedroom • 1 Bath • 810 Sq Ft
| 16 available units | Price | Sq ft | Available | Open unit |
|---|---|---|---|---|
| 216 | $1,435 | 810 | Oct 1 | |
| 217 | $1,435 | 810 | Oct 1 | |
| 220 | $1,435 | 810 | Oct 1 | |
| 221 | $1,435 | 810 | Oct 1 | |
| 316 | $1,435 | 810 | Oct 1 | |
| 317 | $1,435 | 810 | Oct 1 | |
| 320 | $1,435 | 810 | Oct 1 | |
| 321 | $1,435 | 810 | Oct 1 | |
| 116 | $1,465 | 810 | Oct 1 | |
| 117 | $1,465 | 810 | Oct 1 | |
| 120 | $1,465 | 810 | Oct 1 | |
| 121 | $1,465 | 810 | Oct 1 | |
| 416 | $1,465 | 810 | Oct 1 | |
| 417 | $1,465 | 810 | Oct 1 | |
| 420 | $1,465 | 810 | Oct 1 | |
| 421 | $1,465 | 810 | Oct 1 |
Starting at $1,435
1 Bedroom • 1 Bath • 809 Sq Ft
| 2 available units | Price | Sq ft | Available | Open unit |
|---|---|---|---|---|
| 110 | $1,435 | 809 | Oct 1 | |
| 111 | $1,435 | 809 | Oct 1 |
Starting at $1,620
2 Bedrooms • 2 Baths • 1,102 Sq Ft
| 8 available units | Price | Sq ft | Available | Open unit |
|---|---|---|---|---|
| 313 | $1,620 | 1,102 | Oct 1 | |
| 327 | $1,620 | 1,102 | Oct 1 | |
| 113 | $1,650 | 1,102 | Oct 1 | |
| 124 | $1,650 | 1,102 | Oct 1 | |
| 127 | $1,650 | 1,102 | Oct 1 | |
| 427 | $1,650 | 1,102 | Oct 1 | |
| 206 | $1,670 | 1,102 | Oct 1 | |
| 306 | $1,670 | 1,102 | Oct 1 |
Starting at $1,630
2 Bedrooms • 2 Baths • 1,108 Sq Ft
| 2 available units | Price | Sq ft | Available | Open unit |
|---|---|---|---|---|
| 301 | $1,630 | 1,108 | Oct 1 | |
| 401 | $1,660 | 1,108 | Oct 1 |
Starting at $1,630
2 Bedrooms • 2 Baths • 1,108 Sq Ft
| 1 available unit | Price | Sq ft | Available | Open unit |
|---|---|---|---|---|
| 201 | $1,630 | 1,108 | Oct 1 |
Starting at $1,865
2 Bedrooms • 2 Baths • 1,113 Sq Ft
| 9 available units | Price | Sq ft | Available | Open unit |
|---|---|---|---|---|
| 207 | $1,865 | 1,113 | Oct 1 | |
| 225 | $1,865 | 1,113 | Oct 1 | |
| 226 | $1,865 | 1,113 | Oct 1 | |
| 307 | $1,865 | 1,113 | Oct 1 | |
| 308 | $1,865 | 1,113 | Oct 1 | |
| 325 | $1,865 | 1,113 | Oct 1 | |
| 326 | $1,865 | 1,113 | Oct 1 | |
| 407 | $1,895 | 1,113 | Oct 1 | |
| 426 | $1,895 | 1,113 | Oct 1 |
Rent at The Elwood Apartments is $1,229 – $1,895 per month. The earliest listed move-in is Sep 30. Prices checked October 2, 2026.
Rent
$1,229 – $1,895/moEarliest move-in
Sep 30The Elwood Apartments lists 35 amenities, including a gym, pet-friendly spaces, and in-unit laundry.
100% Smoke-Free Community
Complimentary Wi-Fi In Common Areas
Controlled Building Access
Elevator
Ev Charging Station
Fitness Studio
Indoor Bike Storage Room
Mail Room
On-Site Maintenance And 24-Hour Emergency Service
Pet Friendly With No Breed Or Weight Restrictions
Pet Spa
Professionally Managed By Willow Bridge Property Company
Secure Package Room
The Plaza: Outdoor Gathering Space
The Sky Lounge: Rooftop Lounge
The Social Lounge
The Work Lounge
Valet Trash Service
Brushed Nickel Fixtures
Carpet In Bedrooms
Ceiling Fans In Living Room & Bedrooms
Designer Tile Backsplash
Faux Wood Window Coverings
Full-Size Washer & Dryer In Every Home
High Ceilings*
Luxury Vinyl Plank Flooring
Modern Black-Framed Windows
Pre-Wired Fiber Internet
Private Balcony Or Patio In Every Home
Quartz Countertops
Smart Locks & Thermostats
Soft-Close Drawers & Cabinetry
Spacious Closets & Ample Storage Space
Stainless Steel Appliance Package
Tiled Walk-In Showers
The Elwood Apartments is at 1400 E Hoffer St, Kokomo, IN, 46902.
1400 E Hoffer St, Kokomo, IN, 46902
Residents give The Elwood Apartments an A+ grade (about 4.9 out of 5) from 3 reviews. Residents report a consistently positive overall experience at this property, highlighting responsive management communication, well-maintained modern units with quality appliances, and comprehensive amenities including fitness facilities and rooftop access. The property's condition, common areas, and in-unit features like washer/dryer and walk-in closets are frequently praised, with residents noting strong upkeep across the complex.
Residents report a consistently positive overall experience at this property, highlighting responsive management communication, well-maintained modern units with quality appliances, and comprehensive amenities including fitness facilities and rooftop access. The property's condition, common areas, and in-unit features like washer/dryer and walk-in closets are frequently praised, with residents noting strong upkeep across the complex.
This property features modern apartments with in-unit washer and dryer units and spacious walk-in closets. Amenities include a rooftop patio with views and a fitness center with new equipment. Common areas are consistently maintained and clean throughout the property.
The property management team received positive feedback for their leasing process and responsiveness. Staff demonstrated professionalism and attentiveness during the move-in experience, contributing to a positive first impression of the property.
The Elwood Apartments is somewhat walkable and biking is not bikeable.
Somewhat Walkable
Not Bikeable
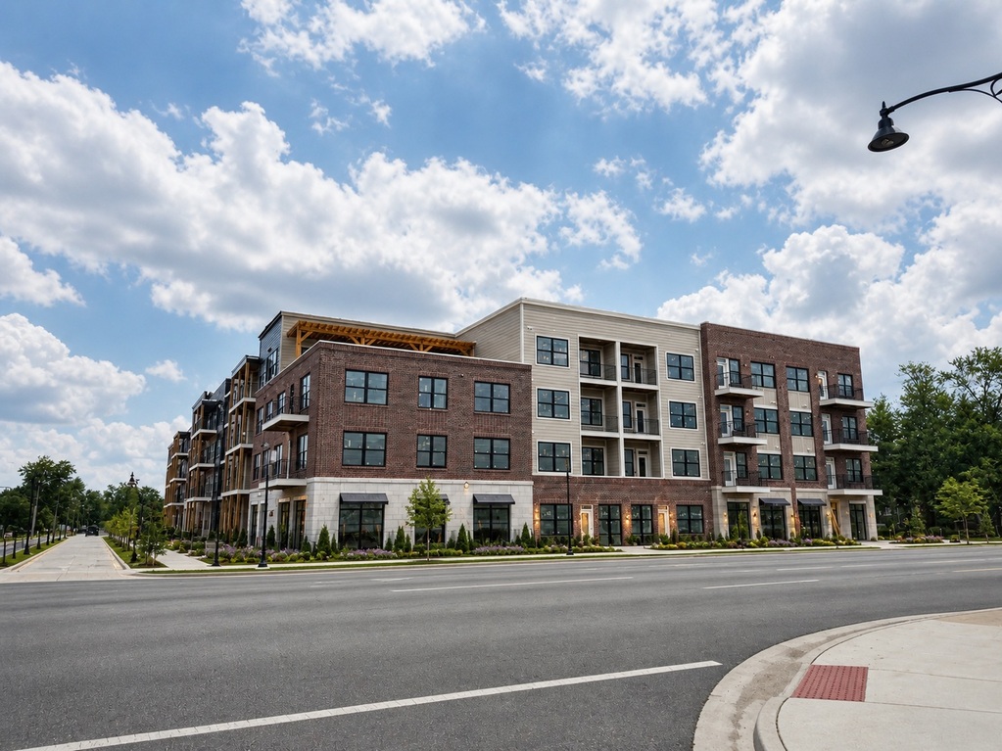
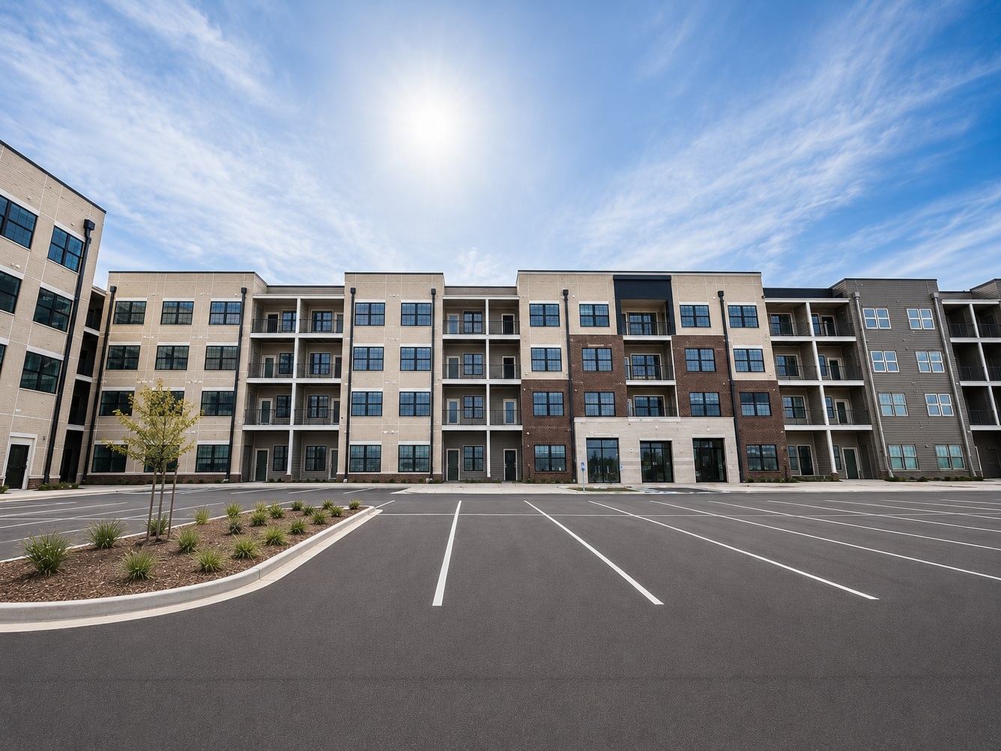
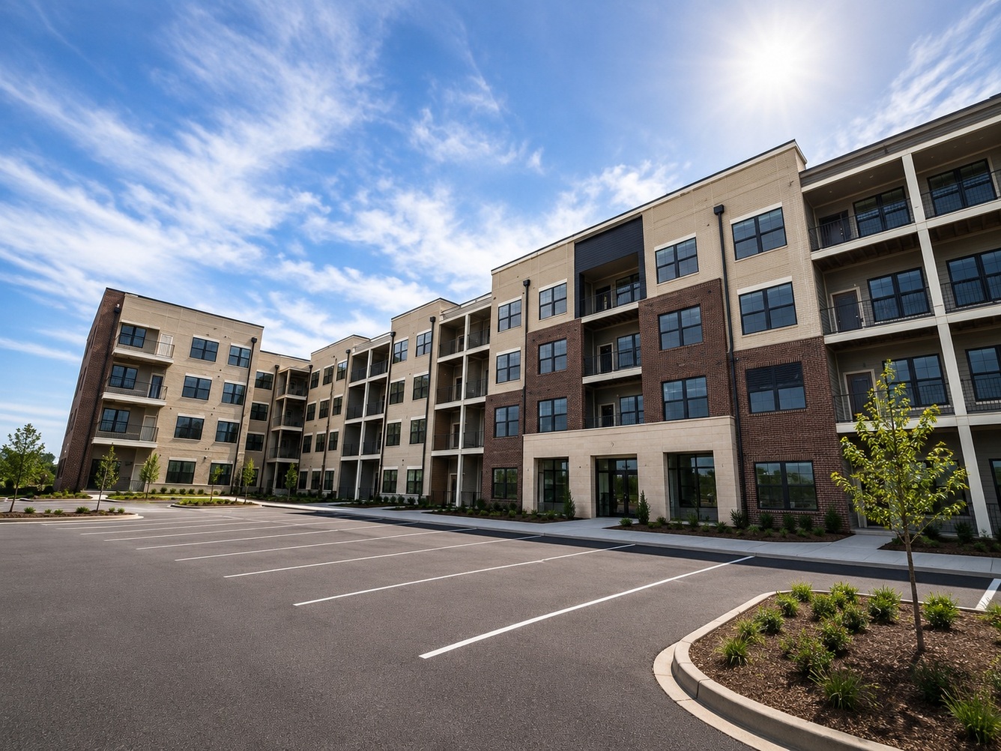
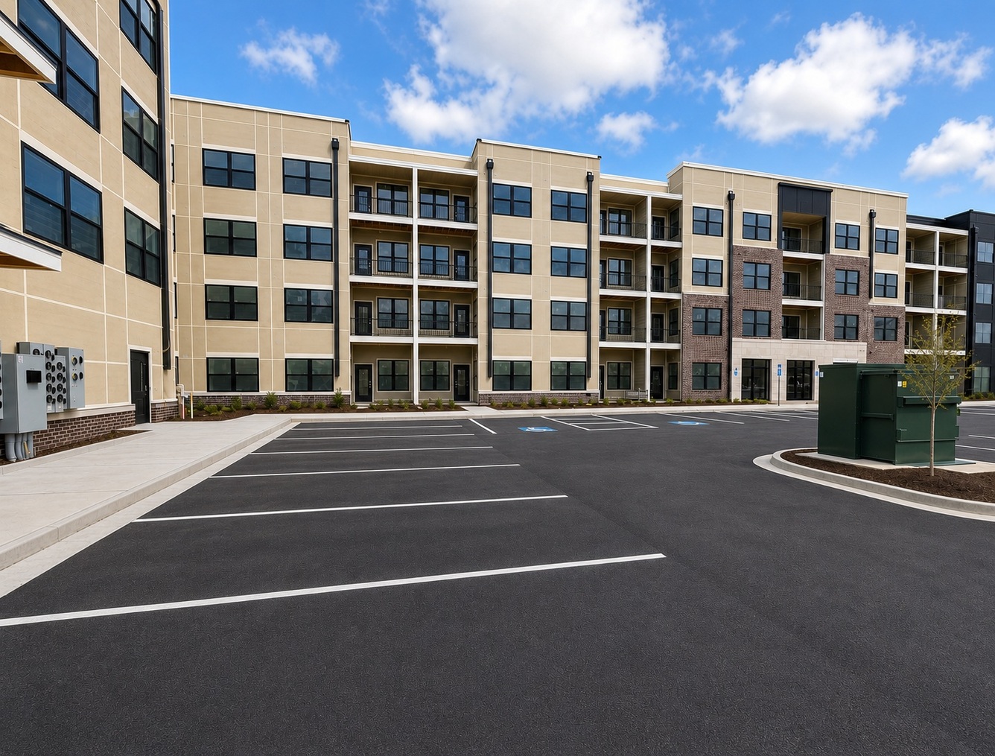
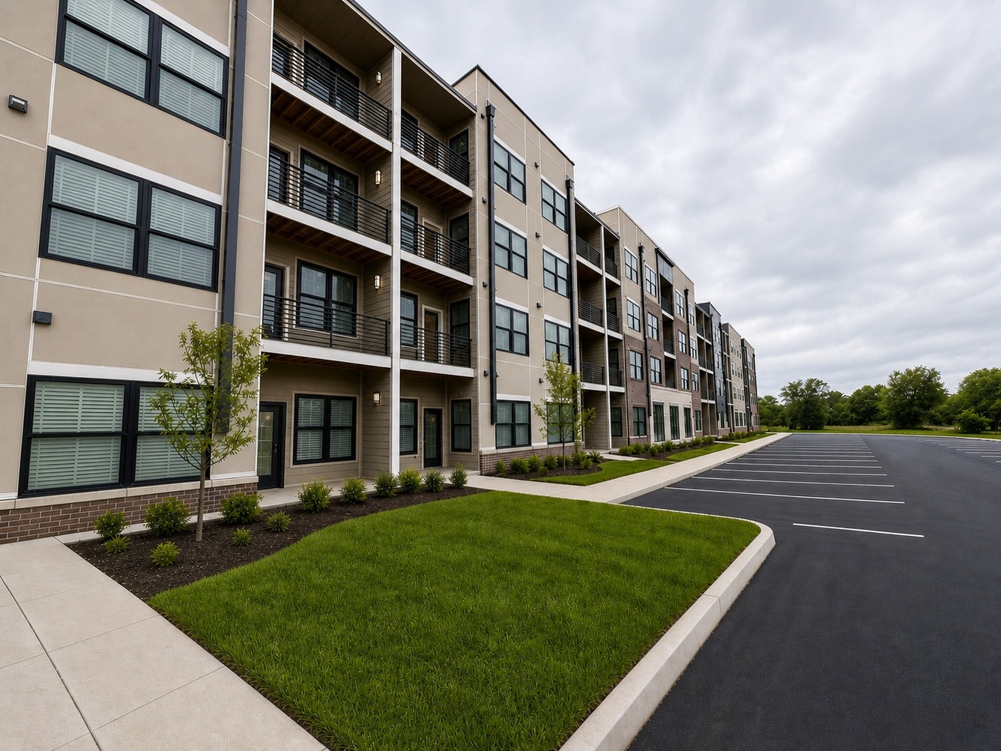
The Elwood Apartments, set to open in 2026, offer modern one- and two-bedroom apartments with luxury finishes and a vibrant community. Residents enjoy apartments for rent in Kokomo, IN, with new commercial space, infrastructure upgrades, and thoughtfully designed features.
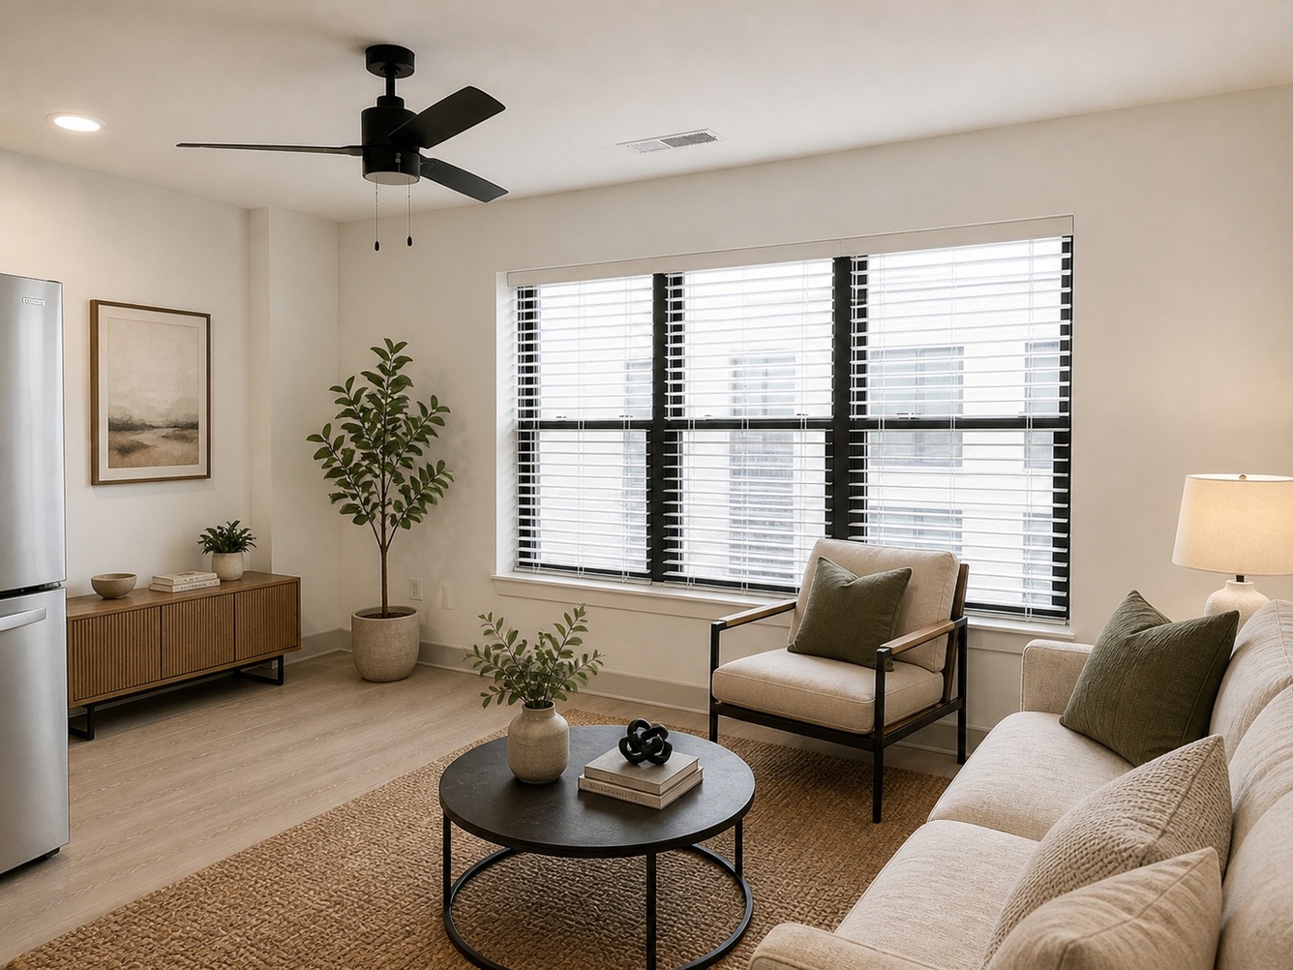
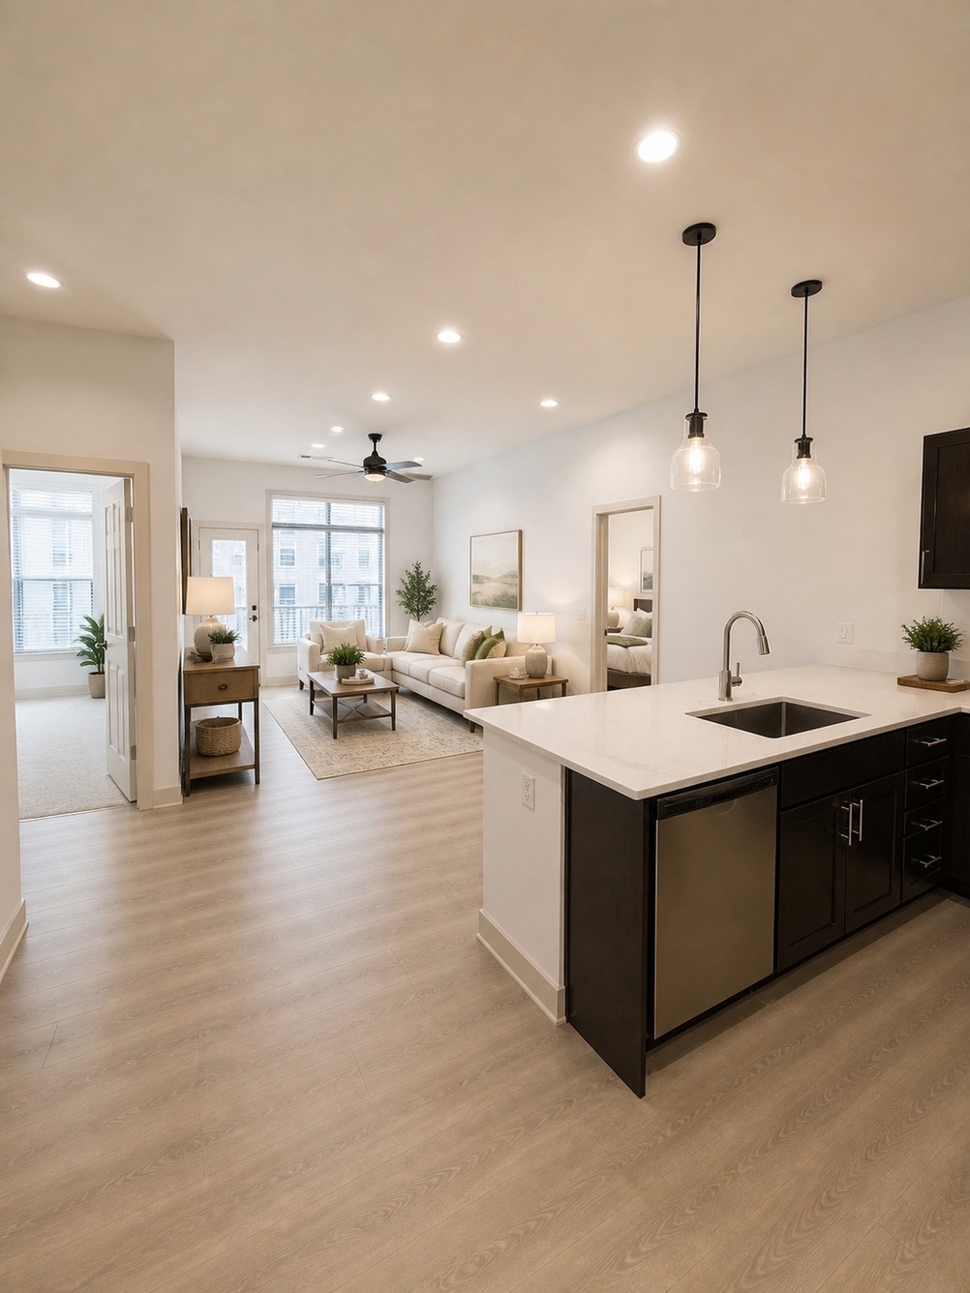
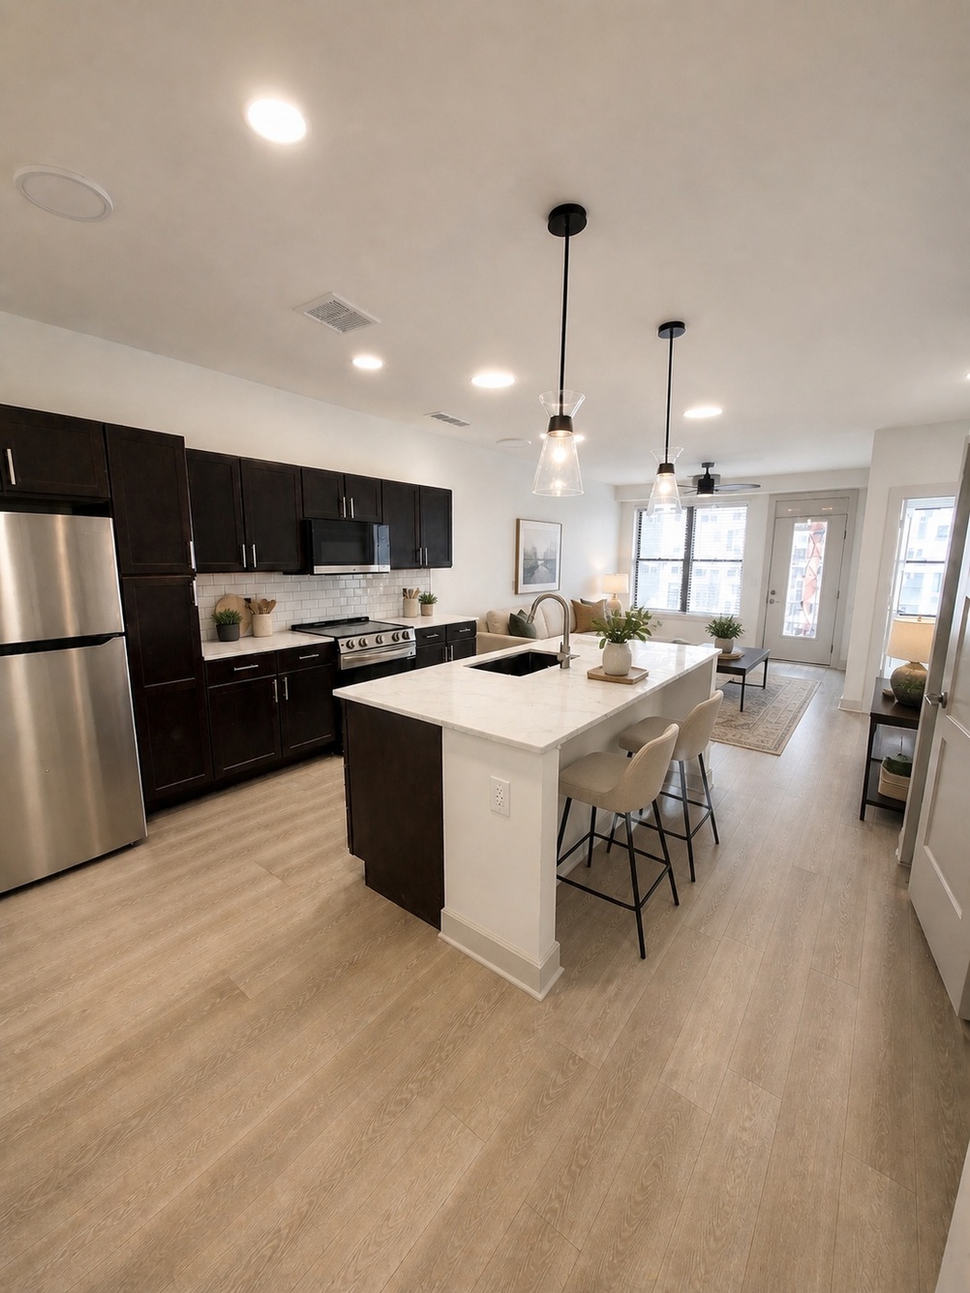
The Elwood Apartments, set to open in 2026, offer modern one- and two-bedroom apartments with luxury finishes and a vibrant community. Residents enjoy apartments for rent in Kokomo, IN, with new commercial space, infrastructure upgrades, and thoughtfully designed features. Inside, residents enjoy quartz countertops and a stainless-steel appliance package, plus access to a rooftop lounge and patio, expansive fitness center, game room, stylish co-working spaces, cafe, outdoor patio with grills and a firepit, pet spa, and secure package room—all designed to make your everyday living experience exceptional.
The Elwood Apartments is a 114-unit apartment.
Building
ApartmentTotal units
114Kid's At The Top Learning Center is 0.4 miles from The Elwood Apartments. 10 schools are listed nearby.
| School | Type | Level | Distance |
|---|---|---|---|
Kid's At The Top Learning Center Private · Preschool | Private | Preschool | 0.4 mi |
Tots To The Top Day Care Private · Preschool | Private | Preschool | 0.4 mi |
Salvation Army Day Care Center Private · Preschool | Private | Preschool | 0.7 mi |
Russell Day Care Private · Preschool | Private | Preschool | 0.8 mi |
Temple Christian School Private · High | Private | High | 0.8 mi |
Maple Crest Middle School Public · Middle | Public | Middle | 1.2 mi |
Maple Crest Elementary School Public · Elementary | Public | Elementary | 1.2 mi |
Our Little Angels Child Care Center Private · Preschool | Private | Preschool | 1.5 mi |
Redeemer Lutheran School Private · Middle | Private | Middle | 1.7 mi |
Abc Child Care Center Private · Preschool | Private | Preschool | 1.9 mi |
The Elwood Apartments is managed by Willow Bridge. Call (877) 369-5968 to tour or ask about availability.