How can I help?
Unit 205-B06 at Garfield Park Village
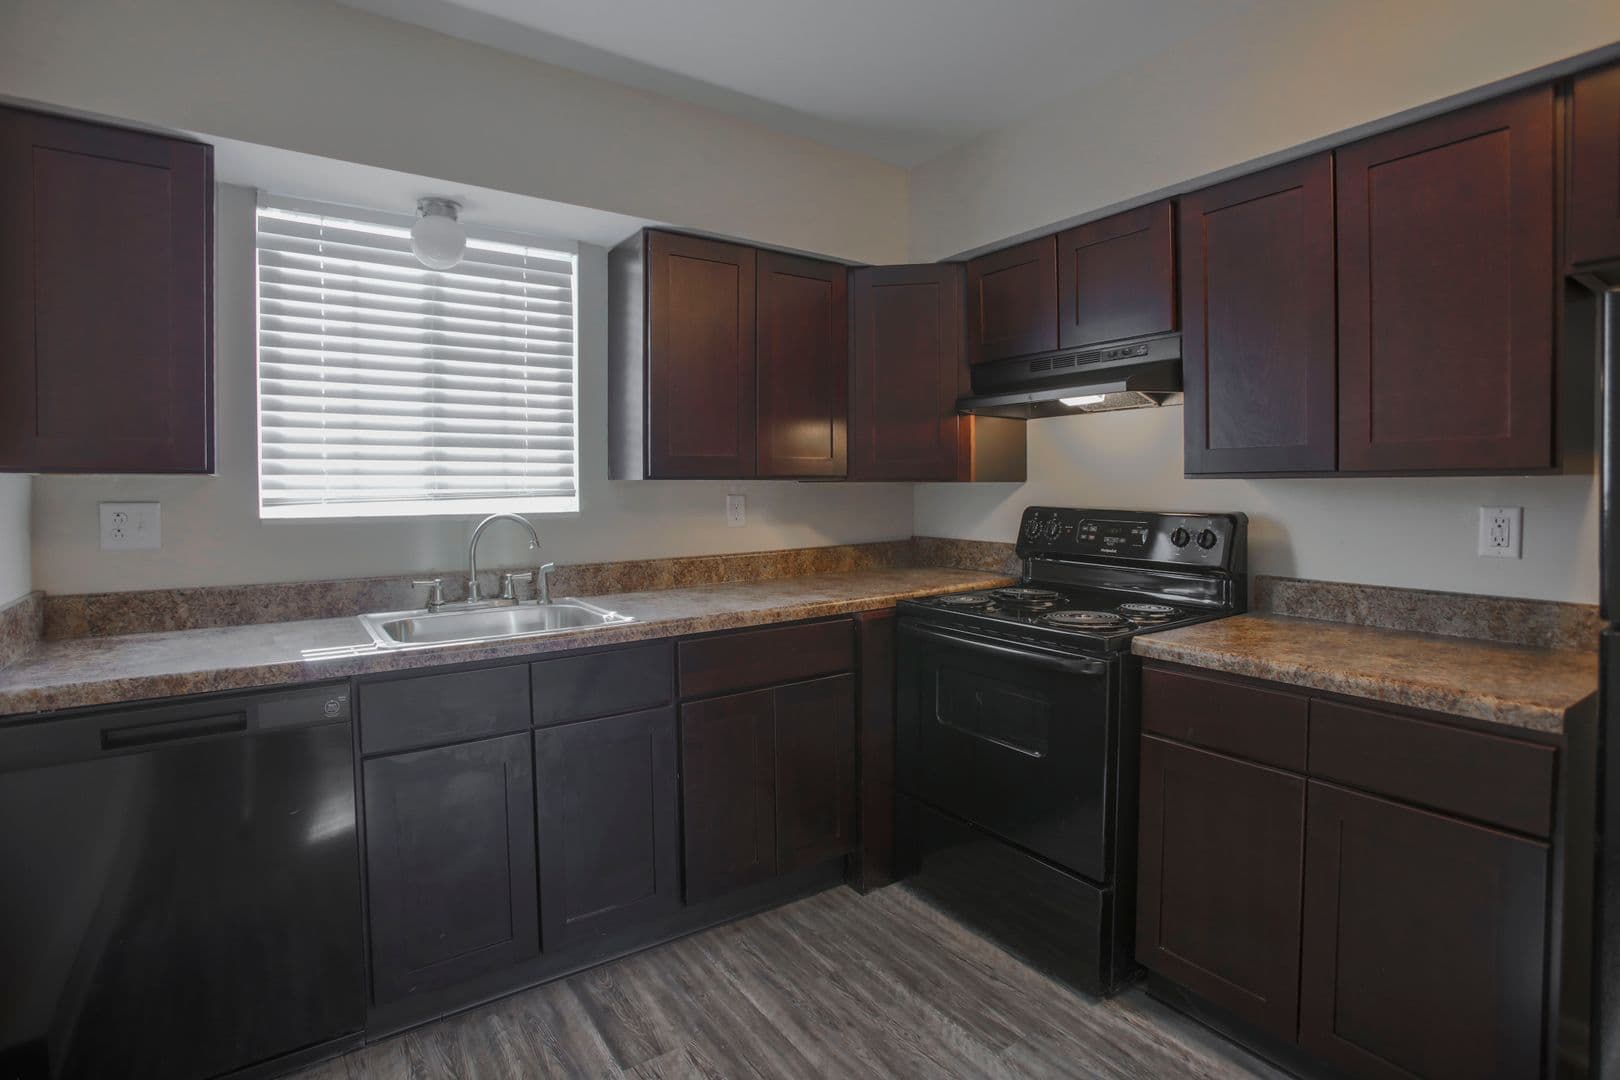
$949/mo
Available now
2 beds · 1 bath · 621 sq ft
360 Sandra Ln, Unit 205-B06, Indianapolis, IN 46227See all units at Garfield Park VillageAs of November 9, 2026, Unit 205-B06 at Garfield Park Village in Indianapolis, IN is a 2-bed, 1-bath, 621 sq ft apartment renting for $949 a month, available now. It is one of 11 available 2-bed units here, which rent for $899 to $1,027. Listed since November 1.
Unit details
Unit 205-B06 at Garfield Park Village has the 2/1-U Classic floor plan. Pets are allowed, parking is free, and there is a laundry room on site.
Unit
205-B06Floor plan
2/1-U ClassicBeds
2 bdBaths
1 baSize
621 sqftPets
Pets allowedParking
Free parkingLaundry
Laundry room on site
Fees & lease terms
For Unit 205-B06 at Garfield Park Village, the security deposit is $300.
Rent
$949/moSecurity deposit
$300Earliest move-in
Oct 20
Cost to rent this unit
Unit 205-B06 at Garfield Park Village costs about $1,238 a month all-in: $949 rent and an estimated $289 for electric, gas, water, internet, and renters insurance.
All-in$1,238/mo
Unit amenities
Unit 205-B06 at Garfield Park Village lists 4 amenities, including laundry facility, fitness center, and pool.
Fitness Center
Laundry Facility
Pet Friendly
Pool
Building amenities
Garfield Park Village is pet friendly and has free parking and a laundry room on site. It lists 9 building amenities, including fitness center, pool, and dishwasher.
24 Hour Maintenace
Dishwasher
Dog Park
Fitness Center
Free Parking
Gym
Laundry Facility
Pet Friendly
Pool
Other 2-bed units available here
- Unit 313-D105
$899/mo · 2 beds · 1 bath · 621 sq ft
- Unit 314-D57
$899/mo · 2 beds · 1 bath · 621 sq ft
- Unit 205-B05
$949/mo · 2 beds · 1 bath · 621 sq ft
- Unit 409-C79
$949/mo · 2 beds · 1 bath · 621 sq ft
- Unit 115-043
$999/mo · 2 beds · 1 bath · 621 sq ft
- Unit 430-C46
$999/mo · 2 beds · 1 bath · 621 sq ft
Location
360 Sandra Ln, Indianapolis, IN, 46227
Resident reviews
Garfield Park Village has a 3.7 out of 5 rating from resident reviews. Residents rate management (4.3) and maintenance (4.2) highest and building quality (2.5) lowest.
Resident experiences are sharply divided, reflecting significant changes under new management. Positive reviews consistently praise leasing staff professionalism, responsive maintenance, and property improvements including landscaping and unit upgrades. However, negative reviews document persistent pest infestations (roaches, mice), maintenance delays, unit condition issues at move-in, and parking enforcement inconsistencies. Rent affordability concerns are cited alongside these service gaps.
New management has significantly improved operations and resident satisfaction, with staff consistently praised for friendliness, professionalism, and responsiveness to maintenance requests. However, persistent pest control issues—including mice and roaches—remain a serious concern for some residents, with complaints about slow resolution and inadequate follow-up. Communication responsiveness varies, with some residents reporting difficulty reaching the office, while others highlight prompt maintenance response times and property improvements.
Maintenance response times are generally prompt, with most residents reporting quick resolution of repair requests. However, recurring concerns include pest control effectiveness, with reports of ongoing issues despite treatment efforts. Property upkeep has improved under new management, though some residents note gaps in addressing structural damage and appliance maintenance. Communication with the maintenance team is typically responsive, though office accessibility for reporting issues has been cited as inconsistent.
Residents report significant building quality concerns, particularly pest infestations (roaches and mice) that persist despite complaints to management. Common issues include incomplete or poorly maintained finishes (closet doors, cabinet installation, plumbing fixtures), filthy common areas, and inadequate upkeep of laundry facilities. Noise disturbances and insufficient enforcement of community standards compound dissatisfaction with the overall property condition relative to rent charged.
Amenities and shared spaces show mixed conditions. Positive feedback highlights the pool, community events, and recent property improvements including new roofs and landscaping. However, concerns include laundry facility maintenance with broken equipment, common area cleanliness issues, and pest control challenges that residents report as ongoing despite treatment efforts.
Getting around
Garfield Park Village is car-dependent and not bikeable, and transit is minimal.
- Walking
- Car-dependent
- Grade F
- Transit
- Minimal
- Grade F
- Biking
- Not bikeable
- Grade F
Nearby schools
The closest school to Garfield Park Village is Tinker Tot Discovery Center, a private preschool 1.3 miles away. The closest public school is William Henry Burkhart Elementary School, 2.5 miles away.
| School | Type | Level | Distance |
|---|---|---|---|
Tinker Tot Discovery Center Private · Preschool | Private | Preschool | 1.3 mi |
ABC Pre School South Private · Preschool | Private | Preschool | 1.8 mi |
Calvary Christian School Private · High | Private | High | 1.9 mi |
William Henry Burkhart Elementary School Public · Elementary | Public | Elementary | 2.5 mi |
St. Mark School Private · Middle | Private | Middle | 2.9 mi |
Calvary Lutheran School Private · Middle | Private | Middle | 3.1 mi |
Southport Middle School Public · Middle | Public | Middle | 3.1 mi |
Southport 6th Grade Academy Public · Middle | Public | Middle | 3.1 mi |
Riviera Children's Center Private · Preschool | Private | Preschool | 3.2 mi |
Riviera Day Care & Preschool Private · Elementary | Private | Elementary | 3.2 mi |
Contact & management
Garfield Park Village is managed by ShowMeTheRent.com. The leasing office's phone number is (463) 209-8508x7.