How can I help?
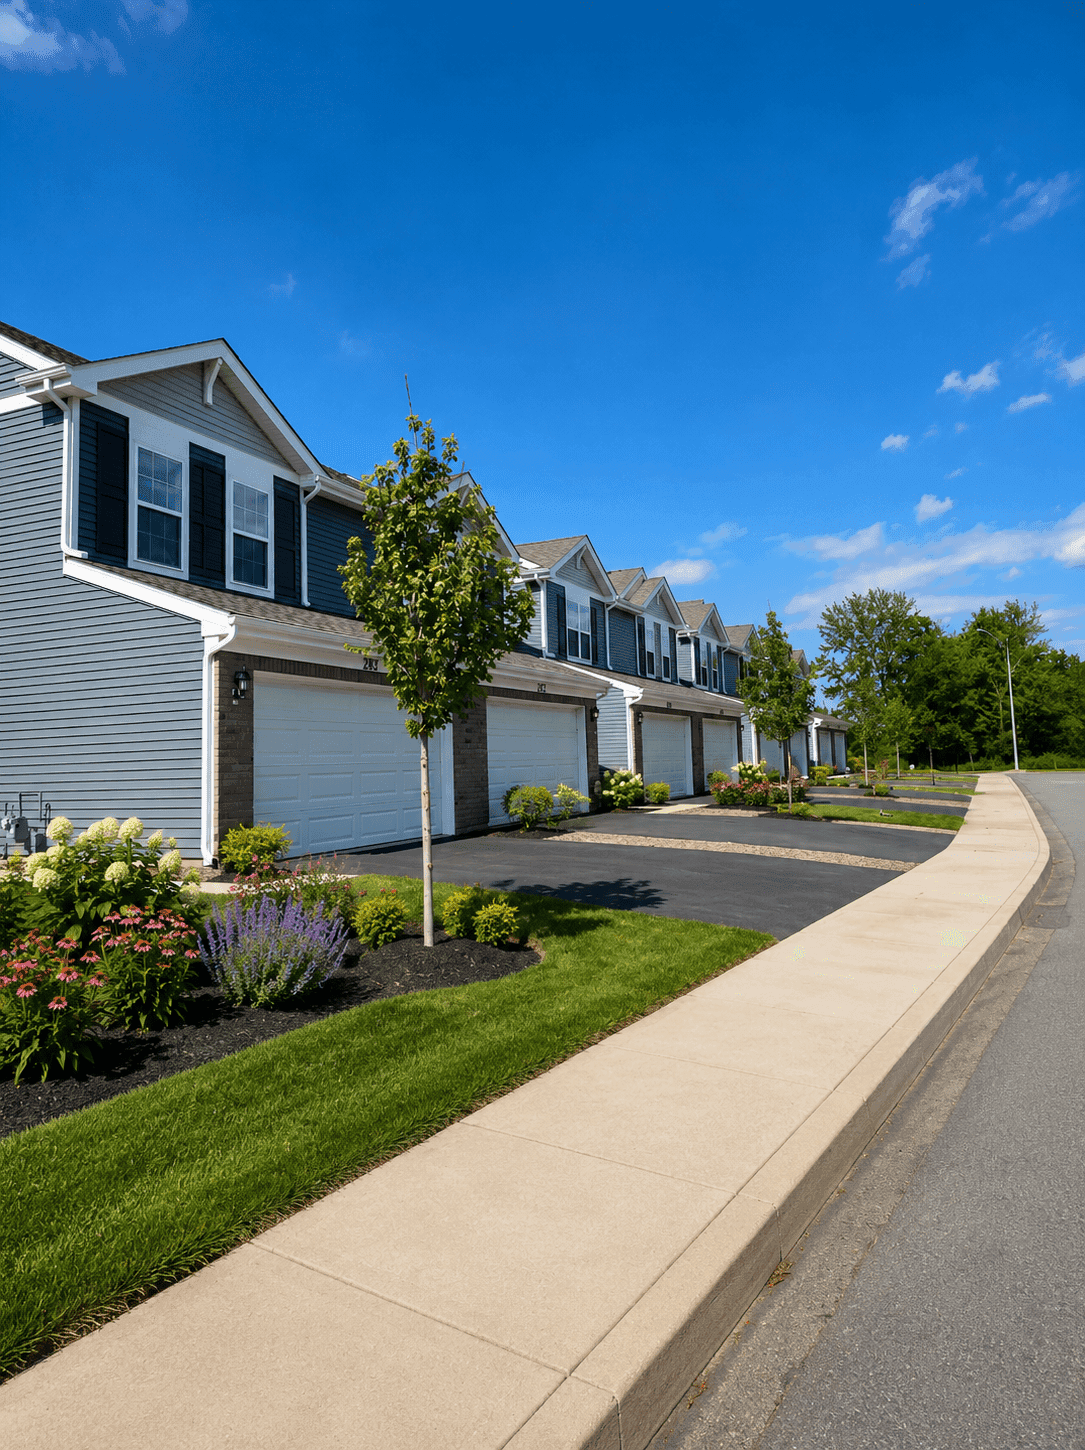
Unit 2846 at Brixin Sonora
$2,400/mo
Available February 12, 2027
3 beds · 2.5 baths · 1,498 sq ft
2703 Binks Trail, Unit 2846, Fort Wayne, IN 46818See all units at Brixin SonoraAs of November 21, 2026, Unit 2846 at Brixin Sonora in Fort Wayne, IN is a 3-bed, 2.5-bath, 1,498 sq ft apartment renting for $2,400 a month, available February 12, 2027. It is one of 26 available 3-bed units here, which rent for $1,999 to $2,450. Listed since November 19.
Unit details
Unit 2846 at Brixin Sonora has the Tatum floor plan. Pets are allowed, garage or covered parking is available, and the unit has an in-unit washer and dryer.
Unit
2846Floor plan
TatumBeds
3 bdBaths
2.5 baSize
1,498 sqftPets
Pets allowedParking
Garage or covered parkingLaundry
In-unit washer and dryer
Fees & lease terms
Rent
$2,400/moEarliest move-in
Feb 12
Cost to rent this unit
Unit 2846 at Brixin Sonora costs about $2,794 a month all-in: $2,400 rent and an estimated $394 for electric, gas, water, internet, and renters insurance.
All-in$2,794/mo
Building amenities
Brixin Sonora is pet friendly and has garage or covered parking and in-unit washers and dryers. It lists 22 building amenities, including patioâ, dishwasherâ, and air conditioning.
24-Hour Emergency Maintenanceâ
2-Car Garageâ
Air Conditioning
Breed & Weight Restrictions Apply
Designated Dining Areasâ â
Dishwasherâ
Dogs & Cats Welcome
Dual-Sink Vanitiesâ
In-Home Washer & Dryer
Kitchen Islandâ
Landscaped Groundsâ
Maximum Of 2 Pets Permitted Per Home
Microwaveâ
On-Site Managementâ
Patioâ
Pet-Friendly Communityâ
Private Entrance
Private Yard
Smart Home Features
Stainless-Steel Appliancesâ
Walk-In Closetsâ
Wood-Style Plank Flooringâ
Other 3-bed units available here
- Unit 2719
$1,999/mo · 3 beds · 2.5 baths · 1,498 sq ft
- Unit 2811
$1,999/mo · 3 beds · 2.5 baths · 1,498 sq ft
- Unit 2799
$2,400/mo · 3 beds · 2.5 baths · 1,498 sq ft
- Unit 13278
$2,400/mo · 3 beds · 2.5 baths · 1,498 sq ft
- Unit 2786
$2,400/mo · 3 beds · 2.5 baths · 1,498 sq ft
- Unit 2718
$2,400/mo · 3 beds · 2.5 baths · 1,498 sq ft
Location
2703 Binks Trail, Fort Wayne, IN 46818
Resident reviews
Brixin Sonora has a 4.9 out of 5 rating from resident reviews.
Residents consistently praise Brixin Sonora for its brand-new townhome construction, spacious and thoughtfully designed floor plans, and welcoming community environment. The property is highlighted for offering single-family home comfort in a rental setting, combined with access to a highly-regarded school district. Staff professionalism and customer service responsiveness are noted as strengths that enhance the overall living experience.
Getting around
Brixin Sonora is car-dependent and not bikeable.
- Walking
- Car-dependent
- Grade F
- Biking
- Not bikeable
- Grade F
About this property
New 3 & 4 bedroom homes now leasing for November 14 move ins! Discover a new standard of living at Brixin Sonora, the latest upscale apartment community in Fort Wayne. Our brand-new, pet-friendly residences offer spacious three and four-bedroom homes within the desirable Northwest Allen school district. With over 1,400 square feet of living space, each home is designed for comfort and modern style, featuring premium finishes like wood-style plank flooring, stainless-steel appliances, garage and smart home features. Welcome home to Brixin Sonora, where a vibrant new chapter begins.
Nearby schools
The closest school to Brixin Sonora is Aspen Meadow Elementary School, a public elementary school less than 0.1 miles away.
| School | Type | Level | Distance |
|---|---|---|---|
Aspen Meadow Elementary School Public · Elementary | Public | Elementary | 0.1 mi |
Carroll Middle School Public · Middle | Public | Middle | 0.7 mi |
Early Learning Bilingual Child Care Private · Preschool | Private | Preschool | 0.7 mi |
Eel River Elementary School Public · Elementary | Public | Elementary | 0.8 mi |
Carroll High School Public · High | Public | High | 1.3 mi |
My First Steps Child Care Private · Preschool | Private | Preschool | 1.4 mi |
Hickory Center Elementary School Public · Elementary | Public | Elementary | 1.6 mi |
Kelly O'cock Private · Preschool | Private | Preschool | 1.6 mi |
Blessed Assurance Child Care Center Private · Preschool | Private | Preschool | 1.6 mi |
Washington Center Elementary School Public · Elementary | Public | Elementary | 3.0 mi |
Contact & management
Brixin Sonora is managed by GoldOller Real Estate. The leasing office's phone number is 833-612-8488.