How can I help?
Unit eb45caa4-d586-11ea-9147-0e0111ba1f49 at 081
$2,500/mo
Available now
3 beds · 2.5 baths · 2,156 sq ft
5838 Winnett Dr, Unit eb45caa4-d586-11ea-9147-0e0111ba1f49, Evansville, IN 47711See all units at 081As of October 20, 2026, Unit eb45caa4-d586-11ea-9147-0e0111ba1f49 at 081 in Evansville, IN is a 3-bed, 2.5-bath, 2,156 sq ft apartment renting for $2,500 a month, available now. It is the only 3-bed unit available here. Listed since October 14.
Unit details
At Unit eb45caa4-d586-11ea-9147-0e0111ba1f49 at 081, pets are allowed, garage or covered parking is available, and the unit has washer and dryer hookups.
Unit
eb45caa4-d586-11ea-9147-0e0111ba1f49Beds
3 bdBaths
2.5 baSize
2,156 sqftPets
Pets allowedParking
Garage or covered parkingLaundry
Washer and dryer hookups
Fees & lease terms
For Unit eb45caa4-d586-11ea-9147-0e0111ba1f49 at 081, the security deposit is $2,500.
Rent
$2,500/moSecurity deposit
$2,500Earliest move-in
Oct 13
Cost to rent this unit
Unit eb45caa4-d586-11ea-9147-0e0111ba1f49 at 081 costs about $2,908 a month all-in: $2,500 rent and an estimated $408 for electric, gas, water, internet, and renters insurance.
All-in$2,908/mo
Unit amenities
Unit eb45caa4-d586-11ea-9147-0e0111ba1f49 at 081 lists 12 amenities, including washer/dryer hookups, 2 car garage, and dishwasher.
2 Car Garage
Bonus Room
Dining Room
Dishwasher
Fenced In Backyard
Microwave
None
Pet Friendly
Stainless Steel Appliances
Storage Shed
Stove Refrigerator Dishwasher
Washer/Dryer Hookups
Building amenities
081 is pet friendly and has garage or covered parking and washer and dryer hookups. It lists 12 building amenities, including dishwasher.
2 Car Garage
Bonus Room
Dining Room
Dishwasher
Fenced In Backyard
Microwave
None
Pet Friendly
Stainless Steel Appliances
Storage Shed
Stove Refrigerator Dishwasher
Washer/Dryer Hookups
Location
5838 Winnett Dr, Evansville, IN, 47711
Getting around
081 is car-dependent and not bikeable.
- Walking
- Car-dependent
- Grade F
- Biking
- Not bikeable
- Grade F
About this property
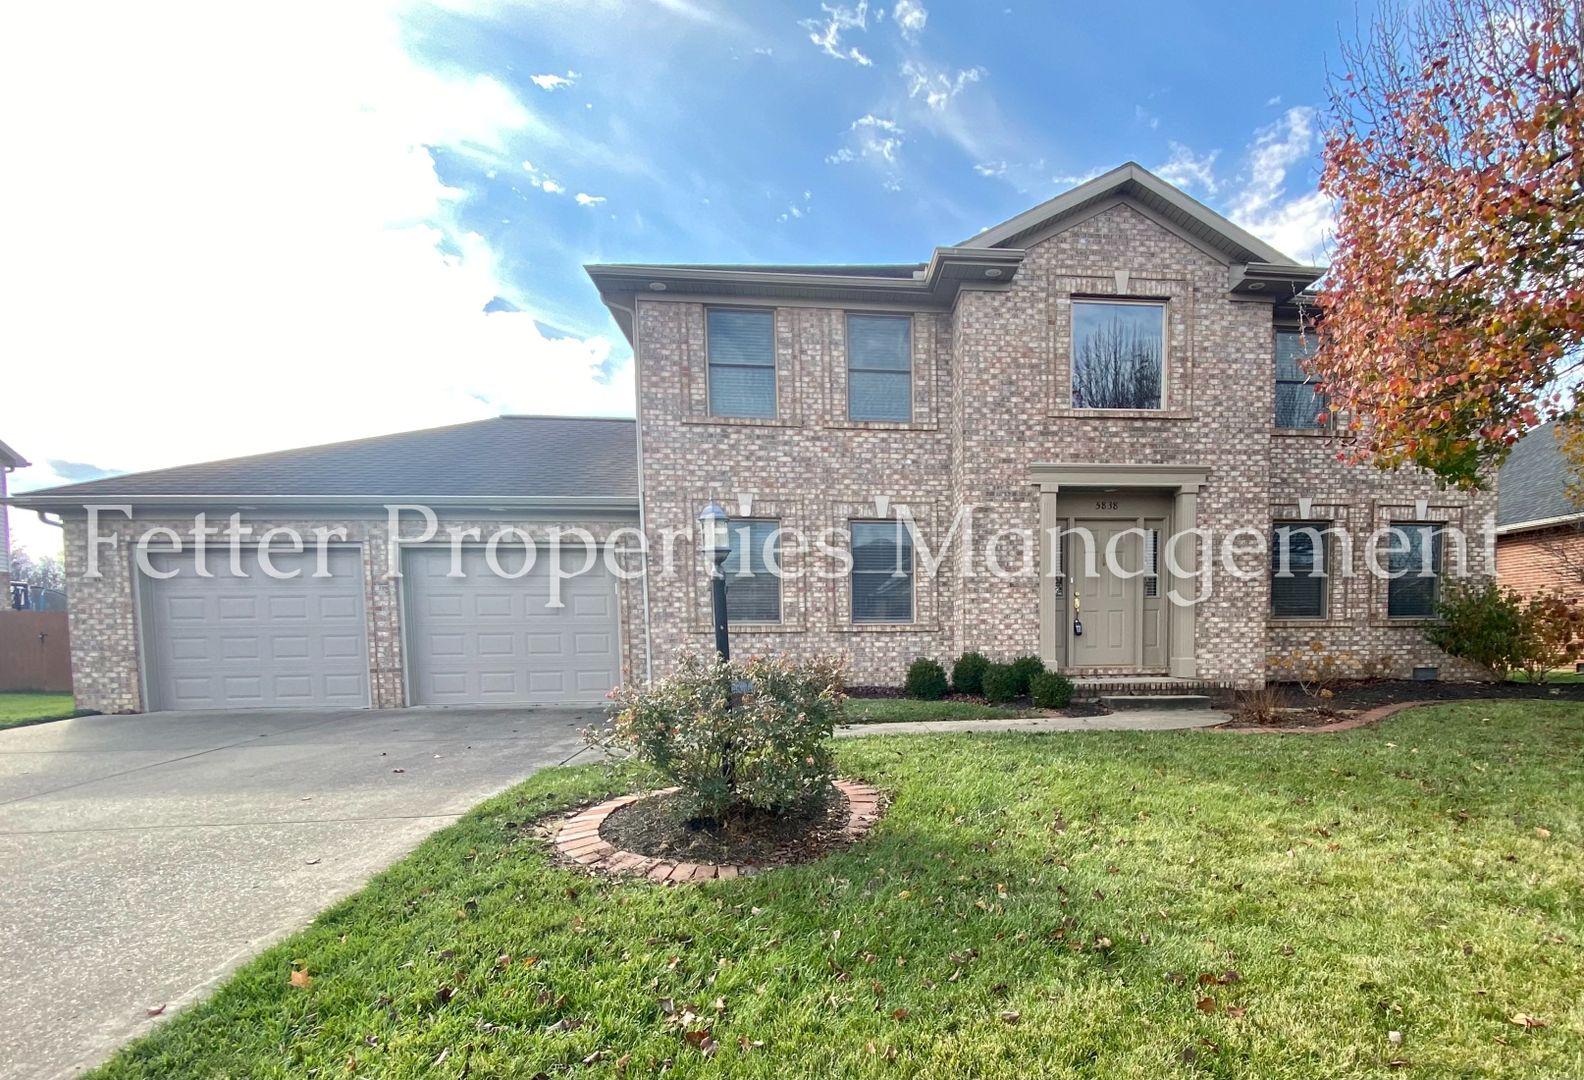
Coming Soon !!! Stunning Home in Keystone! Enjoy this stately, 3 bedroom, 2.5 bath home located on Evansville's North/East Side in the Keystone subdivision. This home has beautiful attention to detail and welcomes you in with beautiful hardwood floors in the foyer. Off the foyer you will find a formal dining room with chair rail and hardwood floors and a formal living room with built-ins that opens to a large eat-in kitchen. The kitchen features an island with breakfast bar, ceramic tile and an abundance of cabinetry. The main floor also offers a half bath. Upstairs you will find a large bedroom suite with two vanities, whirlpool tub, and walk-in closet. Two more bedrooms and a full bath are also on the upper level. For convenience, the laundry room is also located upstairs, washer & dryer are not included. The backyard is perfect for relaxing with pergola and large fenced in yard.
Nearby schools
The closest school to 081 is Olivet Pre-School, a private preschool 0.7 miles away. The closest public school is Southern Indiana Career And Tech Center, 2.2 miles away.
| School | Type | Level | Distance |
|---|---|---|---|
Olivet Pre-School Private · Preschool | Private | Preschool | 0.7 mi |
Sabrina's Tots Child Care Center Private · Preschool | Private | Preschool | 0.9 mi |
Clouds Of Joy Day Care Private · Preschool | Private | Preschool | 0.9 mi |
Southern Indiana Career And Tech Center Public · High | Public | High | 2.2 mi |
New Tech Institute Public · High | Public | High | 2.2 mi |
Tyke Tyme Day Care Private · Preschool | Private | Preschool | 2.9 mi |
Dayton's Day Care Private · Preschool | Private | Preschool | 3.1 mi |
Bethany Little Disciples Dc Private · Preschool | Private | Preschool | 3.1 mi |
Vogel Elementary School Public · Elementary | Public | Elementary | 3.2 mi |
Evans School Public · Elementary | Public | Elementary | 3.3 mi |
Contact & management
081 is managed by ShowMeTheRent.com. The leasing office's phone number is (930) 444-8069x7.