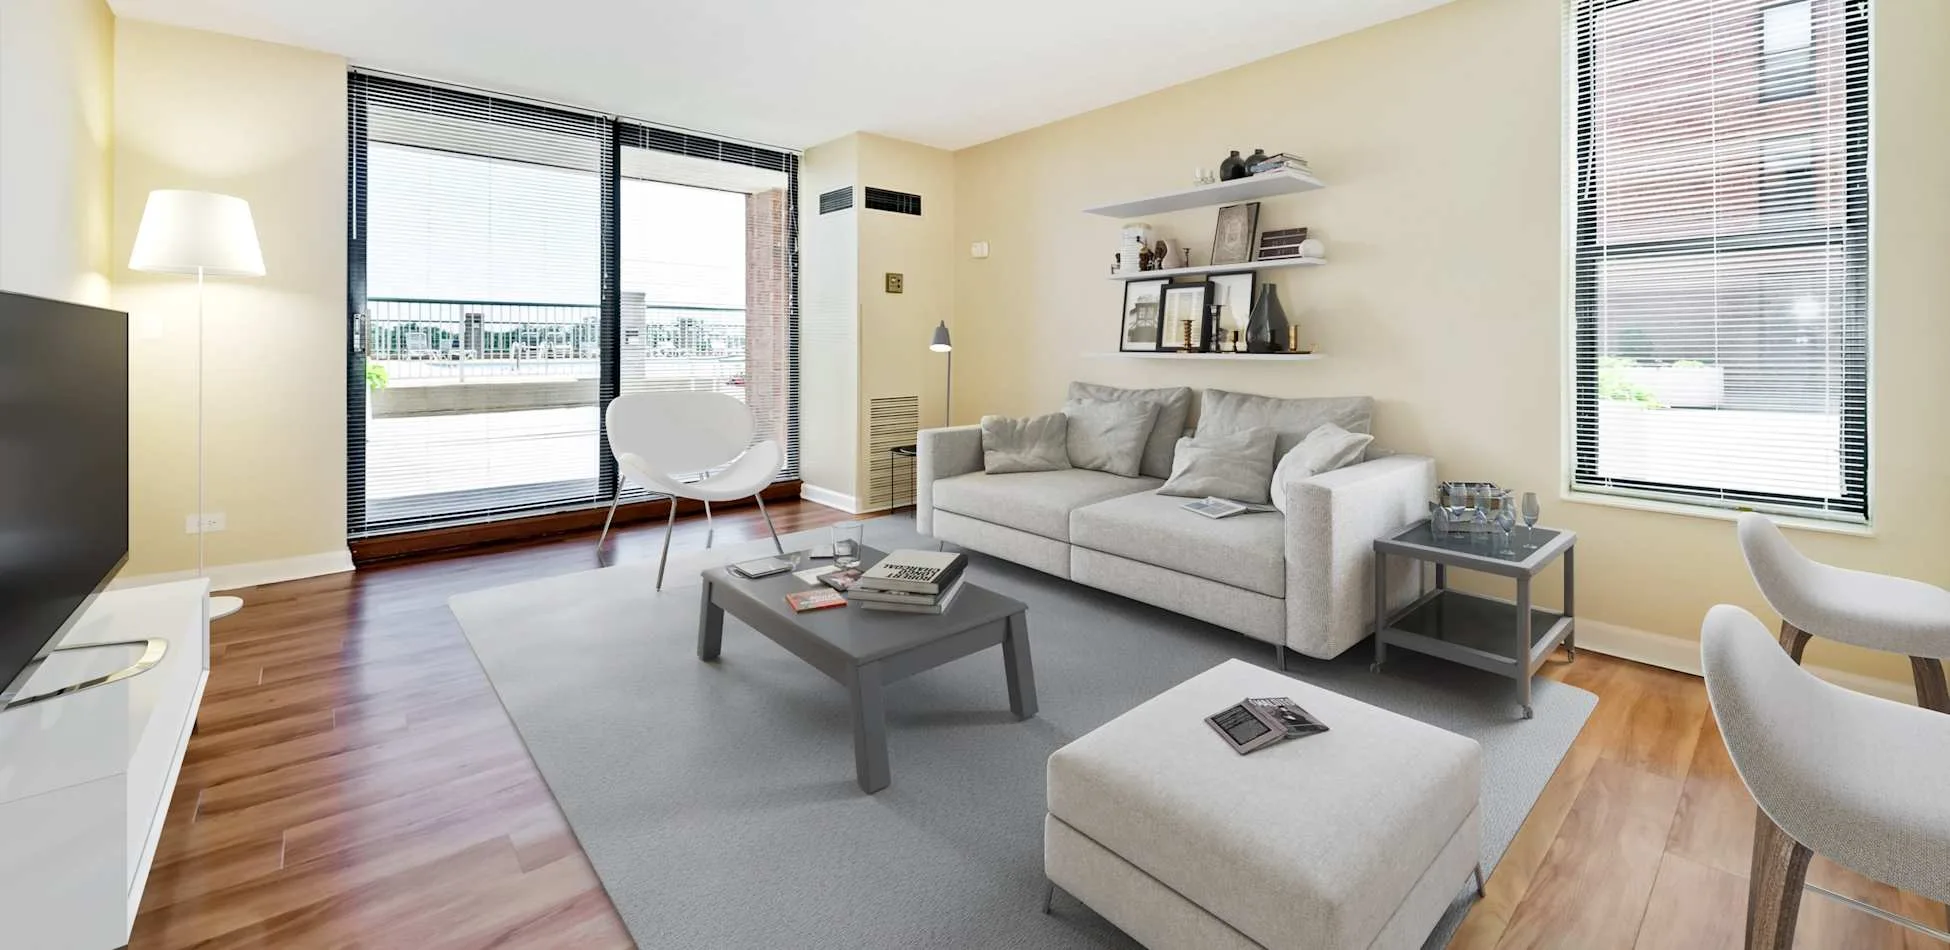
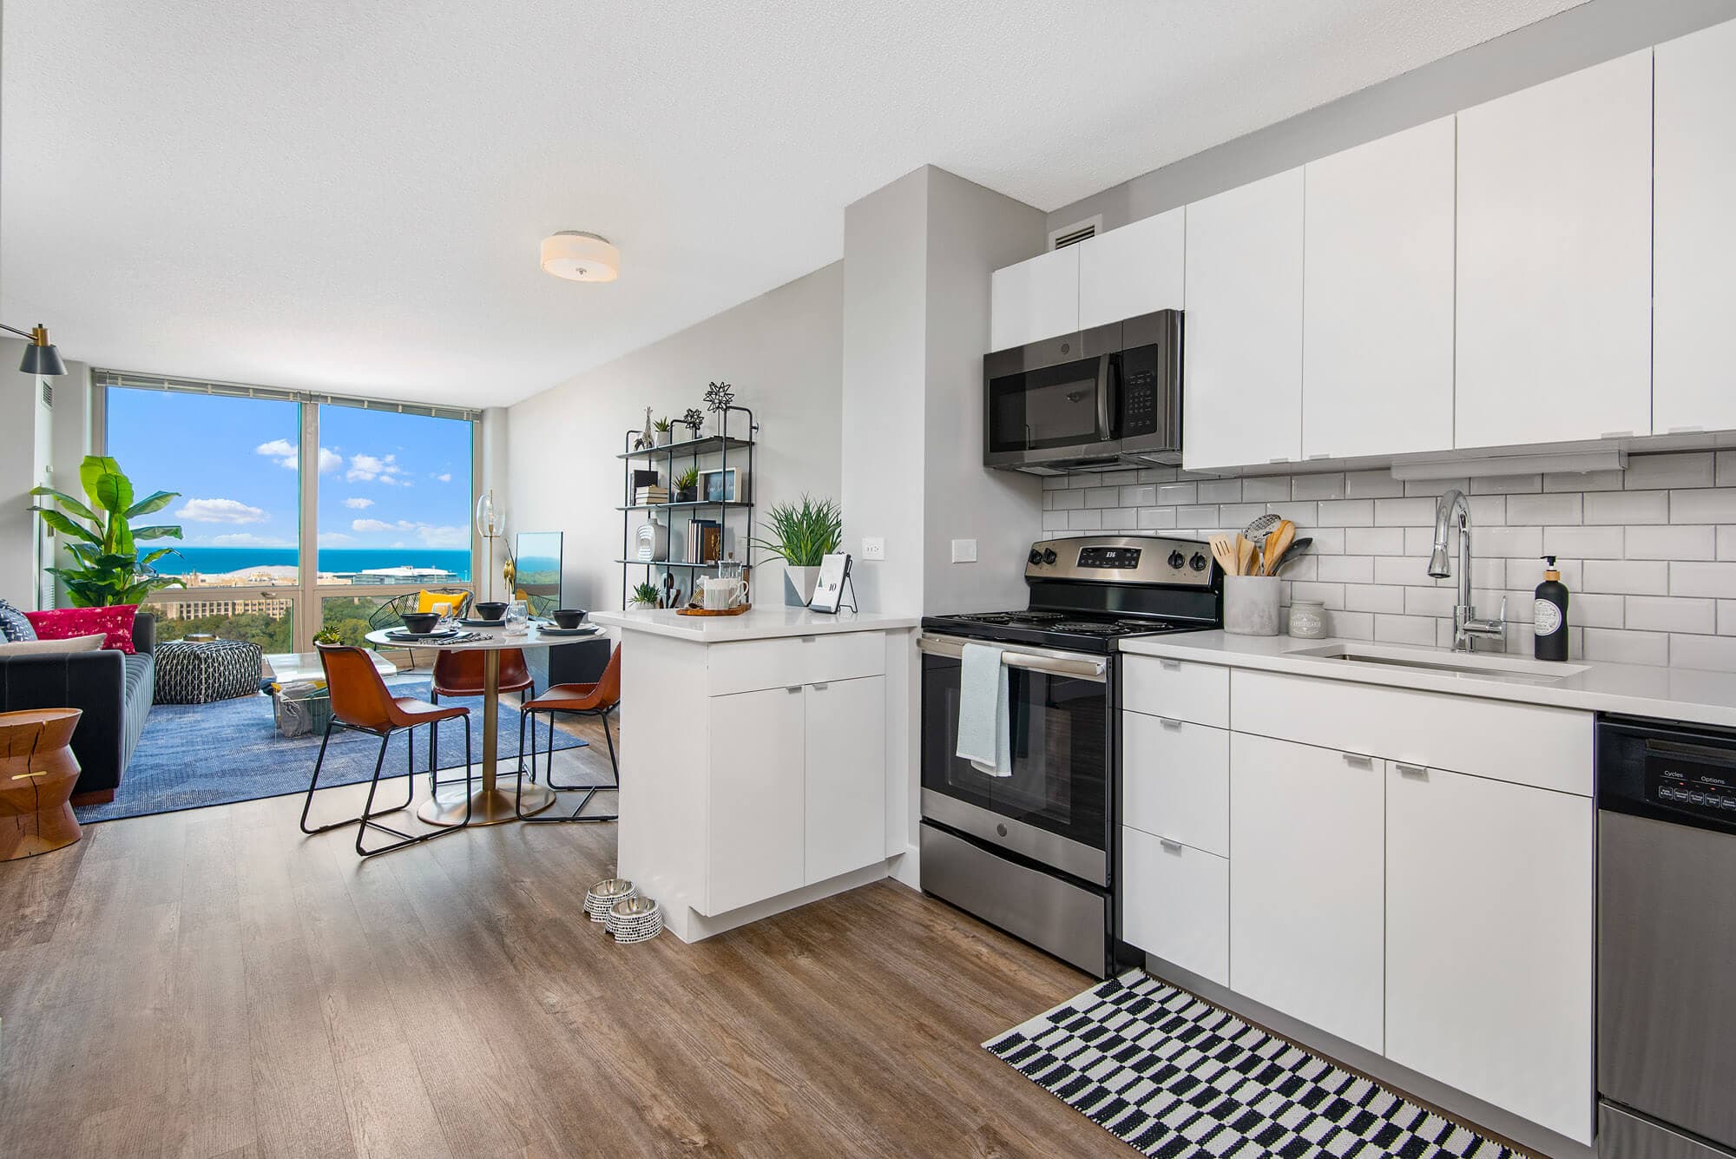
S01a1 Apartment
Studio • 1 Bath • 441 Sq Ft
How can I help?
As of November 20, 2026, Albion Evanston in Evanston, IL has 268 apartments for rent. The average asking rent has risen 20.1% since March 25, 2026, from $2,977 to $3,577.
Prices lately
Steady
Listed apartments, last 30 days268 apartments available
Studio 122 · 1 bd 93 · 2 bd 53
268 ready to move in now
Move-in ready
Rents in about 6 days
Typical time an apartment stays listed
Albion Evanston has 268 units available across 60 floor plans: 25 studio layouts (441–628 sq ft), 19 one-bedroom layouts (641–827 sq ft), and 16 two-bedroom layouts (943–1,606 sq ft). Prices checked November 20, 2026.
Studio • 1 Bath • 441 Sq Ft
Studio • 1 Bath • 441 Sq Ft
Studio • 1 Bath • 441 Sq Ft
Studio • 1 Bath • 441 Sq Ft
Studio • 1 Bath • 444 Sq Ft
| 10 available units | Price | Price while listed | Sq ft | Available |
|---|---|---|---|---|
| 0503 | Contact for pricing — | — | 444 | — |
| 0603 | Contact for pricing — | — | 444 | — |
| 0703 | Contact for pricing — | — | 444 | — |
| 0803 | Contact for pricing — | — | 444 | — |
| 0903 | Contact for pricing — | — | 444 | — |
| 1003 | Contact for pricing — | — | 444 | — |
| 1103 | Contact for pricing — | — | 444 | — |
| 1203 | Contact for pricing — | — | 444 | — |
| 1303 | Contact for pricing — | — | 444 | — |
| 1403 | Contact for pricing — | — | 444 | — |
Studio • 1 Bath • 446 Sq Ft
| 10 available units | Price | Price while listed | Sq ft | Available |
|---|---|---|---|---|
| 0504 | Contact for pricing — | — | 446 | — |
| 0604 | Contact for pricing — | — | 446 | — |
| 0704 | Contact for pricing — | — | 446 | — |
| 0804 | Contact for pricing — | — | 446 | — |
| 0904 | Contact for pricing — | — | 446 | — |
| 1004 | Contact for pricing — | — | 446 | — |
| 1104 | Contact for pricing — | — | 446 | — |
| 1204 | Contact for pricing — | — | 446 | — |
| 1304 | Contact for pricing — | — | 446 | — |
| 1404 | Contact for pricing — | — | 446 | — |
Studio • 1 Bath • 454 Sq Ft
| 10 available units | Price | Price while listed | Sq ft | Available |
|---|---|---|---|---|
| 0505 | Contact for pricing — | — | 454 | — |
| 0605 | Contact for pricing — | — | 454 | — |
| 0705 | Contact for pricing — | — | 454 | — |
| 0805 | Contact for pricing — | — | 454 | — |
| 0905 | Contact for pricing — | — | 454 | — |
| 1005 | Contact for pricing — | — | 454 | — |
| 1105 | Contact for pricing — | — | 454 | — |
| 1205 | Contact for pricing — | — | 454 | — |
| 1305 | Contact for pricing — | — | 454 | — |
| 1405 | Contact for pricing — | — | 454 | — |
Studio • 1 Bath • 460 Sq Ft
| 1 available unit | Price | Price while listed | Sq ft | Available |
|---|---|---|---|---|
| 0407 | Contact for pricing — | — | 460 | — |
Studio • 1 Bath • 478 Sq Ft
| 10 available units | Price | Price while listed | Sq ft | Available |
|---|---|---|---|---|
| 0506 | Contact for pricing — | — | 478 | — |
| 0606 | Contact for pricing — | — | 478 | — |
| 0706 | Contact for pricing — | — | 478 | — |
| 0806 | Contact for pricing — | — | 478 | — |
| 0906 | Contact for pricing — | — | 478 | — |
| 1006 | Contact for pricing — | — | 478 | — |
| 1106 | Contact for pricing — | — | 478 | — |
| 1206 | Contact for pricing — | — | 478 | — |
| 1306 | Contact for pricing — | — | 478 | — |
| 1406 | Contact for pricing — | — | 478 | — |
Studio • 1 Bath • 480 Sq Ft
| 1 available unit | Price | Price while listed | Sq ft | Available |
|---|---|---|---|---|
| 0421 | Contact for pricing — | — | 480 | — |
Studio • 1 Bath • 483 Sq Ft
| 10 available units | Price | Price while listed | Sq ft | Available |
|---|---|---|---|---|
| 0507 | Contact for pricing — | — | 483 | — |
| 0607 | Contact for pricing — | — | 483 | — |
| 0707 | Contact for pricing — | — | 483 | — |
| 0807 | Contact for pricing — | — | 483 | — |
| 0907 | Contact for pricing — | — | 483 | — |
| 1007 | Contact for pricing — | — | 483 | — |
| 1107 | Contact for pricing — | — | 483 | — |
| 1207 | Contact for pricing — | — | 483 | — |
| 1307 | Contact for pricing — | — | 483 | — |
| 1407 | Contact for pricing — | — | 483 | — |
Studio • 1 Bath • 492 Sq Ft
Studio • 1 Bath • 492 Sq Ft
| 1 available unit | Price | Price while listed | Sq ft | Available |
|---|---|---|---|---|
| 1209 | Contact for pricing — | — | 492 | — |
Studio • 1 Bath • 492 Sq Ft
Studio • 1 Bath • 493 Sq Ft
| 10 available units | Price | Price while listed | Sq ft | Available |
|---|---|---|---|---|
| 0521 | Contact for pricing — | — | 493 | — |
| 0621 | Contact for pricing — | — | 493 | — |
| 0721 | Contact for pricing — | — | 493 | — |
| 0821 | Contact for pricing — | — | 493 | — |
| 0921 | Contact for pricing — | — | 493 | — |
| 1021 | Contact for pricing — | — | 493 | — |
| 1121 | Contact for pricing — | — | 493 | — |
| 1221 | Contact for pricing — | — | 493 | — |
| 1321 | Contact for pricing — | — | 493 | — |
| 1421 | Contact for pricing — | — | 493 | — |
Studio • 1 Bath • 495 Sq Ft
| 1 available unit | Price | Price while listed | Sq ft | Available |
|---|---|---|---|---|
| 0409 | Contact for pricing — | — | 495 | — |
Studio • 1 Bath • 498 Sq Ft
Studio • 1 Bath • 527 Sq Ft
| 1 available unit | Price | Price while listed | Sq ft | Available |
|---|---|---|---|---|
| 0413 | Contact for pricing — | — | 527 | — |
Studio • 1 Bath • 628 Sq Ft
Studio • 1 Bath • 557 Sq Ft
| 1 available unit | Price | Price while listed | Sq ft | Available |
|---|---|---|---|---|
| 0414 | Contact for pricing — | — | 557 | — |
Studio • 1 Bath • 576 Sq Ft
| 10 available units | Price | Price while listed | Sq ft | Available |
|---|---|---|---|---|
| 0514 | Contact for pricing — | — | 576 | — |
| 0614 | Contact for pricing — | — | 576 | — |
| 0714 | Contact for pricing — | — | 576 | — |
| 0814 | Contact for pricing — | — | 576 | — |
| 0914 | Contact for pricing — | — | 576 | — |
| 1014 | Contact for pricing — | — | 576 | — |
| 1114 | Contact for pricing — | — | 576 | — |
| 1214 | Contact for pricing — | — | 576 | — |
| 1314 | Contact for pricing — | — | 576 | — |
| 1414 | Contact for pricing — | — | 576 | — |
Studio • 1 Bath • 606 Sq Ft
| 1 available unit | Price | Price while listed | Sq ft | Available |
|---|---|---|---|---|
| 0408 | Contact for pricing — | — | 606 | — |
Studio • 1 Bath • 610 Sq Ft
| 1 available unit | Price | Price while listed | Sq ft | Available |
|---|---|---|---|---|
| 0417 | Contact for pricing — | — | 610 | — |
Studio • 1 Bath • 617 Sq Ft
| 10 available units | Price | Price while listed | Sq ft | Available |
|---|---|---|---|---|
| 0508 | Contact for pricing — | — | 617 | — |
| 0608 | Contact for pricing — | — | 617 | — |
| 0708 | Contact for pricing — | — | 617 | — |
| 0808 | Contact for pricing — | — | 617 | — |
| 0908 | Contact for pricing — | — | 617 | — |
| 1008 | Contact for pricing — | — | 617 | — |
| 1108 | Contact for pricing — | — | 617 | — |
| 1208 | Contact for pricing — | — | 617 | — |
| 1308 | Contact for pricing — | — | 617 | — |
| 1408 | Contact for pricing — | — | 617 | — |
Studio • 1 Bath • 623 Sq Ft
1 Bedroom • 1 Bath • 641 Sq Ft
| 1 available unit | Price | Price while listed | Sq ft | Available |
|---|---|---|---|---|
| 0401 | Contact for pricing — | — | 641 | — |
1 Bedroom • 1 Bath • 657 Sq Ft
| 10 available units | Price | Price while listed | Sq ft | Available |
|---|---|---|---|---|
| 0513 | Contact for pricing — | — | 657 | — |
| 0613 | Contact for pricing — | — | 657 | — |
| 0713 | Contact for pricing — | — | 657 | — |
| 0813 | Contact for pricing — | — | 657 | — |
| 0913 | Contact for pricing — | — | 657 | — |
| 1013 | Contact for pricing — | — | 657 | — |
| 1113 | Contact for pricing — | — | 657 | — |
| 1213 | Contact for pricing — | — | 657 | — |
| 1313 | Contact for pricing — | — | 657 | — |
| 1413 | Contact for pricing — | — | 657 | — |
1 Bedroom • 1 Bath • 686 Sq Ft
| 1 available unit | Price | Price while listed | Sq ft | Available |
|---|---|---|---|---|
| 0525 | Contact for pricing — | — | 686 | — |
1 Bedroom • 1 Bath • 686 Sq Ft
| 1 available unit | Price | Price while listed | Sq ft | Available |
|---|---|---|---|---|
| 0625 | Contact for pricing — | — | 686 | — |
1 Bedroom • 1 Bath • 686 Sq Ft
1 Bedroom • 1 Bath • 686 Sq Ft
1 Bedroom • 1 Bath • 724 Sq Ft
| 1 available unit | Price | Price while listed | Sq ft | Available |
|---|---|---|---|---|
| 0424 | Contact for pricing — | — | 724 | — |
1 Bedroom • 1 Bath • 736 Sq Ft
| 10 available units | Price | Price while listed | Sq ft | Available |
|---|---|---|---|---|
| 0501 | Contact for pricing — | — | 736 | — |
| 0601 | Contact for pricing — | — | 736 | — |
| 0701 | Contact for pricing — | — | 736 | — |
| 0801 | Contact for pricing — | — | 736 | — |
| 0901 | Contact for pricing — | — | 736 | — |
| 1001 | Contact for pricing — | — | 736 | — |
| 1101 | Contact for pricing — | — | 736 | — |
| 1201 | Contact for pricing — | — | 736 | — |
| 1301 | Contact for pricing — | — | 736 | — |
| 1401 | Contact for pricing — | — | 736 | — |
1 Bedroom • 1 Bath • 744 Sq Ft
1 Bedroom • 1 Bath • 775 Sq Ft
| 10 available units | Price | Price while listed | Sq ft | Available |
|---|---|---|---|---|
| 0524 | Contact for pricing — | — | 775 | — |
| 0624 | Contact for pricing — | — | 775 | — |
| 0724 | Contact for pricing — | — | 775 | — |
| 0824 | Contact for pricing — | — | 775 | — |
| 0924 | Contact for pricing — | — | 775 | — |
| 1024 | Contact for pricing — | — | 775 | — |
| 1124 | Contact for pricing — | — | 775 | — |
| 1224 | Contact for pricing — | — | 775 | — |
| 1324 | Contact for pricing — | — | 775 | — |
| 1424 | Contact for pricing — | — | 775 | — |
1 Bedroom • 1 Bath • 795 Sq Ft
1 Bedroom • 1 Bath • 798 Sq Ft
1 Bedroom • 1 Bath • 810 Sq Ft
1 Bedroom • 1 Bath • 811 Sq Ft
| 9 available units | Price | Price while listed | Sq ft | Available |
|---|---|---|---|---|
| 0415 | Contact for pricing — | — | 811 | — |
| 0515 | Contact for pricing — | — | 811 | — |
| 0615 | Contact for pricing — | — | 811 | — |
| 0815 | Contact for pricing — | — | 811 | — |
| 0915 | Contact for pricing — | — | 811 | — |
| 1015 | Contact for pricing — | — | 811 | — |
| 1215 | Contact for pricing — | — | 811 | — |
| 1315 | Contact for pricing — | — | 811 | — |
| 1415 | Contact for pricing — | — | 811 | — |
1 Bedroom • 1 Bath • 813 Sq Ft
| 9 available units | Price | Price while listed | Sq ft | Available |
|---|---|---|---|---|
| 0416 | Contact for pricing — | — | 813 | — |
| 0516 | Contact for pricing — | — | 813 | — |
| 0616 | Contact for pricing — | — | 813 | — |
| 0816 | Contact for pricing — | — | 813 | — |
| 0916 | Contact for pricing — | — | 813 | — |
| 1016 | Contact for pricing — | — | 813 | — |
| 1216 | Contact for pricing — | — | 813 | — |
| 1316 | Contact for pricing — | — | 813 | — |
| 1416 | Contact for pricing — | — | 813 | — |
1 Bedroom • 1 Bath • 820 Sq Ft
1 Bedroom • 1 Bath • 821 Sq Ft
1 Bedroom • 1 Bath • 824 Sq Ft
1 Bedroom • 1 Bath • 827 Sq Ft
| 1 available unit | Price | Price while listed | Sq ft | Available |
|---|---|---|---|---|
| 0422 | Contact for pricing — | — | 827 | — |
2 Bedrooms • 2 Baths • 943 Sq Ft
| 1 available unit | Price | Price while listed | Sq ft | Available |
|---|---|---|---|---|
| 0420 | Contact for pricing — | — | 943 | — |
2 Bedrooms • 2 Baths • 982 Sq Ft
| 1 available unit | Price | Price while listed | Sq ft | Available |
|---|---|---|---|---|
| 0520 | Contact for pricing — | — | 982 | — |
2 Bedrooms • 2 Baths • 982 Sq Ft
| 1 available unit | Price | Price while listed | Sq ft | Available |
|---|---|---|---|---|
| 0620 | Contact for pricing — | — | 982 | — |
2 Bedrooms • 2 Baths • 982 Sq Ft
| 1 available unit | Price | Price while listed | Sq ft | Available |
|---|---|---|---|---|
| 0720 | Contact for pricing — | — | 982 | — |
2 Bedrooms • 2 Baths • 982 Sq Ft
2 Bedrooms • 2 Baths • 1,015 Sq Ft
| 1 available unit | Price | Price while listed | Sq ft | Available |
|---|---|---|---|---|
| 0423 | Contact for pricing — | — | 1,015 | — |
2 Bedrooms • 2 Baths • 1,080 Sq Ft
| 10 available units | Price | Price while listed | Sq ft | Available |
|---|---|---|---|---|
| 0512 | Contact for pricing — | — | 1,080 | — |
| 0612 | Contact for pricing — | — | 1,080 | — |
| 0712 | Contact for pricing — | — | 1,080 | — |
| 0812 | Contact for pricing — | — | 1,080 | — |
| 0912 | Contact for pricing — | — | 1,080 | — |
| 1012 | Contact for pricing — | — | 1,080 | — |
| 1112 | Contact for pricing — | — | 1,080 | — |
| 1212 | Contact for pricing — | — | 1,080 | — |
| 1312 | Contact for pricing — | — | 1,080 | — |
| 1412 | Contact for pricing — | — | 1,080 | — |
2 Bedrooms • 2 Baths • 1,082 Sq Ft
| 1 available unit | Price | Price while listed | Sq ft | Available |
|---|---|---|---|---|
| 0403 | Contact for pricing — | — | 1,082 | — |
2 Bedrooms • 2 Baths • 1,106 Sq Ft
| 1 available unit | Price | Price while listed | Sq ft | Available |
|---|---|---|---|---|
| 0405 | Contact for pricing — | — | 1,106 | — |
2 Bedrooms • 2 Baths • 1,197 Sq Ft
| 10 available units | Price | Price while listed | Sq ft | Available |
|---|---|---|---|---|
| 0523 | Contact for pricing — | — | 1,197 | — |
| 0623 | Contact for pricing — | — | 1,197 | — |
| 0723 | Contact for pricing — | — | 1,197 | — |
| 0823 | Contact for pricing — | — | 1,197 | — |
| 0923 | Contact for pricing — | — | 1,197 | — |
| 1023 | Contact for pricing — | — | 1,197 | — |
| 1123 | Contact for pricing — | — | 1,197 | — |
| 1223 | Contact for pricing — | — | 1,197 | — |
| 1323 | Contact for pricing — | — | 1,197 | — |
| 1423 | Contact for pricing — | — | 1,197 | — |
2 Bedrooms • 2 Baths • 1,242 Sq Ft
| 10 available units | Price | Price while listed | Sq ft | Available |
|---|---|---|---|---|
| 0522 | Contact for pricing — | — | 1,242 | — |
| 0622 | Contact for pricing — | — | 1,242 | — |
| 0722 | Contact for pricing — | — | 1,242 | — |
| 0822 | Contact for pricing — | — | 1,242 | — |
| 0922 | Contact for pricing — | — | 1,242 | — |
| 1022 | Contact for pricing — | — | 1,242 | — |
| 1122 | Contact for pricing — | — | 1,242 | — |
| 1222 | Contact for pricing — | — | 1,242 | — |
| 1322 | Contact for pricing — | — | 1,242 | — |
| 1422 | Contact for pricing — | — | 1,242 | — |
2 Bedrooms • 2 Baths • 1,243 Sq Ft
2 Bedrooms • 2 Baths • 1,393 Sq Ft
| 1 available unit | Price | Price while listed | Sq ft | Available |
|---|---|---|---|---|
| 1504 | Contact for pricing — | — | 1,393 | — |
2 Bedrooms • 2 Baths • 1,453 Sq Ft
| 1 available unit | Price | Price while listed | Sq ft | Available |
|---|---|---|---|---|
| 1502 | Contact for pricing — | — | 1,453 | — |
2 Bedrooms • 2 Baths • 1,468 Sq Ft
| 1 available unit | Price | Price while listed | Sq ft | Available |
|---|---|---|---|---|
| 1501 | Contact for pricing — | — | 1,468 | — |
2 Bedrooms • 2 Baths • 1,606 Sq Ft
| 1 available unit | Price | Price while listed | Sq ft | Available |
|---|---|---|---|---|
| 1503 | Contact for pricing — | — | 1,606 | — |
The listing for Albion Evanston shows $590.84 a month in fees (parking tandem $325, parking garage $200, pet rent $35, and 3 more), $15 due at application (application fee), $400 due at move-in (pet fee), and $623.84 in other upfront fees (administrative fee $600, utility final bill fee $11.92, utility new account fee $11.92).
Parking - Garage | $200/mo |
Parking - Tandem | $325/mo |
Pest Control Services | $10/mo |
Pet Rent | $35/mo |
Renters Liability/Content - Property Program | $15.05/mo |
Utility - Billing Administrative Fee | $5.79/mo |
Application Fee | $15 |
Pet Fee | $400 |
Administrative Fee | $600 |
Utility - Final Bill Fee | $11.92 |
Utility - New Account Fee | $11.92 |
Albion Evanston lists 6 amenities, including rooftop three-season pool and full-service concierge.
Electric Car Ports
Fitness Center With Outdoor Yoga Studio
Full-Service Concierge
Hotel-Style Lobby
Rooftop Three-Season Pool
Smoke Free
1500 Sherman Ave, Evanston, IL 60201
Albion Evanston has a 4.4 out of 5 rating from more than 100 resident reviews. Residents rate location (5.0) and maintenance (5.0) highest and building quality (4.0) lowest.
The Albion Evanston offers a modern, well-maintained building with excellent amenities including a rooftop pool, gym, and prime location near downtown Evanston and the lakefront. Staff responsiveness and friendliness are frequently praised, though some residents report communication delays, train noise on certain units, and concerns about application fee refunds and fee increases during leases. Overall, most residents express satisfaction with the property and community atmosphere.
Management and leasing staff are generally responsive and helpful, with many residents praising their professionalism and attentiveness during move-in and ongoing support. However, a notable subset of residents report significant communication delays, unresponsiveness to emails, and inconsistent service experiences, particularly during the application and lease negotiation phases. Most positive feedback highlights staff friendliness and problem-solving, while negative feedback centers on extended response times and billing communication issues.
The Albion offers excellent amenities including a rooftop pool, gym, and modern common areas that residents consistently praise for cleanliness and design. The property's downtown Evanston location provides convenient access to transit, shops, and restaurants. While most residents report positive experiences with responsive staff and well-maintained shared spaces, some have noted concerns about parking garage access logistics and occasional communication delays from the leasing office.
The property benefits from an excellent central location in downtown Evanston with convenient walking access to grocery stores, restaurants, and transit options including the Metra and CTA stations. Residents consistently praise the walkability to the lakefront and downtown amenities, along with proximity to multiple retail and dining options within walking distance. The location is frequently cited as a key advantage of the property, complemented by modern building design and responsive management.
The building features modern construction with spacious apartments, attractive finishes, and well-maintained common areas including a rooftop pool and gym. Most residents report quiet, serene living spaces with responsive maintenance. However, units facing the Metra train tracks experience significant noise and light issues, and some residents report delayed maintenance responses on specific items like grills.
The property demonstrates strong maintenance responsiveness, with the maintenance team addressing requests promptly. Residents report positive experiences with the professionalism and attentiveness of maintenance staff. Overall satisfaction with repair and maintenance service appears high based on available feedback.
Albion Evanston is very walkable and very bikeable, and transit is limited.
Albion Evanston is a 273-unit building in Evanston, IL.
Offering a flawless combination of luxurious exclusivity and incomparable hospitality, Albion Evanston delivers fifteen floors of ultra-modern Evanston apartments with stunning skyline views and an unparalleled lifestyle. Settled along the scenic shores of Lake Michigan, Albion Evanston provides the highest quality interiors, along with a collection of onsite amenities, and nearby conveniences. Albion Evanston is now accepting applications for move-ins and is excited to present residents with a distinguished and opulent living experience.
Building
Apartment · High-RiseTotal units
273The closest school to Albion Evanston is Mcgaw Ymca Child Care Center, a private preschool 0.1 miles away. The closest public school is Dewey Elementary School, 0.2 miles away.
| School | Type | Level | Distance |
|---|---|---|---|
Mcgaw Ymca Child Care Center Private · Preschool | Private | Preschool | 0.1 mi |
Parent Day Out Dc Private · Preschool | Private | Preschool | 0.1 mi |
Roycemore School Private · High | Private | High | 0.2 mi |
Dewey Elementary School Public · Elementary | Public | Elementary | 0.2 mi |
Beacon Academy Private · High | Private | High | 0.3 mi |
Warren W Cherry Pre-School Private · Preschool | Private | Preschool | 0.3 mi |
School For Little Children Private · Preschool | Private | Preschool | 0.4 mi |
Children's Montessori House Private · Preschool | Private | Preschool | 0.4 mi |
Total Child Center Private · Preschool | Private | Preschool | 0.5 mi |
Child Care Center Private · Preschool | Private | Preschool | 0.5 mi |
The closest matches in Evanston, IL.
Over the past year, the average asking rent at Albion Evanston has ranged from $2,390 to $4,483. The current average is $3,577, up $600 (20.1%) from $2,977 at the start.
Apartments at Albion Evanston typically stay listed about 6 days before coming off the market. In the last 4 weeks, 2 came off the market and 267 were newly listed.
~6 days
typical time listed
2
came off the market in 4 weeks
267
new listings in 4 weeks
Apartments here go quickly. If one fits, it's worth touring soon.
From nightly checks of the building's website since Mar 25. An apartment that came off the market may have rented or been taken off by the building.Albion Evanston is managed by Greystar. The leasing office's phone number is (224) 252-8407.