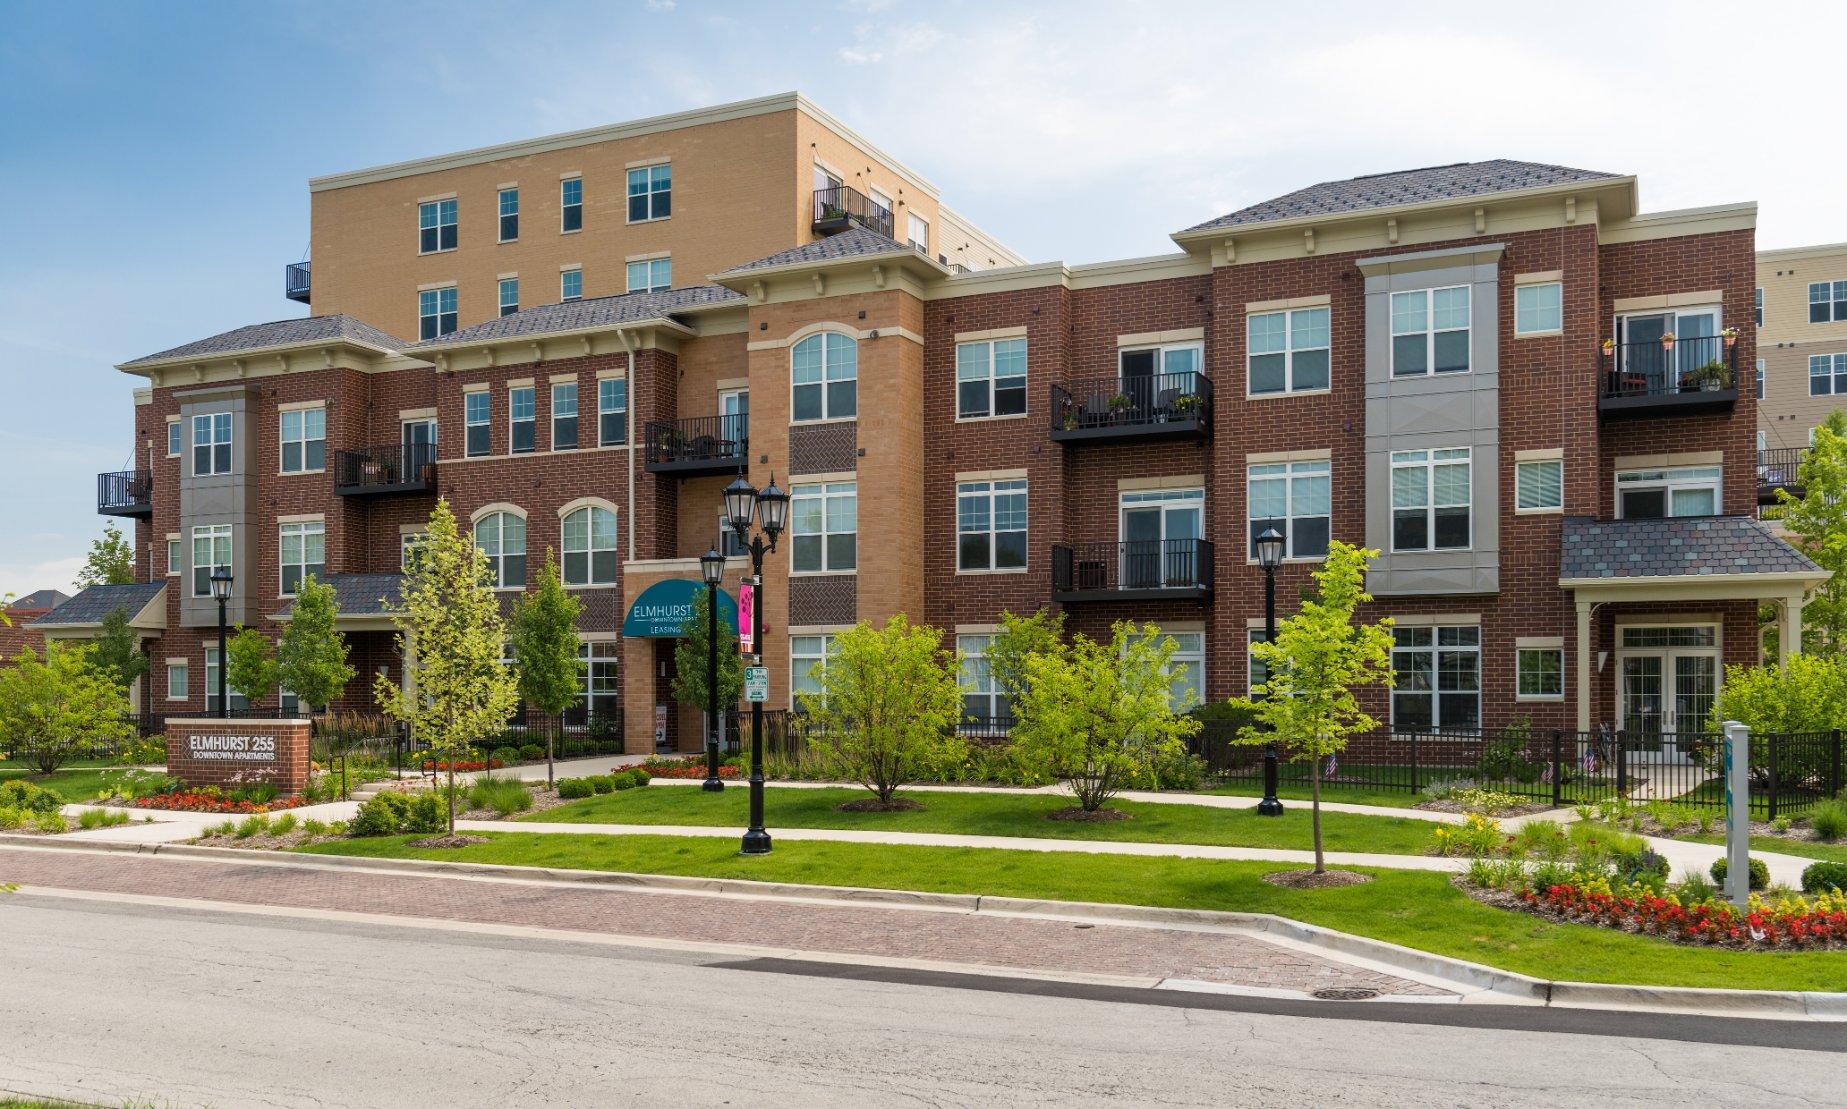
A1
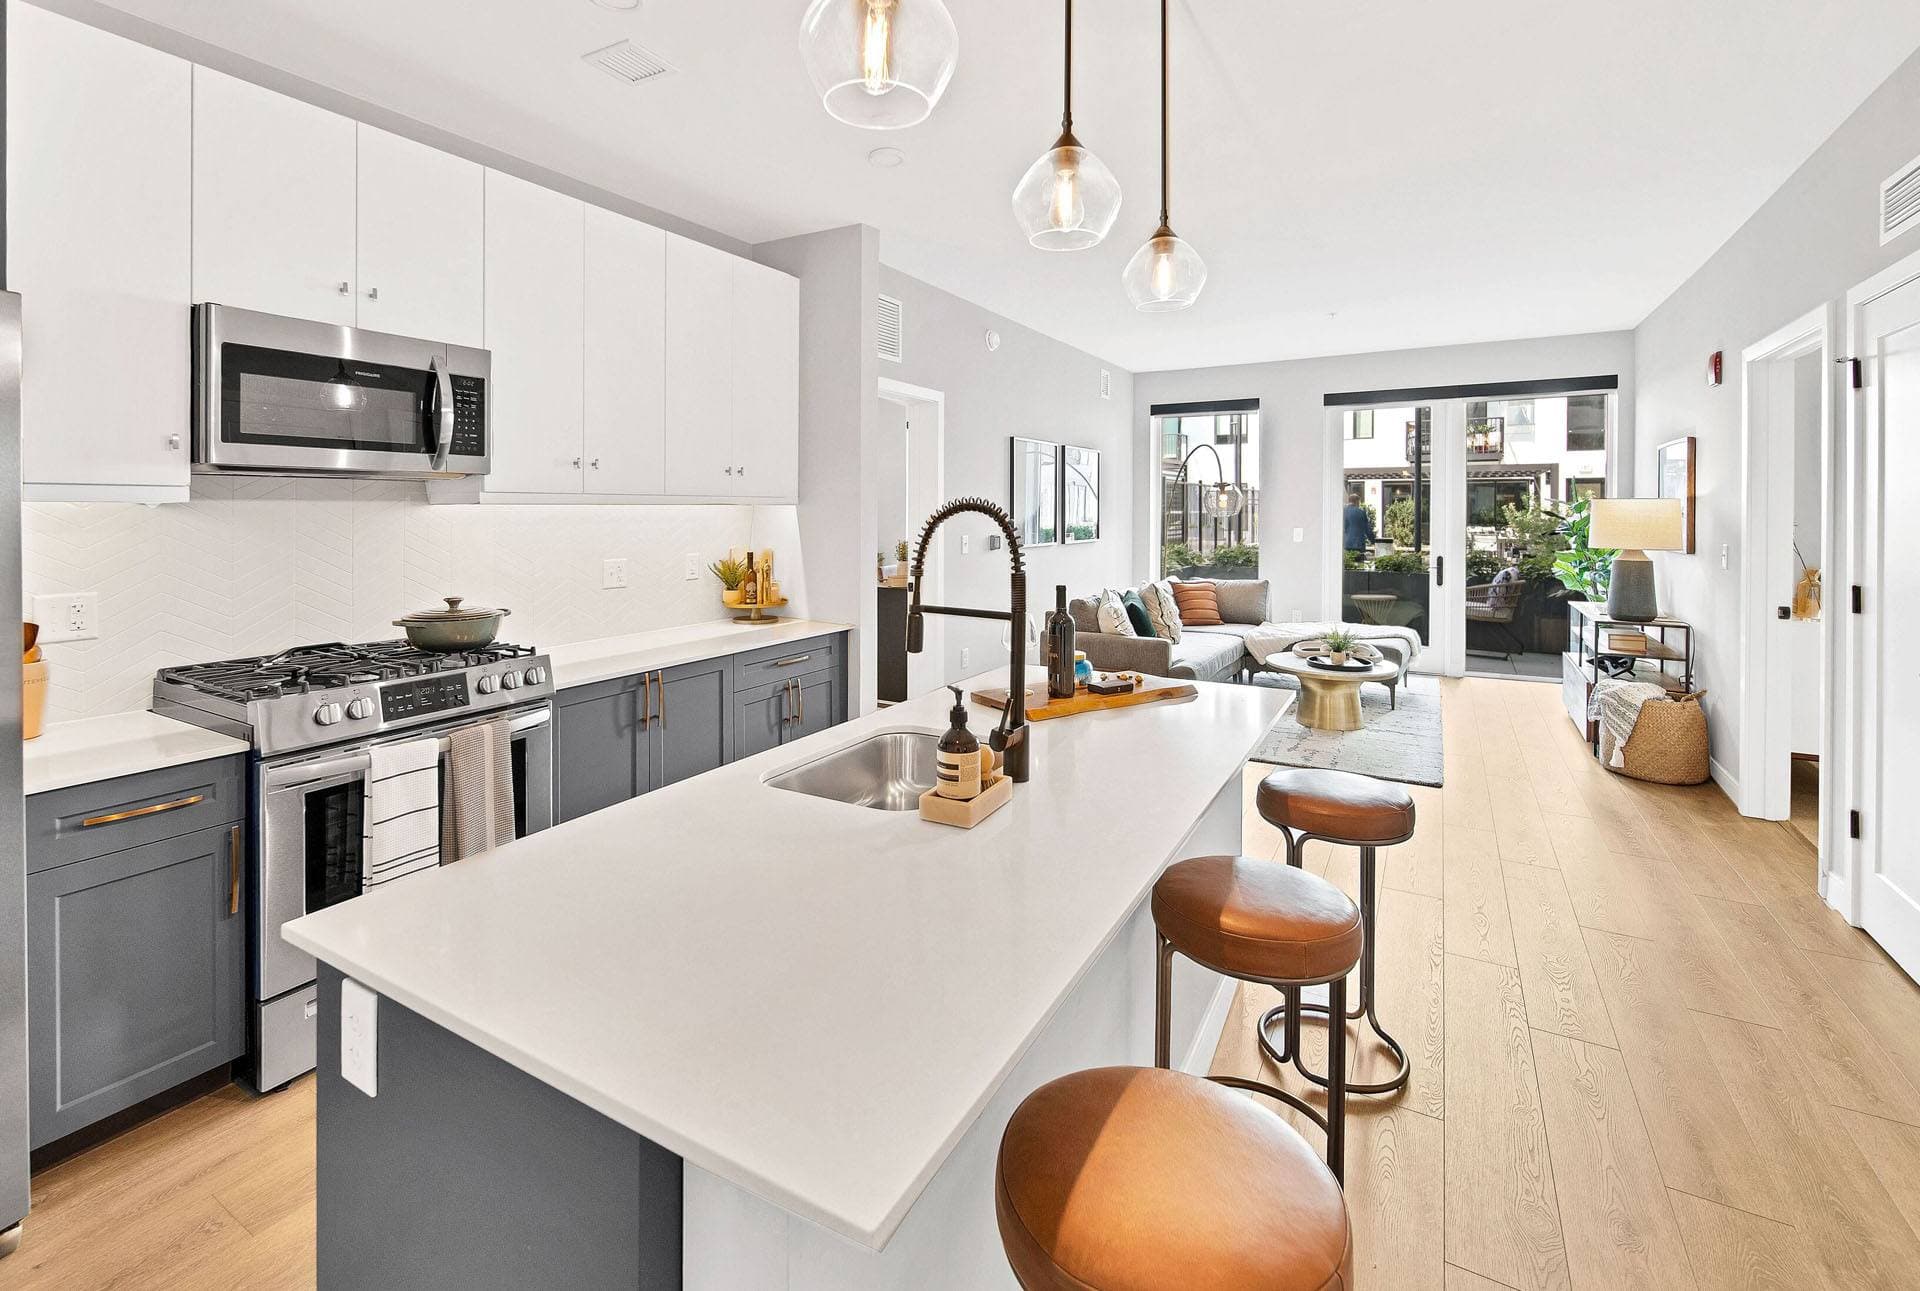
1 Bedroom • 1 Bath • 805 Sq Ft
Starting at $1,909/mo
How can I help?
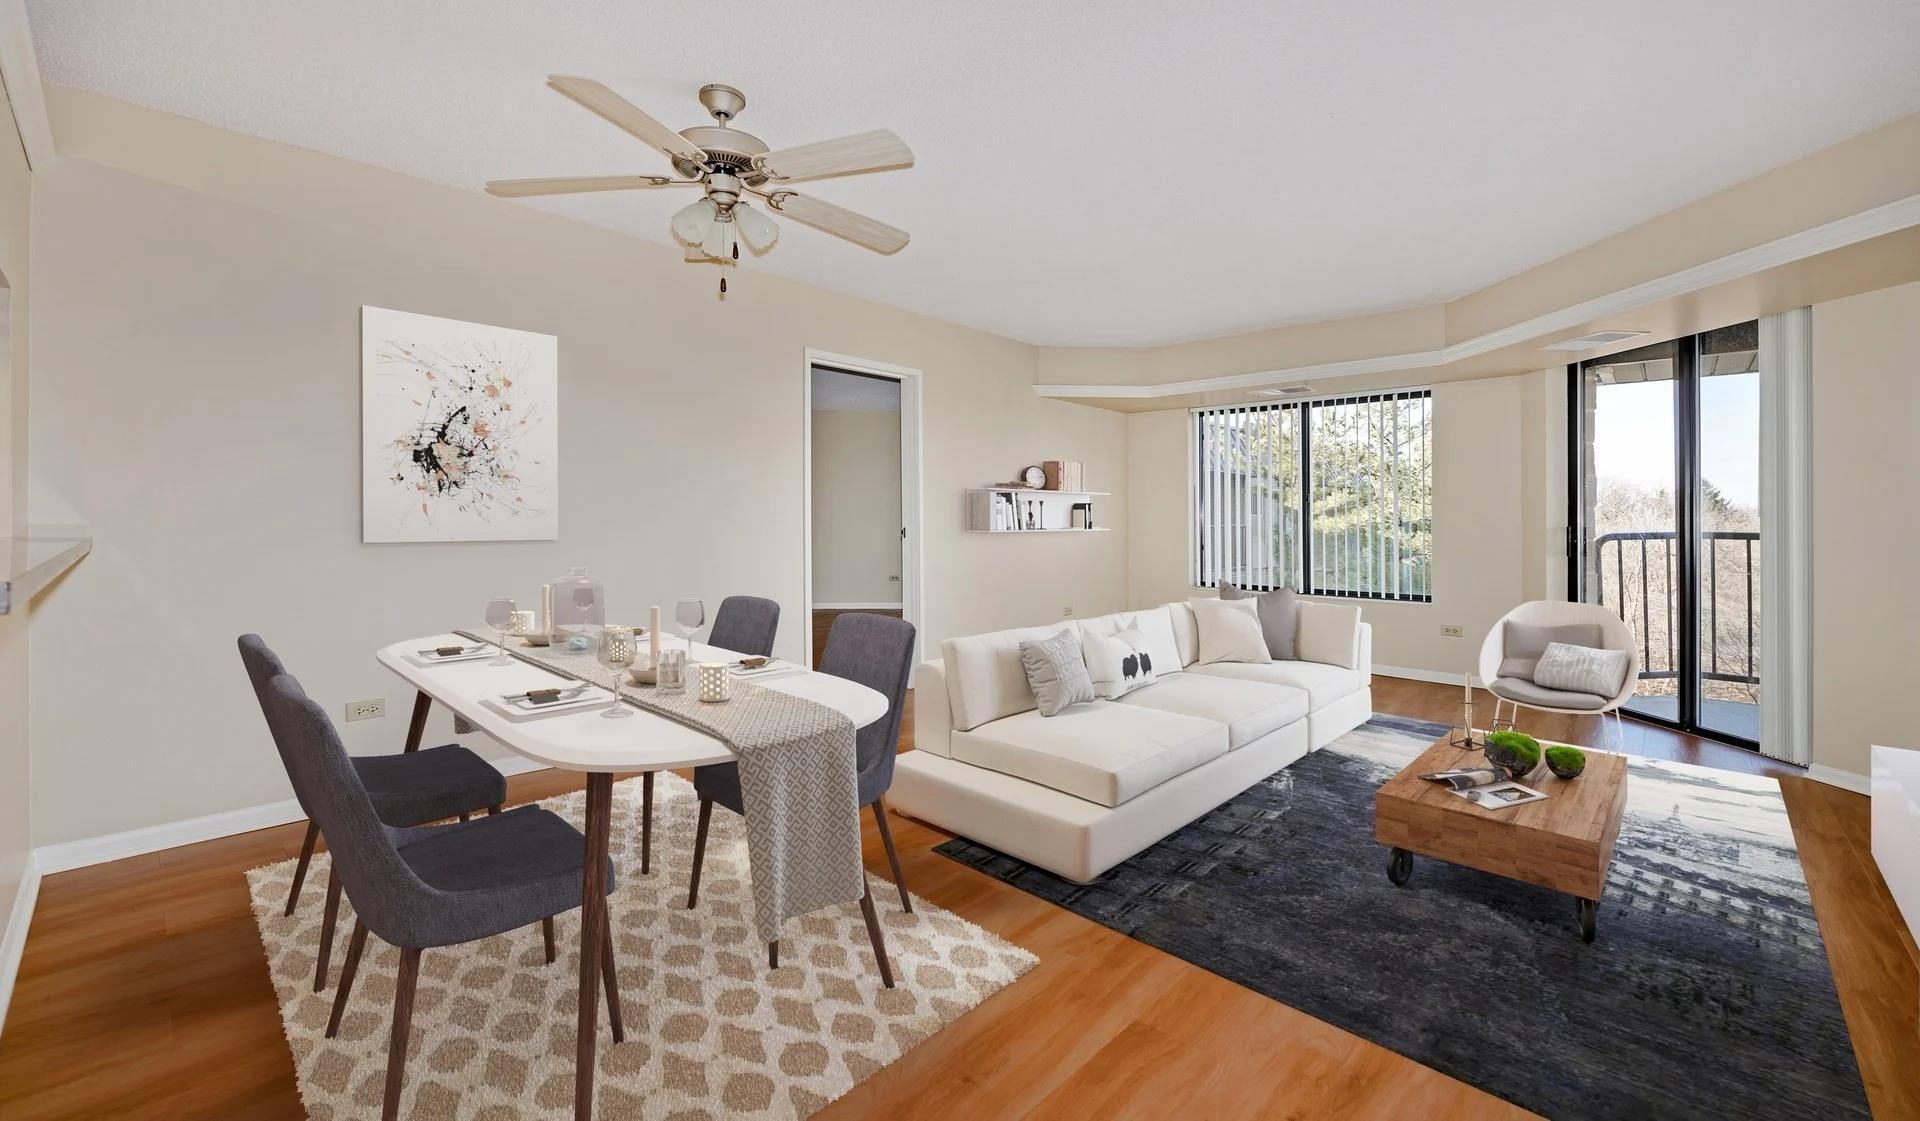
$1,909 – $5,260/mo
As of November 20, 2026, Elm Creek in Elmhurst, IL has 28 apartments for rent from $1,909 to $5,260/mo. One-bedrooms start at $1,909, two-bedrooms at $2,403, and three-bedrooms at $4,568. The average asking rent has risen 14.7% since August 26, 2026, from $2,315 to $2,654.
Prices lately
4.8% lower
Listed apartments, last 30 daysPrice vs. nearby
24% below
Similar apartments, by size28 apartments available
1 bd 9 · 2 bd 11 · 3 bd 8
26 ready to move in now
More open up from Nov 28
Rents in about 11 days
Typical time an apartment stays listed
Elm Creek has 28 units available across 9 floor plans: 3 one-bedroom layouts (805–1,013 sq ft), 3 two-bedroom layouts (1,055–2,125 sq ft), and 3 three-bedroom layouts (2,360–2,770 sq ft). Prices checked November 20, 2026.
1 Bedroom • 1 Bath • 805 Sq Ft
Starting at $1,909/mo
1 Bedroom • 1 Bath • 876 Sq Ft
Starting at $2,004/mo
1 Bedroom • 1 Bath • 1,013 Sq Ft
Starting at $2,182/mo
2 Bedrooms • 2 Baths • 1,055 – 2,125 Sq Ft
Starting at $2,403/mo
2 Bedrooms • 2 Baths • 1,190 Sq Ft
Starting at $2,428/mo
2 Bedrooms • 2.5 Baths • 1,535 Sq Ft
Starting at $3,539/mo
3 Bedrooms • 3.5 Baths • 2,360 Sq Ft
Starting at $4,568/mo
3 Bedrooms • 3.5 Baths • 2,604 Sq Ft
Starting at $4,853/mo
At Elm Creek, a one-bedroom starts at about $2,124 a month all-in: $1,909 rent and an estimated $215 for electric, gas, water, internet, and renters insurance. A two-bedroom starts at about $2,677 and a three-bedroom at about $4,921.
All-in from$2,124/mo
Most property managers ask for a monthly income of about 3× the rent, so qualifying at Elm Creek takes about $68,724 a year for a one-bedroom, $86,508 for a two-bedroom, and $164,448 for a three-bedroom. Keeping the $2,124 all-in month for a one-bedroom within 35% of take-home pay takes an income of about $97,900 a year.
Total monthly housing cost
$2,124/mo
Income to afford it comfortably
$97,900/yr
Income to qualify
$68,724/yr
$ —/mo
See what you can afford here
Add your income and debts for a rent budget at this building.
At Elm Creek, leases run 12 months.
Rent
$1,909 – $5,260/moLease term
12 monthsEarliest move-in
Nov 19Elm Creek is pet friendly and has garage or covered parking and in-unit washers and dryers. It lists 62 amenities, including fitness center, indoor pool, and patio/balcony.
2-Car Garage In Townhomes
Ceiling Fan In Select Units
Controlled Access Building
Dishwasher
Elevator
Extra Storage
Garage
In-Unit Washer & Dryer
Linen Closet In Select Units
Luxe Wooden Vinyl Flooring
Monday To - Friday: 10 Am To - 6 Pm
Pantry In Select Units
Parcel Pending Package Lockers
Pet Park
Saturday: 10 Am To - 5 Pm
Self-Service Car Wash
Smart Home Technology
Soaking Tub
Stainless Steel Ge Appliances
Stone Countertops
Sunday: Closed
Tennis Court
Tile Shower
Vehicle Vacuum Station
Attached 2-Car Garage
Bbq/Picnic Area
Bedroom Level Washer & Dryer
Builder Grade Finishes
Ceiling Fan
Double Vanity In Select Homes
Electronic Thermostat
Farmhouse Kitchen Sink
Fireplace With Built-In Surround In Select Homes
Fitness Center
Game Room
Garbage Disposal
Gas Range With Built-In Griddle & Hood
Glass-Enclosed Tile Shower
High Ceilings
Indoor Pool
Indoor Putting Green
Kitchen Island With Bar Seating
Linen Closet
Marble Countertops
Microwave
On-Site Maintenance
On-Site Management
Pantry
Patio/Balcony
Recessed Lighting
Refrigerator With Ice-Maker & Filtered Water Dispenser
Skylight
Social Courtyards With Seating And Firepits
Spa Soaking Tub
Spin Studio
Subway Tile Backsplash
Under Cabinet Lighting
Walk-In Closets
Wooden Floors
Yoga Studio
First Floor Apartment
End Unit
1 Elm Creek Dr, Elmhurst, IL, 60126
Elm Creek has a 3.9 out of 5 rating from more than 200 resident reviews. Residents rate maintenance (4.5) and management (3.0) highest and building quality (2.4) lowest.
Elm Creek Apartments offers a desirable location with generally responsive maintenance staff, but residents report significant concerns about management communication, rising fees, and maintenance delays since recent ownership changes. While maintenance teams receive consistent praise for professionalism and quick response times, management has faced criticism for poor communication, unresolved repair issues, high and undisclosed fees, and inconsistent service standards.
Management communication and responsiveness have significantly declined, with residents reporting unanswered calls, delayed maintenance requests, and poor follow-up on concerns. While maintenance staff are consistently praised for professionalism and timeliness, management's handling of fees, move-out charges, and application processes creates frustration. Residents report substantial undisclosed fees beyond advertised rent and aggressive billing practices that contrast sharply with slow response times to service requests.
Maintenance response times are generally prompt, with most residents reporting same-day or next-day service and professional, courteous staff. However, some residents have experienced extended delays between initial requests and actual repairs, and recent reviews indicate deteriorating service quality and communication following management transitions. The maintenance team is frequently praised for thoroughness and friendliness, though concerns about follow-through on complex issues and overall responsiveness have emerged.
The building shows mixed physical condition with aging interiors, ongoing maintenance challenges, and cleanliness concerns that residents note do not align with rental costs. Common issues include elevator downtime, pest problems, water leaks, and odors in shared spaces. While maintenance staff responsiveness is frequently praised, the property's dated finishes, infrastructure problems, and amenity functionality gaps are recurring frustrations.
The property offers a convenient location near shopping, hospitals, and major roads while maintaining a quiet, somewhat secluded setting. However, residents consistently report substantial hidden fees beyond advertised rent, aggressive move-out charges including cleaning and late-notice penalties, and package theft issues. Maintenance staff receive praise for responsiveness, but management practices around deposits and fees create significant financial friction at lease end.
Amenities at this property include a gym, pool with a non-functional retractable roof, and common spaces, but maintenance and upkeep issues are widespread. Residents report significant hidden fees beyond base rent—including amenity fees (~$250/month), parking, package delivery charges, and move-out penalties—that substantially increase total housing costs. Package security is a recurring concern, with theft reported despite paid locker services and non-functional security cameras. Maintenance response times are inconsistent; while some residents praise quick repairs, others describe prolonged unresolved issues including water leaks, appliance failures, pest problems, and elevator outages lasting months.
Elm Creek is car-dependent and somewhat bikeable, and transit is minimal.
Discover a community designed for comfort, connection, and everyday convenience in the heart of Elmhurst. At Elm Creek, spacious apartment homes and townhomes pair beautifully appointed interiors with lifestyle-focused amenities that bring neighbors together and make staying active easy. Unwind by the firepit lounge, keep up your wellness routine in the fully equipped fitness center and spin studio, or enjoy year-round relaxation in the indoor pool. With a vibrant game room and Smart Home technology in every residence, Elm Creek offers a modern living experience that truly feels like home.
The closest school to Elm Creek is Timothy Christian Elementary Midd School, a private high school 0.2 miles away. The closest public school is Bryan Middle School, 0.6 miles away.
| School | Type | Level | Distance |
|---|---|---|---|
Timothy Christian Elementary Midd School Private · High | Private | High | 0.2 mi |
Timothy Christian Schools Private · High | Private | High | 0.3 mi |
Timothy Christian High School Private · High | Private | High | 0.3 mi |
Bryan Middle School Public · Middle | Public | Middle | 0.6 mi |
Salt Creek Elementary School Public · Elementary | Public | Elementary | 0.7 mi |
Visitation School Private · Middle | Private | Middle | 1.0 mi |
Wilson Montessori Academy Private · Elementary | Private | Elementary | 1.4 mi |
Wilson Montessori Academy Private · Elementary | Private | Elementary | 1.4 mi |
Lor-Jon Montessori School Private · Elementary | Private | Elementary | 1.8 mi |
Pythagoras Childrens Academy Private · Elementary | Private | Elementary | 1.9 mi |
The closest matches in Elmhurst, IL.
Over the past 3 months, the average asking rent at Elm Creek has ranged from $2,266 to $2,698. The current average is $2,654, up $340 (14.7%) from $2,315 at the start.
Apartments at Elm Creek typically stay listed about 11 days before coming off the market. In the last 4 weeks, 8 came off the market and 8 were newly listed.
~11 days
typical time listed
8
came off the market in 4 weeks
8
new listings in 4 weeks
Apartments here go quickly. If one fits, it's worth touring soon.
From nightly checks of the building's website since Aug 26. An apartment that came off the market may have rented or been taken off by the building.Elm Creek is managed by RPM Living. The leasing office's phone number is (630) 833-0077.