E3
Studio • 1 Bath • 577 – 581 Sq Ft
Starting at $2,299/mo
How can I help?

$2,299 – $4,796/mo
As of November 20, 2026, AMLI West Loop in Chicago, IL has 29 apartments for rent from $2,299 to $4,796/mo. Studios start at $2,299, one-bedrooms at $2,818, and two-bedrooms at $4,291. The average asking rent has risen 2.6% since April 17, 2026, from $3,396 to $3,486.
Prices lately
1.4% lower
Listed apartments, last 30 daysPrice vs. nearby
11% above
Similar apartments, by size29 apartments available
Studio 3 · 1 bd 20 · 2 bd 6
18 ready to move in now
More open up from Nov 21
Rents in about 9 weeks
Typical time an apartment stays listed
AMLI West Loop has 29 units available across 16 floor plans: a studio layout (577–581 sq ft), 12 one-bedroom layouts (628–859 sq ft), and 3 two-bedroom layouts (1,049–1,274 sq ft). Prices checked November 20, 2026.
Studio • 1 Bath • 577 – 581 Sq Ft
Starting at $2,299/mo
1 Bedroom • 1 Bath • 644 Sq Ft
Starting at $2,818/mo
1 Bedroom • 1 Bath • 628 Sq Ft
Starting at $2,880/mo
1 Bedroom • 1 Bath • 696 – 714 Sq Ft
Starting at $2,932/mo
1 Bedroom • 1 Bath • 729 Sq Ft
Starting at $3,002/mo
| 1 available unit | Price | Price while listed | Sq ft | Available |
|---|---|---|---|---|
| 304 | $3,002 −$205 | −$205 | 729 | Nov 19 |
1 Bedroom • 1 Bath • 710 Sq Ft
Starting at $3,195/mo
| 1 available unit | Price | Price while listed | Sq ft | Available |
|---|---|---|---|---|
| 1609 | $3,195 −$261 | −$261 | 710 | Nov 19 |
1 Bedroom • 1 Bath • 778 – 789 Sq Ft
Starting at $3,272/mo
1 Bedroom • 1 Bath • 781 Sq Ft
Starting at $3,294/mo
| 1 available unit | Price | Price while listed | Sq ft | Available |
|---|---|---|---|---|
| 306 | $3,294 −$304 | −$304 | 781 | Nov 19 |
1 Bedroom • 1 Bath • 801 Sq Ft
Starting at $3,429/mo
| 1 available unit | Price | Price while listed | Sq ft | Available |
|---|---|---|---|---|
| 1611 | $3,429 −$319 | −$319 | 801 | Nov 19 |
1 Bedroom • 1 Bath • 816 – 817 Sq Ft
Starting at $3,527/mo
1 Bedroom • 1 Bath • 780 Sq Ft
Starting at $3,726/mo
| 1 available unit | Price | Price while listed | Sq ft | Available |
|---|---|---|---|---|
| 1725 | $3,726 −$31 | −$31 | 780 | Jan 23 |
1 Bedroom • 1 Bath • 859 Sq Ft
Starting at $3,733/mo
1 Bedroom • 1 Bath • 798 Sq Ft
Starting at $3,772/mo
| 1 available unit | Price | Price while listed | Sq ft | Available |
|---|---|---|---|---|
| 1106 | $3,772 −$29 | −$29 | 798 | Jan 16 |
2 Bedrooms • 2 Baths • 1,049 Sq Ft
Starting at $4,291/mo
| 1 available unit | Price | Price while listed | Sq ft | Available |
|---|---|---|---|---|
| 1402 | $4,291 +$49 | +$49 | 1,049 | Dec 3 |
2 Bedrooms • 2 Baths • 1,187 – 1,215 Sq Ft
Starting at $4,666/mo
At AMLI West Loop, a studio starts at about $2,571 a month all-in: $2,299 rent and an estimated $272 for electric, gas, water, internet, renters insurance, and laundry. A one-bedroom starts at about $3,107 and a two-bedroom at about $4,659.
All-in from$2,571/mo
Most property managers ask for a monthly income of about 3× the rent, so qualifying at AMLI West Loop takes about $82,764 a year for a studio, $101,448 for a one-bedroom, and $154,476 for a two-bedroom. Keeping the $2,571 all-in month for a studio within 35% of take-home pay takes an income of about $121,300 a year.
Total monthly housing cost
$2,571/mo
Income to afford it comfortably
$121,300/yr
Income to qualify
$82,764/yr
$ —/mo
See what you can afford here
Add your income and debts for a rent budget at this building.
Rent
$2,299 – $4,796/moEarliest move-in
Jan 5AMLI West Loop lists 9 amenities, including bike storage.
Bike Storage
Breatheasy® Smoke-Free Community
Community Recycling
Electric Car Charging
Energy Star® Appliances
Low Voc Flooring & Paints
Smart Thermostats
Watersense Fixtures
Western Exposure
205 S Peoria St, Chicago, IL, 60607
AMLI West Loop has a 4.2 out of 5 rating from more than 200 resident reviews. Residents rate maintenance (5.0) and location (4.5) highest and management (3.6) lowest.
Since management changed to AMLI in late 2025, the property has experienced significant resident dissatisfaction despite strong leasing and maintenance staff performance. Key concerns include substantial rent increases (10-12%) without corresponding improvements, reduced amenities (removed cabanas, downgraded furniture, discontinued events), access system issues (problematic elevator app, disabled key fobs), and difficult communication channels (AI chatbots, unresponsive management). However, maintenance, concierge, and front-desk staff consistently receive praise for professionalism and helpfulness.
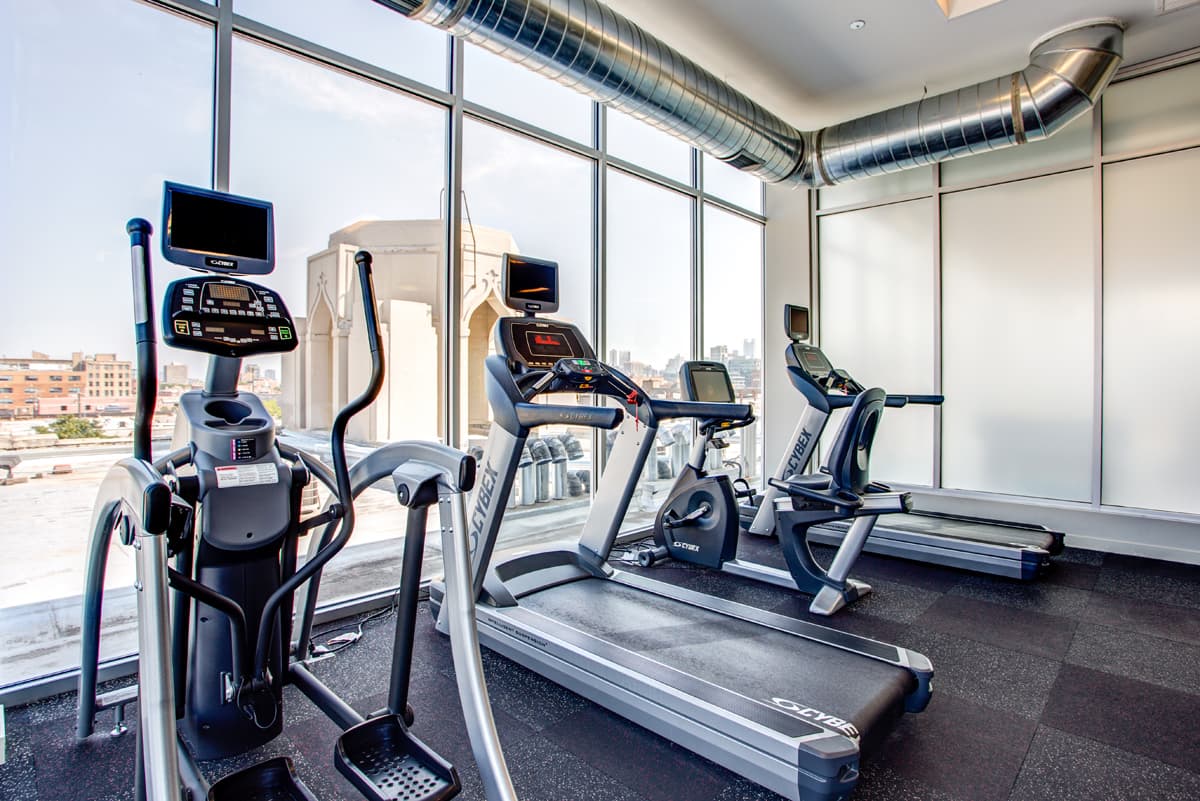
Amenities at this property were historically comprehensive and well-maintained, including a gym, rooftop pool, hot tub, dog run, package room, and café with barista service. However, since management changed in late 2025, residents report significant cutbacks: amenities have been removed or downgraded (cabanas removed, furniture replaced with lower-quality pieces, coffee service reduced to self-service, gym towels discontinued), and rent increased 10-12% without corresponding improvements. Staff quality has also declined, with beloved front-desk personnel replaced and communication now routed through an AI chatbot, though maintenance and cleaning crews remain responsive.
Management responsiveness and communication have declined significantly since ownership changed in late 2025, with residents reporting difficulty reaching staff, reliance on AI chatbots, and unresponsive handling of concerns. Prior to the transition, staff were consistently praised as helpful, friendly, and professional. Current frustrations center on rent increases without corresponding improvements, billing portal errors, and reduced amenities, though maintenance and front desk personnel continue to receive positive feedback. Leasing and concierge staff remain accessible and professional during the leasing process.
Building quality has experienced significant decline since management changed in December 2025. Elevator systems are frequently malfunctioning or inaccessible, amenities have been downgraded or removed, and common areas show reduced maintenance standards. However, maintenance, cleaning, and front desk staff continue to perform well and maintain professional service despite broader operational challenges.
The property offers an excellent West Loop location with convenient access to grocery stores, restaurants, Mary Bartelme Park, and the Blue Line UIC Halsted transit stop within walking distance. Residents consistently praise the neighborhood's walkability and proximity to downtown amenities. Two recent reviews note significant concerns about amenity closures and management changes following ownership transition, which contrast sharply with the predominantly positive location-focused feedback from earlier residents.
Maintenance requests are handled promptly, with residents reporting response times as quick as 20 minutes. The maintenance team consistently completes repairs effectively, from minor issues like lightbulbs to more complex problems such as plumbing. Staff are described as attentive and reliable in following through on work orders.
AMLI West Loop is very walkable and very bikeable, and transit is excellent.
AMLI West Loop is a 275-unit building in Chicago, IL, built in 2019.
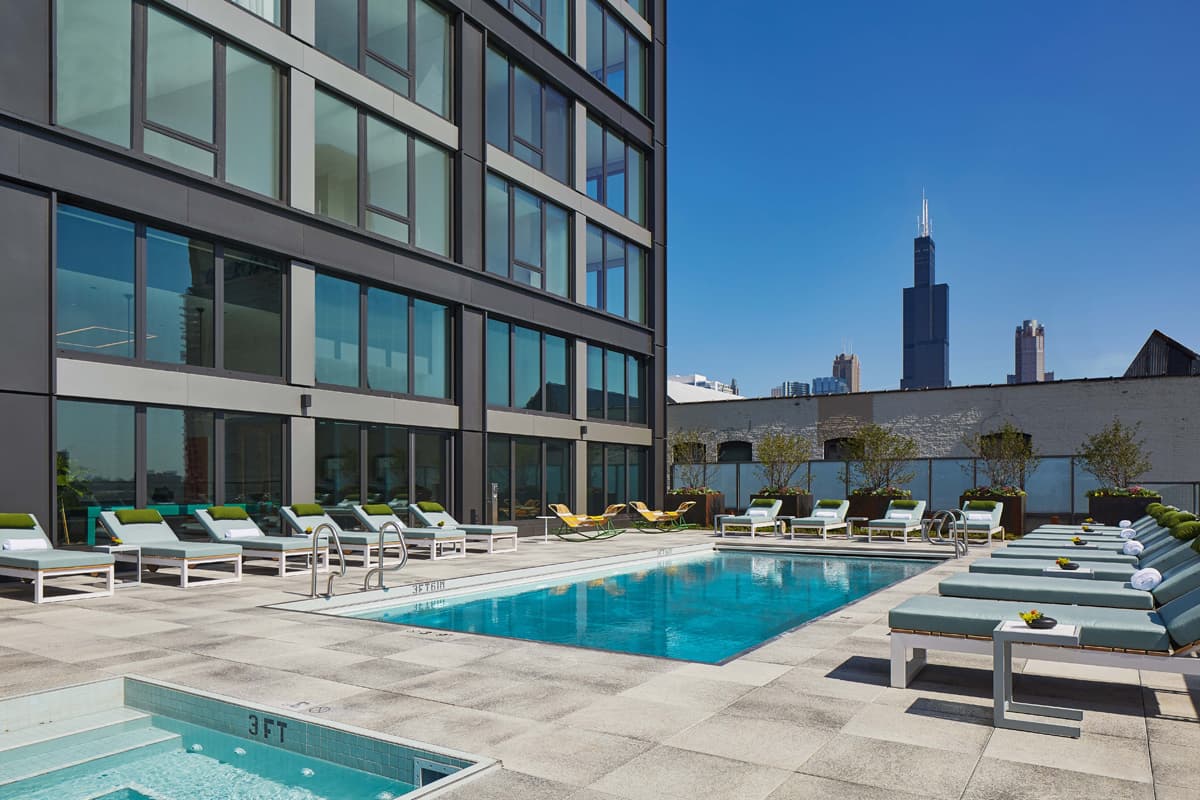
At Peoria and Adams, AMLI West Loop sits across from Mary Bartelme Park, a short walk from Randolph Street’s Restaurant Row and close to Fulton Market District. Restaurants, cocktail bars, shops, offices, and the UIC-Halsted Blue Line station are part of the day-to-day here. The community leans into the neighborhood’s pace with a rooftop pool and hot tub, private cabanas, fire pits, outdoor gathering spaces, and sweeping views of the Downtown Chicago skyline. A 24-hour doorman, dog run, fitness center, coworking spaces, and resident lounges add convenience throughout the day, whether you're working from home, meeting friends, or unwinding after work. Residences feature floor-to-ceiling windows, in-unit laundry, keyless entry, and large custom closets. From morning coffee to late dinner plans, AMLI West Loop keeps the best parts of the neighborhood close. View available floor plans.
Building
ApartmentYear built
2019Total units
275The closest school to AMLI West Loop is Sonnets Academy, a private preschool less than 0.1 miles away. The closest public school is Skinner Elementary School, 0.5 miles away.
| School | Type | Level | Distance |
|---|---|---|---|
Sonnets Academy Private · Preschool | Private | Preschool | 0.1 mi |
Haymarket Center Day Care Private · Preschool | Private | Preschool | 0.2 mi |
Hull House Early Childhood Center Private · Preschool | Private | Preschool | 0.3 mi |
Intercultural Montessori Language School Private · Middle | Private | Middle | 0.4 mi |
Bgcc Ida Mae Fletcher Family Life Private · Preschool | Private | Preschool | 0.5 mi |
Skinner Elementary School Public · Middle | Public | Middle | 0.5 mi |
The Gardner School of Chicago - West Loop Private · Preschool | Private | Preschool | 0.6 mi |
Leep Forward Inc. Private · Elementary | Private | Elementary | 0.6 mi |
Child Care Learning Center Private · Preschool | Private | Preschool | 0.6 mi |
Montessori Academy Of Chicago Private · Elementary | Private | Elementary | 0.6 mi |
The closest matches in Chicago, IL.
Over the past year, the average asking rent at AMLI West Loop has ranged from $3,324 to $4,129. The current average is $3,486, up $90 (2.6%) from $3,396 at the start.
Apartments at AMLI West Loop typically stay listed about 9 weeks before coming off the market. In the last 4 weeks, 5 came off the market and 6 were newly listed.
~9 weeks
typical time listed
5
came off the market in 4 weeks
6
new listings in 4 weeks
Most apartments here stay listed for a while, so there's time to compare, and room to ask about price.
From nightly checks of the building's website since Apr 17. An apartment that came off the market may have rented or been taken off by the building.AMLI West Loop is managed by AMLI Residential. The leasing office's phone number is (888) 427-7650.