What floor plans are available at Hawthorn at Oakhurst?
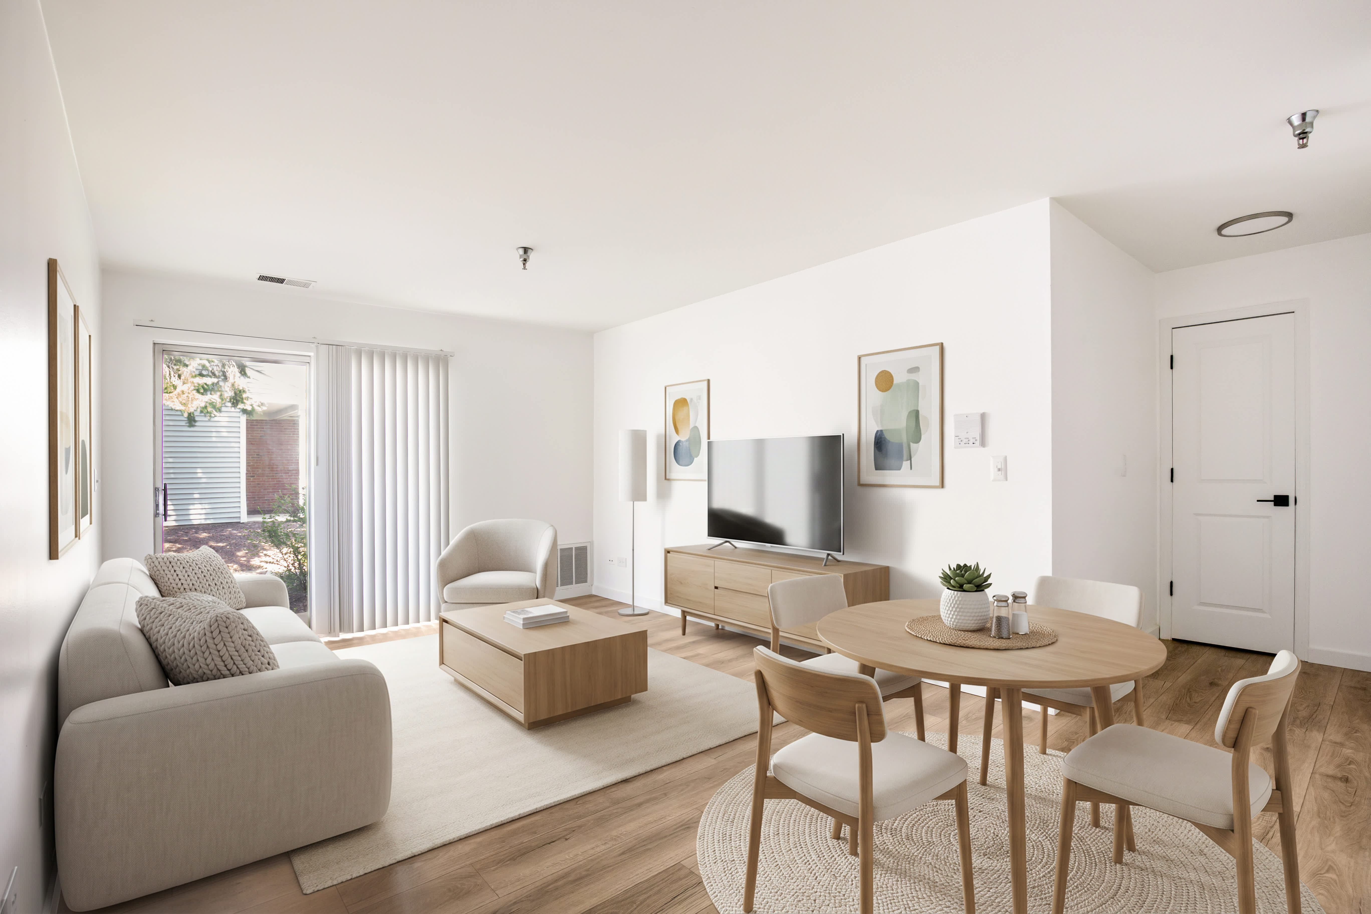
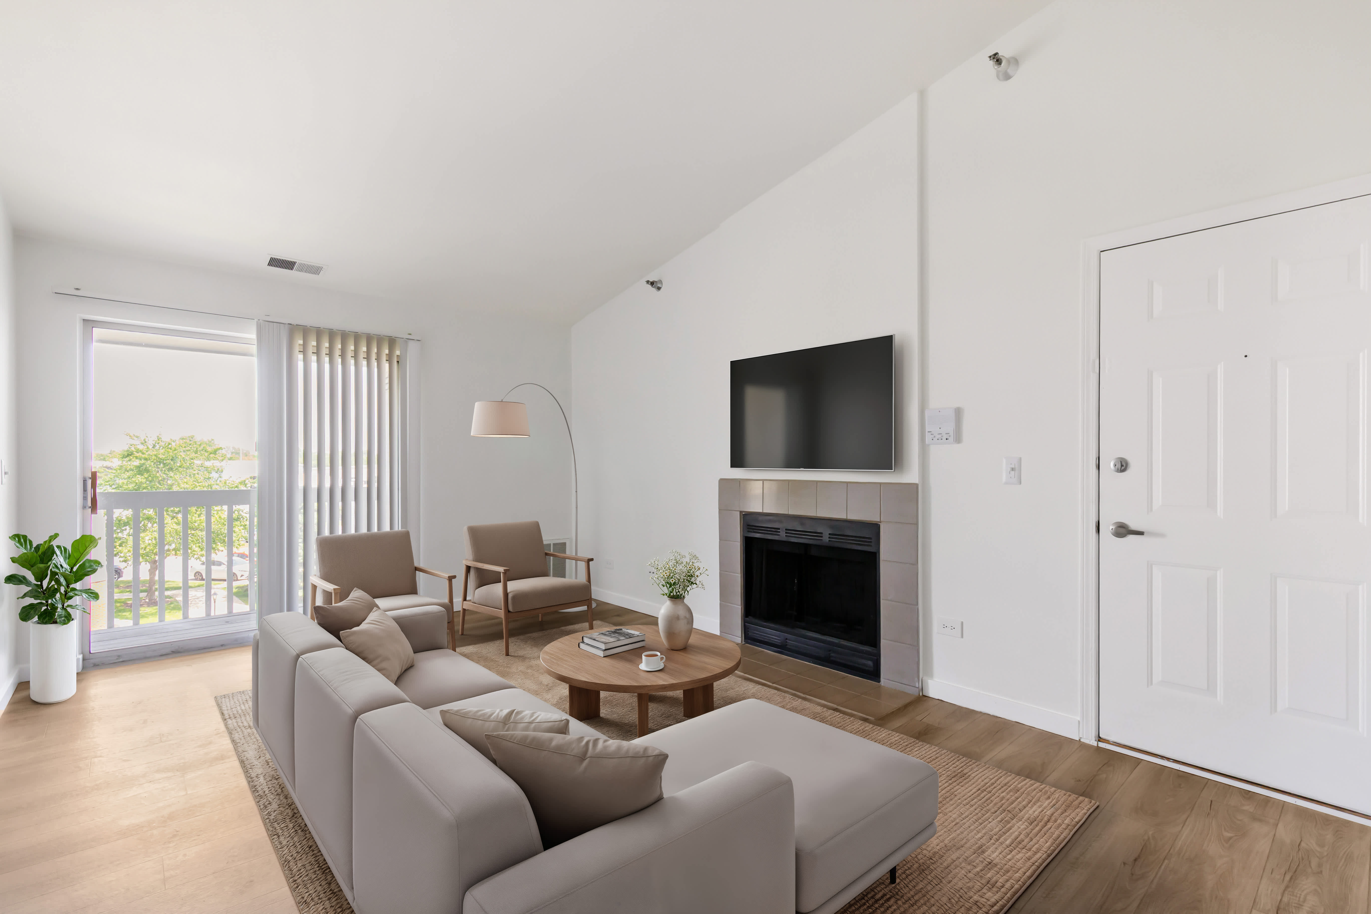
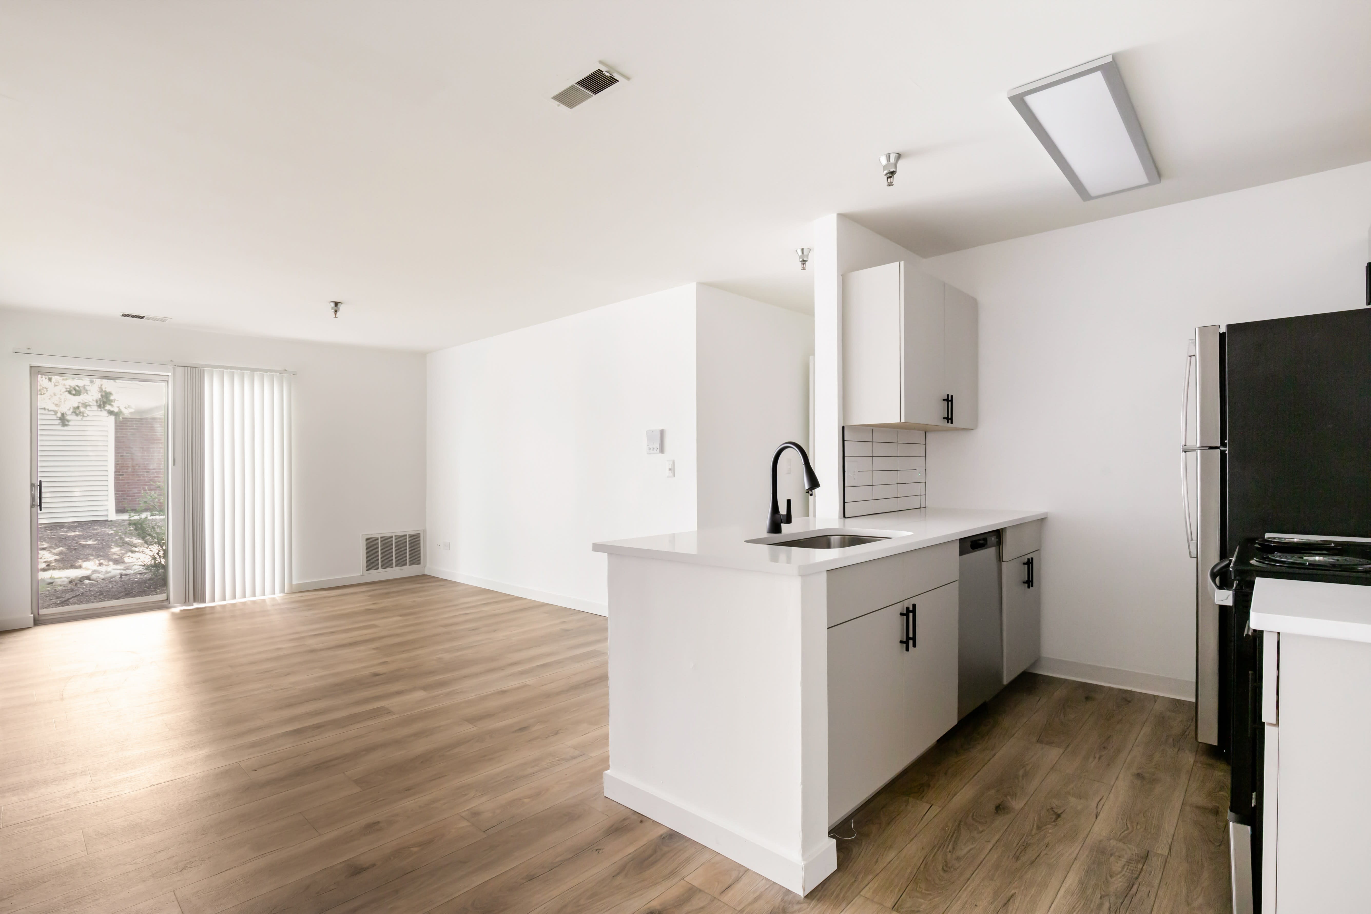
Hawthorn at Oakhurst currently lists 6 floor plans across 35 available units, from one-bedroom to two-bedroom, starting at $1,544/mo. 15 one-bedrooms from $1,544 to $1,764/mo (682–746 sq ft), earliest move-in Oct 1. 20 two-bedrooms from $1,877 to $2,275/mo (875–1,102 sq ft), earliest move-in Sep 30. Prices checked October 2, 2026.
A2: 1 Bed 1 Bath
Starting at $1,544
1 Bedroom • 1 Bath • 746 Sq Ft
10 available units
Price
Sq ft
Available
Open unit
#02-23
$1,689
746
Oct 1
#02-26
$1,544
746
Oct 5
#09-18
$1,764
746
Oct 6
#16-16
$1,764
746
Oct 9
#05-12
$1,764
746
Oct 23
#15-18
$1,704
746
Oct 30
#16-15
$1,689
746
Nov 9
#16-33
$1,629
746
Nov 27
#08-18
$1,689
746
Dec 18
#03-11
$1,629
746
Dec 25
A1: 1 Bed 1 Bath
Starting at $1,594
1 Bedroom • 1 Bath • 682 Sq Ft
5 available units
Price
Sq ft
Available
Open unit
#10-12
$1,714
682
Oct 2
#16-21
$1,594
682
Oct 16
#11-27
$1,714
682
Oct 30
#16-11
$1,594
682
Nov 13
#02-12
$1,654
682
Nov 13
B1: 2 Bed 1 Bath
Starting at $1,877
2 Bedrooms • 1 Bath • 875 Sq Ft
5 available units
Price
Sq ft
Available
Open unit
#15-23
$1,937
875
Oct 1
#03-16
$2,012
875
Oct 16
#03-35
$1,877
875
Nov 3
#03-15
$1,949
875
Nov 6
#05-13
$1,997
875
Dec 18
B2: 2 Bed 2 Bath
Starting at $1,950
2 Bedrooms • 2 Baths • 975 Sq Ft
4 available units
Price
Sq ft
Available
Open unit
#11-36
$1,950
975
Oct 1
#13-36
$1,950
975
Oct 2
#10-33
$2,010
975
Oct 2
#06-36
$1,950
975
Oct 9
B3: 2 Bed 2 Bath
Starting at $2,000
2 Bedrooms • 2 Baths • 1,050 Sq Ft
8 available units
Price
Sq ft
Available
Open unit
#04-14
$2,162
1,050
Sep 30
#01-33
$2,000
1,050
Oct 1
#14-25
$2,025
1,050
Oct 1
#04-36
$2,145
1,050
Oct 1
#09-23
$2,145
1,050
Oct 1
#09-15
$2,085
1,050
Nov 6
#14-34
$2,085
1,050
Nov 24
#09-34
$2,025
1,050
Nov 27
B4: 2 Bed 2 Bath
Starting at $2,135
2 Bedrooms • 2 Baths • 1,102 Sq Ft
3 available units
Price
Sq ft
Available
Open unit
#01-27
$2,135
1,102
Nov 3
#09-22
$2,135
1,102
Nov 30
#03-21
$2,275
1,102
Dec 23
What are the fees and lease terms at Hawthorn at Oakhurst?
Rent at Hawthorn at Oakhurst is $1,544 – $2,275 per month. Leases are typically 10 months. The earliest listed move-in is Sep 30. Prices checked October 2, 2026.
Rent
$1,544 – $2,275/mo
Lease term
10 months
Earliest move-in
Sep 30
What amenities does Hawthorn at Oakhurst have?
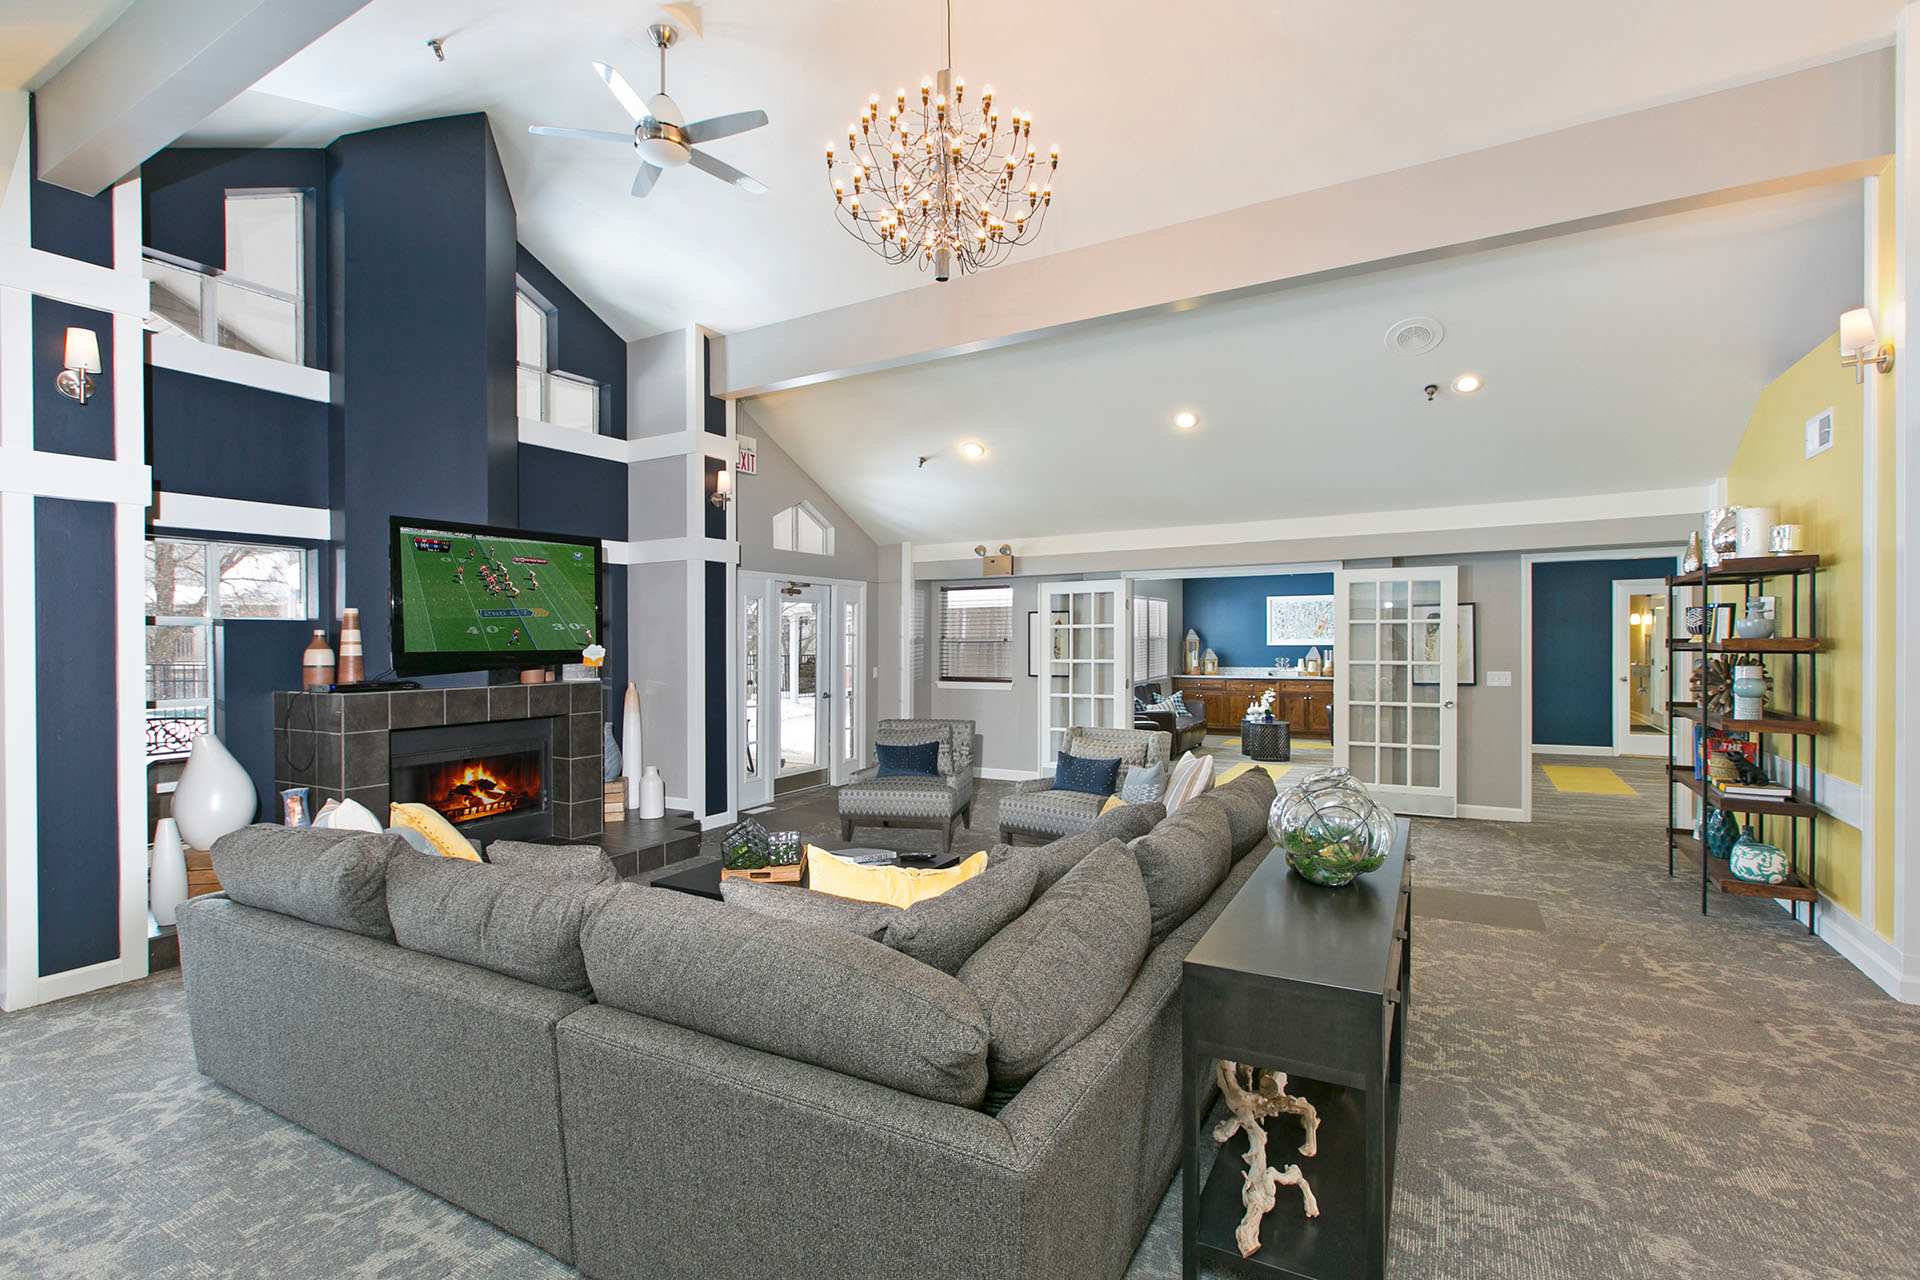
Hawthorn at Oakhurst lists 14 amenities, including a gym, a pool, and parking.
24-Hour Emergency Maintenance
24-Hour Fitness Center
Barbecue Grilling Station & Café Tables
Bark Park
Coffee Bar
Cyber Cafe
Library
Luxor One Package Room
Outdoor Gaming Area
Outdoor Lounge
Private Garage Available
Private Zoom Rooms
Resident Clubhouse
Swimming Pool
Where is Hawthorn at Oakhurst?
Hawthorn at Oakhurst is at 245 North Oakhurst Drive, Aurora, IL 60504.
245 North Oakhurst Drive, Aurora, IL 60504
Residents give Hawthorn at Oakhurst a D+ grade (about 3.4 out of 5) from 200+ reviews. Hawthorn at Oakhurst offers strong maintenance service with responsive, professional staff who consistently address repair requests promptly and thoroughly. However, the property has experienced significant management transitions that have created mixed resident experiences—while some appreciate recent improvements and community events, others report concerns about communication accessibility, fee increases, condition issues (mold, electrical problems), and a shift away from the personalized service of previous management.
3.40 · 200+ reviews
Overall rating
Positive
Mixed
Neutral
Negative
Management2.9
Maintenance4.4
Amenities and Shared Spaces3.3
Building Quality2.0
Location4.1
Hawthorn at Oakhurst offers strong maintenance service with responsive, professional staff who consistently address repair requests promptly and thoroughly. However, the property has experienced significant management transitions that have created mixed resident experiences—while some appreciate recent improvements and community events, others report concerns about communication accessibility, fee increases, condition issues (mold, electrical problems), and a shift away from the personalized service of previous management. Residents consistently praise the maintenance team's reliability, though office accessibility and responsiveness to non-emergency concerns remain inconsistent.
Management responsiveness and professionalism have declined significantly following recent ownership and staffing changes. Residents report difficulty reaching the leasing office, unresponsive communication, and a shift from a community-oriented approach to a more transactional one. Maintenance quality is inconsistent, with some staff praised for responsiveness while others are reported as dismissive or ineffective. Move-out fees and billing practices are frequently cited as problematic.
Maintenance service is generally responsive and effective, with most residents reporting quick response times and thorough repairs across appliances, HVAC, plumbing, and general maintenance needs. However, a small number of residents report persistent issues with work order follow-through, delayed responses to recurring problems, and inconsistent service quality. Communication and access protocols have also been concerns in isolated cases.
Amenities and shared spaces receive mixed feedback, with maintenance responsiveness praised but facility conditions inconsistent. Parking is frequently cited as problematic, with limited availability and security concerns. Pool and gym facilities are noted as needing upgrades, and common-area upkeep varies by management tenure, with recent ownership changes affecting service quality and responsiveness to maintenance requests.
Residents report significant noise insulation issues, particularly between floors and units, making it difficult to enjoy quiet living spaces. Building maintenance concerns include unresolved mold problems addressed only through cosmetic repairs, delayed work order responses, and equipment failures. Property upkeep challenges include pest issues in some buildings, exterior paint color changes perceived as unfavorable, and inconsistent cleanliness of common areas. One positive review noted good amenity maintenance and responsive service under previous management.
The property benefits from a convenient location near groceries, restaurants, and shopping centers that residents appreciate. Parking operates on a first-come, first-served basis, which some residents note as a limitation. Overall, the location offers good access to nearby amenities and services.
Is Hawthorn at Oakhurst walkable?
Hawthorn at Oakhurst is car-dependent, transit is minimal, and biking is not bikeable.
WALK
Car-Dependent
TRANSIT
Minimal Transit
BIKE
Not Bikeable
What is Hawthorn at Oakhurst like?
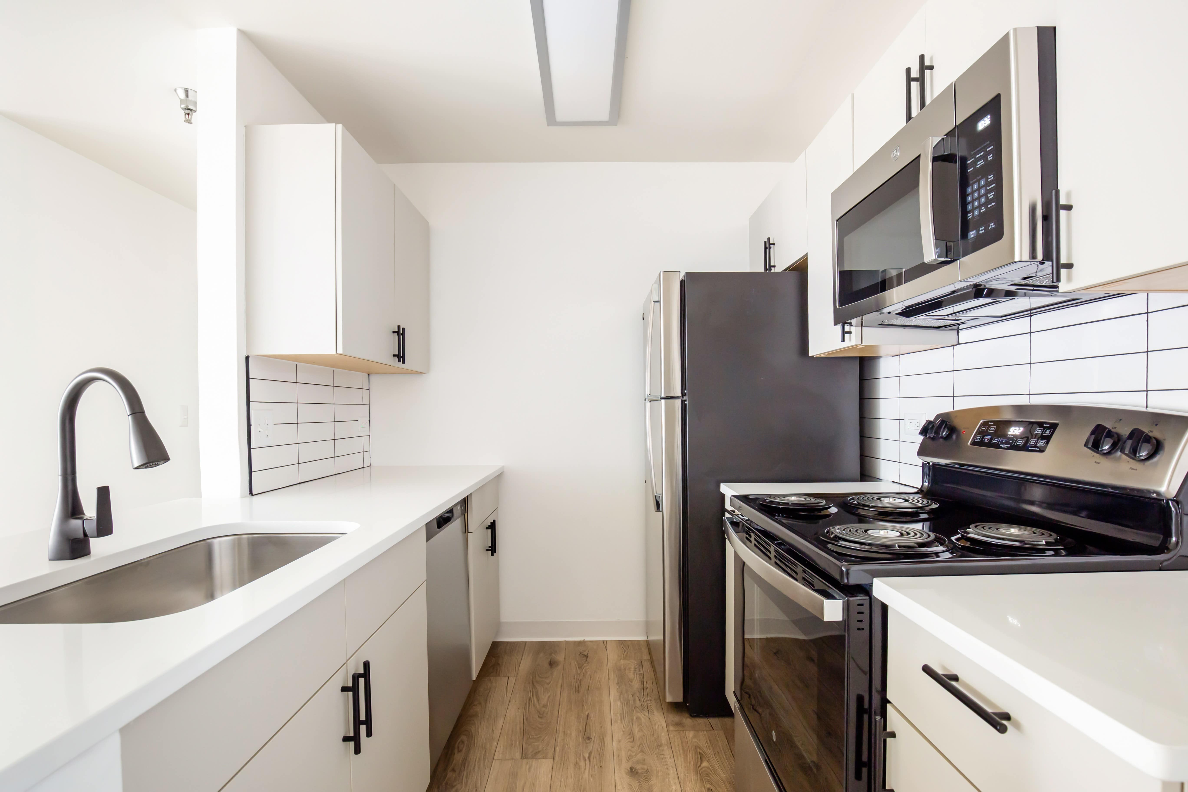
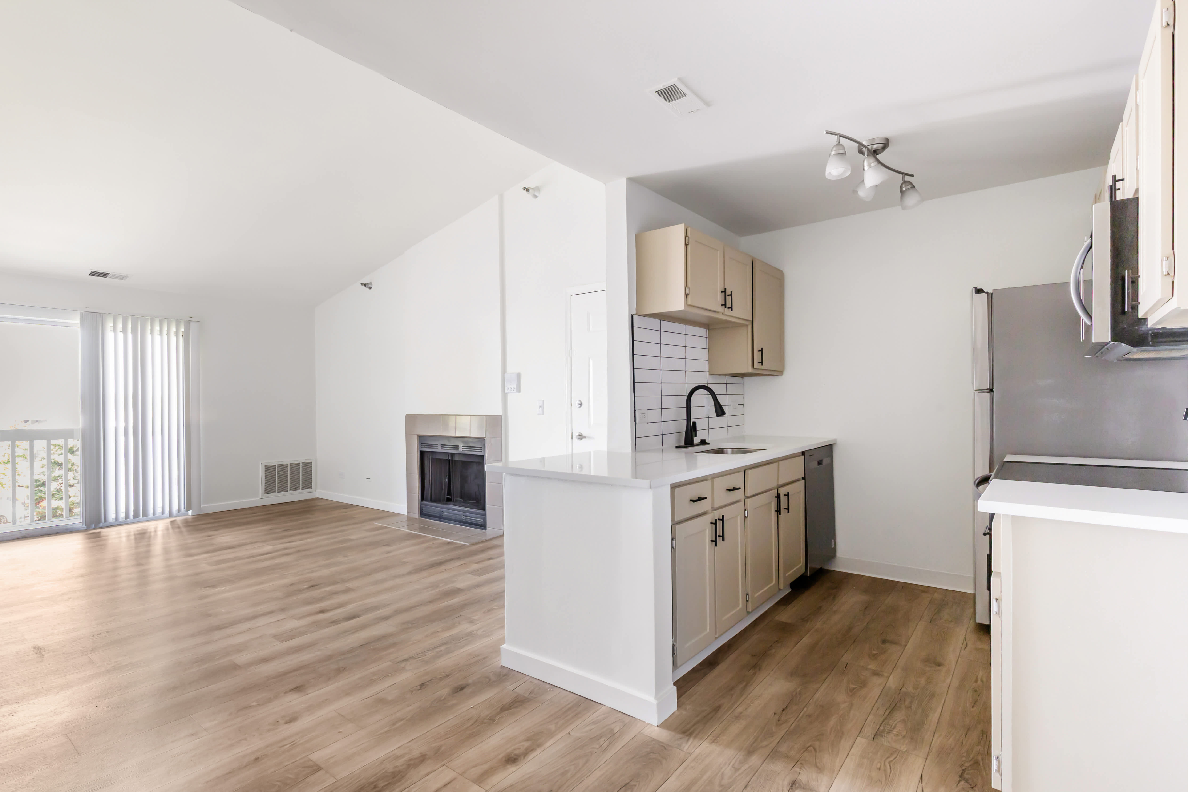
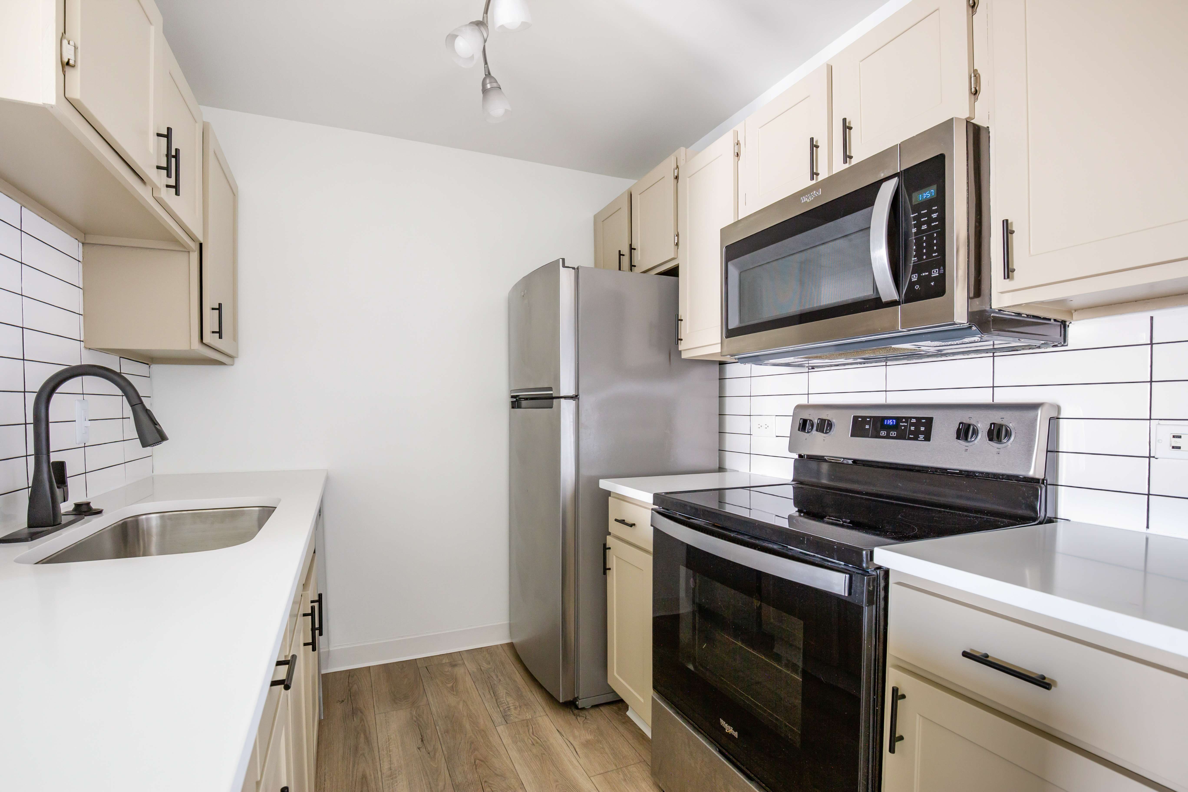
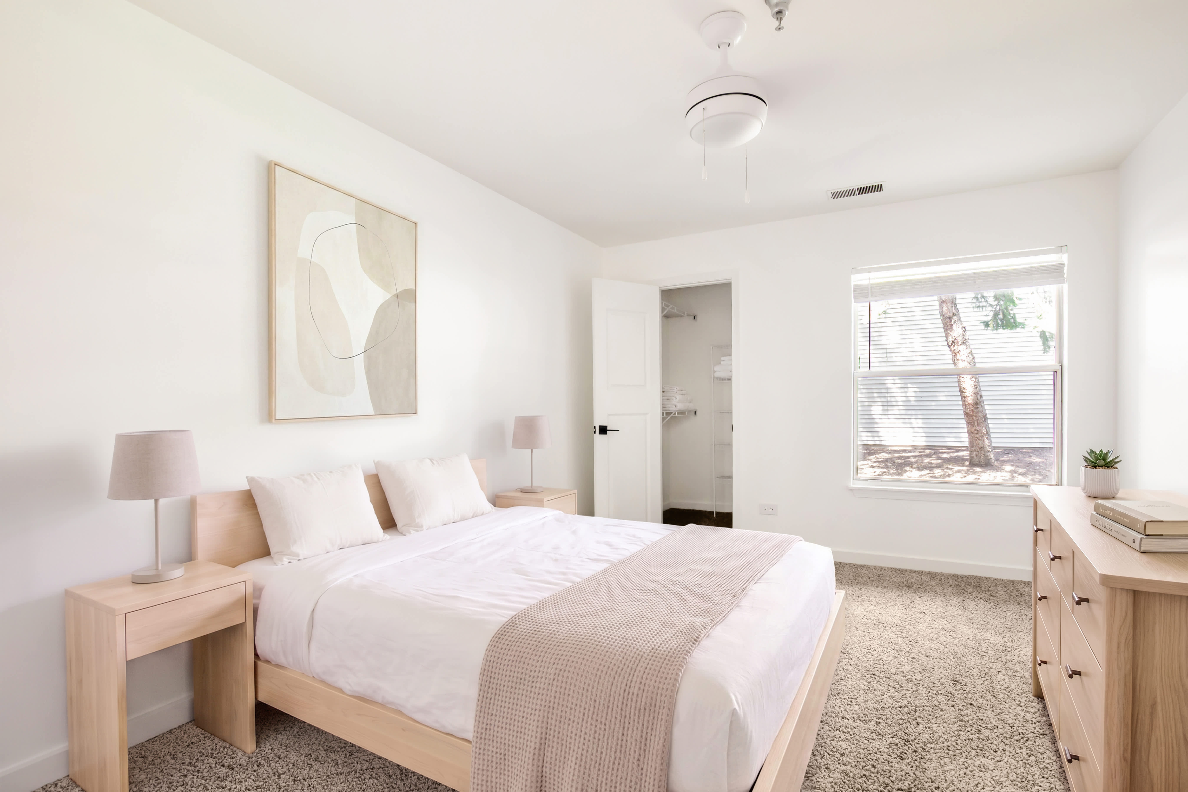
<div><div>Settle in and begin your brand-new living experience at Hawthorn at Oakhurst! We offer a wide selection of one- and two-bedroom townhomes and apartments for rent in Aurora, IL.
<div><div>Settle in and begin your brand-new living experience at Hawthorn at Oakhurst! We offer a wide selection of one- and two-bedroom townhomes and apartments for rent in Aurora, IL. Our community offers a complete lifestyle, with a variety of <a href="https://www.hawthornatoakhurstaurora.com/amenities" target="_blank">amenities</a> in an easily accessible location near your favorite spots. Pet-friendly living is part of what makes our community feel like home.</div><div><br></div><div><a href="https://www.hawthornatoakhurstaurora.com/mapsanddirections" target="_blank">Located</a> at 245 N Oakhurst Drive near I-88 and Route 59, Hawthorn at Oakhurst helps simplify your commute. Marianos, Fox Valley Mall, and downtown Naperville are just a few of the places you can easily reach when you choose our Aurora, IL, apartments as your new apartment home. Residents also enjoy private patios or balconies, in-home washers and dryers, a resident clubhouse, a refreshing pool, and a 24-hour fitness center.</div><div><br></div><div>Our team is ready to help you find your perfect home. Schedule your <a href="https://www.hawthornatoakhurstaurora.com/scheduletour" target="_blank">personal tour</a> today and experience it for yourself. Start your new chapter with us today.</div></div>
How big is Hawthorn at Oakhurst?
Hawthorn at Oakhurst is an apartment.
Building
Apartment
What schools are near Hawthorn at Oakhurst?
Reba O Steck Elementary School is 0.3 miles from Hawthorn at Oakhurst. 10 schools are listed nearby.
School
Type
Level
Distance
Reba O Steck Elementary School
Public · Elementary
Public
Elementary
0.3 mi
Waubonsie Valley High School
Public · High
Public
High
0.4 mi
Mccarty Elementary School
Public · Elementary
Public
Elementary
0.5 mi
Long Grove Kindercare
Private · Elementary
Private
Elementary
0.5 mi
Fischer Middle School
Public · Middle
Public
Middle
0.8 mi
Rachel's Learning Center
Private · Preschool
Private
Preschool
0.8 mi
Georgetown Elementary School
Public · Elementary
Public
Elementary
0.9 mi
Creative World Pre-School
Private · Preschool
Private
Preschool
1.1 mi
Adventures In Learning Dc
Private · Preschool
Private
Preschool
1.2 mi
Peter M Gombert Elementary School
Public · Elementary
Public
Elementary
1.3 mi
How do I contact Hawthorn at Oakhurst?
Hawthorn at Oakhurst is managed by Bridge Property Management. Call (630) 426-3483 to tour or ask about availability.