How can I help?
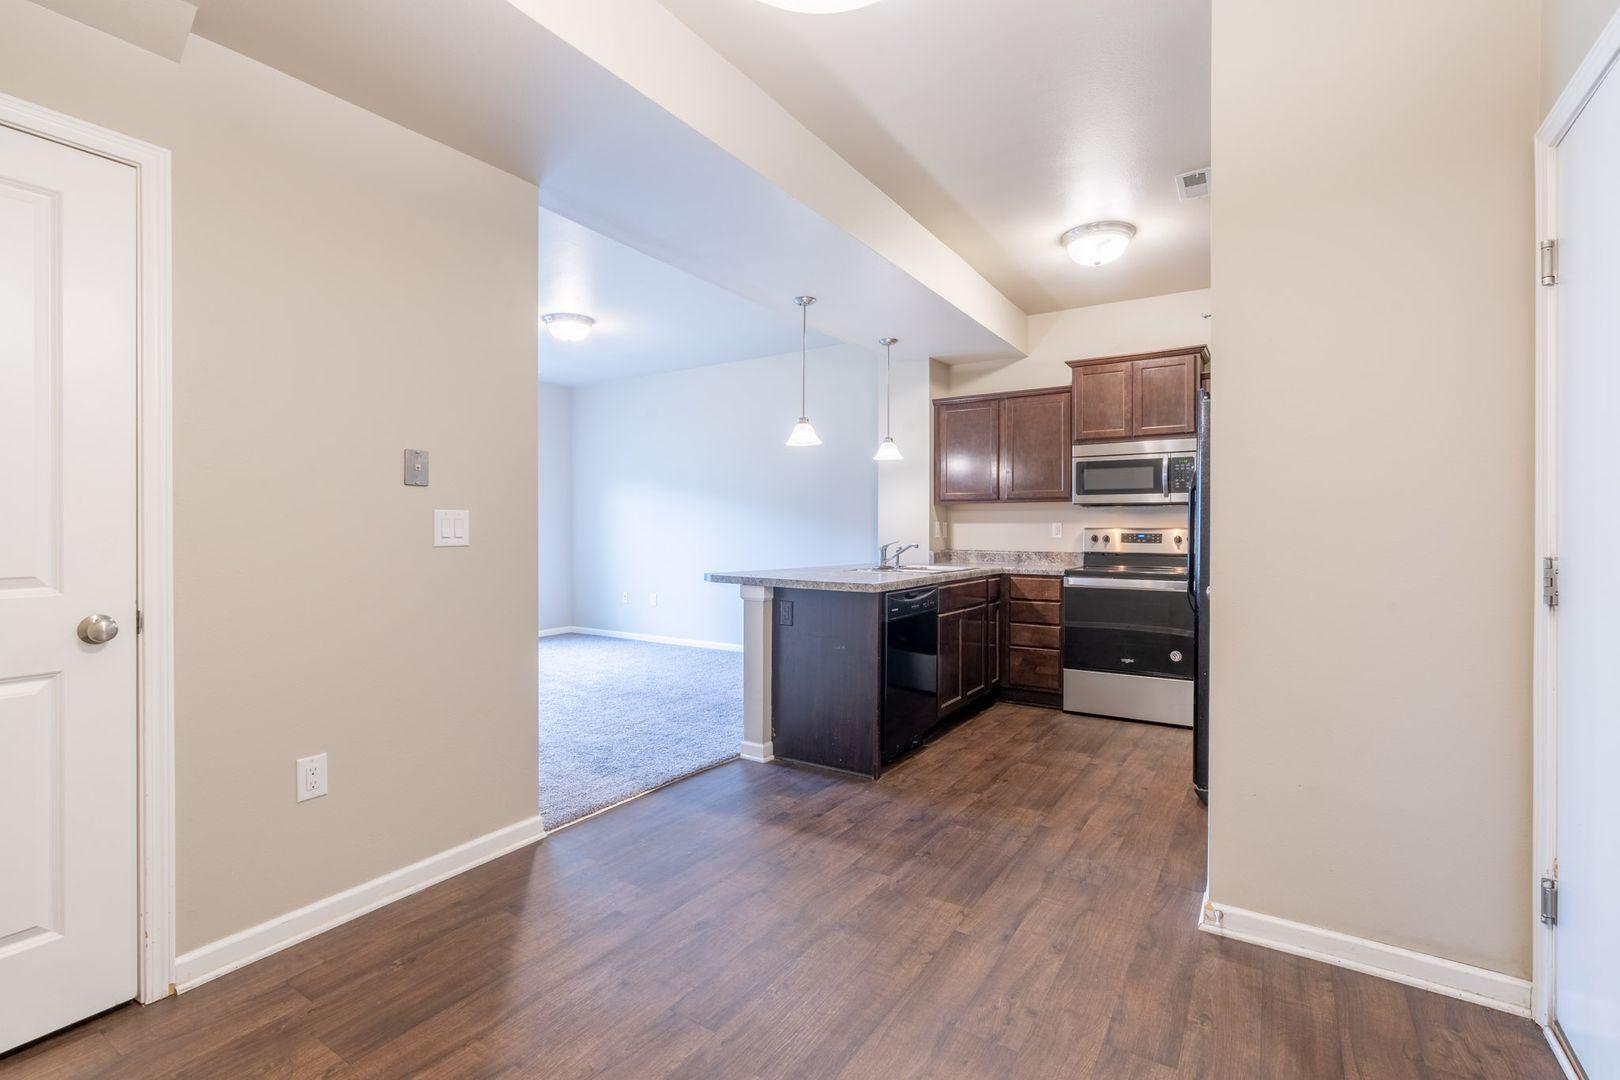
3 BD 2.5 BA END Floor Plan at S4 Properties, LLC Johnston Commons Brownstones
$1,650/mo
Available February 14, 2027
3 beds · 2.5 baths · 1,440 sq ft
6813 Jack London Dr, Johnston, IA 50131See all units at S4 Properties, LLC Johnston Commons BrownstonesAs of November 22, 2026, 3 BD 2.5 BA END Floor Plan at S4 Properties, LLC Johnston Commons Brownstones in Johnston, IA is a 3-bed, 2.5-bath, 1,440 sq ft apartment renting for $1,650 a month, available February 14, 2027. It is one of 3 available 3-bed units here, which rent for $1,600 to $1,650. Listed since October 31. The rent rose from $1,600 to $1,650 on November 14.
Unit details
3 BD 2.5 BA END Floor Plan at S4 Properties, LLC Johnston Commons Brownstones has the 3 BD 2.5 BA - END floor plan. Garage or covered parking is available.
Unit
6901 Daniel DeFoe DriveFloor plan
3 BD 2.5 BA - ENDBeds
3 bdBaths
2.5 baSize
1,440 sqftParking
Garage or covered parking
Fees & lease terms
Rent
$1,650/moMove-in special
Located at Johnston Commons Brownstones! We have a beautiful 3 Bedroom, 2.5 Bath Townhome available for rent. Johnston Common Brownstones offers spacious two and three-bedroom townhomes with open living spaces, primary suites, and an attached two-car garage. Our professional management and maintenance teams pride themselves on consistently delivering outstanding customer service. Also included with rent is complimentary HOA services such as lawncare, snow removal, grounds clean up, pet stations, and trash and recycling services. The community has free Fiber internet, or you have the option to provide your own service. Our community is also pet friendly! TOWNHOME FEATURES -Open Kitchen and Living Areas -Contemporary Interiors -Primary Bedroom with Ensuite Bath -Spacious Closets -Full Appliance package -Window Coverings Provided -Two-Car Attached Garages -Pet Friendly -Community offers free Quantum Fiber internet or you may provide your own. -Near Shopping, Dining, and Entertainment distEarliest move-in
Feb 14
Cost to rent this unit
3 BD 2.5 BA END Floor Plan at S4 Properties, LLC Johnston Commons Brownstones costs about $2,038 a month all-in: $1,650 rent and an estimated $388 for electric, gas, water, internet, renters insurance, and laundry.
All-in$2,038/mo
Unit amenities
3 BD 2.5 BA END Floor Plan at S4 Properties, LLC Johnston Commons Brownstones lists 8 amenities, including two-car attached garage and full appliance package.
Basic Internet
Dark Cabinets
Full Appliance Package
Lawncare And Snow Removal Included With Rent
Near Interstates/Highways
Open Floor Plan
Trash Removal
Two-Car Attached Garage
Building amenities
S4 Properties, LLC Johnston Commons Brownstones has garage or covered parking. It lists 14 building amenities, including patios and balconies, full appliance package, and walk-in closet.
Basic Internet
Dark Cabinets
Full Appliance Package
Lawncare
Lawncare And Snow Removal Included With Rent
Near Interstates/Highways
Open Floor Plan
Patios And Balconies
Recycling
Snow Removal
Trash Removal
Two-Car Attached Garage
Walk-In Closet
White Cabinets
Other 3-bed units available here
- 3 BD 2.5 BA INT WTE Floor Plan
$1,600/mo · 3 beds · 2.5 baths · 1,440 sq ft
- 3 BD 2.5 BA END Floor Plan
$1,650/mo · 3 beds · 2.5 baths · 1,440 sq ft
Location
6813 Jack London Dr, Johnston, IA, 50131
Getting around
S4 Properties, LLC Johnston Commons Brownstones is car-dependent and not bikeable.
- Walking
- Car-dependent
- Grade F
- Biking
- Not bikeable
- Grade F
About this property
Johnston Commons Brownstones Beautiful 3 Bedroom, 2.5 Bath Townhome for RENT! Johnston Common Brownstones offers spacious three-bedroom townhomes with open living spaces, master suites, and an attached two-car garage. Our professional management and maintenance teams pride themselves on consistently delivering outstanding customer service. Call today to discover your home at Johnston Commons! TOWNHOME FEATURES -Built in 2012 -Open Kitchen and Living Areas -Contemporary Interiors -Master Suite -Spacious Closets -Full Appliance Suite -Window Coverings Provided -Two-Car Attached Garages -Pet Friendly -Near Shopping, Dining, and Entertainment -Minutes to Interstates/Highways -Near Johnston City Library -Close to the Johnston Middle School and the new High School. -Snow Removal, Lawn Care and Trash Included. -INTERNET INCLUDED. -Exceptional Customer Service. -Near Saylorville Lake. -Main Level has open floor plan. Marketing Information -All appliances are included. -Large and bright family room, and dining area. -Upper level has a large master bedroom with alcove, walk in closet and attached bathroom. - There are two additional bedrooms. - Lower level den with bath. -Landlord pays HOA dues which takes care of lawn, snow removal and trash service.
Nearby schools
The closest school to S4 Properties, LLC Johnston Commons Brownstones is TLC Childrens Center, a private preschool 0.7 miles away. The closest public school is Henry A Wallace Elementary School, 0.7 miles away.
| School | Type | Level | Distance |
|---|---|---|---|
TLC Childrens Center Private · Preschool | Private | Preschool | 0.7 mi |
Henry A Wallace Elementary School Public · Elementary | Public | Elementary | 0.7 mi |
Johnston Middle School Public · Middle | Public | Middle | 0.8 mi |
Lawson Elementary School Public · Elementary | Public | Elementary | 1.1 mi |
Generation Next Child Care Center Private · Preschool | Private | Preschool | 1.1 mi |
Tender Years Day Care 4 Private · Preschool | Private | Preschool | 1.3 mi |
Child Serve Child Care Center Private · Elementary | Private | Elementary | 1.6 mi |
Beaver Creek Elementary School Public · Elementary | Public | Elementary | 1.8 mi |
Timber Ridge Elementary School Public · Elementary | Public | Elementary | 2.1 mi |
Apple Tree Children's Child Care Center & Ps Private · Preschool | Private | Preschool | 2.3 mi |
Contact & management
S4 Properties, LLC Johnston Commons Brownstones is managed by ShowMeTheRent.com. The leasing office's phone number is (515) 420-1788x7.