1st Floor (A1) No Patio
Starting at $1,200
1 Bedroom • 1 Bath • 629 Sq Ft
| 2 available units | Price | Sq ft | Available | Open unit |
|---|---|---|---|---|
| 116 | $1,225 | 629 | May 1 | |
| 128 | $1,200 | 629 | Sep 1 |
How can I help?
$1,200 – $1,950/mo
1155 Sw Prairie Trail Parkway, Ankeny, IA 50023The Standard at Prairie Trail currently lists 26 floor plans across 63 available units, from one-bedroom to two-bedroom, starting at $1,200/mo. 42 one-bedrooms from $1,200 to $1,460/mo (623–757 sq ft), earliest move-in May 1. 21 two-bedrooms from $1,500 to $1,950/mo (723–974 sq ft), earliest move-in May 1. Prices checked October 2, 2026.
Starting at $1,200
1 Bedroom • 1 Bath • 629 Sq Ft
| 2 available units | Price | Sq ft | Available | Open unit |
|---|---|---|---|---|
| 116 | $1,225 | 629 | May 1 | |
| 128 | $1,200 | 629 | Sep 1 |
Starting at $1,225
1 Bedroom • 1 Bath • 629 Sq Ft
| 3 available units | Price | Sq ft | Available | Open unit |
|---|---|---|---|---|
| 218 | $1,225 | 629 | May 1 | |
| 216 | $1,250 | 629 | May 1 | |
| 236 | $1,225 | 629 | May 7 |
Starting at $1,250
1 Bedroom • 1 Bath • 629 Sq Ft
| 3 available units | Price | Sq ft | Available | Open unit |
|---|---|---|---|---|
| 316 | $1,250 | 629 | May 1 | |
| 345 | $1,250 | 629 | Jun 1 | |
| 307 | $1,250 | 629 | Nov 20 |
Starting at $1,250
1 Bedroom • 1 Bath • 629 Sq Ft
| 5 available units | Price | Sq ft | Available | Open unit |
|---|---|---|---|---|
| 418 | $1,250 | 629 | May 1 | |
| 407 | $1,275 | 629 | May 1 | |
| 416 | $1,275 | 629 | May 1 | |
| 436 | $1,250 | 629 | May 7 | |
| 445 | $1,275 | 629 | Sep 15 |
Starting at $1,275
1 Bedroom • 1 Bath • 629 Sq Ft
| 1 available unit | Price | Sq ft | Available | Open unit |
|---|---|---|---|---|
| 130 | $1,275 | 629 | Sep 11 |
Starting at $1,300
1 Bedroom • 1 Bath • 629 Sq Ft
| 3 available units | Price | Sq ft | Available | Open unit |
|---|---|---|---|---|
| 212 | $1,300 | 629 | May 1 | |
| 238 | $1,300 | 629 | May 4 | |
| 243 | $1,300 | 629 | Jun 1 |
Starting at $1,300
1 Bedroom • 1 Bath • 629 Sq Ft
| 4 available units | Price | Sq ft | Available | Open unit |
|---|---|---|---|---|
| 309 | $1,300 | 629 | May 1 | |
| 312 | $1,300 | 629 | May 1 | |
| 338 | $1,300 | 629 | Jun 1 | |
| 347 | $1,300 | 629 | Jun 1 |
Starting at $1,325
1 Bedroom • 1 Bath • 629 Sq Ft
| 4 available units | Price | Sq ft | Available | Open unit |
|---|---|---|---|---|
| 220 | $1,325 | 629 | May 1 | |
| 228 | $1,350 | 629 | Jun 1 | |
| 230 | $1,350 | 629 | Jun 1 | |
| 232 | $1,350 | 629 | Jun 1 |
Starting at $1,325
1 Bedroom • 1 Bath • 629 Sq Ft
| 4 available units | Price | Sq ft | Available | Open unit |
|---|---|---|---|---|
| 320 | $1,325 | 629 | May 1 | |
| 322 | $1,350 | 629 | May 1 | |
| 330 | $1,350 | 629 | Jun 1 | |
| 332 | $1,350 | 629 | Jun 1 |
Starting at $1,325
1 Bedroom • 1 Bath • 629 Sq Ft
| 3 available units | Price | Sq ft | Available | Open unit |
|---|---|---|---|---|
| 422 | $1,325 | 629 | May 1 | |
| 428 | $1,325 | 629 | Jun 1 | |
| 430 | $1,325 | 629 | Jun 1 |
Starting at $1,325
1 Bedroom • 1 Bath • 629 Sq Ft
| 3 available units | Price | Sq ft | Available | Open unit |
|---|---|---|---|---|
| 409 | $1,325 | 629 | May 1 | |
| 438 | $1,325 | 629 | Jun 1 | |
| 443 | $1,325 | 629 | Jun 1 |
Starting at $1,350
1 Bedroom • 1 Bath • 623 Sq Ft
| 2 available units | Price | Sq ft | Available | Open unit |
|---|---|---|---|---|
| 215 | $1,350 | 623 | May 1 | |
| 223 | $1,350 | 623 | May 1 |
Starting at $1,350
1 Bedroom • 1 Bath • 623 Sq Ft
| 2 available units | Price | Sq ft | Available | Open unit |
|---|---|---|---|---|
| 315 | $1,350 | 623 | May 1 | |
| 325 | $1,350 | 623 | Oct 15 |
Starting at $1,350
1 Bedroom • 1 Bath • 629 Sq Ft
| 1 available unit | Price | Sq ft | Available | Open unit |
|---|---|---|---|---|
| 420 | $1,350 | 629 | May 1 |
Starting at $1,460
1 Bedroom • 1 Bath • 757 Sq Ft
| 1 available unit | Price | Sq ft | Available | Open unit |
|---|---|---|---|---|
| 237 | $1,460 | 757 | May 7 |
Starting at $1,460
1 Bedroom • 1 Bath • 757 Sq Ft
| 1 available unit | Price | Sq ft | Available | Open unit |
|---|---|---|---|---|
| 337 | $1,460 | 757 | Jul 8 |
Starting at $1,500
2 Bedrooms • 1 Bath • 723 Sq Ft
| 2 available units | Price | Sq ft | Available | Open unit |
|---|---|---|---|---|
| 103 | $1,500 | 723 | May 1 | |
| 143 | $1,500 | 723 | Jun 1 |
Starting at $1,500
2 Bedrooms • 1 Bath • 723 Sq Ft
| 1 available unit | Price | Sq ft | Available | Open unit |
|---|---|---|---|---|
| 249 | $1,500 | 723 | Jun 1 |
Starting at $1,525
2 Bedrooms • 1 Bath • 748 Sq Ft
| 3 available units | Price | Sq ft | Available | Open unit |
|---|---|---|---|---|
| 303 | $1,525 | 748 | May 1 | |
| 314 | $1,525 | 748 | May 1 | |
| 349 | $1,525 | 748 | Jun 1 |
Starting at $1,550
2 Bedrooms • 1 Bath • 723 Sq Ft
| 2 available units | Price | Sq ft | Available | Open unit |
|---|---|---|---|---|
| 403 | $1,550 | 723 | May 1 | |
| 414 | $1,550 | 723 | May 1 |
Starting at $1,675
2 Bedrooms • 2 Baths • 917 Sq Ft
| 1 available unit | Price | Sq ft | Available | Open unit |
|---|---|---|---|---|
| 101 | $1,675 | 917 | May 1 |
Starting at $1,850
2 Bedrooms • 2 Baths • 917 Sq Ft
| 4 available units | Price | Sq ft | Available | Open unit |
|---|---|---|---|---|
| 201 | $1,850 | 917 | May 1 | |
| 210 | $1,850 | 917 | May 1 | |
| 240 | $1,850 | 917 | Jun 1 | |
| 250 | $1,850 | 917 | Jun 1 |
Starting at $1,850
2 Bedrooms • 2 Baths • 917 Sq Ft
| 2 available units | Price | Sq ft | Available | Open unit |
|---|---|---|---|---|
| 301 | $1,850 | 917 | May 1 | |
| 350 | $1,850 | 917 | Jun 1 |
Starting at $1,900
2 Bedrooms • 2 Baths • 917 Sq Ft
| 4 available units | Price | Sq ft | Available | Open unit |
|---|---|---|---|---|
| 401 | $1,900 | 917 | May 1 | |
| 410 | $1,900 | 917 | May 1 | |
| 440 | $1,900 | 917 | Jun 1 | |
| 450 | $1,900 | 917 | Jun 1 |
Starting at $1,900
2 Bedrooms • 2 Baths • 974 Sq Ft
| 1 available unit | Price | Sq ft | Available | Open unit |
|---|---|---|---|---|
| 421 | $1,900 | 974 | May 1 |
Starting at $1,950
2 Bedrooms • 2 Baths • 907 Sq Ft
| 1 available unit | Price | Sq ft | Available | Open unit |
|---|---|---|---|---|
| 302 | $1,950 | 907 | May 1 |
Rent at The Standard at Prairie Trail is $1,200 – $1,950 per month. The security deposit is $500. The earliest listed move-in is May 1. Prices checked October 2, 2026.
Rent
$1,200 – $1,950/moSecurity deposit
$500Earliest move-in
May 1The Standard at Prairie Trail lists 91 amenities, including a gym, a pool, and pet-friendly spaces.
24-Hour Maintenance
4th Floor
Ada
Air Conditioning
All Appliances Included
Ankeny
Balcony
Bbq Area/Grills
Bicycle Storage
Big Windows
Bike Storage
Brand New
Built-In Desk
Ceiling Fan
Community Center
Community Lounge
Community Space
Controlled Access
Corner Unit
Courtyard
Covered Parking
Deck Or Patio
Dishwasher
District
Dog Wash Station
Dog Waste Stations
Elevator Access
Elevators
Expanded Balcony
Fire Pit
Fitness Center
Freezer
Gated Access
Grill
Gym
High-Speed Fiber Internet
High Speed Interent
High Speed Internet
Ice Maker
Indoor Lounge Area
Internet
In Unit Washer/Dryer
In-Unit Washer & Dryer
Large Windows
Lawn Care
Location
Media Room
Microwave
Modern Finishes
New Construction
On-Call Maintenance
Online Maintenance Portal
Online Rent Payment
Onsite Maintenance
Onsite Management
Outdoor Grills
Oven
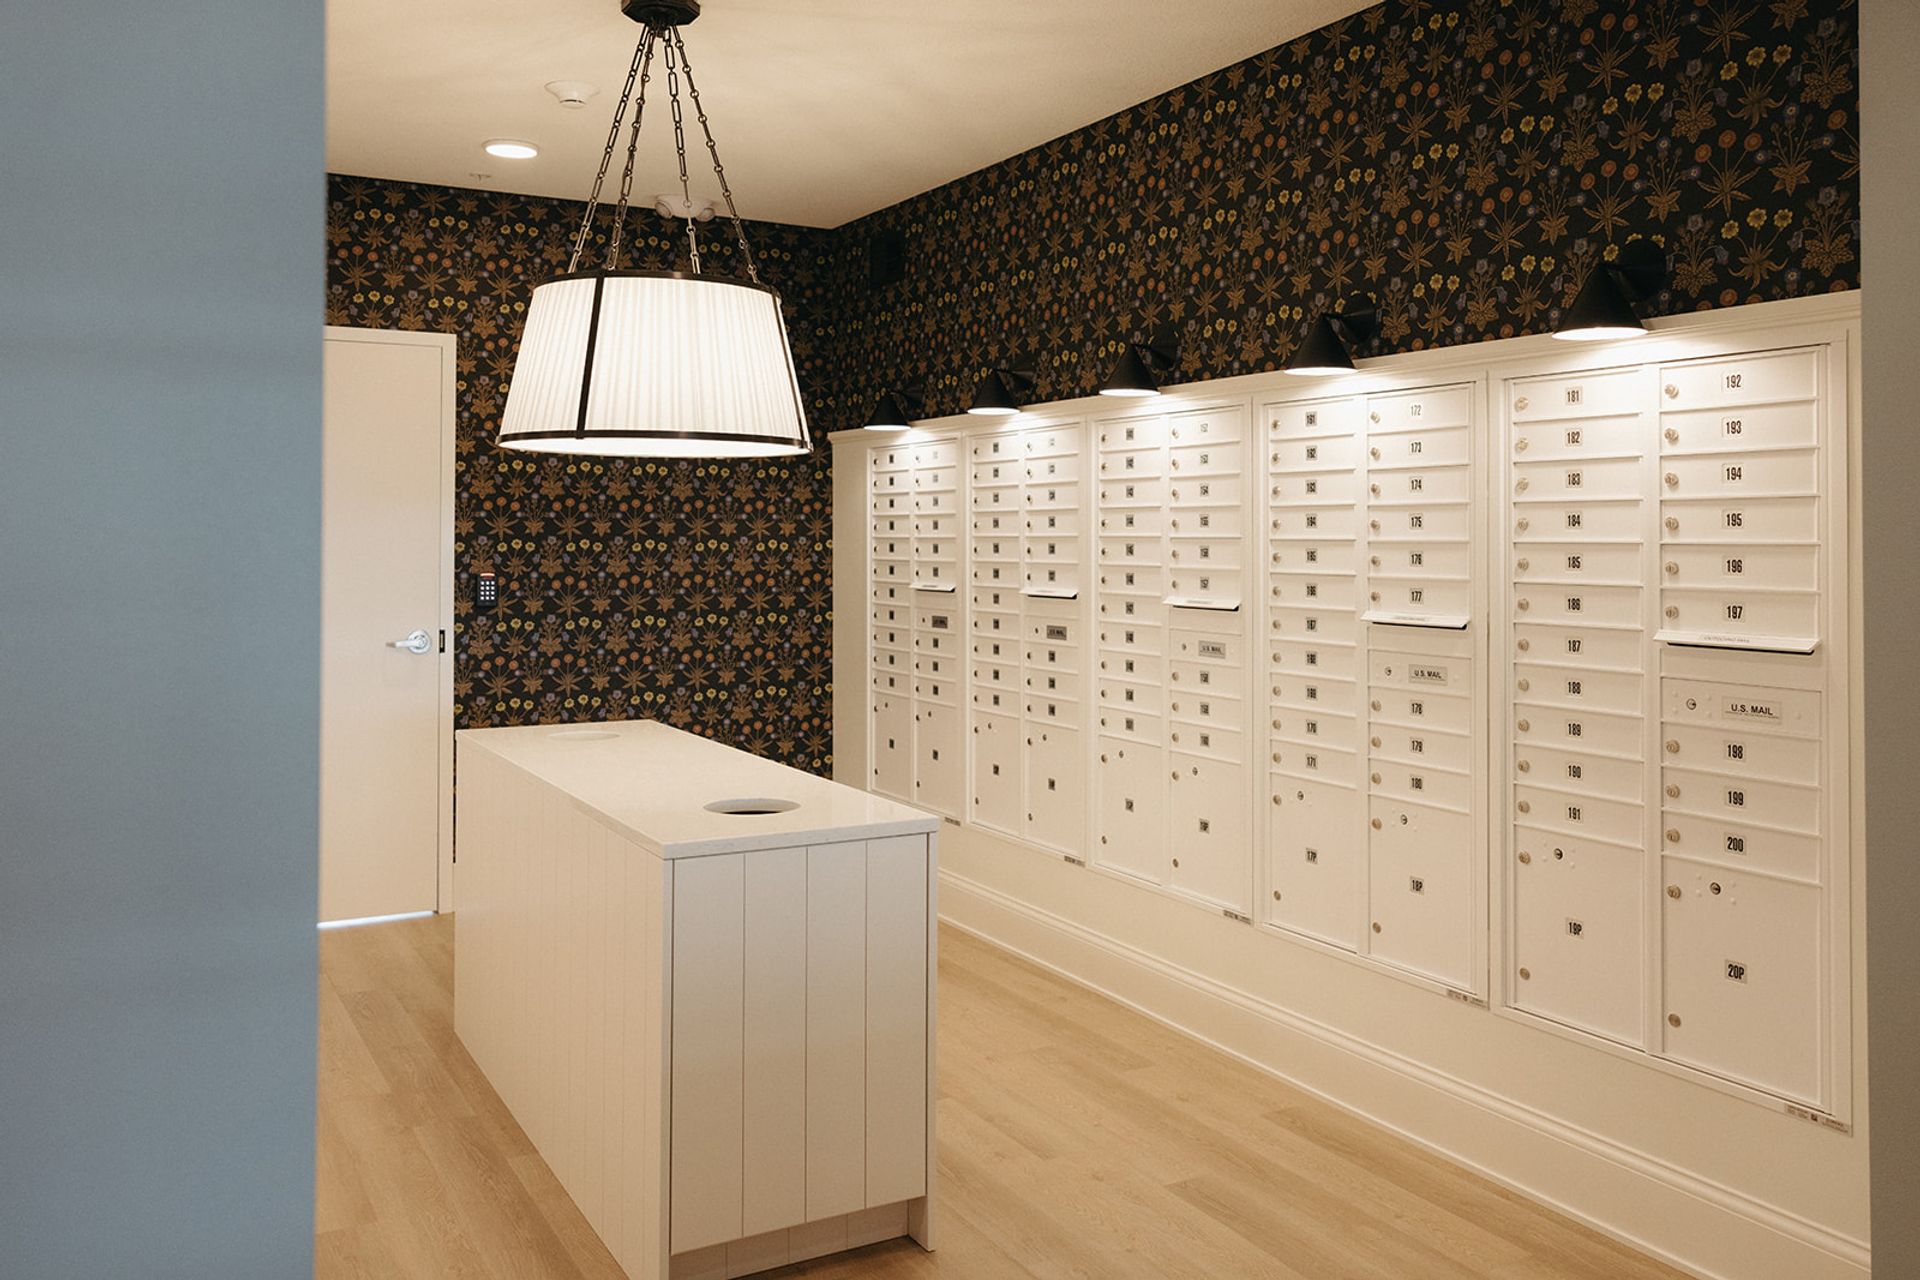
Package Management Service
Package Managment Service
Pantry
Parking
Parking Lot
Patio Or Balcony
Pet-Friendly
Pet Friendly
Pet Waste Solutions
Pet Waste Stations
Pool
Pool Cabanas
Poolside Pilates
Pool View
Pool-View
Prairie Trail
Refrigerator
Resident Events
Secure Controlled Access
Secured Access
Snow Removal
Stainless Steel Appliances
Storage Closet
Stove
Study Area
Study Pods
Trash/Recycle Included
Underground Parking
Valet Trash
Vaulted Ceilings
Vinyl Flooring
Washer And Dryer
Washer/Dryer
Water
The Standard at Prairie Trail is at 1155 Sw Prairie Trail Parkway, Ankeny, IA 50023.
1155 Sw Prairie Trail Parkway, Ankeny, IA 50023
Residents give The Standard at Prairie Trail an A+ grade (about 4.9 out of 5) from 6 reviews. Residents consistently report a positive overall experience at this property, highlighting well-maintained units, responsive management and maintenance teams, and quality amenities including a modern gym and pool. The leasing process, move-in experience, and community atmosphere are noted as welcoming and efficient, with staff described as professional and accommodating across all interactions.
Residents consistently report a positive overall experience at this property, highlighting well-maintained units, responsive management and maintenance teams, and quality amenities including a modern gym and pool. The leasing process, move-in experience, and community atmosphere are noted as welcoming and efficient, with staff described as professional and accommodating across all interactions.
Residents consistently praise the property's amenities, particularly the modern gym and well-maintained pool. Management and maintenance teams are noted for responsiveness and quick service resolution. Common areas, lobbies, and shared spaces are described as clean, beautiful, and well-kept, with community events fostering resident engagement.
Management and staff consistently receive praise for being responsive, professional, and accommodating to residents. The leasing and office teams are noted as friendly and easy to communicate with, handling move-ins smoothly and addressing resident concerns promptly. Staff organize community events and maintain open communication, contributing to a welcoming living environment.
Maintenance and repair requests receive prompt attention from the team, with residents reporting same-day or next-day resolution for issues like HVAC failures. The maintenance staff is described as responsive and reliable, addressing concerns quickly and keeping the property well-maintained overall.
Both reviews highlight well-maintained building conditions with professional upkeep and responsive maintenance service. Residents noted functional elevators, wide hallways, and clean, attractive interior and exterior spaces. Staff responsiveness to maintenance requests, including same-day repairs, was specifically praised.
The property benefits from a convenient location with easy access to shopping, restaurants, and surrounding amenities at Prairie Trail. Residents appreciate the proximity to nearby services and the overall accessibility of the area.
The Standard at Prairie Trail is car-dependent and biking is not bikeable.
Car-Dependent
Not Bikeable
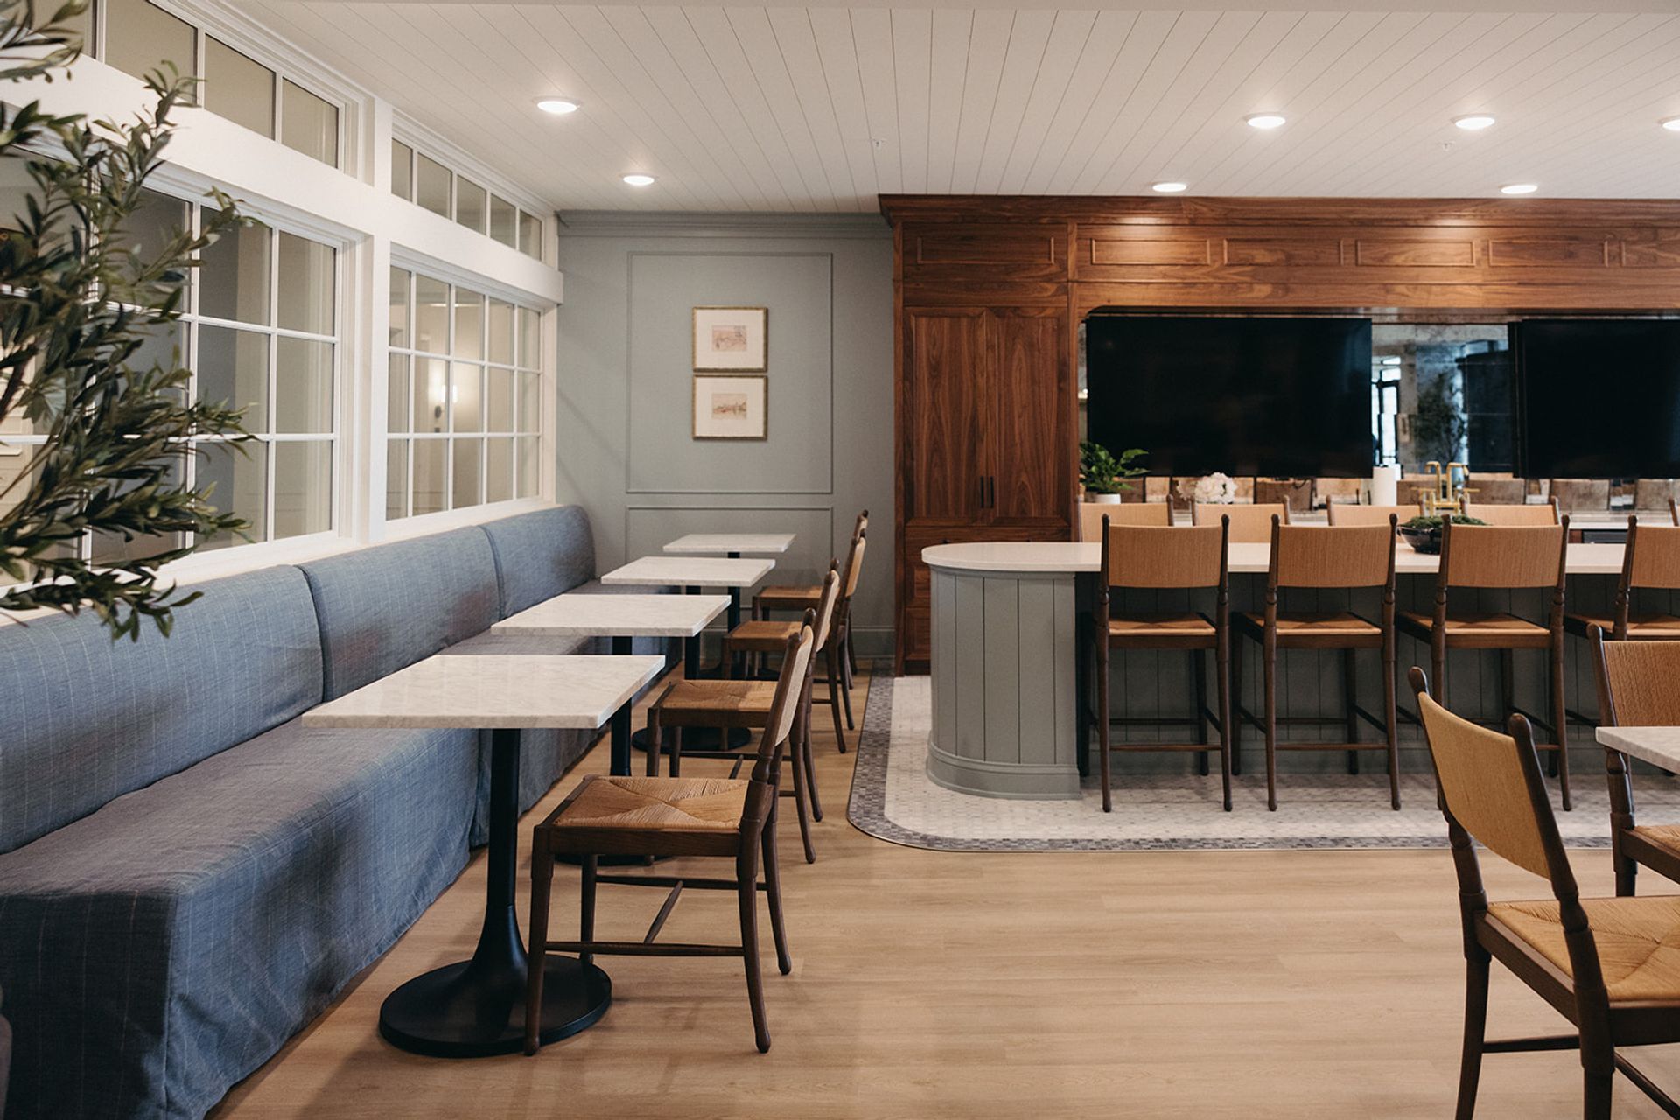
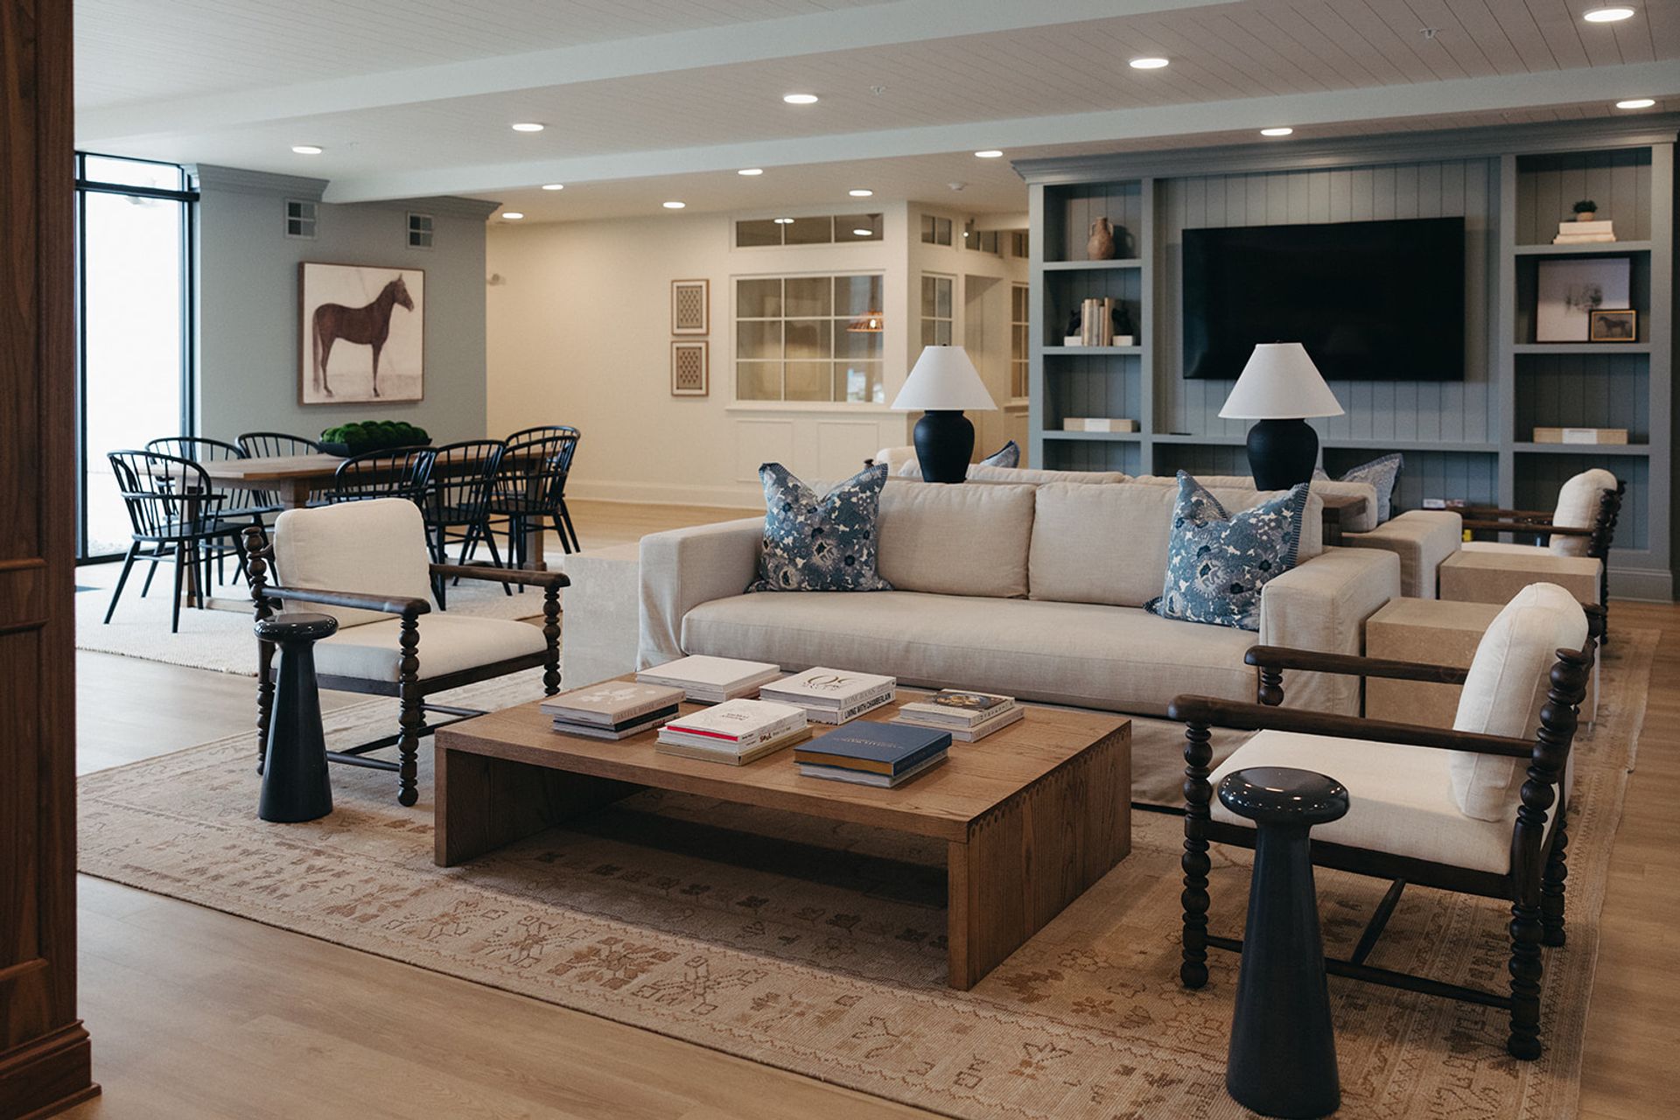
The Standard at Prairie Trail Welcome to a brand-new luxurious 194-unit rental building nestled in the heart of Prairie Trail in Ankeny. This vibrant community is surrounded by an array of restaurants, retail shops, and exciting entertainment options, making it the perfect place to live.
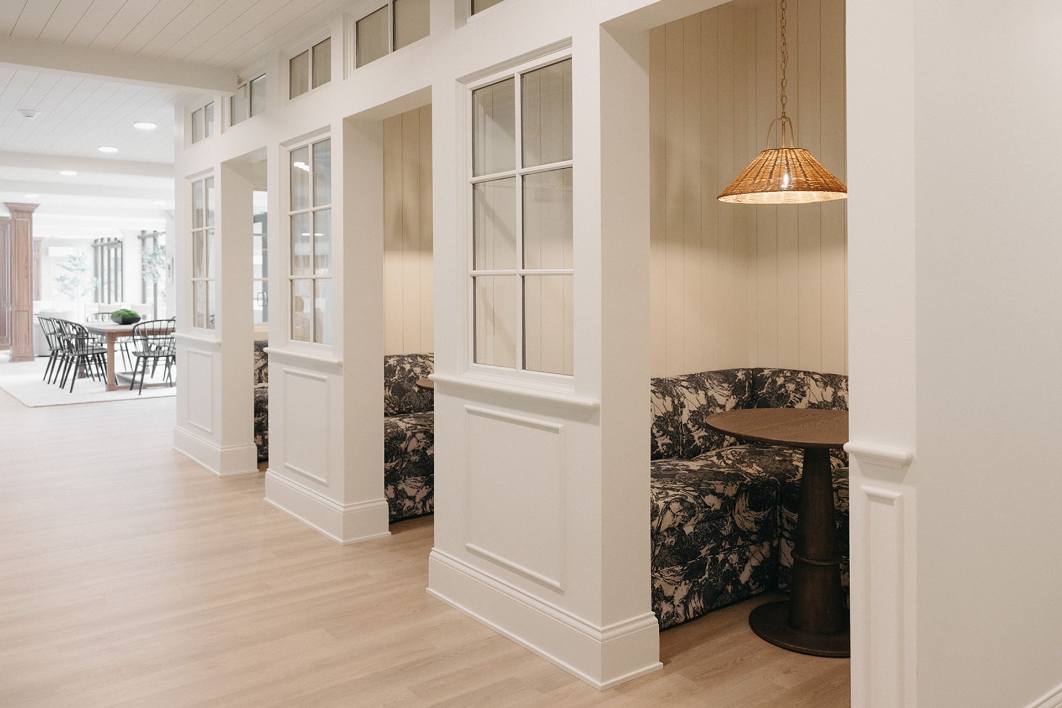
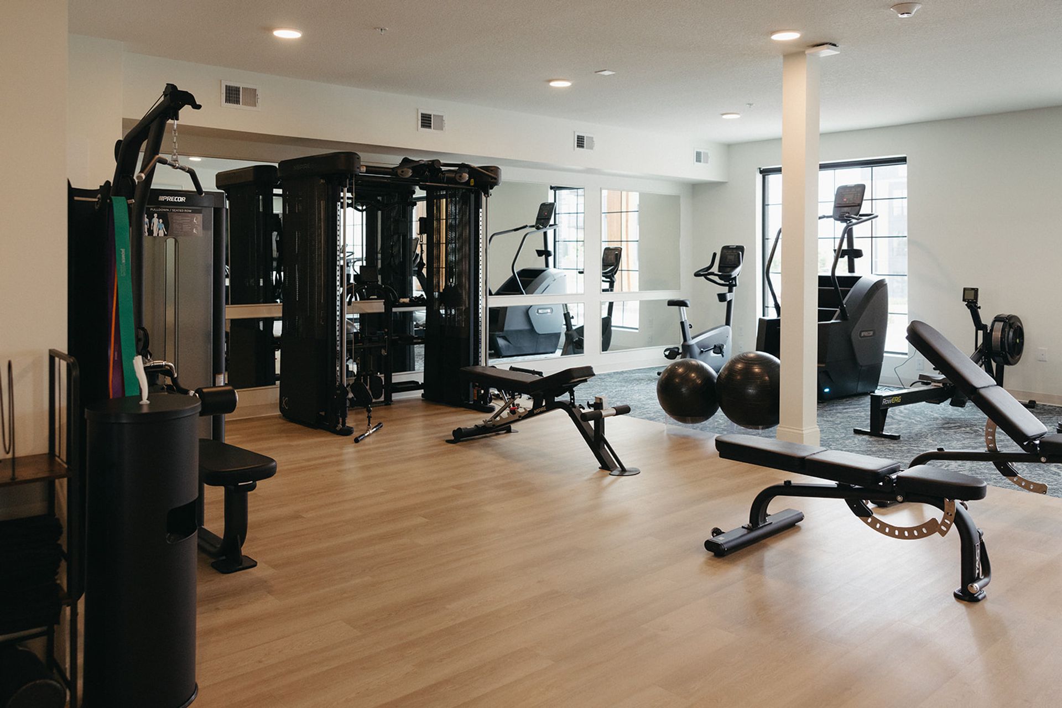
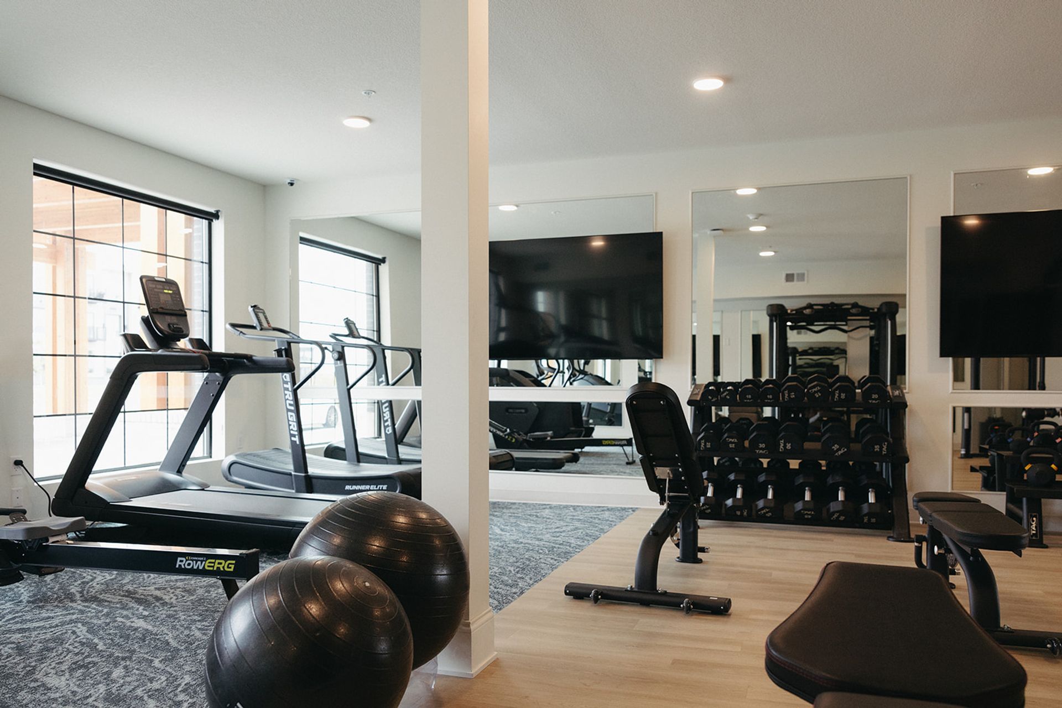
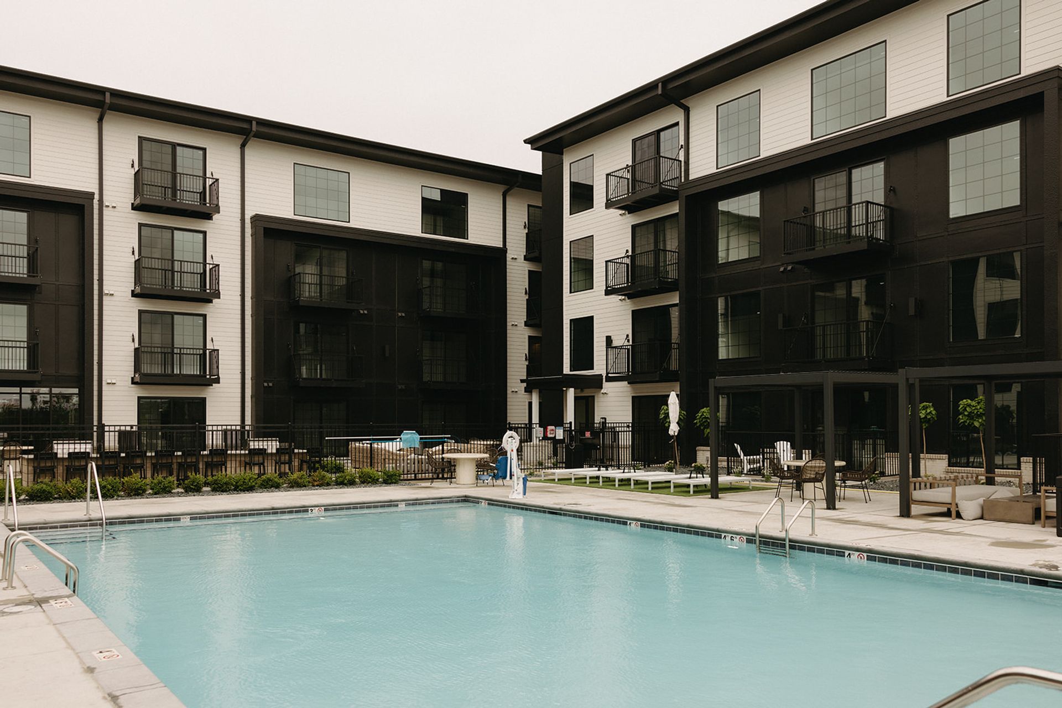
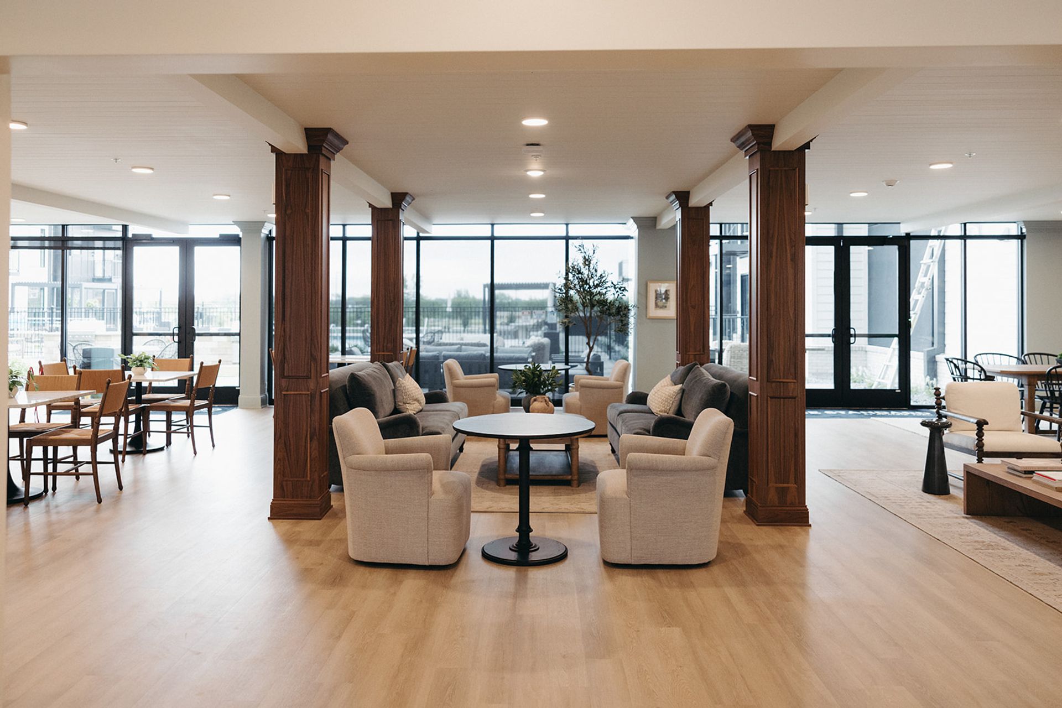
The Standard at Prairie Trail Welcome to a brand-new luxurious 194-unit rental building nestled in the heart of Prairie Trail in Ankeny. This vibrant community is surrounded by an array of restaurants, retail shops, and exciting entertainment options, making it the perfect place to live. Choose from stylish studio, 1-bedroom, and 2-bedroom apartments featuring modern finishes. Enjoy resort-style amenities, including a refreshing pool, a fully equipped fitness center, movie room, and convenient underground parking. Additional perks with no additional fees include internet, water, and valet trash. Experience the best of urban living. https://calibercompany.com/property-management/rental/the-standard-at-prairie-trail
The Standard at Prairie Trail is an apartment.
Building
ApartmentDmacc Child Development Center is 0.6 miles from The Standard at Prairie Trail. 10 schools are listed nearby.
| School | Type | Level | Distance |
|---|---|---|---|
Dmacc Child Development Center Private · Preschool | Private | Preschool | 0.6 mi |
Ankeny High School Public · High | Public | High | 0.8 mi |
Tender Years Day Care 2 Private · Preschool | Private | Preschool | 0.8 mi |
Holy Trinity Small Disc Ps Private · Preschool | Private | Preschool | 1.1 mi |
Drake Head Strt Ankeny Center Private · Preschool | Private | Preschool | 1.3 mi |
Crocker Elementary School Public · Elementary | Public | Elementary | 1.3 mi |
Tender Years Day Care Private · Preschool | Private | Preschool | 1.4 mi |
Ankeny 1st Um Pre-School Center Private · Preschool | Private | Preschool | 1.4 mi |
Childs View Private · Preschool | Private | Preschool | 1.4 mi |
Club House Learning Child Care Center Private · Preschool | Private | Preschool | 1.5 mi |
The Standard at Prairie Trail is managed by ShowMeTheRent.com. Call (515) 207-9753x7 to tour or ask about availability.