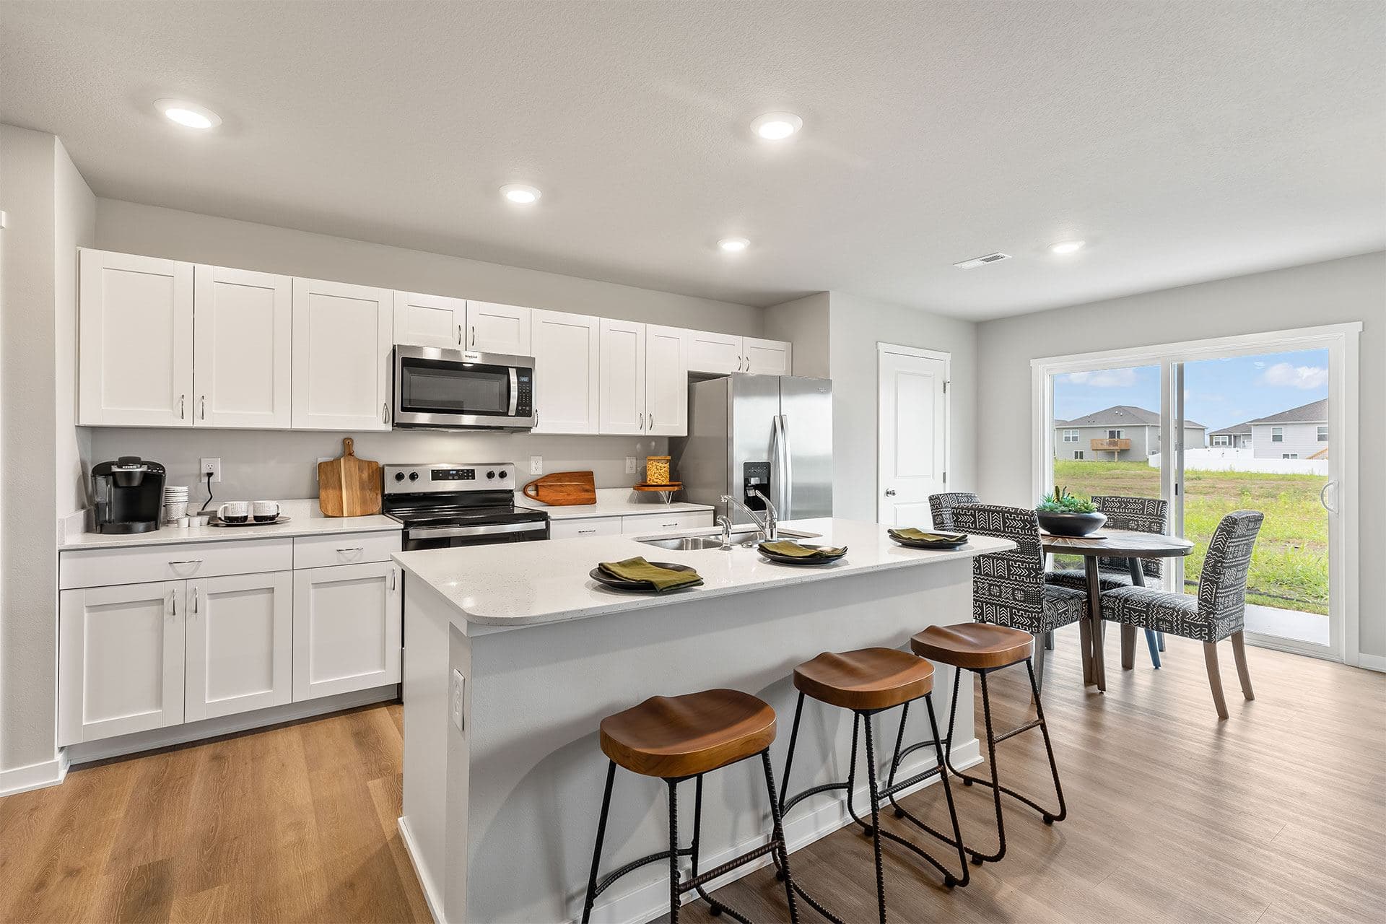
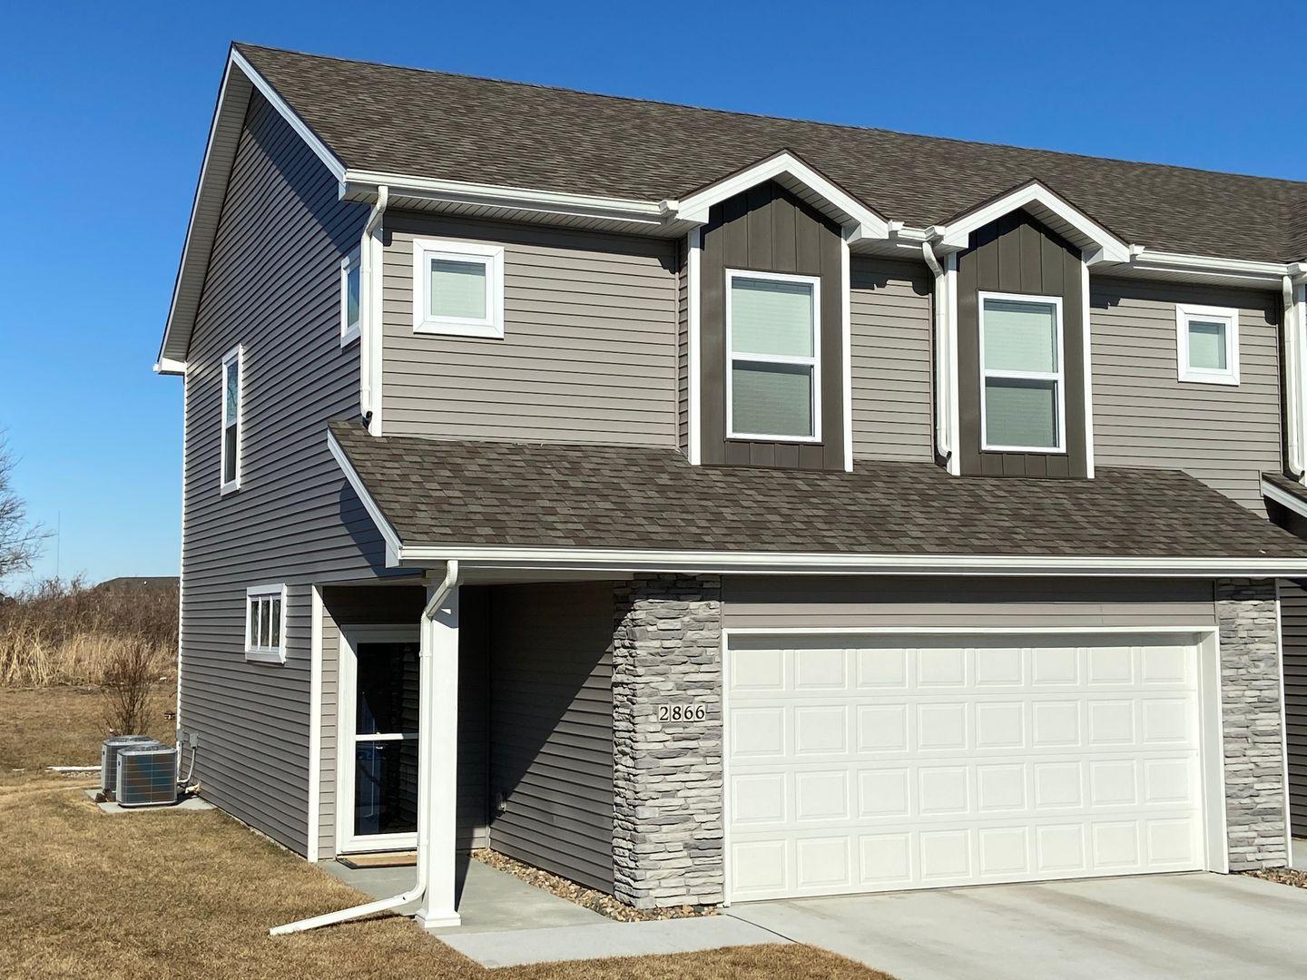
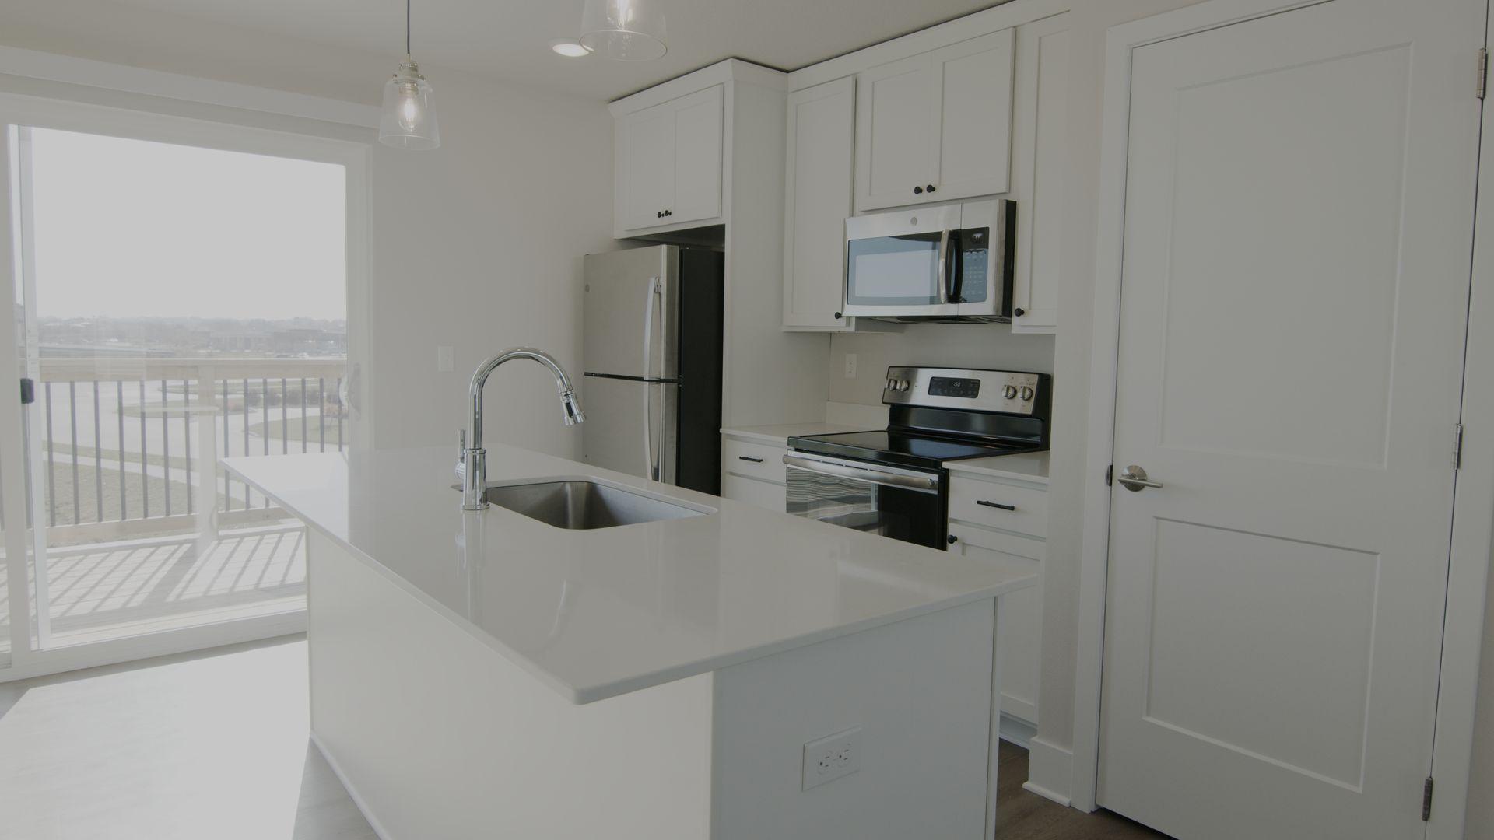
2 Bedroom
2 Bedrooms • 2 Baths • 1,056 Sq Ft
Starting at $1,380/mo
| 1 available unit | Price | Price while listed | Sq ft | Available | Actions |
|---|---|---|---|---|---|
| 5b9d53b3-77f4-11ed-8644-0666713602e5 | $1,380 No change | No change | 1,056 | Dec 10 | |
How can I help?
$1,380/mo
As of November 22, 2026, 3126 SW Sharmin Lane in Ankeny, IA has 1 apartment for rent at $1,380/mo.
Price vs. nearby
18% above
Similar apartments, by size1 apartment available
2 bd 1
Move in from Dec 10
None ready today
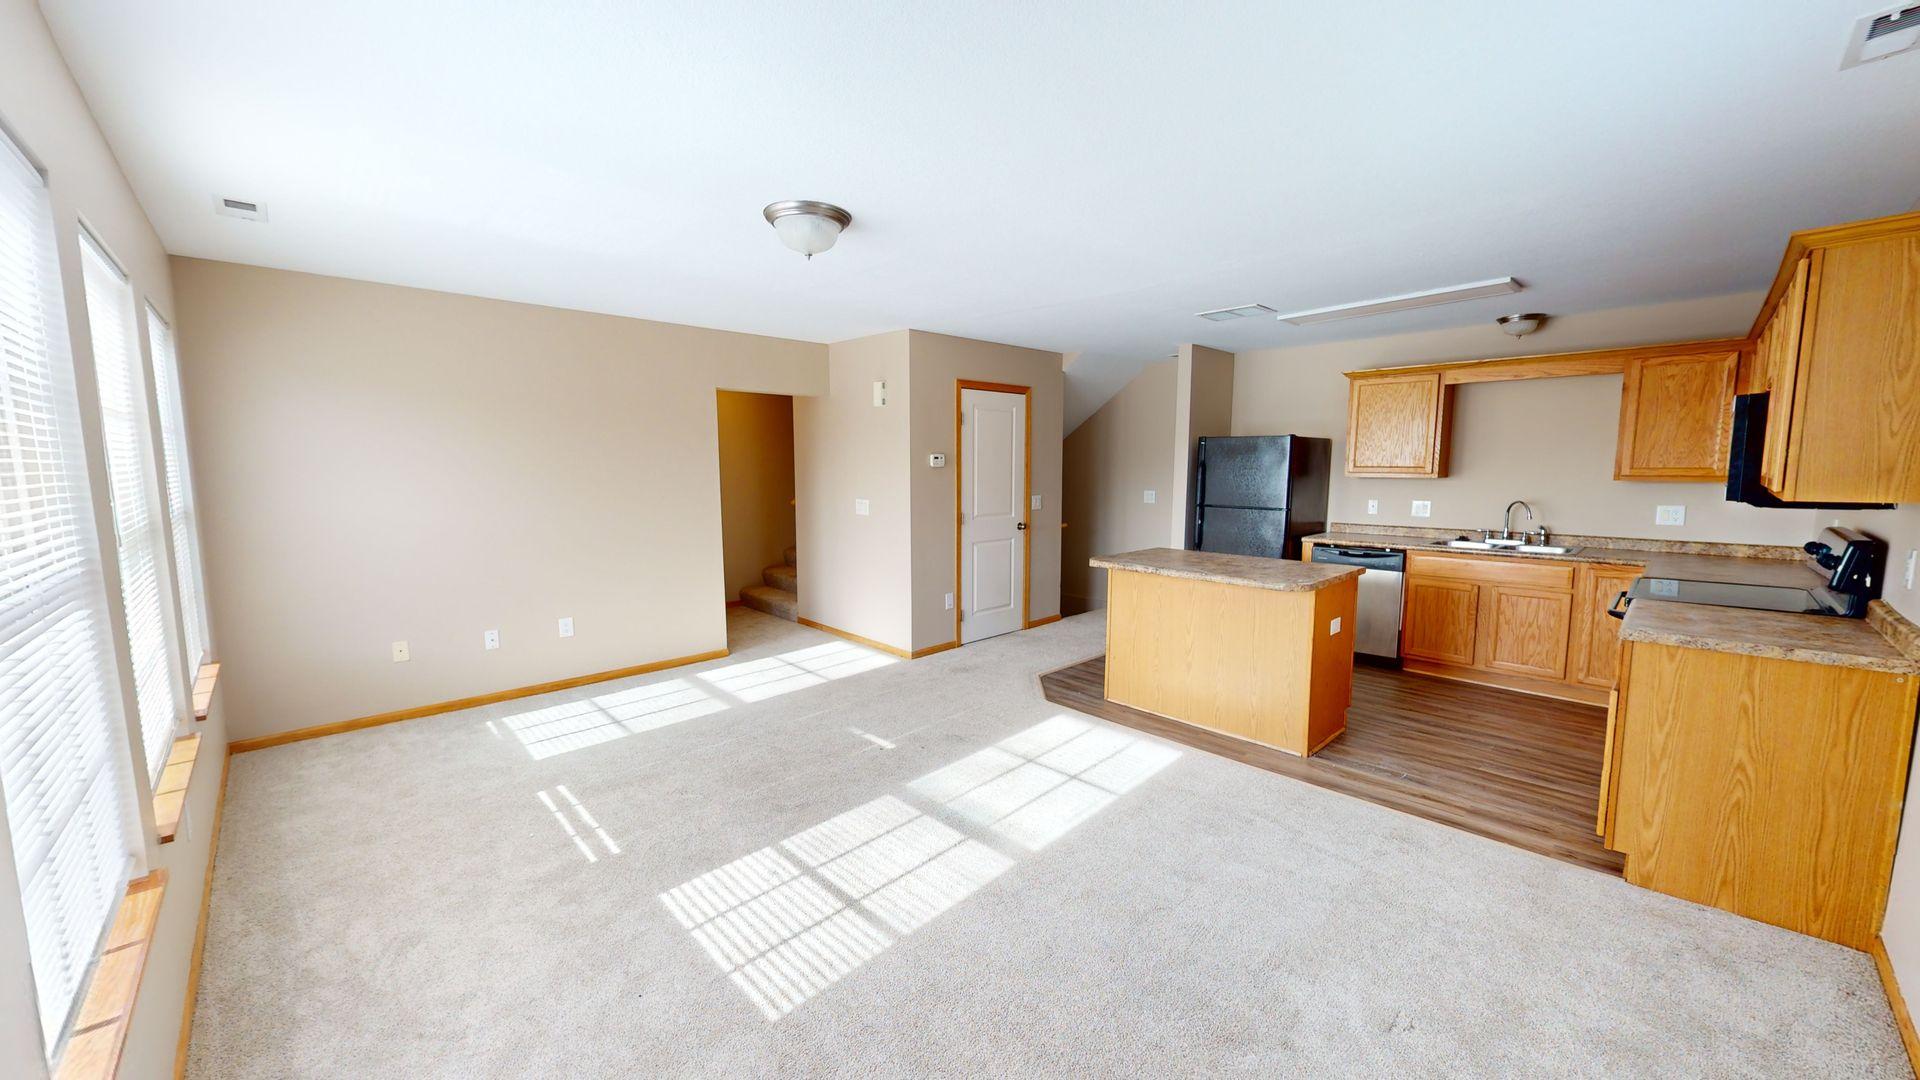
3126 SW Sharmin Lane has 1 unit available in 1 floor plan: a two-bedroom layout (1,056 sq ft). Prices checked November 22, 2026.
2 Bedrooms • 2 Baths • 1,056 Sq Ft
Starting at $1,380/mo
| 1 available unit | Price | Price while listed | Sq ft | Available | Actions |
|---|---|---|---|---|---|
| 5b9d53b3-77f4-11ed-8644-0666713602e5 | $1,380 No change | No change | 1,056 | Dec 10 | |
At 3126 SW Sharmin Lane, a two-bedroom starts at about $1,655 a month all-in: $1,380 rent and an estimated $275 for electric, gas, water, internet, and renters insurance.
All-in from$1,655/mo
Most property managers ask for a monthly income of about 3× the rent, so qualifying at 3126 SW Sharmin Lane takes about $49,680 a year for a two-bedroom. Keeping the $1,655 all-in month for a two-bedroom within 35% of take-home pay takes an income of about $72,100 a year.
Total monthly housing cost
$1,655/mo
Income to afford it comfortably
$72,100/yr
Income to qualify
$49,680/yr
$ —/mo
See what you can afford here
Add your income and debts for a rent budget at this building.
At 3126 SW Sharmin Lane, the security deposit is $1,000.
Rent
$1,380/moSecurity deposit
$1,000Earliest move-in
Dec 103126 SW Sharmin Lane is pet friendly and has garage or covered parking and in-unit washers and dryers. It lists 8 amenities.
2 Car Attached Garage
Close To Des Moines Area
Easy Access To Highway 69
Lawn Care
Pet Friendly
Snow Removal
Trash
Washer & Dryer In Unit
3126 Sw Sharmin Ln, Ankeny, IA, 50023
3126 SW Sharmin Lane is car-dependent and not bikeable.
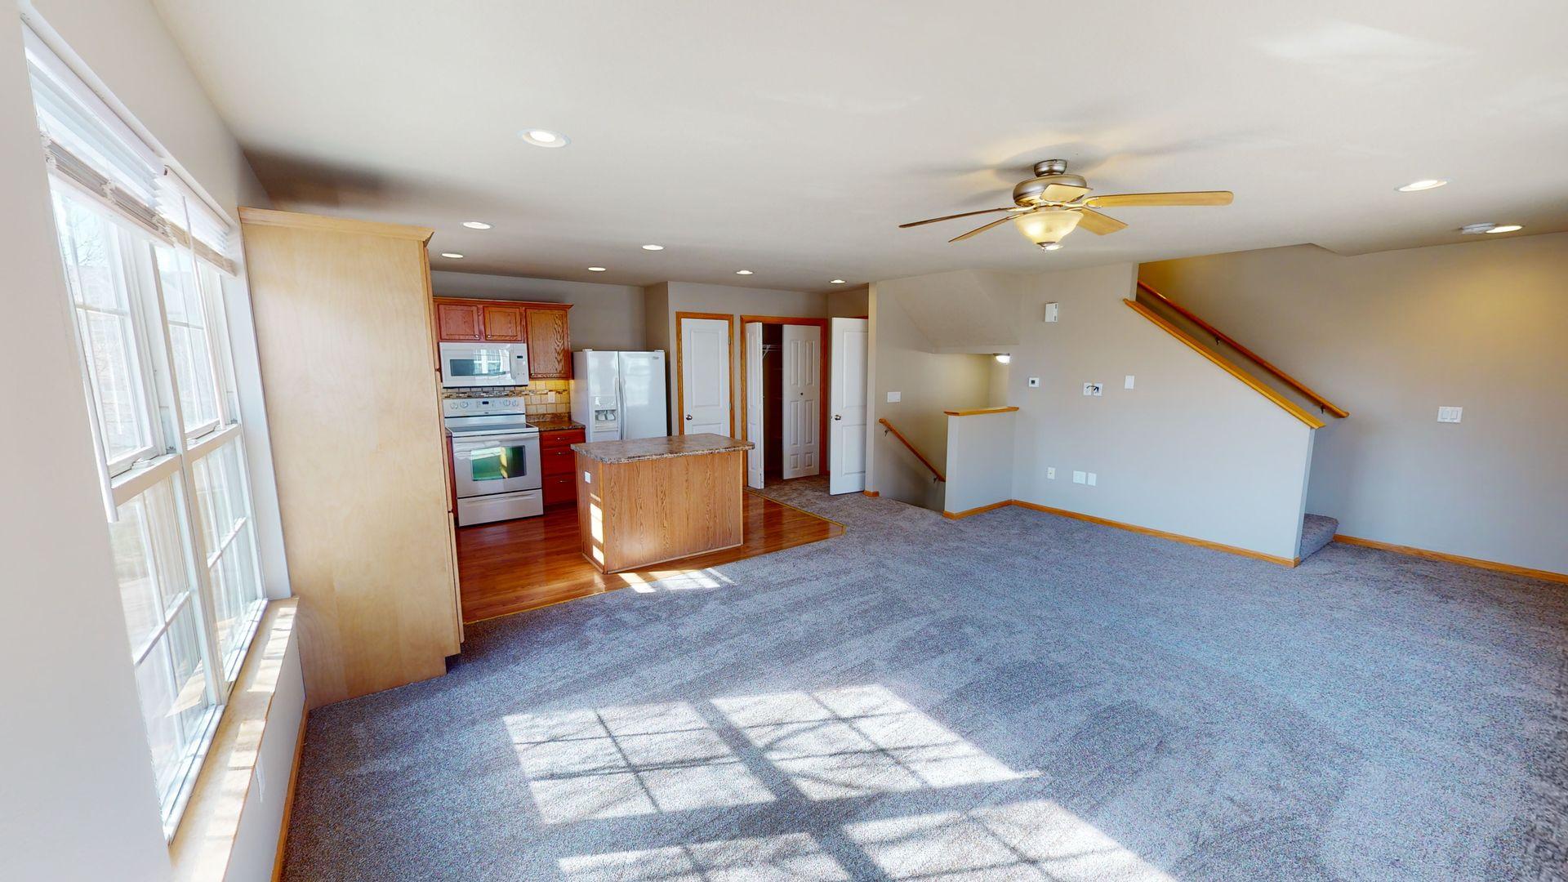
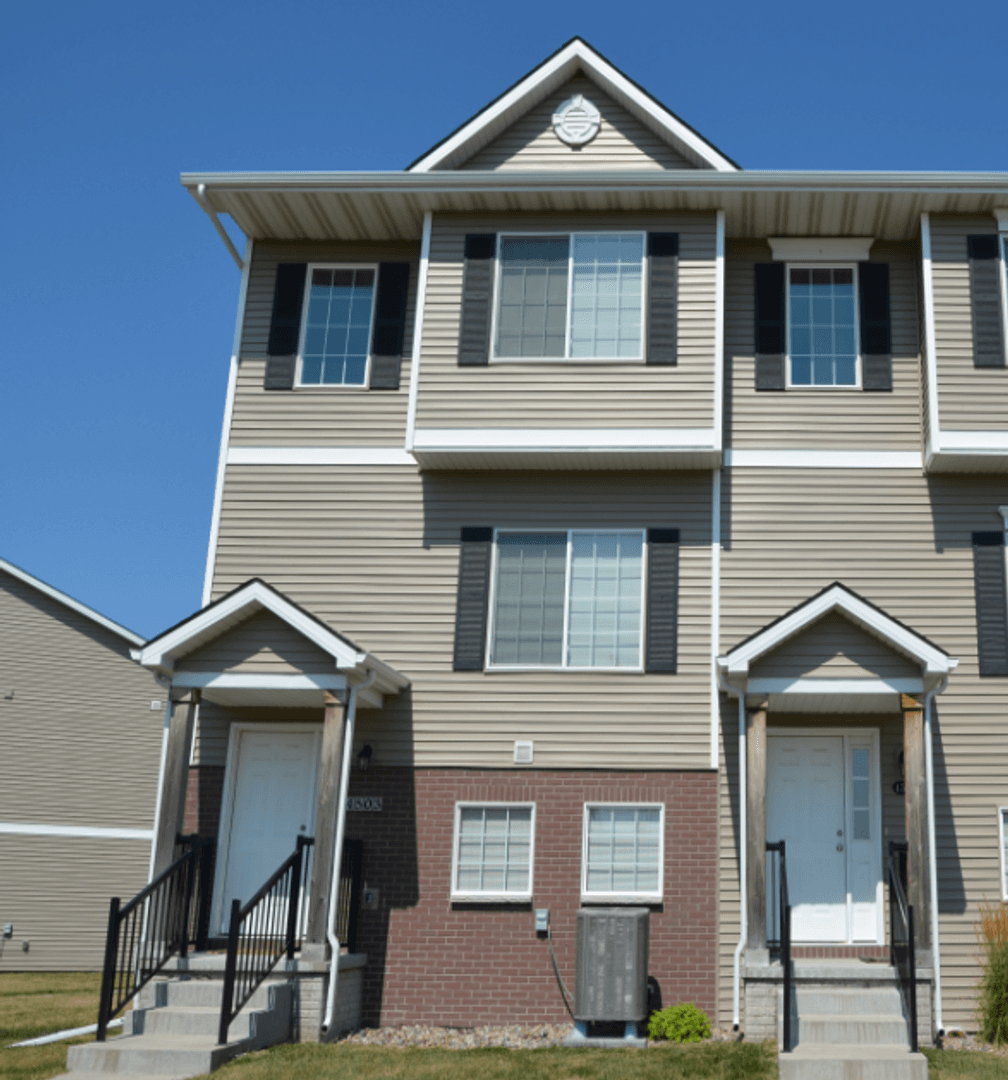
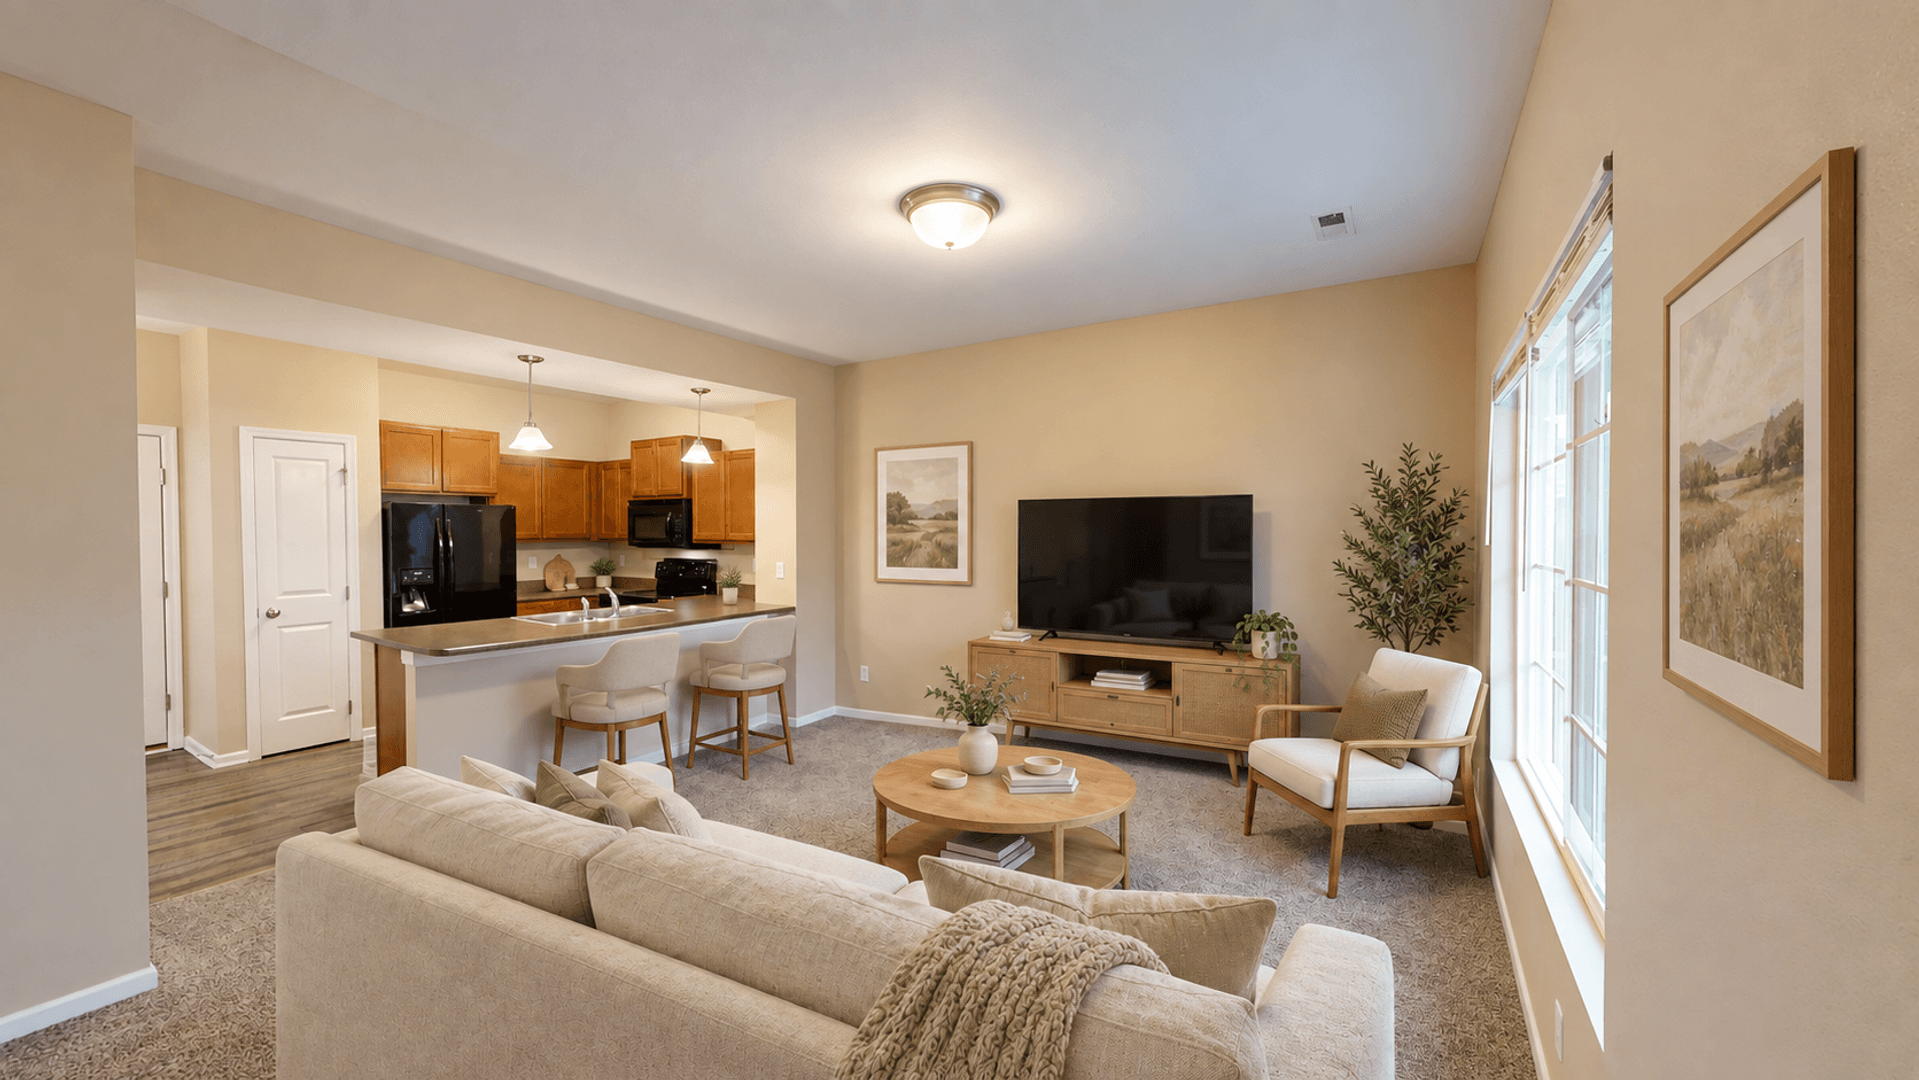
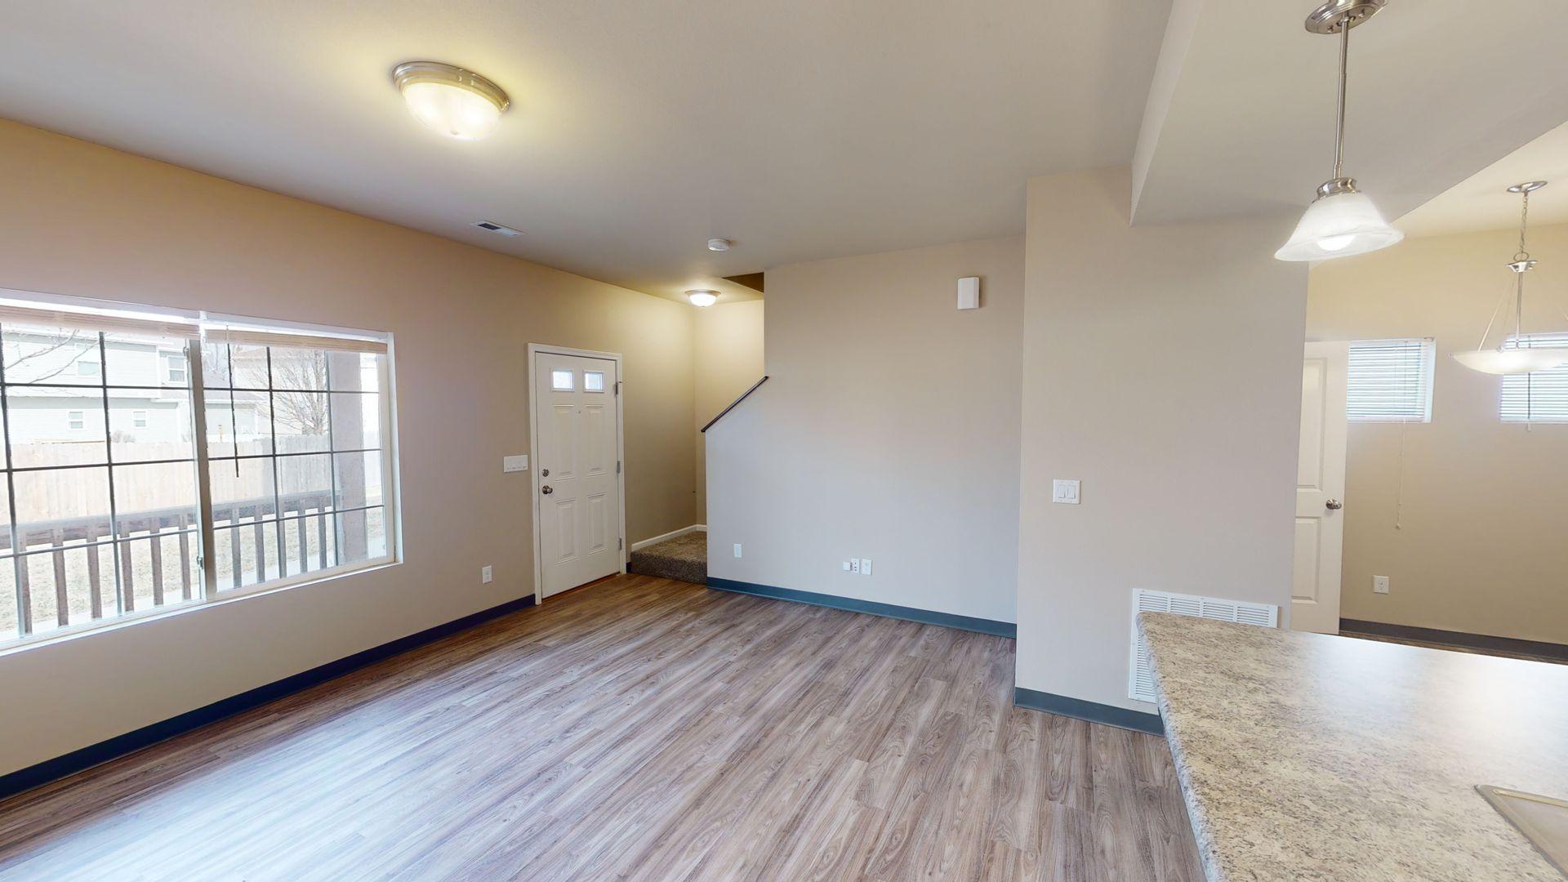
$200 off Deposit! 2 Bedroom Ankeny Townhome Available December 1, 2026! $200 off Security Deposit! Available December 1, 2026 Located in the heart of Ankeny, these townhomes are conveniently located right off Highway 69 while still being close to all the shopping, restaurants, and entertainment Ankeny has to offer. They include an attached two-car garage and laundry in-unit—plus they're pet-friendly! The landlord is responsible for trash, lawn care, and snow removal. Tenants are only responsible for electricity, internet, and water/sewer. Please contact us for more information; we'd love to show you around!
The closest school to 3126 SW Sharmin Lane is Tender Years Day Care 2, a private preschool 0.2 miles away. The closest public school is Crocker Elementary School, 0.5 miles away.
| School | Type | Level | Distance |
|---|---|---|---|
Tender Years Day Care 2 Private · Preschool | Private | Preschool | 0.2 mi |
Crocker Elementary School Public · Elementary | Public | Elementary | 0.5 mi |
Dmacc Child Development Center Private · Preschool | Private | Preschool | 1.2 mi |
Ii For You Child Care Center Private · Preschool | Private | Preschool | 1.4 mi |
Ankeny High School Public · High | Public | High | 1.8 mi |
Cottontail Creek Mont Learning Center Private · Preschool | Private | Preschool | 2.0 mi |
Cottontail Creek Montessori School Private · Elementary | Private | Elementary | 2.0 mi |
Holy Trinity Small Disc Ps Private · Preschool | Private | Preschool | 2.1 mi |
Club House Learning Child Care Center Private · Preschool | Private | Preschool | 2.2 mi |
Childs View Private · Preschool | Private | Preschool | 2.3 mi |
The closest matches in Ankeny, IA.
Over the past 30 days, the average asking rent at 3126 SW Sharmin Lane has held at $1,380. The current average is $1,380.
In the last 4 weeks, 1 came off the market and 1 were newly listed.
—
typical time listed
1
came off the market in 4 weeks
1
new listings in 4 weeks
3126 SW Sharmin Lane is managed by ShowMeTheRent.com. The leasing office's phone number is (515) 207-6821x7.