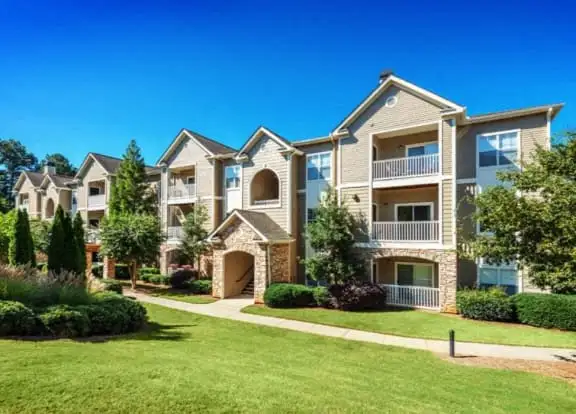
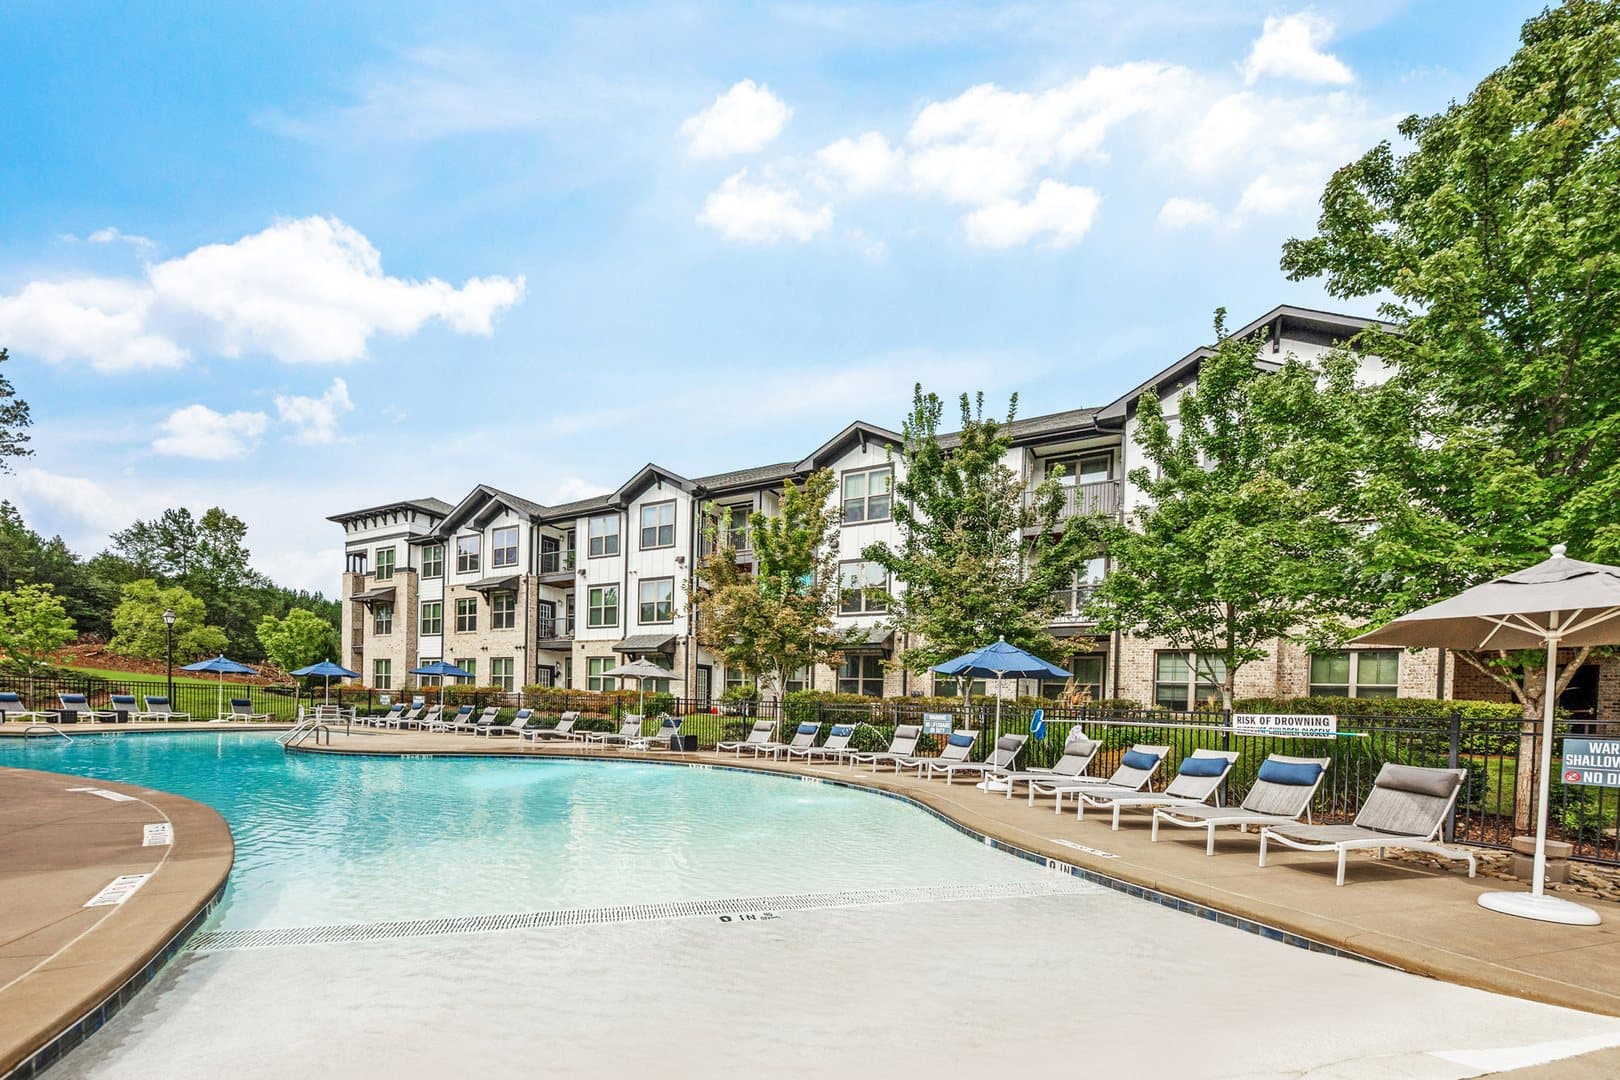
B1_TwoBedrooms
2 Bedrooms • 1 Bath • 942 Sq Ft
Starting at $1,245/mo
How can I help?
$1,245 – $1,975/mo
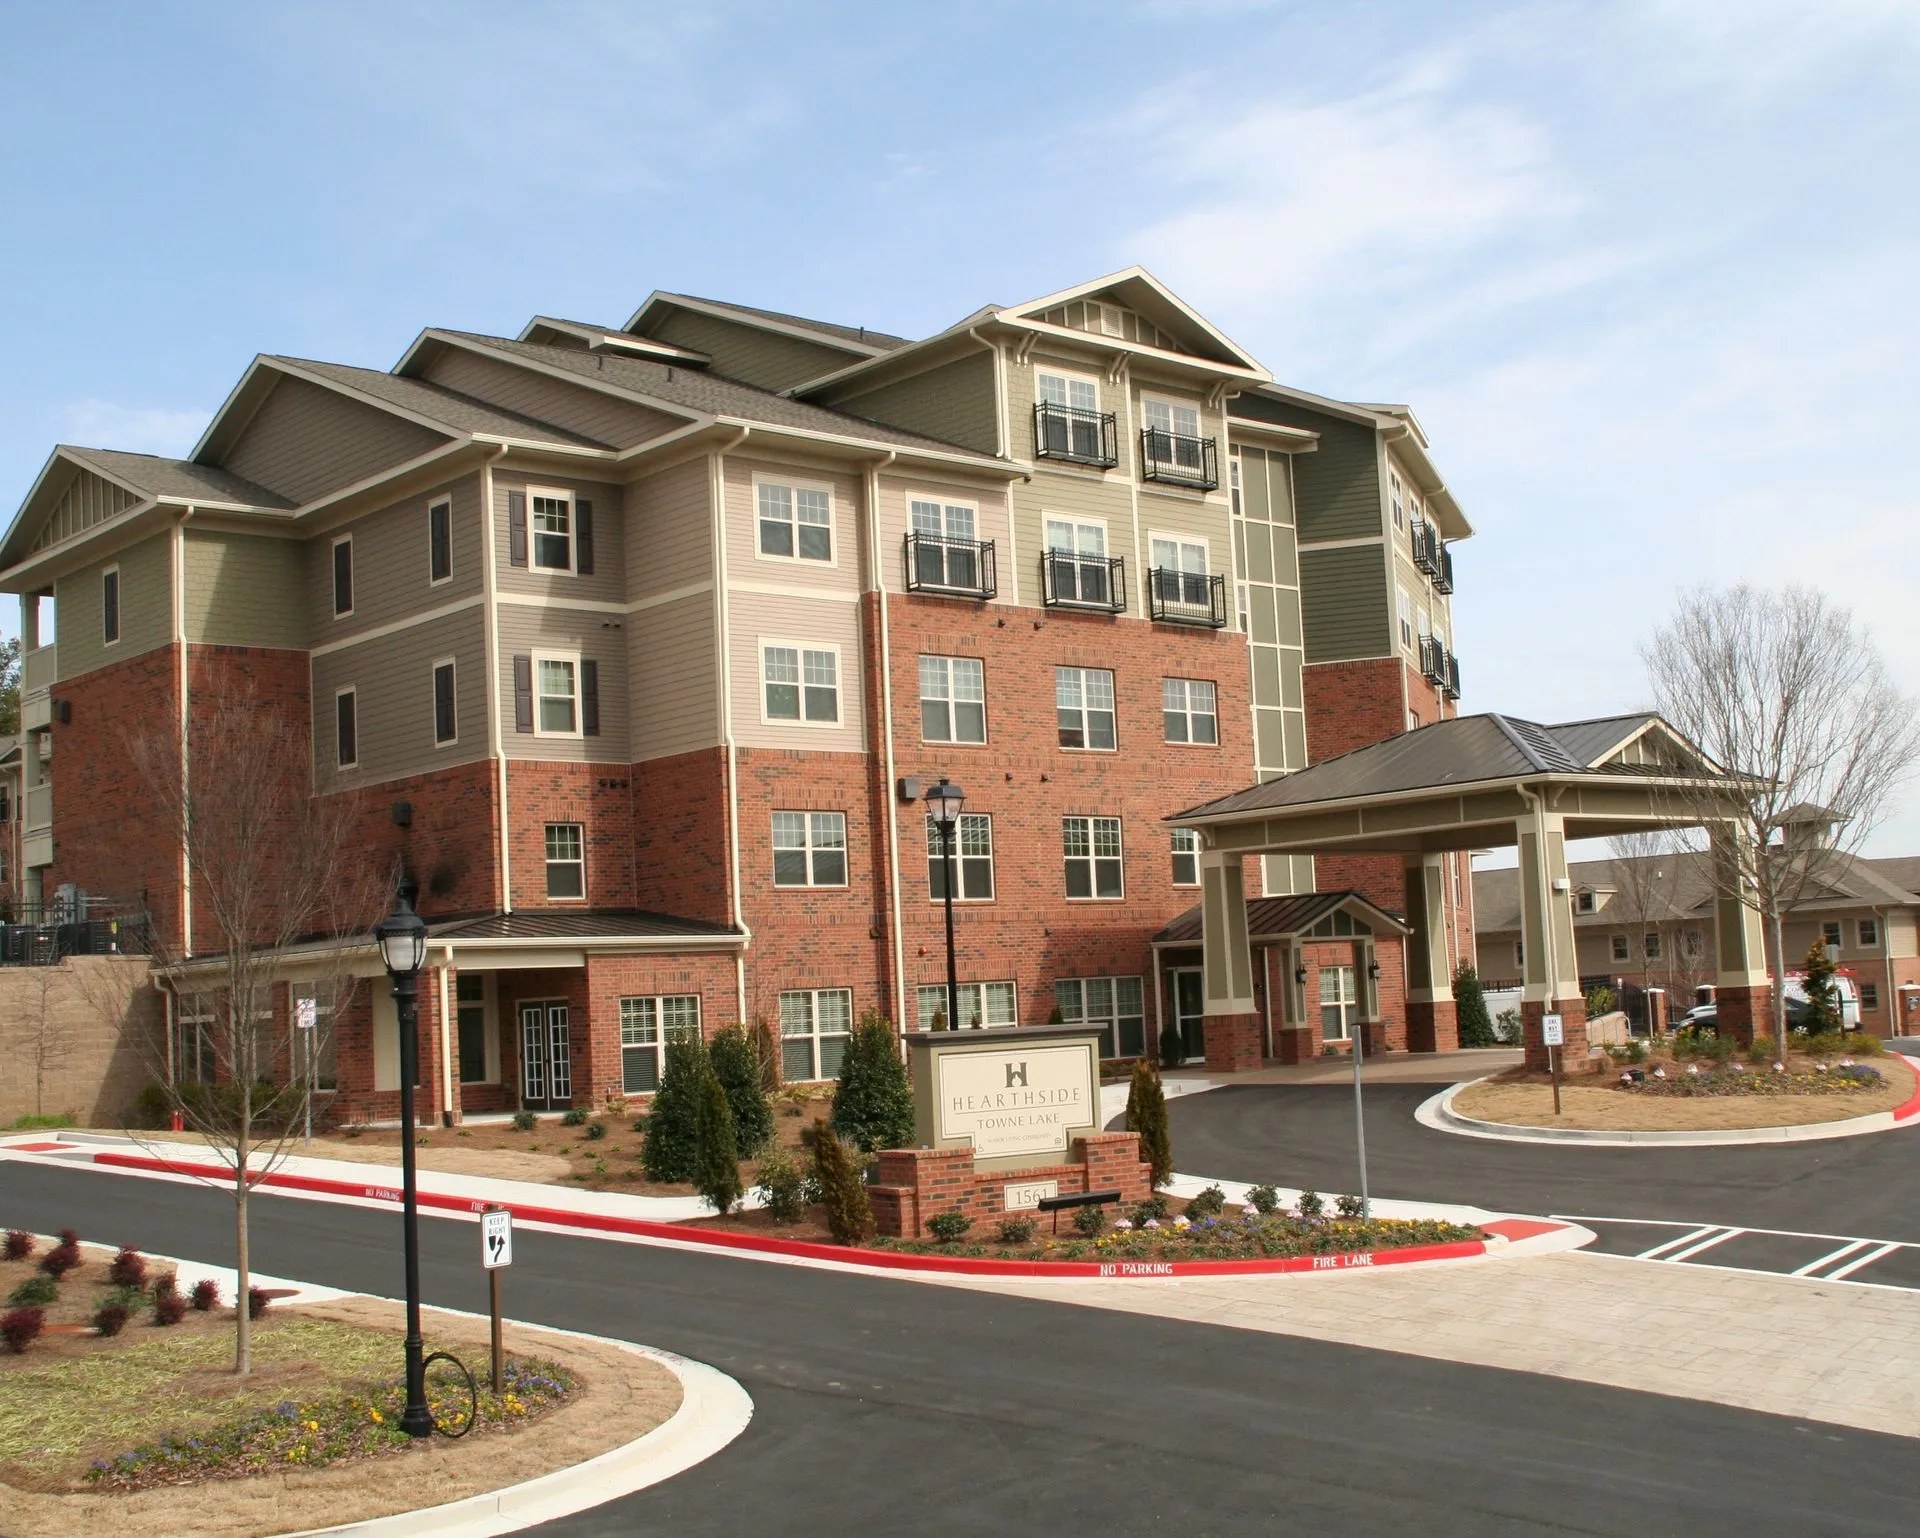
As of November 22, 2026, HearthSide Towne Lake in Woodstock, GA has 6 apartments for rent from $1,245 to $1,975/mo.
Price vs. nearby
In line
Similar apartments, by size6 apartments available
2 bd 6
6 ready to move in now
Move-in ready
HearthSide Towne Lake has 6 units available across 2 floor plans: 2 two-bedroom layouts (942–1,015 sq ft). Prices checked November 22, 2026.
2 Bedrooms • 1 Bath • 942 Sq Ft
Starting at $1,245/mo
At HearthSide Towne Lake, a two-bedroom starts at about $1,573 a month all-in: $1,245 rent and an estimated $328 for electric, gas, water, internet, and renters insurance.
All-in from$1,573/mo
Most property managers ask for a monthly income of about 3× the rent, so qualifying at HearthSide Towne Lake takes about $44,820 a year for a two-bedroom. Keeping the $1,573 all-in month for a two-bedroom within 35% of take-home pay takes an income of about $69,500 a year.
Total monthly housing cost
$1,573/mo
Income to afford it comfortably
$69,500/yr
Income to qualify
$44,820/yr
$ —/mo
See what you can afford here
Add your income and debts for a rent budget at this building.
At HearthSide Towne Lake, the security deposit is $350.
Rent
$1,245 – $1,975/moSecurity deposit
$350Earliest move-in
Jul 18HearthSide Towne Lake has washer and dryer hookups. It lists 36 amenities, including fitness center, dishwasher, and air conditioning.
Business Center
Elevator
Fitness Center
Grill
Key Fob Entry
Laundry Facilities
Media Center/Movie Theatre
Multi Use Room
Planned Social Activities
Walking/Biking Trails
Air Conditioning
Cable Ready
Carpet
Ceiling Fans
Crown Molding
Dishwasher
Disposal
Garden
Granite Countertops
Handrails
High Ceilings
Ice Maker
Kitchen
Linen Closet
Oven
Pantry
Range
Refrigerator
Smoke Free
Sprinkler System
Stainless Steel Appliances
Tub/Shower
Vinyl Flooring
Walk-In Closets
Washer/Dryer Hookup
Wheelchair Accessible (Rooms)
1561 Stone Bridge Pkwy, Woodstock, GA, 30189
HearthSide Towne Lake has a 3.7 out of 5 rating from resident reviews. Residents rate maintenance (5.0) and location (5.0) highest and building quality (1.5) lowest.
Residents consistently praise the staff's friendliness, maintenance responsiveness, and community atmosphere, with many noting the property's attractive grounds and convenient location. However, recurring concerns include inconsistent front desk availability, property maintenance issues such as mold and mildew in common areas, and delayed management follow-up on resident requests. Communication gaps and accessibility challenges at the gatehouse have also been noted by some residents.
Management and staff responsiveness are generally positive, with many residents praising friendly, helpful, and attentive office personnel. However, some residents report inconsistent communication and delayed response times, particularly regarding callback requests and front desk availability. Application processing has improved after initial concerns, and staff are noted for going above and beyond to assist residents with move-in and special accommodations.
Maintenance staff receive consistent positive feedback for efficiency and responsiveness to repair needs. The property demonstrates active grounds upkeep and a collaborative approach between maintenance and management. Residents report satisfaction with the speed and quality of work order completion.
The property benefits from an excellent location with convenient access to shopping, pharmacies, and restaurants nearby. On-site amenities including a hair salon and business center reduce the need to leave the building for common activities. The location supports residents' ability to handle daily needs without extensive travel.
Building maintenance and cleanliness are significant concerns at this property. Residents report visible mold and mildew on exterior surfaces, accumulated debris in common areas including patios and entryways, and inadequate upkeep of outdoor spaces. The property would benefit from comprehensive cleaning and preventive maintenance to address deteriorating conditions.
HearthSide Towne Lake is car-dependent and not bikeable.
<p class="rteBlock">At HearthSide Towne Lake in Woodstock, GA, elevatate your lifestyle with our spacious two-bedroom floor plans. Enjoy modern comforts like granite countertops, stainless steel appliances, and walk-in closets. Unwind at our fitness center or by the grill, and embrace community life with planned social activities. Your perfect home awaits!</p>
The closest school to HearthSide Towne Lake is Woodstock High School, a public high school 0.4 miles away.
| School | Type | Level | Distance |
|---|---|---|---|
Woodstock High School Public · High | Public | High | 0.4 mi |
Woodstock Middle School Public · Middle | Public | Middle | 0.4 mi |
Towne Lake Academy Private · Preschool | Private | Preschool | 0.9 mi |
Kindercare Learning Center 1572 Private · Preschool | Private | Preschool | 1.3 mi |
The Goddard School - Woodstock Private · Preschool | Private | Preschool | 1.4 mi |
Early Minds Academy Private · Preschool | Private | Preschool | 1.7 mi |
Small World Country School Private · Preschool | Private | Preschool | 1.7 mi |
E.T. Booth Middle School Public · Middle | Public | Middle | 1.8 mi |
Etowah High School Public · High | Public | High | 1.8 mi |
Carmel Elementary School Public · Elementary | Public | Elementary | 2.0 mi |
The closest matches in Woodstock, GA.
Over the past 30 days, the average asking rent at HearthSide Towne Lake has ranged from $1,621 to $1,643. The current average is $1,621, the lowest in the past 30 days.
In the last 4 weeks, 0 came off the market and 1 were newly listed.
—
typical time listed
0
came off the market in 4 weeks
1
new listings in 4 weeks
HearthSide Towne Lake is managed by OneStreet Residential. The leasing office's phone number is 8662481127.