How can I help?

brightplace uses ai, verify answers
The Stockton 1 of 8

The Stockton

$1,620 – $2,625/mo

2735 Mcginnis Ferry Rd, Suwanee, GA 30024

What floor plans are available at The Stockton?

The Stockton currently lists 15 floor plans across 135 available units, from one-bedroom to three-bedroom, starting at $1,620/mo. 96 one-bedrooms from $1,620 to $1,820/mo (726–770 sq ft), earliest move-in Oct 1. 37 two-bedrooms from $2,015 to $2,460/mo (990–1,269 sq ft), earliest move-in Sep 29. 2 three-bedrooms from $2,595 to $2,625/mo (1,452 sq ft), earliest move-in Oct 1. Prices checked October 2, 2026.

A5C

Starting at $1,620

1 Bedroom • 1 Bath • 756 Sq Ft

8 available unitsPriceSq ftAvailableOpen unit
2309$1,620756Oct 1
2311$1,620756Oct 1
2109$1,640756Oct 1
2111$1,640756Oct 1
2209$1,640756Oct 1
2211$1,640756Oct 1
2411$1,650756Oct 1
2409$1,670756Oct 1

A3A

Starting at $1,630

1 Bedroom • 1 Bath • 726 Sq Ft

45 available unitsPriceSq ftAvailableOpen unit
2203$1,630726Oct 1
2204$1,630726Oct 1
2208$1,630726Oct 1
2218$1,630726Oct 1
2303$1,630726Oct 1
2306$1,630726Oct 1
2308$1,630726Oct 1
2320$1,630726Oct 1
1247$1,640726Oct 1
1249$1,640726Oct 1
1251$1,640726Oct 1
1253$1,640726Oct 1
1337$1,640726Oct 1
1341$1,640726Oct 1
1349$1,640726Oct 1
1351$1,640726Oct 1
1353$1,640726Oct 1
1437$1,640726Oct 1
1440$1,640726Oct 1
1441$1,640726Oct 1
1444$1,640726Oct 1
1447$1,640726Oct 1
1448$1,640726Oct 1
1450$1,640726Oct 1
1453$1,640726Oct 1
3110$1,650726Oct 1
3112$1,650726Oct 1
3208$1,650726Oct 1
2219$1,655726Oct 1
2319$1,655726Oct 1
1137$1,660726Oct 1
1139$1,660726Oct 1
1141$1,660726Oct 1
2403$1,660726Oct 1
2404$1,660726Oct 1
2405$1,660726Oct 1
2406$1,660726Oct 1
2408$1,660726Oct 1
2418$1,660726Oct 1
1547$1,670726Oct 1
1147$1,675726Oct 1
1347$1,675726Oct 1
2119$1,675726Oct 1
2419$1,685726Oct 1
1553$1,705726Oct 1

A5A

Starting at $1,645

1 Bedroom • 1 Bath • 754 Sq Ft

3 available unitsPriceSq ftAvailableOpen unit
3116$1,645754Oct 1
2217$1,650754Oct 1
1217$1,710754Oct 1

A5

Starting at $1,650

1 Bedroom • 1 Bath • 754 Sq Ft

17 available unitsPriceSq ftAvailableOpen unit
3216$1,650754Oct 1
3316$1,650754Oct 1
3114$1,670754Oct 1
1323$1,675754Oct 1
2215$1,675754Oct 1
2315$1,675754Oct 1
2317$1,675754Oct 1
3315$1,675754Oct 1
2415$1,685754Oct 1
1302$1,695754Oct 1
2115$1,695754Oct 1
3115$1,695754Oct 1
2417$1,705754Oct 1
1419$1,715754Oct 1
1421$1,715754Oct 1
1215$1,735754Oct 1
3411$1,705754Aug 1

A7

Starting at $1,665

1 Bedroom • 1 Bath • 755 Sq Ft

19 available unitsPriceSq ftAvailableOpen unit
2210$1,665755Oct 1
2310$1,665755Oct 1
2316$1,665755Oct 1
1212$1,675755Oct 1
1222$1,675755Oct 1
1322$1,675755Oct 1
1330$1,675755Oct 1
1412$1,675755Oct 1
1422$1,675755Oct 1
1430$1,675755Oct 1
2410$1,695755Oct 1
2416$1,695755Oct 1
1307$1,730755Oct 1
1311$1,730755Oct 1
1405$1,730755Oct 1
1205$1,750755Oct 1
1207$1,750755Oct 1
1211$1,750755Oct 1
1407$1,765755Oct 1

A3B

Starting at $1,785

1 Bedroom • 1 Bath • 770 Sq Ft

4 available unitsPriceSq ftAvailableOpen unit
1345$1,785770Oct 1
1143$1,805770Oct 1
1145$1,805770Oct 1
1343$1,820770Oct 1

B1A

Starting at $2,015

2 Bedrooms • 2 Baths • 1,018 Sq Ft

2 available unitsPriceSq ftAvailableOpen unit
1429$2,0151,018Oct 1
1529$2,0451,018Oct 1

B1D

Starting at $2,095

2 Bedrooms • 2 Baths • 1,066 Sq Ft

11 available unitsPriceSq ftAvailableOpen unit
3310$2,0951,066Oct 1
2121$2,1201,066Oct 1
2221$2,1201,066Oct 1
2321$2,1201,066Oct 1
3209$2,1201,066Oct 1
3303$2,1201,066Oct 1
3309$2,1201,066Oct 1
3410$2,1251,066Oct 1
3109$2,1401,066Oct 1
2421$2,1501,066Oct 1
3403$2,1501,066Oct 1

B1G

Starting at $2,135

2 Bedrooms • 2 Baths • 990 Sq Ft

1 available unitPriceSq ftAvailableOpen unit
2407$2,135990Oct 1

B1F

Starting at $2,180

2 Bedrooms • 2 Baths • 1,055 Sq Ft

1 available unitPriceSq ftAvailableOpen unit
3313$2,1801,055Oct 1

B1B

Starting at $2,255

2 Bedrooms • 2 Baths • 1,111 Sq Ft

10 available unitsPriceSq ftAvailableOpen unit
3212$2,2551,111Oct 1
1308$2,2651,111Oct 1
1314$2,2651,111Oct 1
1316$2,2651,111Oct 1
1406$2,2651,111Oct 1
1416$2,2651,111Oct 1
1418$2,2651,111Oct 1
1420$2,2651,111Oct 1
3412$2,2851,111Oct 1
1203$2,3401,111Oct 6

B6A

Starting at $2,350

2 Bedrooms • 2 Baths • 1,257 Sq Ft

2 available unitsPriceSq ftAvailableOpen unit
2313$2,3501,257Oct 1
2413$2,3801,257Oct 1

B6

Starting at $2,375

2 Bedrooms • 2 Baths • 1,269 Sq Ft

10 available unitsPriceSq ftAvailableOpen unit
2402$2,4201,269Sep 29
2301$2,3751,269Oct 1
2302$2,3751,269Oct 1
2322$2,4051,269Oct 1
2401$2,4201,269Oct 1
2323$2,4301,269Oct 1
2422$2,4351,269Oct 1
2423$2,4601,269Oct 1
1310$2,3851,269Oct 10
1510$2,4151,269Nov 10

C1

Starting at $2,595

3 Bedrooms • 2 Baths • 1,452 Sq Ft

1 available unitPriceSq ftAvailableOpen unit
3318$2,5951,452Oct 1

C1A

Starting at $2,625

3 Bedrooms • 2 Baths • 1,452 Sq Ft

1 available unitPriceSq ftAvailableOpen unit
3418$2,6251,452Oct 1

What are the fees and lease terms at The Stockton?

Rent at The Stockton is $1,620 – $2,625 per month. The earliest listed move-in is Aug 1. Prices checked October 2, 2026.

  • Rent

    $1,620 – $2,625/mo
  • Earliest move-in

    Aug 1

What amenities does The Stockton have?

The Stockton lists 27 amenities, including a gym, a pool, and pet-friendly spaces.

  • Controlled Access Entry

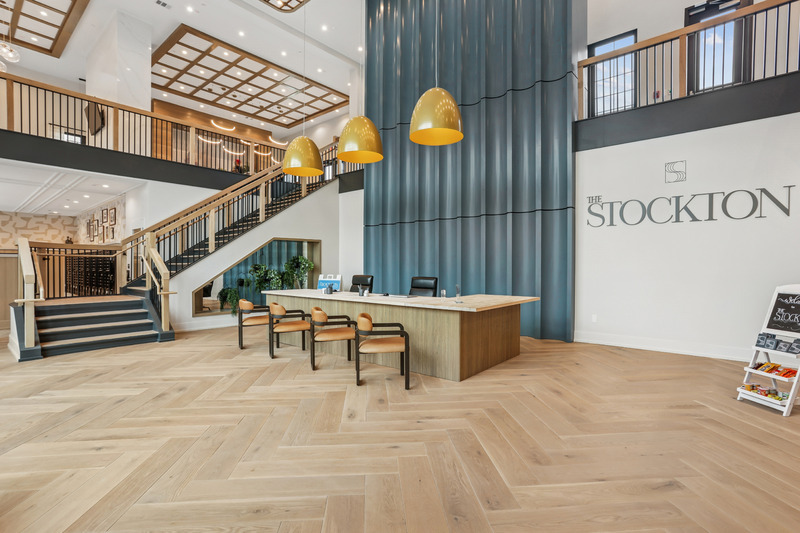
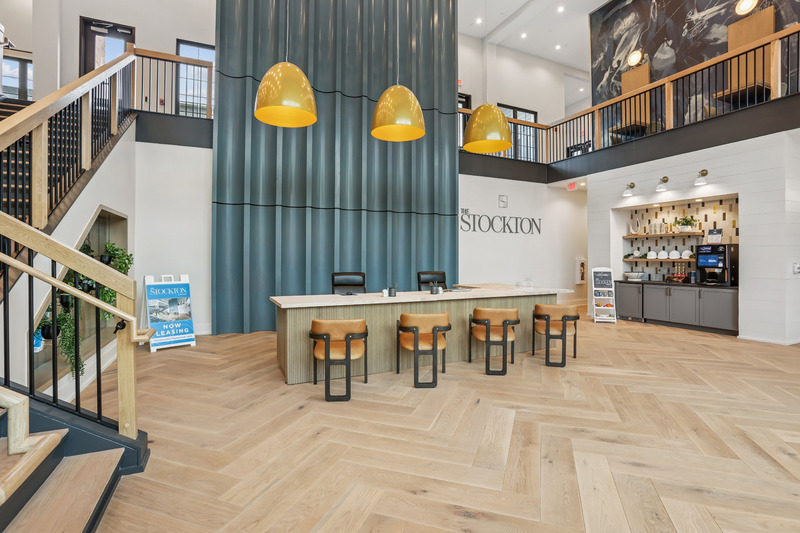
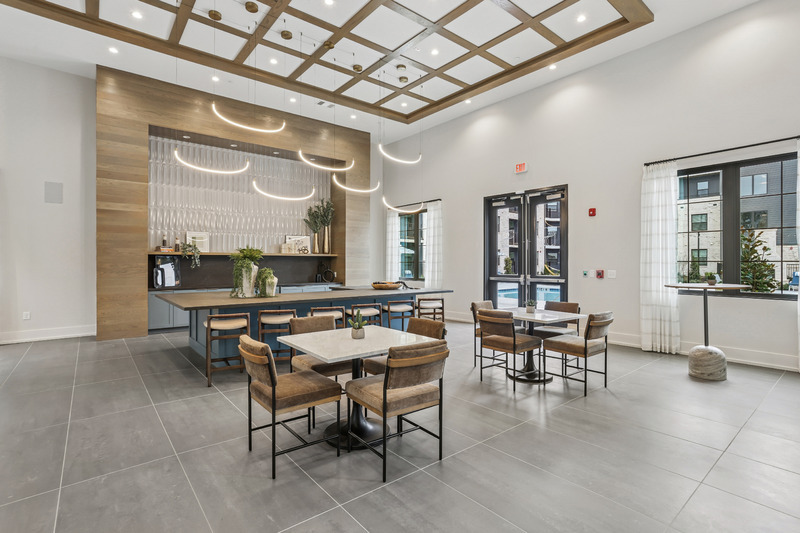
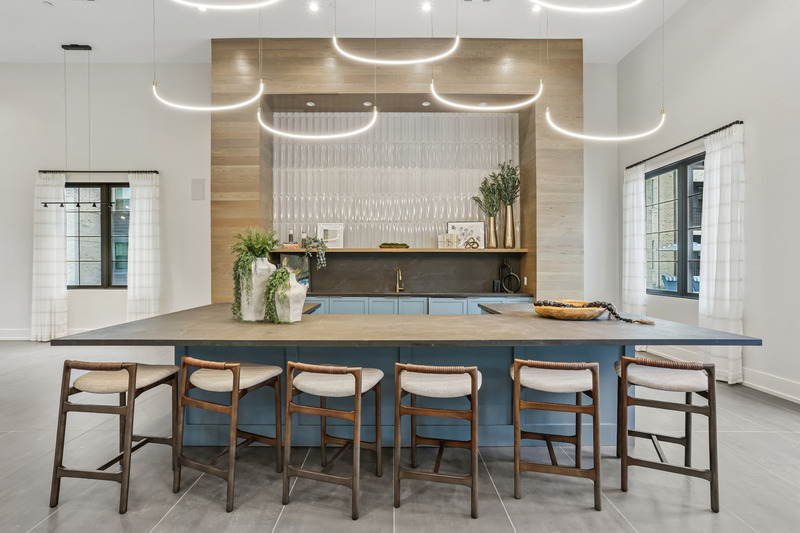
  • Designer Clubhouse With Lounge Seating & Entertainment Kitchen

  • Dog Park

  • Elevator *In Select Buildings

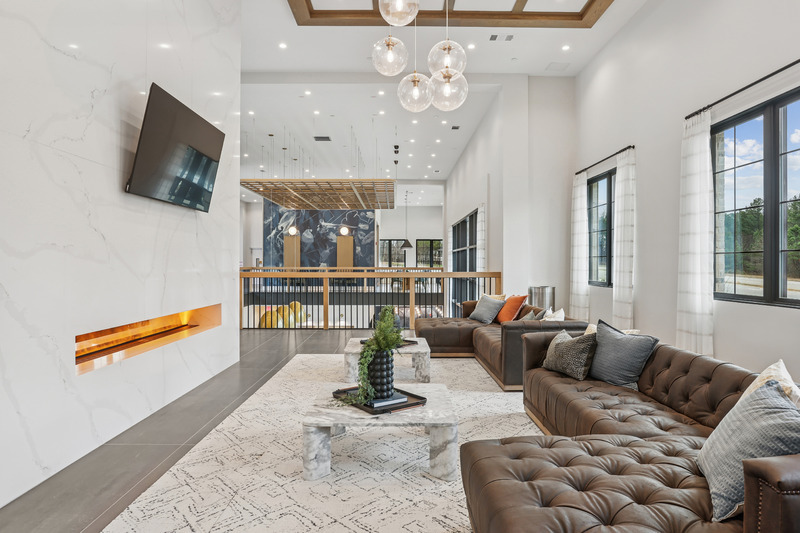
  • Fireplace Lounge

  • Mail Center With Luxer Package Room

  • On-Site Cornhole Boards

  • Outdoor Lounge Seating With Tv And Fireplace

  • Pet-Friendly Community

  • Pickleball Courts

  • Poolside Grilling With Outdoor Lounge, Hammocks, And Games

  • Resort-Style Pool With Lounge Seating

  • State Of The Art Fitness Center

  • 1, 2, & 3 Bedroom Open-Concept Floor Plans

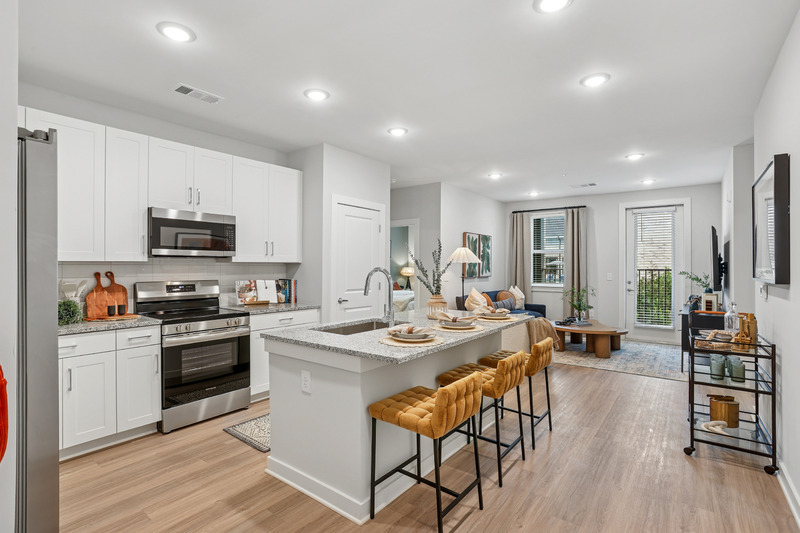
  • Chef-Inspired, Professional Grade Kitchen

  • Custom Shaker-Style Cabinetry

  • Deep Single Basin Kitchen Sink

  • Expansive 9-Foot Ceilings

  • Full-Size Washer & Dryer

  • Gooseneck Faucet With Pull-Down Sprayer

  • Kitchen Subway Tile Backsplash

  • Natural Granite Countertops

  • Oversized Windows For Enhanced Natural Lighting

  • Private Balcony & Patio*

  • Sleek Stainless-Steel Appliance Package

  • Tile Surrounds In Tub And Showers

  • Wood-Inspired Flooring In Living Areas, Kitchens, And Baths


What do the amenities at The Stockton look like?

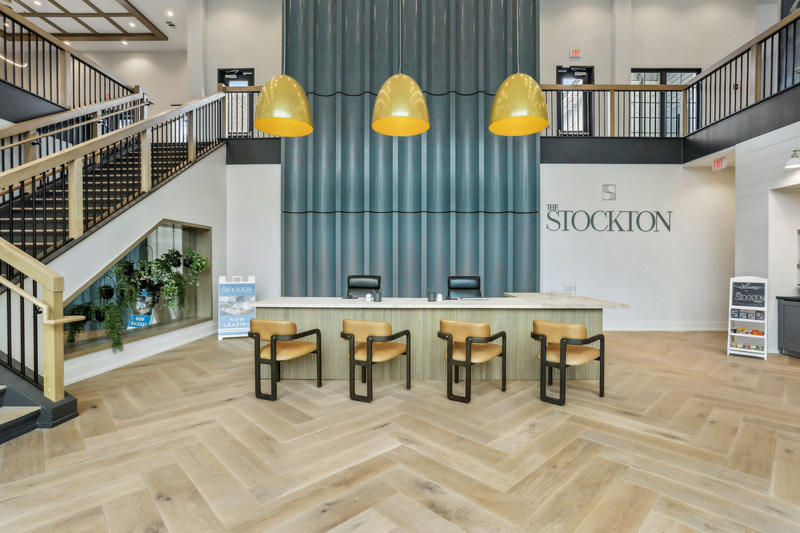
  • Lobby
    3 photos

Where is The Stockton?

The Stockton is at 2735 Mcginnis Ferry Rd, Suwanee, GA 30024.

2735 Mcginnis Ferry Rd, Suwanee, GA 30024


Residents give The Stockton an A grade (about 4.7 out of 5) from 22 reviews. The Stockton delivers an exceptional overall resident experience, with overwhelming praise for responsive, professional, and welcoming staff throughout the leasing and move-in process. The property features well-maintained grounds, clean common areas, high-quality amenities, and efficient maintenance service.

4.70
Overall rating
Positive
Mixed
Neutral
Negative
Management4.3
Amenities and Shared Spaces5.0
Maintenance5.0
Building Quality5.0

The Stockton delivers an exceptional overall resident experience, with overwhelming praise for responsive, professional, and welcoming staff throughout the leasing and move-in process. The property features well-maintained grounds, clean common areas, high-quality amenities, and efficient maintenance service. One resident noted that administrative fees lacked clear upfront disclosure of non-refundable status, and some units have notably small windows and limited patio space.

Management and leasing staff are consistently praised for responsiveness, professionalism, and helpfulness throughout the application and move-in process. Maintenance requests are handled quickly and efficiently. One concern raised involves fee disclosure clarity—specifically that administrative fees were not explicitly labeled as non-refundable on initial documentation, despite being enforced as policy.

Residents and tour participants highlight well-maintained amenities and shared spaces as a key strength of the property. The gym facility and overall aesthetic of common areas receive positive feedback. Staff interactions during tours and inquiries are noted as helpful and professional.

The property demonstrates responsive maintenance service with work orders handled quickly and efficiently. The community is reported as clean and well-maintained, contributing to resident comfort. Management staff are noted as helpful and accessible when residents need assistance.

This property demonstrates strong building quality with residents reporting a clean, quiet, and well-maintained community environment. Maintenance requests are handled promptly and efficiently, contributing to overall resident comfort and satisfaction with the physical condition of the apartments.


Is The Stockton walkable?

The Stockton is car-dependent and biking is not bikeable.

WALK

Car-Dependent

BIKE

Not Bikeable


What is The Stockton like?

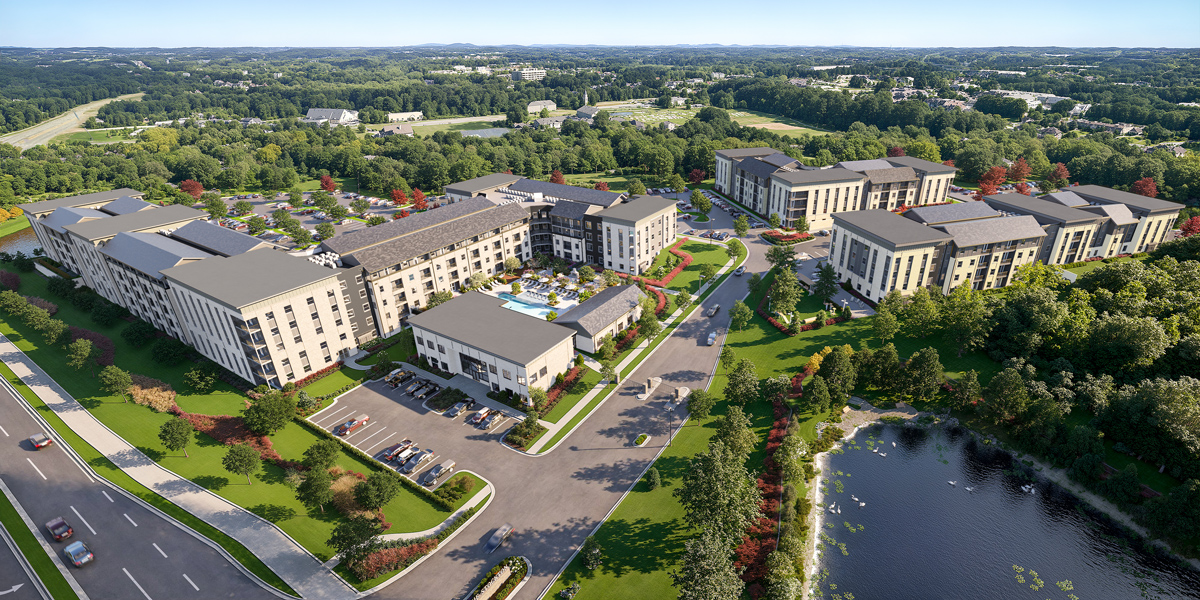
Welcome to The Stockton, a brand new apartment community in the heart of Suwanee, GA. Thoughtfully designed and freshly built, our community offers a modern take on Southern living, where effortless style meets everyday comfort.

Welcome to The Stockton, a brand new apartment community in the heart of Suwanee, GA. Thoughtfully designed and freshly built, our community offers a modern take on Southern living, where effortless style meets everyday comfort. From refined interiors to resort-style amenities such as our pickleball court, The Stockton is more than just a new place to live—it’s where your lifestyle finds its perfect balance.


How big is The Stockton?

The Stockton is a 350-unit apartment.

  • Building

    Apartment
  • Total units

    350

What schools are near The Stockton?

Suwanee KinderCare is 0.3 miles from The Stockton. 10 schools are listed nearby.

SchoolTypeLevelDistance

Suwanee KinderCare

Private · Preschool
PrivatePreschool0.3 mi

Kids R Kids #20

Private · Preschool
PrivatePreschool1.2 mi

Horizon Christian School

Private · Elementary
PrivateElementary1.2 mi

Walnut Grove Elementary School

Public · Elementary
PublicElementary1.4 mi

Primrose School Of Suwanee

Private · Preschool
PrivatePreschool1.5 mi

Collins Hill High School

Public · High
PublicHigh1.6 mi

Legacy Academy-Suwanee

Private · Preschool
PrivatePreschool1.8 mi

Suwanee Elementary School

Public · Elementary
PublicElementary1.9 mi

The Goddard School - Suwanee (Duluth)

Private · Preschool
PrivatePreschool2.1 mi

Peachtree Ridge High School

Public · High
PublicHigh2.3 mi

How do I contact The Stockton?

The Stockton is managed by Willow Bridge. Call (877) 415-4632 to tour or ask about availability.