S1
Studio • 1 Bath • 660 Sq Ft
Starting at $1,394/mo
How can I help?
$1,394 – $2,152/mo
As of November 22, 2026, Elevate West Village in Smyrna, GA has 24 apartments for rent from $1,394 to $2,152/mo. Studios start at $1,394, one-bedrooms at $1,609, and two-bedrooms at $2,014. The average asking rent has held near $1,759 since April 16, 2026.
Prices lately
3.6% lower
Listed apartments, last 30 daysPrice vs. nearby
3% above
Similar apartments, by size24 apartments available
Studio 4 · 1 bd 14 · 2 bd 6
13 ready to move in now
More open up from Dec 2
Rents in about 7 weeks
Typical time an apartment stays listed
Elevate West Village has 24 units available across 8 floor plans: a studio layout (660 sq ft), 4 one-bedroom layouts (756–921 sq ft), and 3 two-bedroom layouts (1,089–1,188 sq ft). Prices checked November 22, 2026.
Studio • 1 Bath • 660 Sq Ft
Starting at $1,394/mo
1 Bedroom • 1 Bath • 756 Sq Ft
Starting at $1,609/mo
1 Bedroom • 1 Bath • 764 Sq Ft
Starting at $1,621/mo
1 Bedroom • 1 Bath • 808 Sq Ft
Starting at $1,667/mo
1 Bedroom • 1 Bath • 921 Sq Ft
Starting at $1,809/mo
2 Bedrooms • 2 Baths • 1,089 Sq Ft
Starting at $2,014/mo
2 Bedrooms • 2 Baths • 1,136 Sq Ft
Starting at $2,025/mo
At Elevate West Village, a studio starts at about $1,633 a month all-in: $1,394 rent and an estimated $239 for electric, gas, water, internet, and renters insurance. A one-bedroom starts at about $1,863 and a two-bedroom at about $2,342.
All-in from$1,633/mo
Most property managers ask for a monthly income of about 3× the rent, so qualifying at Elevate West Village takes about $50,184 a year for a studio, $57,924 for a one-bedroom, and $72,504 for a two-bedroom. Keeping the $1,633 all-in month for a studio within 35% of take-home pay takes an income of about $72,700 a year.
Total monthly housing cost
$1,633/mo
Income to afford it comfortably
$72,700/yr
Income to qualify
$50,184/yr
$ —/mo
See what you can afford here
Add your income and debts for a rent budget at this building.
At Elevate West Village, leases run 14 months.
Rent
$1,394 – $2,152/moLease term
14 monthsEarliest move-in
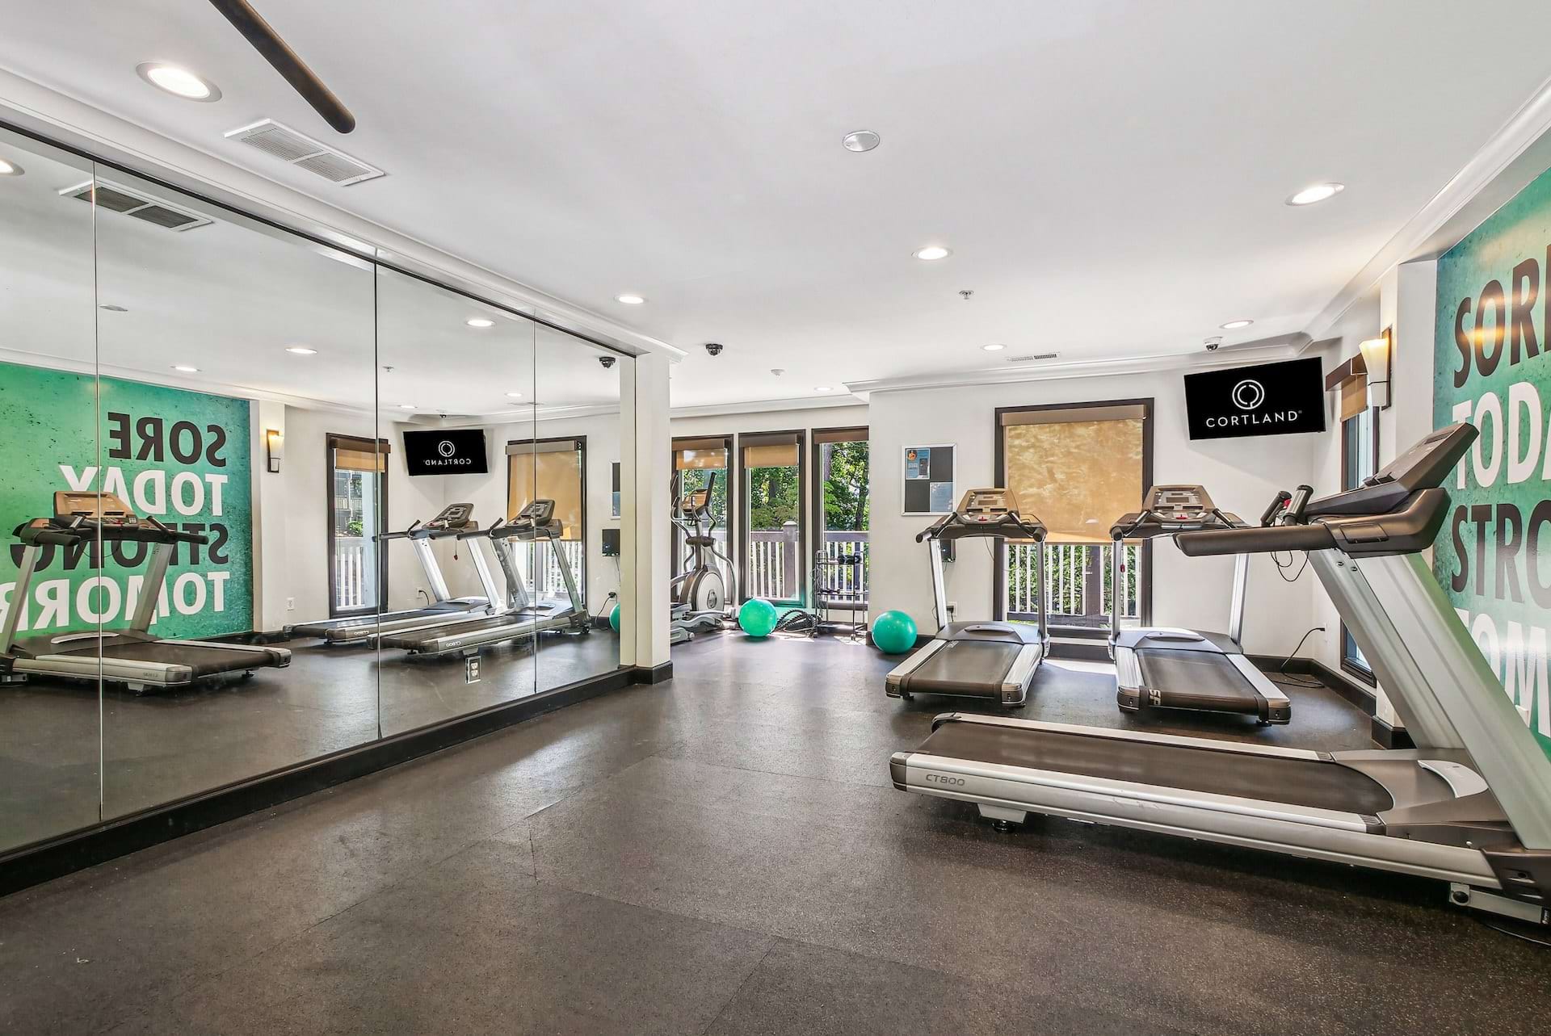
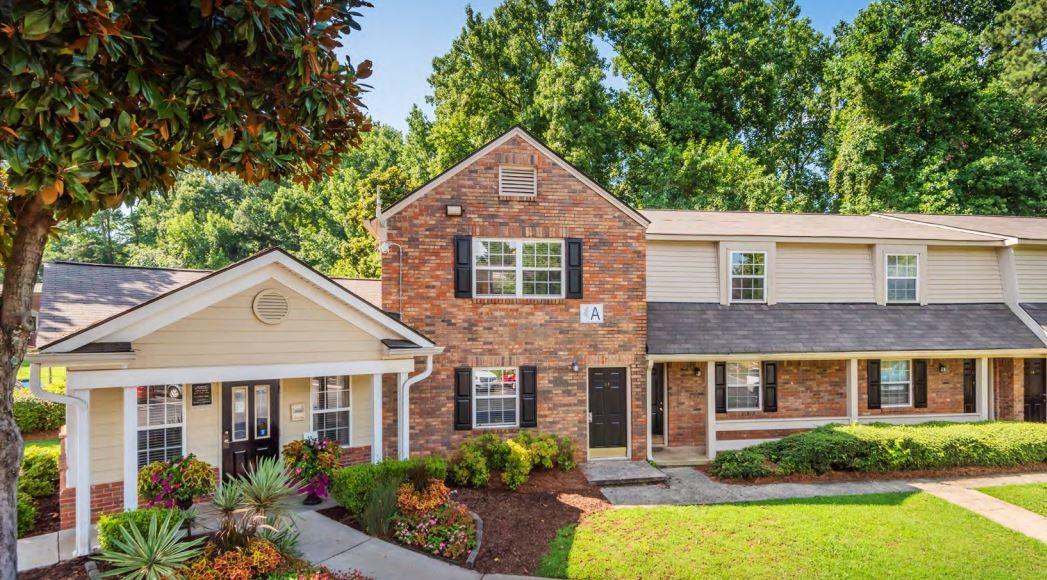
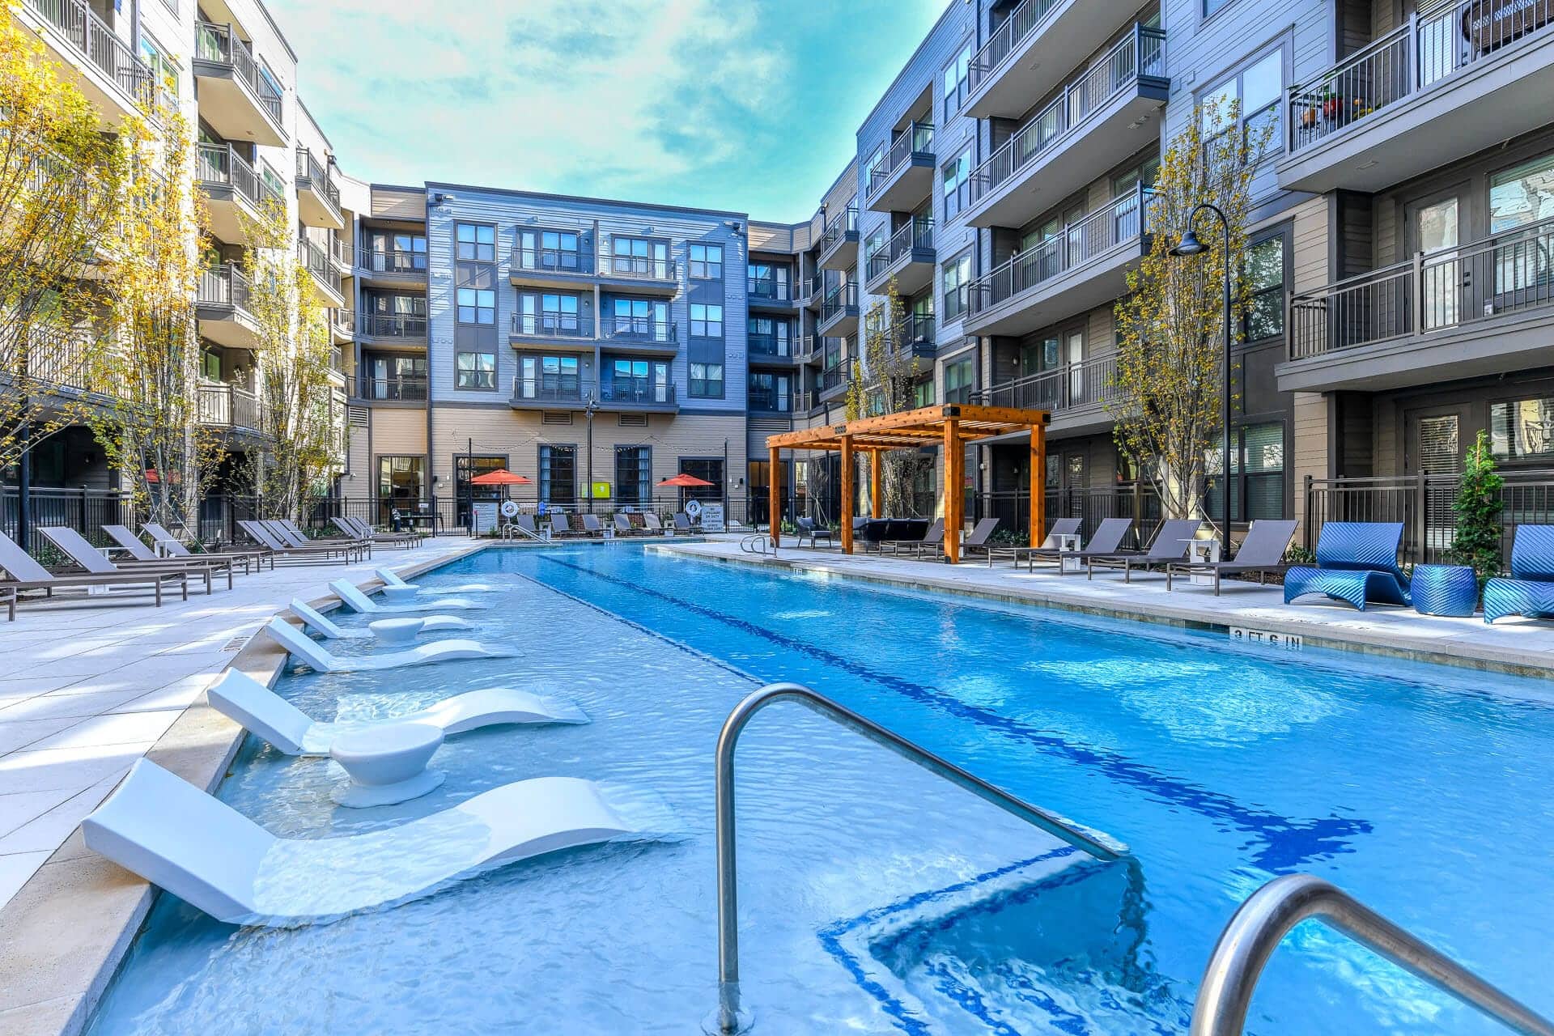
Jan 4Elevate West Village is pet friendly and has garage or covered parking and in-unit washers and dryers. It lists 54 amenities, including high-endurance fitness center, pool & courtyard, and private patio/balcony.
#1 Ranked Property Management Company For Resident Satisfaction By Grace Hill Excellence Awards For The Fifth Consecutive Year
24-Hour Parcel Locker Access
Air Conditioning
Bathrooms Featuring Built In Linen Shelving
Bicycle Storage
Bilt Rewards - Earn Points On Rent
Complimentary Coffee Station
Controlled Access Community
Convenient Access To I-285
Custom Cabinetry
Dark Kitchen Cabinets
Designer Faucets And Under-Mount Stainless Steel Sinks With Disposals
Double Bathroom Entries*
Elevators
Energy Efficient Stainless Steel Appliances
Ev Charging Stations
Expansive 9’ Ceilings*
Fiber Internet
Game Room
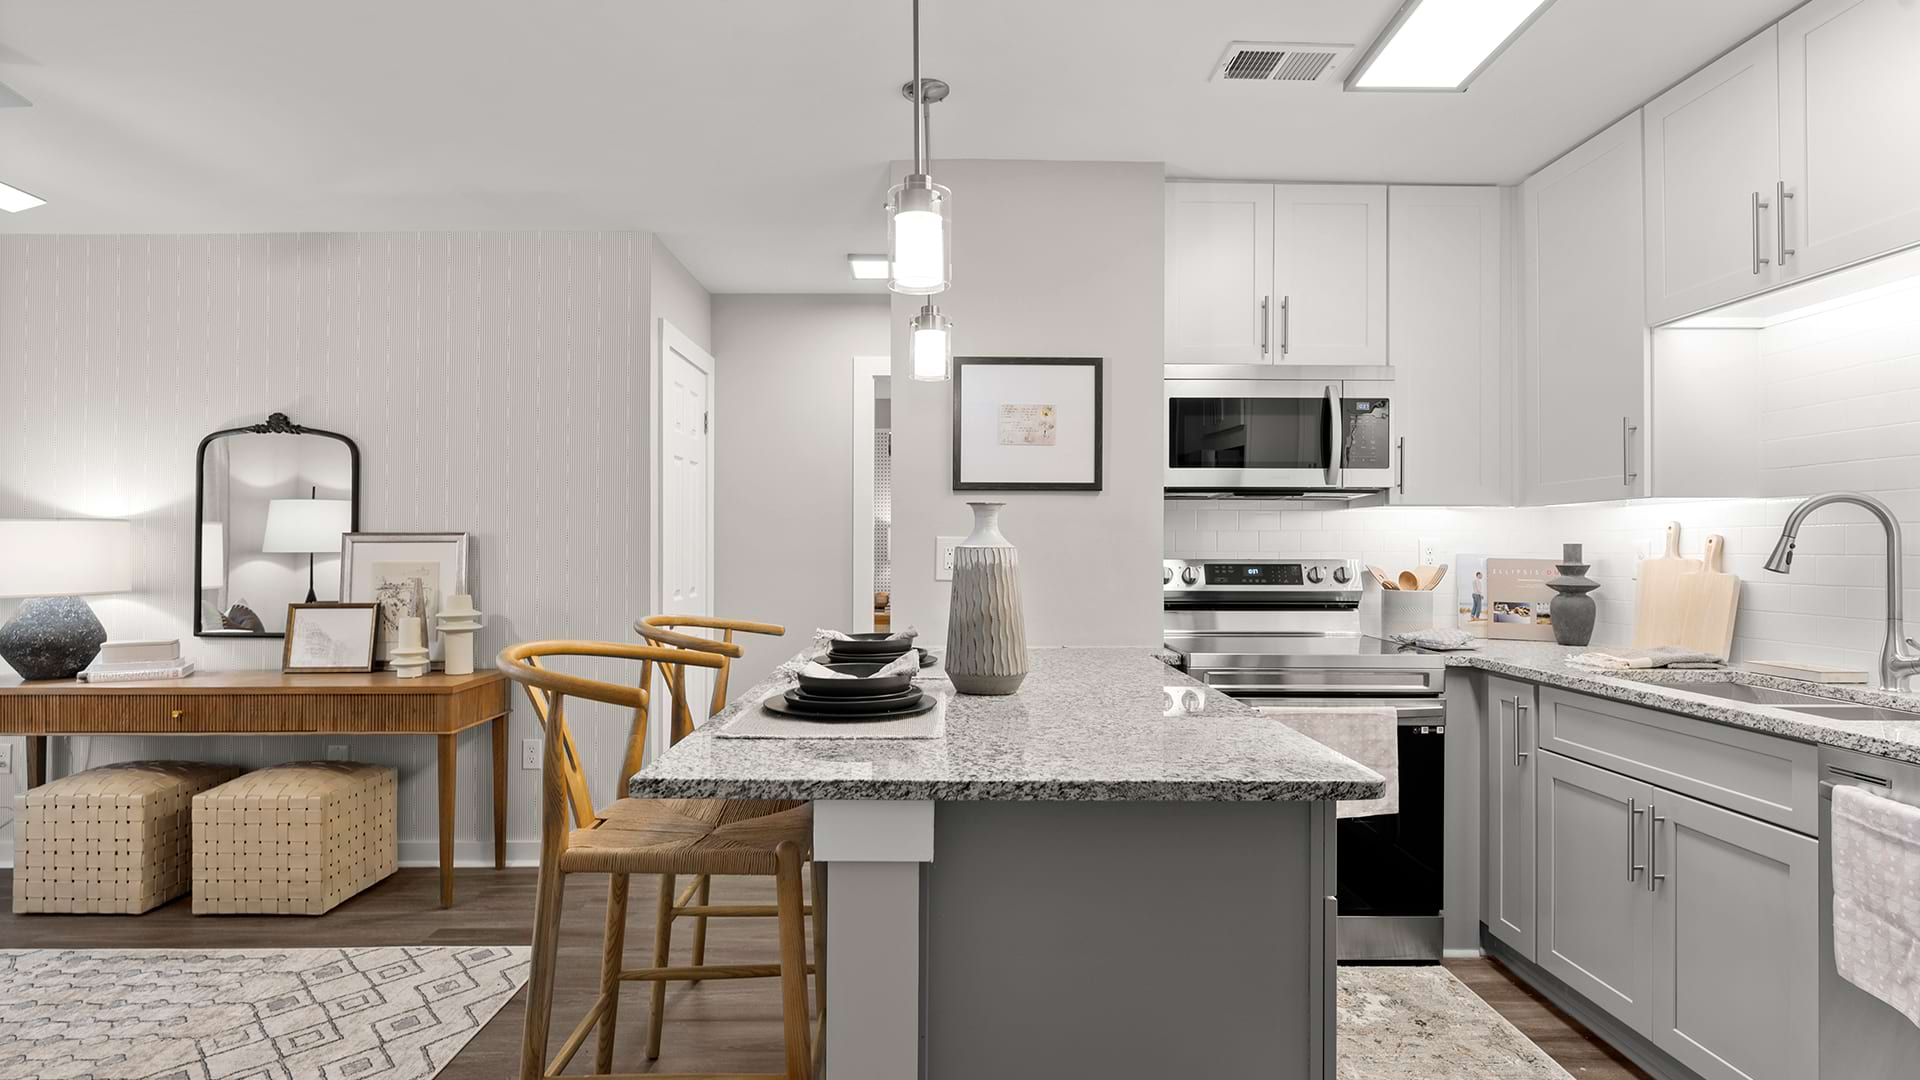
Gourmet Kitchens With Islands
High-Endurance Fitness Center
In Home Washers & Dryers
Kitchen Islands*
Luxury Vinyl Plank Flooring*
Luxury, Wood-Style Flooring Throughout Bedroom And Closet
Micro Offices With Conference Room
Non-Smoking
Online Payments And Maintenance Portal
Onsite 24-Hour Emergency Maintenance
Onsite Management
Onsite Recycling Center
Outdoor Bar With Built-In Grilling Stations
Pantry In Kitchen*
Parking Garage
Pedestrian-Friendly Location In West Village, A 60-Acre Development Featuring Residential Homes, Boutique Shopping, Restaurants, Retail Services, And Extensive Green Space
Pet Care Center And Onsite Dog Park
Pool & Courtyard
Poolside Yoga Area
Private Patio/Balcony
Quartz Countertops
Resident Clubhouse
Resident Social Events
Semi-Frameless Walk-In Shower And/Or Soaking Tub
Single* And Dual Vanity Sinks*
Spacious Walk-In Closets*
Stainless-Steel Appliances
Steps From Zama Mexican Cuisine, Blue Moon Pizza, Five Guys Burgers, Starbucks And Orange Theory Fitness
Storage Spaces Available
Valet Trash
Versatile And Spacious Bedroom Layouts: Studio-, One- , Two-Bedroom, And Three-Bedroom Options
Walk-In Closets
Walk To The Silver Comet Trail And Oakwood Park
White Kitchen Cabinets
Wi-Fi Hotspots In Amenity Areas
4520 Pine St, Smyrna, GA, 30080
Elevate West Village has a 4.4 out of 5 rating from resident reviews.
Elevate West Village is somewhat walkable and not bikeable.
A resort-style pool, a game room, and a pet-friendly dog park make life easy at Windsor West Village, just a short drive from The Battery and Truist Park in Smyrna.
The closest school to Elevate West Village is St Benedicts Episcopal School, a private middle school 0.5 miles away. The closest public school is Teasley Elementary School, 1.5 miles away.
| School | Type | Level | Distance |
|---|---|---|---|
St Benedicts Episcopal School Private · Middle | Private | Middle | 0.5 mi |
Children & Friends Private · Preschool | Private | Preschool | 0.7 mi |
Teasley Elementary School Public · Elementary | Public | Elementary | 1.5 mi |
Smyrna Montessori School Private · Preschool | Private | Preschool | 1.9 mi |
Campbell Middle School Public · Middle | Public | Middle | 2.1 mi |
Tutor Time Child Care Learning Center Private · Preschool | Private | Preschool | 2.3 mi |
Covenant Christian School Private · Middle | Private | Middle | 2.4 mi |
Argyle Elementary School Public · Elementary | Public | Elementary | 2.6 mi |
Child Care Network Private · Preschool | Private | Preschool | 2.7 mi |
Cumberland Child Care Center Private · Preschool | Private | Preschool | 2.7 mi |
The closest matches in Smyrna, GA.
Apartments at Elevate West Village typically stay listed about 7 weeks before coming off the market. In the last 4 weeks, 7 came off the market and 29 were newly listed.
~7 weeks
typical time listed
7
came off the market in 4 weeks
29
new listings in 4 weeks
Most apartments here stay listed for a while, so there's time to compare, and room to ask about price.
From nightly checks of the building's website since Apr 16. An apartment that came off the market may have rented or been taken off by the building.Elevate West Village is managed by Windsor Communities. The leasing office's phone number is (404) 609-1917.