3 Bedroom
3 Bedrooms • 2.5 Baths • 2,102 Sq Ft
Starting at $3,350/mo
| 1 available unit | Price | Price while listed | Sq ft | Available | Actions |
|---|---|---|---|---|---|
| d8b688fd-6a78-11f1-85ca-0e16cde5a753 | $3,350 −$150 | −$150 | 2,102 | Jun 17 | |
How can I help?
$3,350/mo
As of November 22, 2026, 1106 Glenrose Dr SE in Smyrna, GA has 1 apartment for rent at $3,350/mo.
Price vs. nearby
98% above
Similar apartments, by size1 apartment available
3 bd 1
1 ready to move in now
Move-in ready
1106 Glenrose Dr SE has 1 unit available in 1 floor plan: a three-bedroom layout (2,102 sq ft). Prices checked November 22, 2026.
3 Bedrooms • 2.5 Baths • 2,102 Sq Ft
Starting at $3,350/mo
| 1 available unit | Price | Price while listed | Sq ft | Available | Actions |
|---|---|---|---|---|---|
| d8b688fd-6a78-11f1-85ca-0e16cde5a753 | $3,350 −$150 | −$150 | 2,102 | Jun 17 | |
At 1106 Glenrose Dr SE, a three-bedroom starts at about $3,777 a month all-in: $3,350 rent and an estimated $427 for electric, gas, water, internet, and renters insurance.
All-in from$3,777/mo
Most property managers ask for a monthly income of about 3× the rent, so qualifying at 1106 Glenrose Dr SE takes about $120,600 a year for a three-bedroom. Keeping the $3,777 all-in month for a three-bedroom within 35% of take-home pay takes an income of about $187,600 a year.
Total monthly housing cost
$3,777/mo
Income to afford it comfortably
$187,600/yr
Income to qualify
$120,600/yr
$ —/mo
See what you can afford here
Add your income and debts for a rent budget at this building.
Rent
$3,350/moEarliest move-in
Jun 171106 Glenrose Dr SE has in-unit washers and dryers. It lists 5 amenities.
Dishwaher
Gas Stove
Microwave
Refrigerator
Washer And Dryer
1106 Glenrose Dr, Smyrna, GA, 30080
1106 Glenrose Dr SE is somewhat walkable and not bikeable, and transit is minimal.
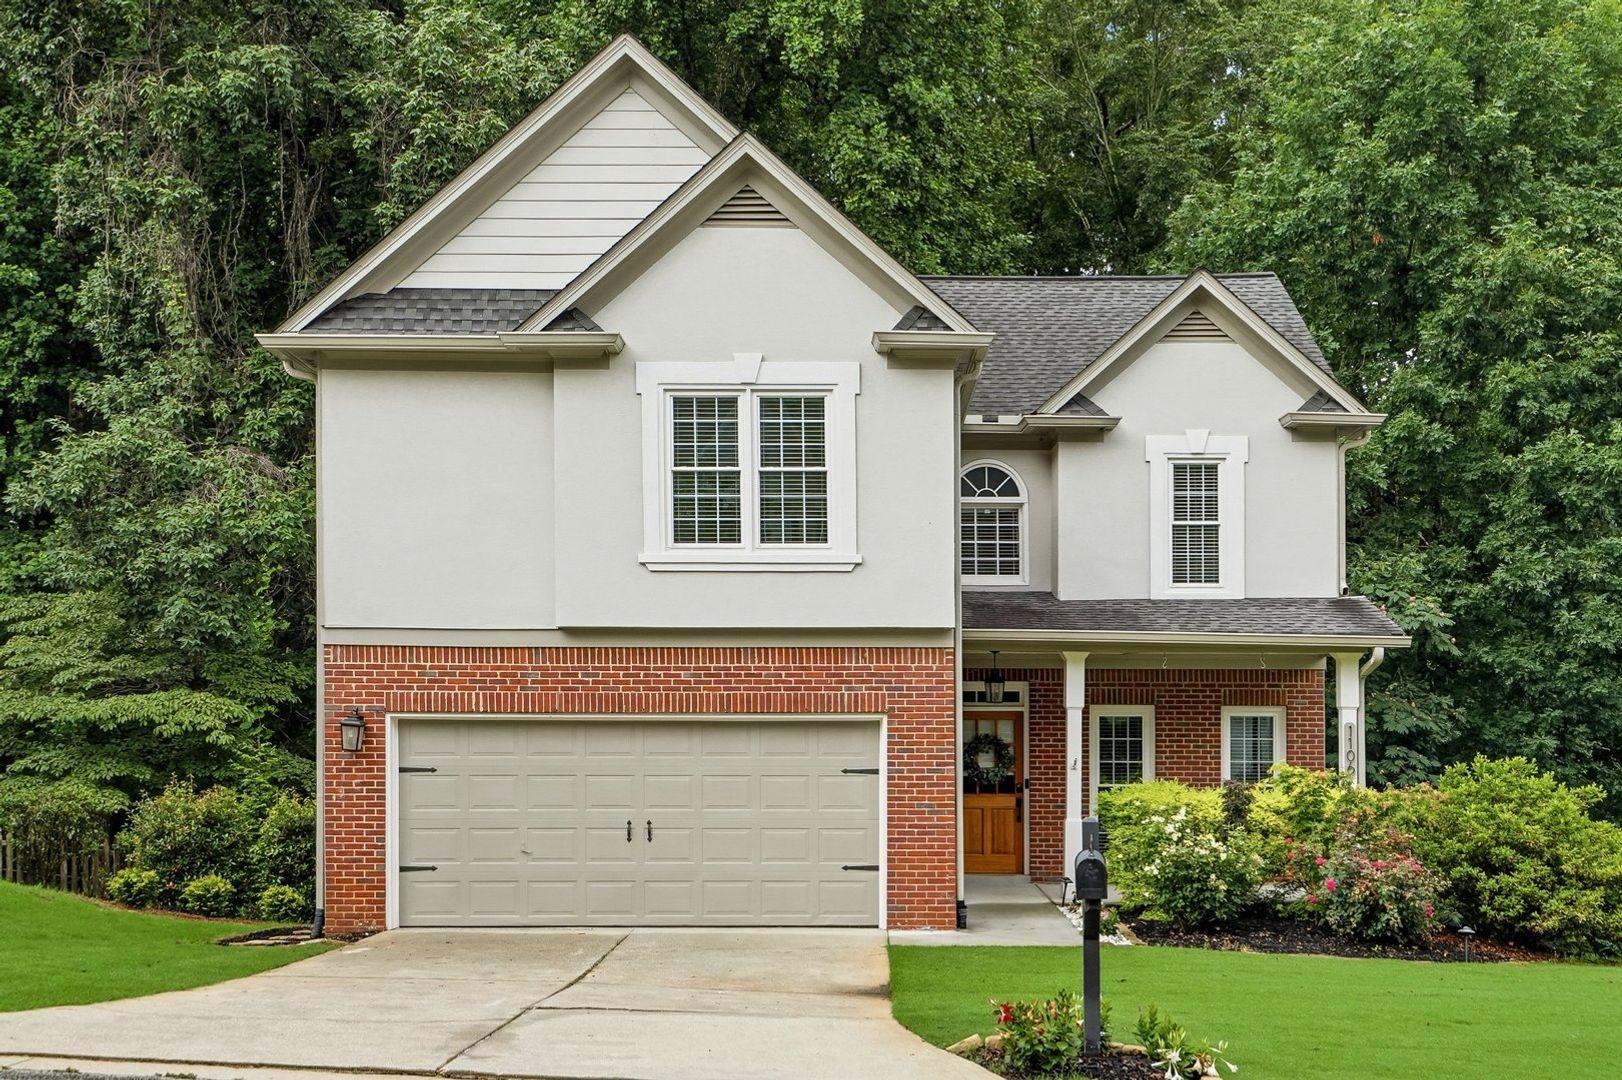
Move-in Ready Home in Smyrna & Walkable to Smyrna Market Village Move-in-ready home featuring 3 bedrooms and 2.5 bathrooms, 2-car garage, plus Daylight Unfinished basement. This bright, open floor plan welcomes you with a formal dining room and a cozy family room centered around a fireplace with a custom marble tile surround. The kitchen boasts new cabinetry, quartz countertops, a marble backsplash, tiled flooring, and new stainless steel appliances. Primary suite with new cabinets, quartz counters, and an oversized tile shower with a frameless glass door. The spacious secondary bedrooms feature vaulted ceilings and walk-in closets, conveniently located near the upstairs laundry room. Relax on the back deck overlooking your private backyard and enjoy the jacuzzi tub. Full Daylight Unfinished Basement great for workshop, gym, and offers plenty of storage. Situated in a highly desirable, friendly neighborhood, this home is walking distance to Smyrna Market Village, the local library, the community center, shopping, and dining. Enjoy easy access to the Silver Comet Trail, I-285, I-75, and I-85. Plus, you are just 8 minutes away from Truist Park, home of the Atlanta Braves! Make application at: www.AtlantaLuxuryLease.com; $95 Application Fee. Each Adult (18 +) living at property, must completed their own application. At time of Application: -2 Most recent pay stubs from each applicant and/ or offer letter. If self employed, last 3 months bank statement (black out account number) -Two forms of ID -MINIMUM CREDIT SCORE: 675 -Income must meet or exceed three (3) times the total monthly rental rate and be verifiable If your application is without one of the above requirements, it will be considered incomplete. Call/Text: 770.484.7888, with questions. Listing Broker processes all paperwork within 2-3 business days.
The closest school to 1106 Glenrose Dr SE is Smyrna Playskool, a private preschool 0.4 miles away. The closest public school is Campbell High School, 0.6 miles away.
| School | Type | Level | Distance |
|---|---|---|---|
Smyrna Playskool Private · Preschool | Private | Preschool | 0.4 mi |
Oxford Babies Private · Preschool | Private | Preschool | 0.4 mi |
Abc Playschool Private · Preschool | Private | Preschool | 0.4 mi |
First Baptist Weekday Ed Private · Elementary | Private | Elementary | 0.5 mi |
Smyrna First Baptist Weekday Education Private · Elementary | Private | Elementary | 0.5 mi |
First United Methodist Pre-School Private · Elementary | Private | Elementary | 0.6 mi |
Campbell High School Public · High | Public | High | 0.6 mi |
Primrose School of Smyrna West Private · Preschool | Private | Preschool | 0.6 mi |
Smyrna Elementary Public · Elementary | Public | Elementary | 0.7 mi |
Covenant Christian School Private · Middle | Private | Middle | 1.0 mi |
The closest matches in Smyrna, GA.
Over the past 30 days, the average asking rent at 1106 Glenrose Dr SE has ranged from $3,350 to $3,500. The current average is $3,350, the lowest in the past 30 days.
In the last 4 weeks, 0 came off the market and 0 were newly listed.
—
typical time listed
0
came off the market in 4 weeks
0
new listings in 4 weeks
1106 Glenrose Dr SE is managed by ShowMeTheRent.com. The leasing office's phone number is (470) 823-8026x7.