How can I help?
Unit 741d90a7-f47c-11e9-885c-f8bc125055f8 at 3653 Chestnut Lake Ct. Jonesboro, GA 30236
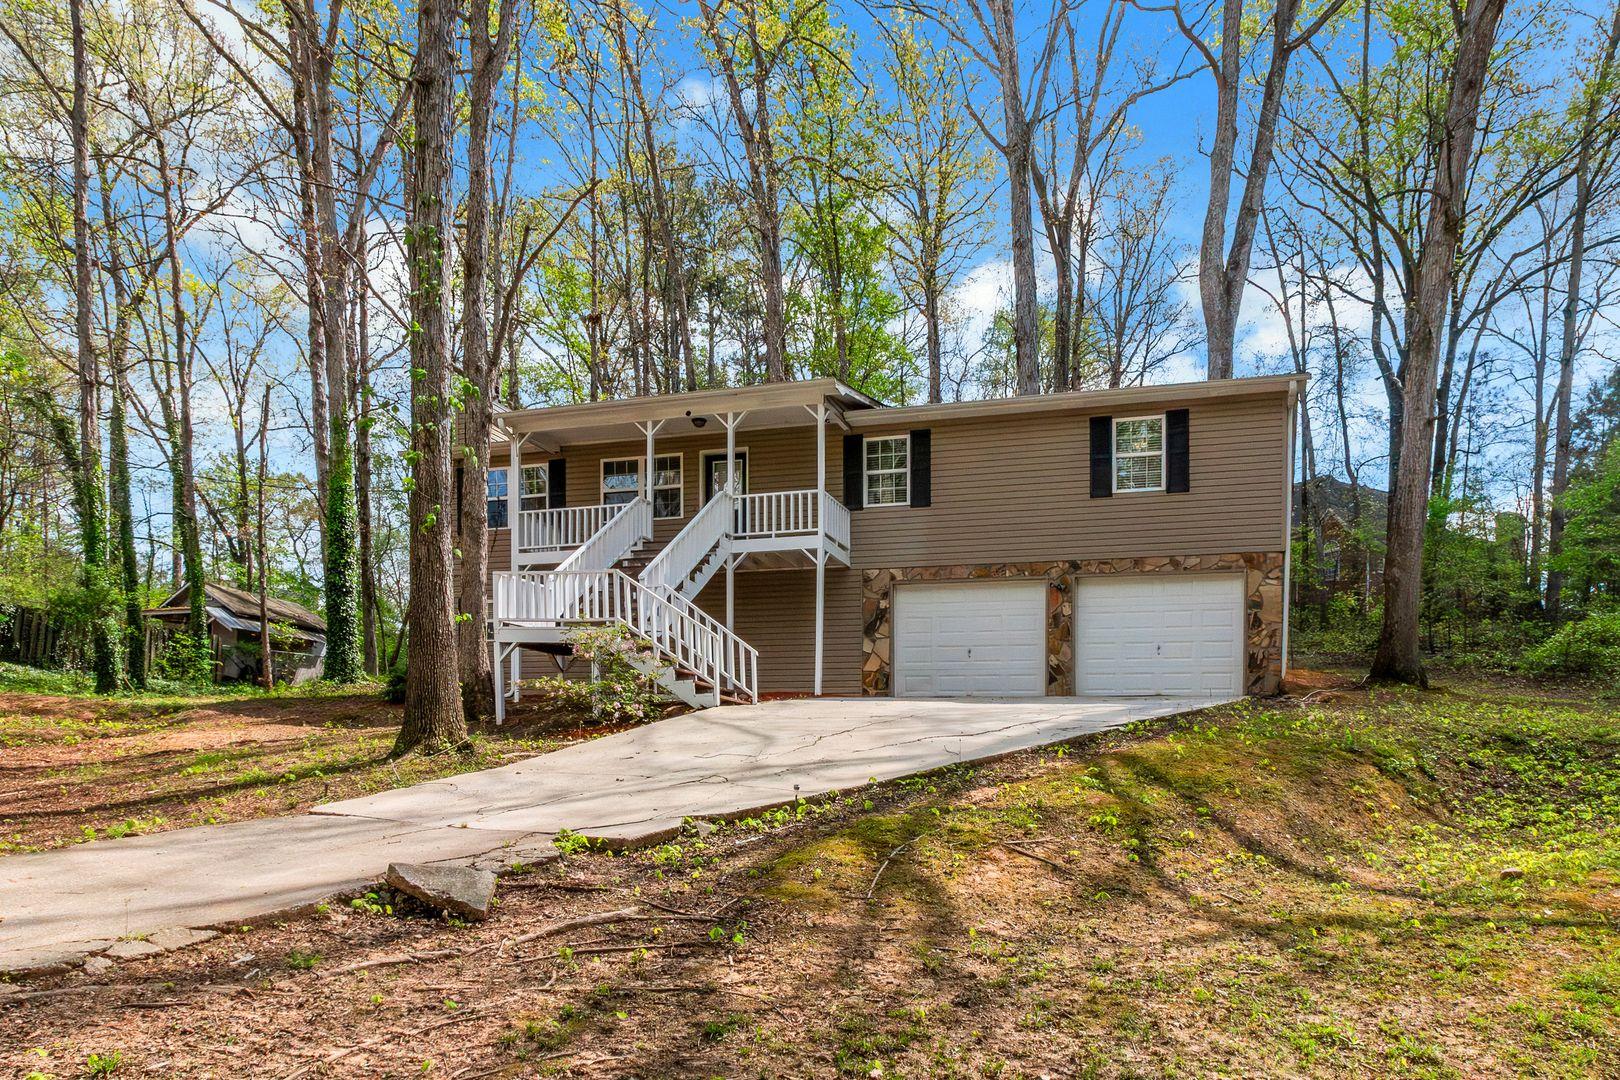
$1,675/mo
Available now
3 beds · 2 baths · 2,100 sq ft
3653 Chestnut Lake Ct, Unit 741d90a7-f47c-11e9-885c-f8bc125055f8, Jonesboro, GA 30236See all units at 3653 Chestnut Lake Ct. Jonesboro, GA 30236As of November 7, 2026, Unit 741d90a7-f47c-11e9-885c-f8bc125055f8 at 3653 Chestnut Lake Ct. Jonesboro, GA 30236 in Jonesboro, GA is a 3-bed, 2-bath, 2,100 sq ft apartment renting for $1,675 a month, available now. It is the only 3-bed unit available here. Listed since November 1.
Unit details
At Unit 741d90a7-f47c-11e9-885c-f8bc125055f8 at 3653 Chestnut Lake Ct. Jonesboro, GA 30236, garage or covered parking is available.
Unit
741d90a7-f47c-11e9-885c-f8bc125055f8Beds
3 bdBaths
2 baSize
2,100 sqftParking
Garage or covered parking
Fees & lease terms
Rent
$1,675/moEarliest move-in
Feb 18
Cost to rent this unit
Unit 741d90a7-f47c-11e9-885c-f8bc125055f8 at 3653 Chestnut Lake Ct. Jonesboro, GA 30236 costs about $2,134 a month all-in: $1,675 rent and an estimated $459 for electric, gas, water, internet, renters insurance, and laundry.
All-in$2,134/mo
Unit amenities
Unit 741d90a7-f47c-11e9-885c-f8bc125055f8 at 3653 Chestnut Lake Ct. Jonesboro, GA 30236 lists 9 amenities, including 2 car garage.
1/2 Acre Lot
1404 Sf
2 Bath
2 Car Garage
3 Bedrooms
Built 1985
Cul-De-Sac
Renovated
Splt Level Home
Building amenities
3653 Chestnut Lake Ct. Jonesboro, GA 30236 has garage or covered parking. It lists 9 building amenities.
1/2 Acre Lot
1404 Sf
2 Bath
2 Car Garage
3 Bedrooms
Built 1985
Cul-De-Sac
Renovated
Splt Level Home
Location
3653 Chestnut Lake Ct, Jonesboro, GA, 30236
Getting around
3653 Chestnut Lake Ct. Jonesboro, GA 30236 is car-dependent and not bikeable.
- Walking
- Car-dependent
- Grade F
- Biking
- Not bikeable
- Grade F
About this property
Charming 3 Bedroom / 2 Bath with Finished Basement! Welcome to this charming 3-bedroom, 2-bath residence nestled on a spacious lot in a quiet cul-de-sac — offering comfort, style, and room to grow. New carpet! Fresh paint! Step inside to an inviting living room featuring a stone fireplace, perfect for cozy evenings and gathering with family and friends. This home also boasts a formal dining area, ideal for entertaining or hosting holiday meals. The kitchen is designed with granite countertops, sleek black appliances, and ample cabinet space, creating both functionality and modern appeal. Retreat to the primary suite, complete with a private en-suite bathroom which includes a convenient tub/shower combination. The secondary bedrooms are generously sized, offering plush carpet and ceiling fan light fixtures for added comfort. Downstairs, the finished basement provides versatile space for a media room, home office, gym, or playroom — endless possibilities to fit your lifestyle. Enjoy outdoor living on the covered rear patio, overlooking the large backyard — perfect for relaxing, grilling, or entertaining. Additional highlights include a 2-car garage and a desirable cul-de-sac location offering extra privacy and minimal traffic. This spacious home truly combines charm, functionality, and location — ready for you to move in and make it your own! Schedule a self-tour today! Please visit our website at www.gotourhome.com to view properties online. You may schedule a self-guided viewing or submit an application online via the website. A copy of your driver's license is required. We are not accepting housing vouchers at this time. APPLICATION & CREDIT REQUIREMENTS: These criteria apply to each applicant, including all adults aged 18 and older who will live in the home, whether employed or unemployed: Security deposit is based on credit score, debt, rental history, rental history length, employment duration, and income. No recent evictions or outstanding landlord debts. $50.00 non-refundable application fee per adult (18+). $300.00 non-refundable pet fee for pets under 25 lbs; $500.00 for pets over 25 lbs, with some breed restrictions. Maximum of 2 pets allowed. $1,000.00 pet security deposit required. Monthly income must be at least 3 times the rent amount. No open bankruptcies. Criminal background check required. BEWARE OF FRAUD: National ERA Servicing, LLC DOES NOT advertise on Craigslist or Facebook. Please flag and report any fraudulent ads to National ERA Servicing/dba GotOurHome representative. You will NOT be asked to pay any funds required to reserve the property via a wire transfer, Zelle, Cashapp or Venmo!
Nearby schools
The closest school to 3653 Chestnut Lake Ct. Jonesboro, GA 30236 is Mama Jack's Preparatory Academy, a private elementary school 3 miles away. The closest public school is M. D. Roberts Middle School, 3.6 miles away.
| School | Type | Level | Distance |
|---|---|---|---|
Mama Jack's Preparatory Academy Private · Elementary | Private | Elementary | 3.0 mi |
Active Learning Center Private · Preschool | Private | Preschool | 3.1 mi |
Little Creations Learning Center Private · Preschool | Private | Preschool | 3.3 mi |
M. D. Roberts Middle School Public · Middle | Public | Middle | 3.6 mi |
Atlanta Adventist International School Private · Middle | Private | Middle | 3.6 mi |
Kay R Pace Elementary School of the Arts Public · Elementary | Public | Elementary | 3.6 mi |
Atlanta Adventist International School Private · Middle | Private | Middle | 3.7 mi |
Divine Faith Ministry Academy Private · Preschool | Private | Preschool | 3.9 mi |
Mount Zion Elementary School Public · Elementary | Public | Elementary | 4.0 mi |
Kids 1st Choice Learning Center Private · Preschool | Private | Preschool | 4.1 mi |
Contact & management
3653 Chestnut Lake Ct. Jonesboro, GA 30236 is managed by ShowMeTheRent.com. The leasing office's phone number is (470) 200-5309x7.