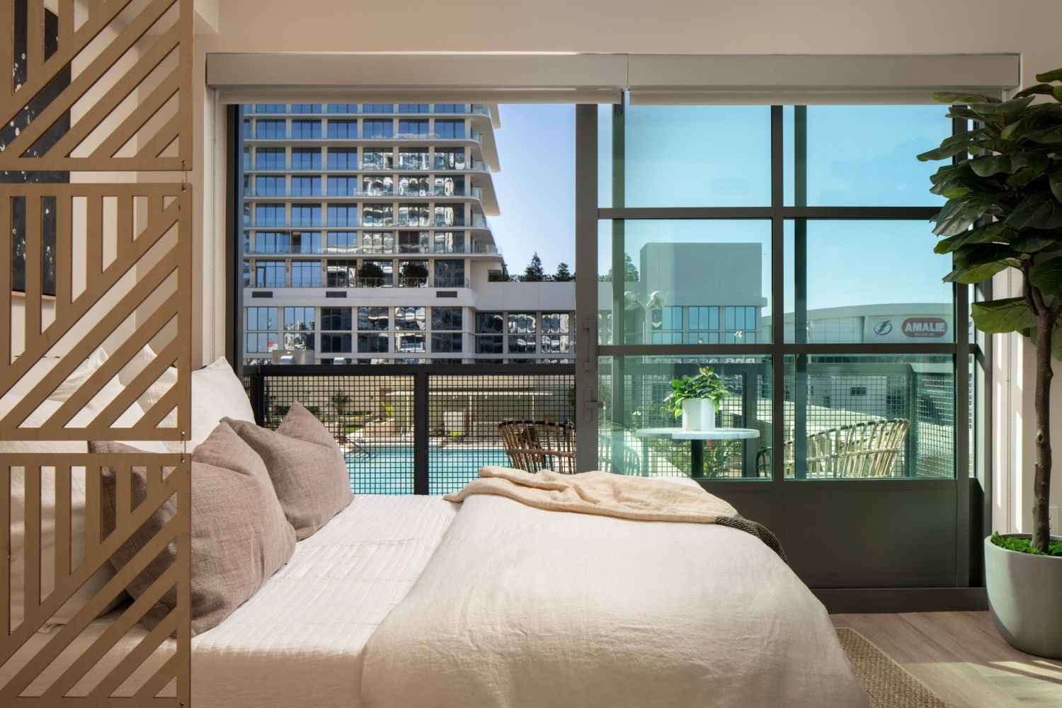
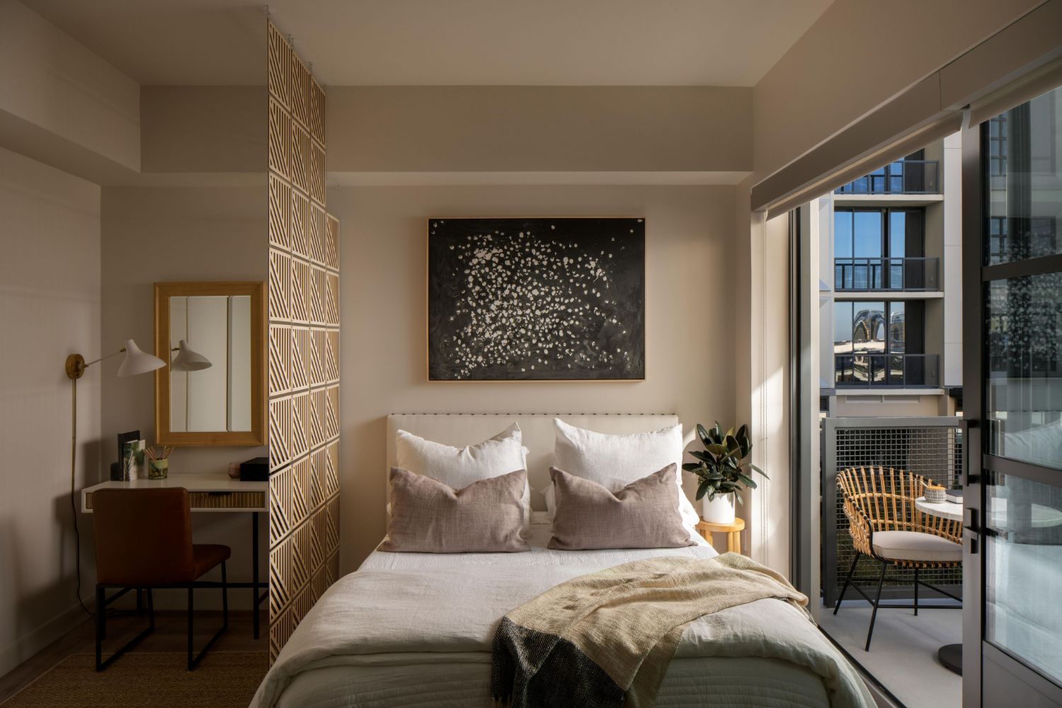
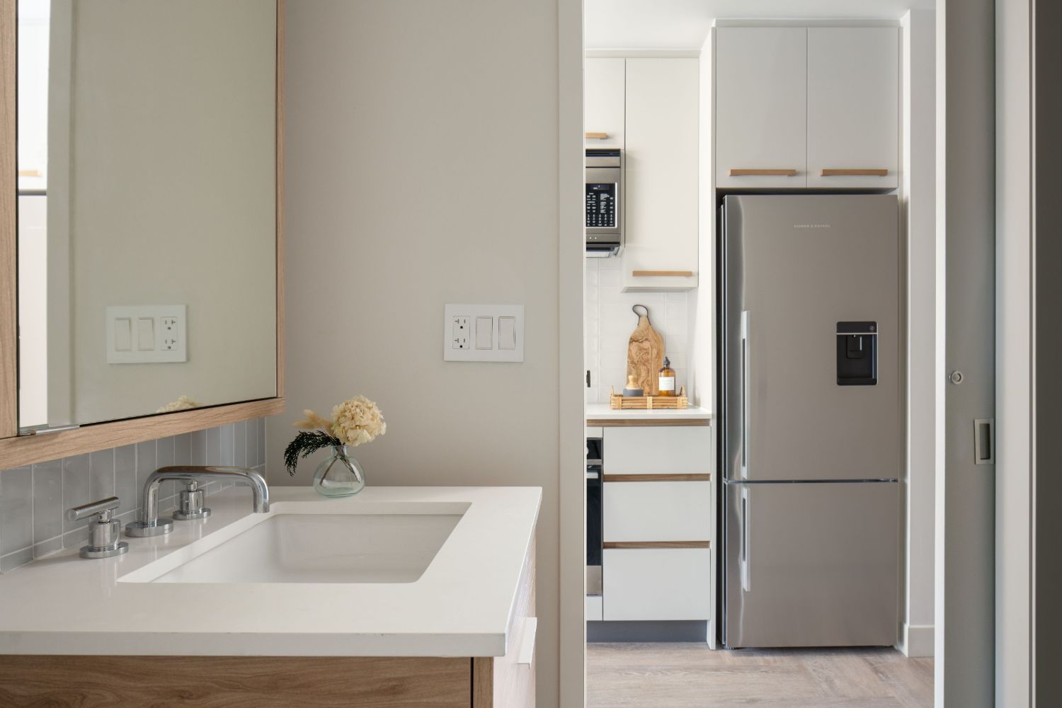
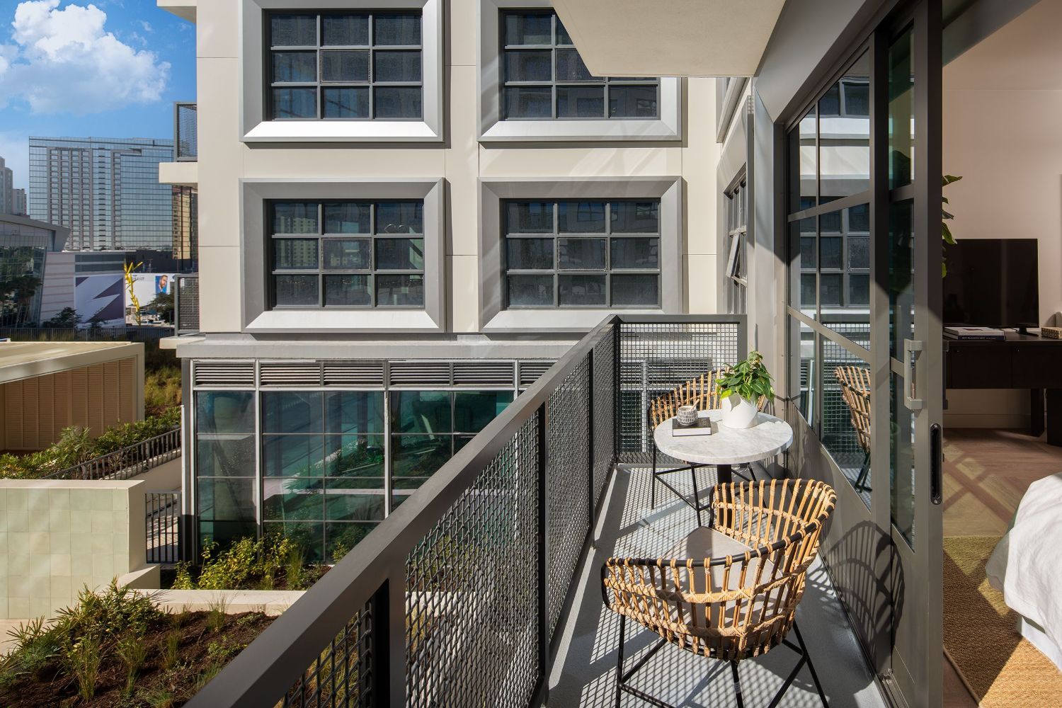
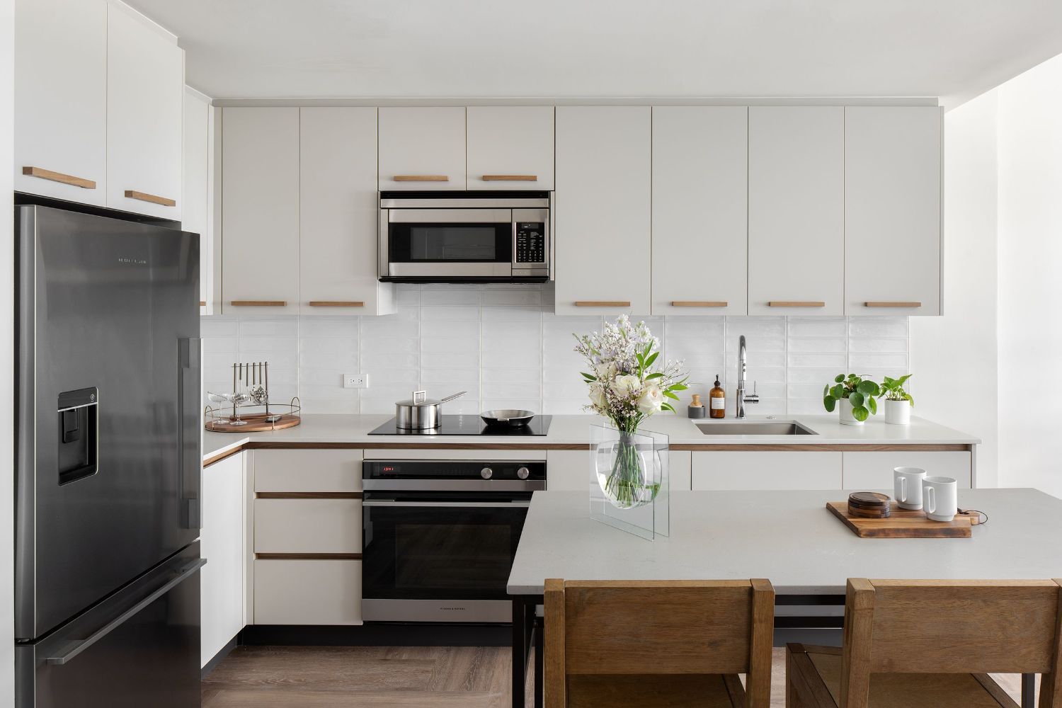
Studio-S1
Starting at $1,805
Studio • 1 Bath • 337 Sq Ft
| 1 available unit | Price | Sq ft | Available | Open unit |
|---|---|---|---|---|
| 1241 | $1,805 | 337 | Oct 18 |
How can I help?
$1,805 – $6,435/mo
1050 Water Street, Tampa, FL 33602Asher currently lists 18 floor plans across 42 available units, from studio to two-bedroom, starting at $1,805/mo. 8 studios from $1,805 to $2,309/mo (337–433 sq ft), earliest move-in Oct 1. 30 one-bedrooms from $2,301 to $3,183/mo (534–778 sq ft), earliest move-in Oct 1. 4 two-bedrooms from $5,052 to $6,435/mo (1,068–1,225 sq ft), earliest move-in Oct 13. Prices checked October 2, 2026.
Starting at $1,805
Studio • 1 Bath • 337 Sq Ft
| 1 available unit | Price | Sq ft | Available | Open unit |
|---|---|---|---|---|
| 1241 | $1,805 | 337 | Oct 18 |
Starting at $1,884
Studio • 1 Bath • 433 Sq Ft
| 5 available units | Price | Sq ft | Available | Open unit |
|---|---|---|---|---|
| 2122 | $2,094 | 433 | Oct 1 | |
| 1622 | $2,136 | 433 | Oct 1 | |
| 1816 | $2,309 | 433 | Oct 7 | |
| 1316 | $1,984 | 433 | Oct 25 | |
| 1322 | $1,884 | 433 | Dec 3 |
Starting at $1,952
Studio • 1 Bath • 386 Sq Ft
| 2 available units | Price | Sq ft | Available | Open unit |
|---|---|---|---|---|
| 1827 | $1,952 | 386 | Oct 1 | |
| 1427 | $1,968 | 386 | Oct 1 |
Starting at $2,301
1 Bedroom • 1 Bath • 566 Sq Ft
| 5 available units | Price | Sq ft | Available | Open unit |
|---|---|---|---|---|
| 1625 | $2,301 | 566 | Oct 1 | |
| 2013 | $2,333 | 566 | Oct 1 | |
| 2025 | $2,333 | 566 | Oct 1 | |
| 1825 | $2,438 | 566 | Oct 1 | |
| 2225 | $2,553 | 566 | Oct 1 |
Starting at $2,475
1 Bedroom • 1 Bath • 598 Sq Ft
| 5 available units | Price | Sq ft | Available | Open unit |
|---|---|---|---|---|
| 1517 | $2,525 | 598 | Oct 1 | |
| 2221 | $2,725 | 598 | Oct 1 | |
| 2021 | $2,570 | 598 | Oct 16 | |
| 1121 | $2,475 | 598 | Oct 18 | |
| 1321 | $2,489 | 598 | Nov 30 |
Starting at $2,498
1 Bedroom • 1 Bath • 534 Sq Ft
| 2 available units | Price | Sq ft | Available | Open unit |
|---|---|---|---|---|
| 0838 | $2,498 | 534 | Oct 1 | |
| 1038 | $2,684 | 534 | Nov 15 |
Starting at $2,544
1 Bedroom • 1 Bath • 606 Sq Ft
| 3 available units | Price | Sq ft | Available | Open unit |
|---|---|---|---|---|
| 1507 | $2,544 | 606 | Oct 1 | |
| 1707 | $2,579 | 606 | Oct 21 | |
| 1907 | $2,589 | 606 | Nov 7 |
Starting at $2,554
1 Bedroom • 1 Bath • 563 Sq Ft
| 3 available units | Price | Sq ft | Available | Open unit |
|---|---|---|---|---|
| 1814 | $2,560 | 563 | Oct 1 | |
| 1414 | $2,649 | 563 | Oct 28 | |
| 1914 | $2,554 | 563 | Nov 21 |
Starting at $2,648
1 Bedroom • 1 Bath • 592 Sq Ft
| 1 available unit | Price | Sq ft | Available | Open unit |
|---|---|---|---|---|
| 0940 | $2,648 | 592 | Oct 1 |
Starting at $2,666
1 Bedroom • 1 Bath • 593 Sq Ft
| 3 available units | Price | Sq ft | Available | Open unit |
|---|---|---|---|---|
| 1818 | $2,666 | 593 | Oct 1 | |
| 2220 | $3,151 | 593 | Oct 3 | |
| 1718 | $2,834 | 593 | Nov 30 |
Starting at $2,684
1 Bedroom • 1 Bath • 598 Sq Ft
| 2 available units | Price | Sq ft | Available | Open unit |
|---|---|---|---|---|
| 2219 | $2,941 | 598 | Oct 7 | |
| 1319 | $2,684 | 598 | Oct 29 |
Starting at $2,758
1 Bedroom • 1 Bath • 662 Sq Ft
| 2 available units | Price | Sq ft | Available | Open unit |
|---|---|---|---|---|
| 1035 | $2,758 | 662 | Oct 1 | |
| 1435 | $2,922 | 662 | Oct 1 |
Starting at $2,826
1 Bedroom • 1 Bath • 729 Sq Ft
| 2 available units | Price | Sq ft | Available | Open unit |
|---|---|---|---|---|
| 1905 | $2,826 | 729 | Oct 1 | |
| 1105 | $2,944 | 729 | Oct 1 |
Starting at $3,166
1 Bedroom • 1 Bath • 778 Sq Ft
| 1 available unit | Price | Sq ft | Available | Open unit |
|---|---|---|---|---|
| 1429 | $3,166 | 778 | Oct 1 |
Starting at $3,183
1 Bedroom • 1 Bath • 680 Sq Ft
| 1 available unit | Price | Sq ft | Available | Open unit |
|---|---|---|---|---|
| 0937 | $3,183 | 680 | Oct 27 |
Starting at $5,052
2 Bedrooms • 2 Baths • 1,068 Sq Ft
| 2 available units | Price | Sq ft | Available | Open unit |
|---|---|---|---|---|
| 2209 | $5,262 | 1,068 | Oct 13 | |
| 1609 | $5,052 | 1,068 | Oct 25 |
Starting at $5,398
2 Bedrooms • 2 Baths • 1,080 Sq Ft
| 1 available unit | Price | Sq ft | Available | Open unit |
|---|---|---|---|---|
| 1243 | $5,398 | 1,080 | Oct 14 |
Starting at $6,435
2 Bedrooms • 2 Baths • 1,225 Sq Ft
| 1 available unit | Price | Sq ft | Available | Open unit |
|---|---|---|---|---|
| 2103 | $6,435 | 1,225 | Nov 28 |
Rent at Asher is $1,805 – $6,435 per month. The earliest listed move-in is Oct 1. Prices checked October 2, 2026.
Rent
$1,805 – $6,435/moEarliest move-in
Oct 1Asher lists 54 amenities, including a gym, a pool, and parking.
24 Hour Availability
Bike Storage
Business Center
Clubhouse
Concierge Service
Conference Room
Covered Parking
Elevator
Fitness Center
Group Exercise
High-Speed Internet Access
Media Room
On-Site Maintenance
Package Service
Parking Garage
Recycling
Smoke-Free Community
Spa
Sundeck
Swimming Pool
Wi-Fi In Common Areas
Air Conditioning
Balcony
Cable Ready
Caesarstone Quartz Countertops
Controlled Access
Customizable Elfa Closet System
Dishwasher
Double-Sink Vanity
Dryer
Energy Star Appliances
Fisher & Paykel Appliance Package
Framed Mirrors
Ge Washers And Dryers
Hardwood Flooring
Heat
Individual Climate Control
In-Sink Disposal
Keyless Entry
Kitchen Island
Large Closets
Mecho Shades
Microwave
Nest Thermostat
Pantry
Private Balcony
Private Patio
Range
Refrigerator
Symmons Plumbing Fixtures
Tile Flooring
View
Washer
Wheelchair Accessible
Asher is at 1050 Water Street, Tampa, FL 33602.
1050 Water Street, Tampa, FL 33602
Residents give Asher an A grade (about 4.7 out of 5) from 79 reviews. Asher offers a modern, well-maintained property in a prime Water Street location with strong amenities including a rooftop pool, fitness center, and co-working spaces. Staff professionalism and responsiveness are frequently praised, though some residents report concerns about pricing volatility, lease term restrictions, maintenance issues like silverfish infestations, and noise from thin walls.
Asher offers a modern, well-maintained property in a prime Water Street location with strong amenities including a rooftop pool, fitness center, and co-working spaces. Staff professionalism and responsiveness are frequently praised, though some residents report concerns about pricing volatility, lease term restrictions, maintenance issues like silverfish infestations, and noise from thin walls. Communication gaps and deposit handling delays have been noted in isolated cases.
Management and leasing staff receive consistently high praise for professionalism, responsiveness, and attentiveness, with many residents highlighting smooth leasing processes and helpful communication. However, a notable minority of residents report difficulty reaching the leasing office, unresponsiveness to emails and calls, and concerns about follow-through on promised services and lease policy clarity. Overall satisfaction is strong among recent movers and those with direct leasing interactions, though some long-term residents express frustration with policy changes and administrative responsiveness.
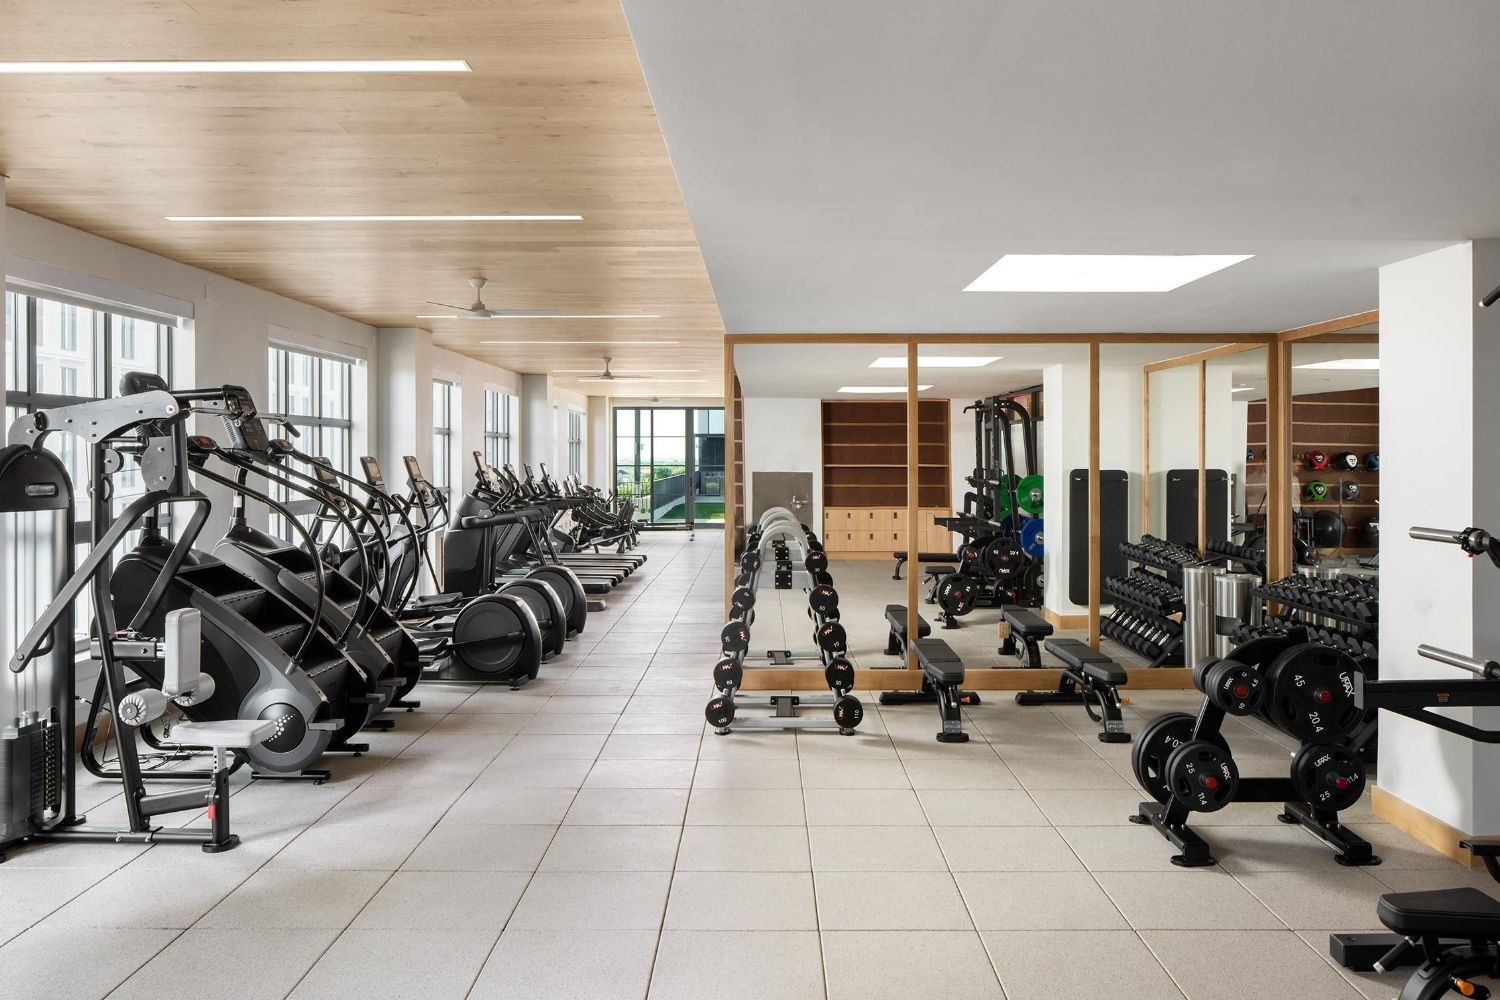
Amenities at Asher are generally well-maintained and highly regarded, featuring a resort-style pool, fitness center, co-working lounge, and concierge services that residents consistently praise. However, recent maintenance concerns have emerged, including deteriorating pool deck conditions, non-functional hot tub, and pest issues. Management responsiveness and follow-through on promised services and upgrades remain inconsistent, with some residents reporting communication gaps and unresolved maintenance requests.
The property benefits from an excellent downtown location with direct access to Water Street restaurants, events, and downtown amenities. Parking is convenient with attached garage options. The surrounding area offers strong walkability and proximity to local attractions, though traffic congestion during events is noted as a minor consideration for the location.
Residents report persistent building maintenance issues including a widespread pest problem affecting multiple units and common areas, noise transmission through walls, and elevator outages. Common area upkeep concerns include deteriorating pool facilities and carpet condition, with some residents noting that maintenance responsiveness has declined.
Maintenance staff responded to repair requests with efficiency and professionalism. Residents reported positive experiences with work order completion and staff conduct.
Asher is very walkable, transit is minimal, and biking is not bikeable.
Very Walkable
Minimal Transit
Not Bikeable
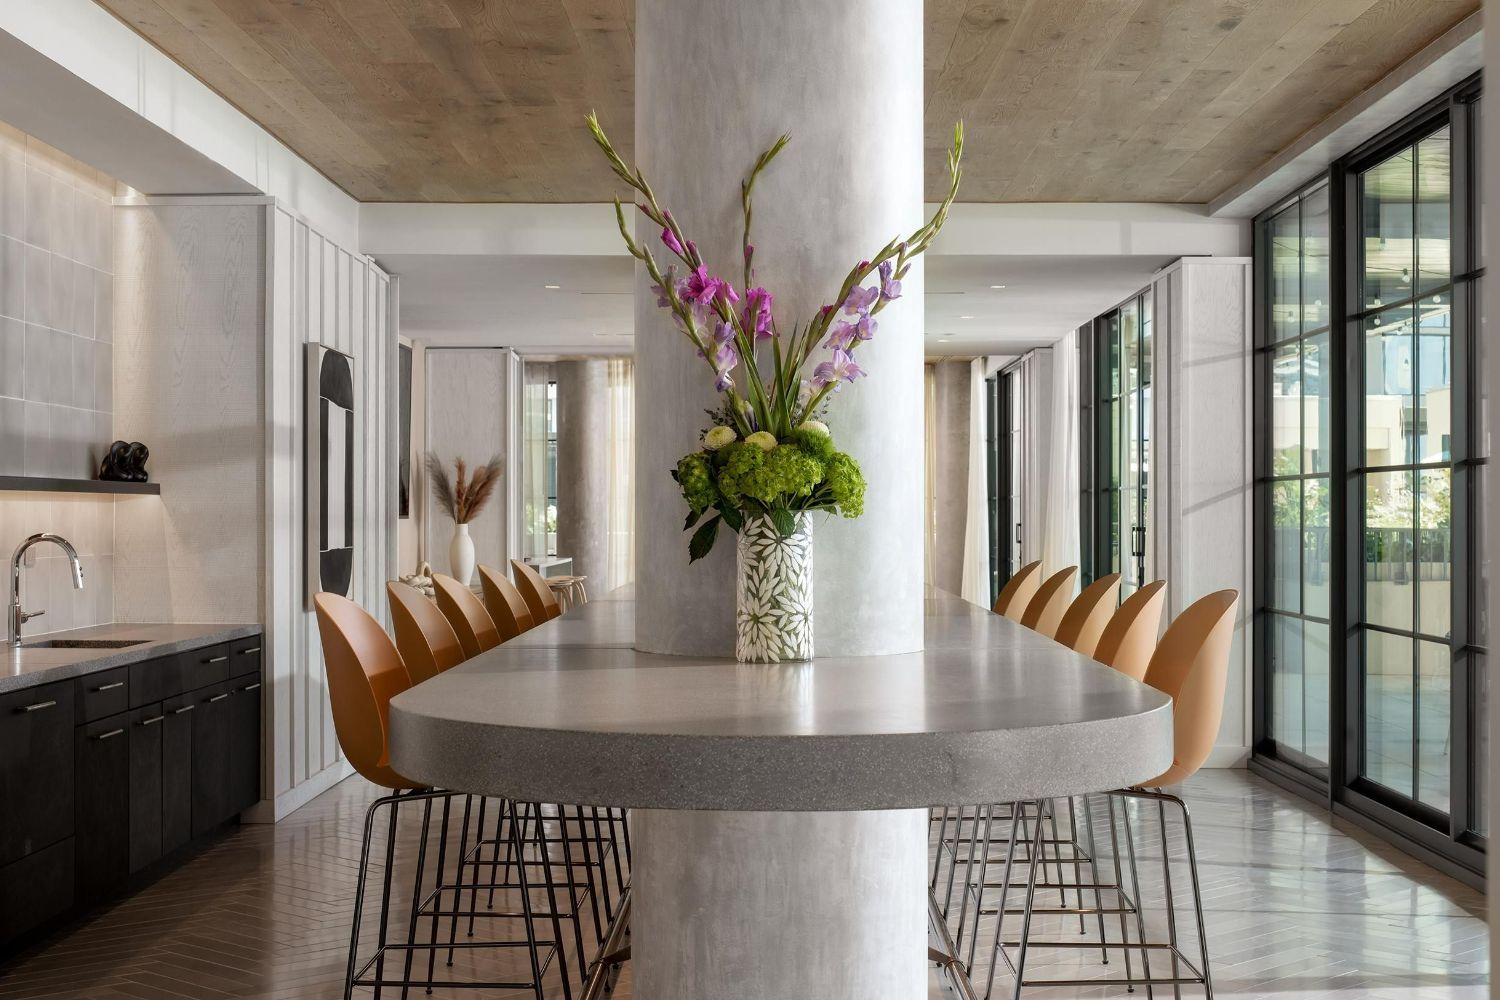
Life at Asher is designed to complement the flow of your day. Ours is a community where you can enjoy resort-style comforts without ever having to leave home.
Life at Asher is designed to complement the flow of your day. Ours is a community where you can enjoy resort-style comforts without ever having to leave home. Featuring a modern, industrial aesthetic, Asher offers you endless opportunities to enrich your life surrounded by a community of neighbors and friends.
Asher is an apartment.
Building
ApartmentRampello K-8 Magnet School is 0.2 miles from Asher. 10 schools are listed nearby.
| School | Type | Level | Distance |
|---|---|---|---|
Rampello K-8 Magnet School Public · Middle | Public | Middle | 0.2 mi |
Carlton Academy Day School Private · Preschool | Private | Preschool | 0.3 mi |
Pre-K ESE Community Peeps Public · Preschool | Public | Preschool | 0.3 mi |
Channelside Academy Of Math And Science Charter · Middle | Charter | Middle | 0.5 mi |
Channelside Academy Middle School Charter · Middle | Charter | Middle | 0.5 mi |
Downtown Early Learning Center Private · Preschool | Private | Preschool | 0.6 mi |
Easter Seals Children Center Private · Preschool | Private | Preschool | 0.6 mi |
Encore Preschool Public · Preschool | Public | Preschool | 0.7 mi |
Nick Capitano Boys & Girls Clb Private · Elementary | Private | Elementary | 0.9 mi |
Helping Hand Day Nursery Private · Preschool | Private | Preschool | 1.1 mi |
Asher is managed by Bozzuto. Call 833.343.2627 to tour or ask about availability.