3 Bedroom
Starting at $3,500
3 Bedrooms • 2.5 Baths • 2,400 Sq Ft
| 1 available unit | Price | Sq ft | Available | Open unit |
|---|---|---|---|---|
| 2297b02d-b2b5-11f1-853b-02fc622c6219 | $3,500 | 2,400 | Sep 17 |
How can I help?
$3,500/mo
5713 Bascom Ln, Tallahassee, FL, 32309Boulos Homes B16 currently lists 1 floor plan across 1 available unit, from three-bedroom, starting at $3,500/mo. 1 three-bedroom at $3,500/mo (2,400 sq ft), earliest move-in Sep 17. Prices checked October 2, 2026.
Starting at $3,500
3 Bedrooms • 2.5 Baths • 2,400 Sq Ft
| 1 available unit | Price | Sq ft | Available | Open unit |
|---|---|---|---|---|
| 2297b02d-b2b5-11f1-853b-02fc622c6219 | $3,500 | 2,400 | Sep 17 |
Rent at Boulos Homes B16 is $3,500 per month. The security deposit is $3,500. The earliest listed move-in is Sep 17. Prices checked October 2, 2026.
Rent
$3,500/moSecurity deposit
$3,500Earliest move-in
Sep 17Boulos Homes B16 is at 5713 Bascom Ln, Tallahassee, FL, 32309.
5713 Bascom Ln, Tallahassee, FL, 32309
Boulos Homes B16 is car-dependent and biking is not bikeable.
Car-Dependent
Not Bikeable
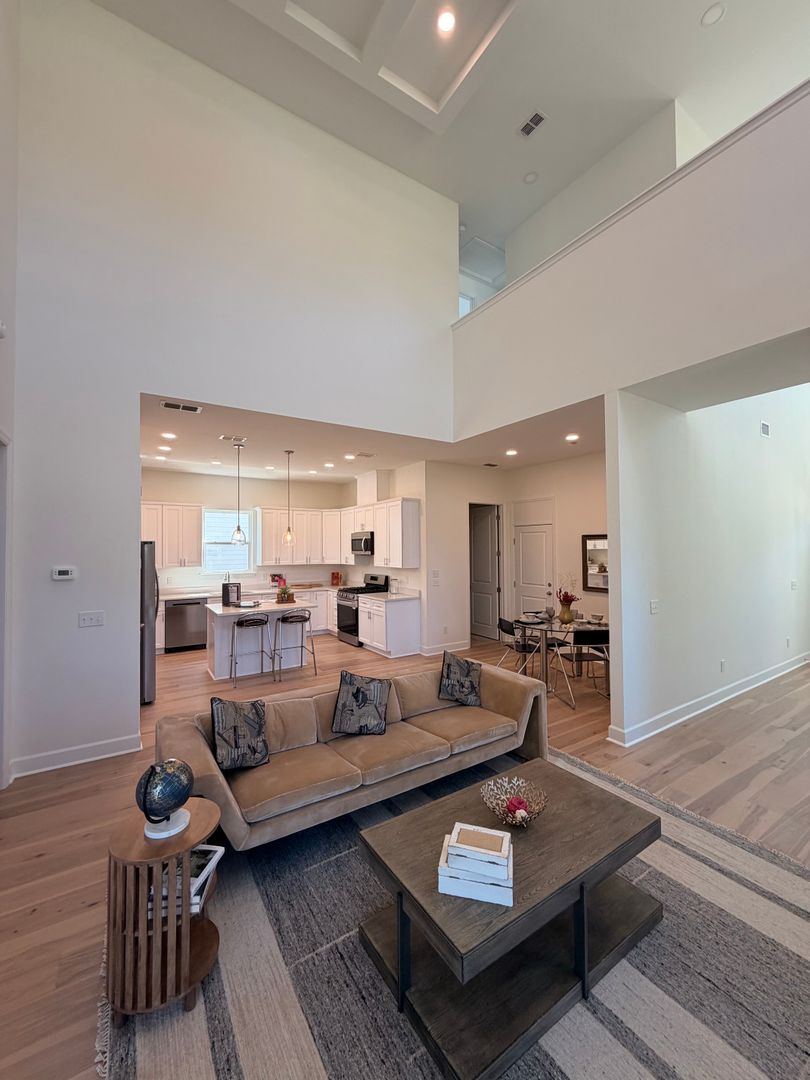
OXFORD GATES LUXURY LIVING IN NORTH EAST TALLAHASSEE The floor plan is particularly interesting because the primary suite is downstairs, giving the owner essentially one-level living for the most important spaces. The primary bathroom has a wet-room design, integrating a freestanding soaking tub into the shower area, plus a substantial walk-in closet.
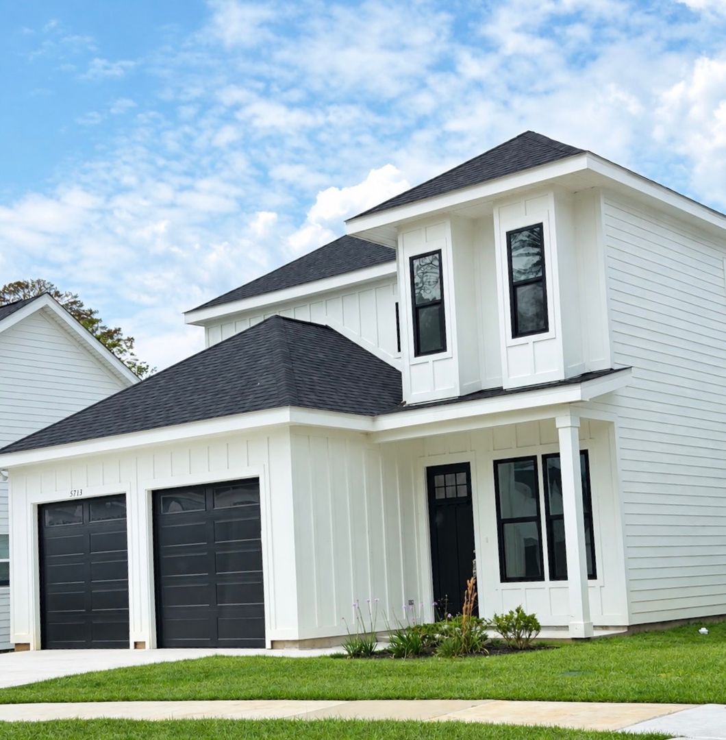
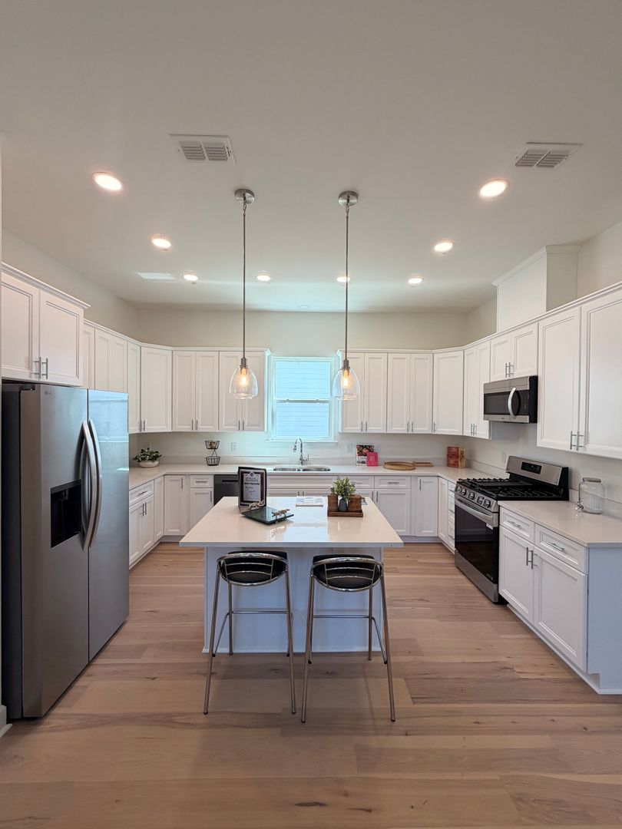
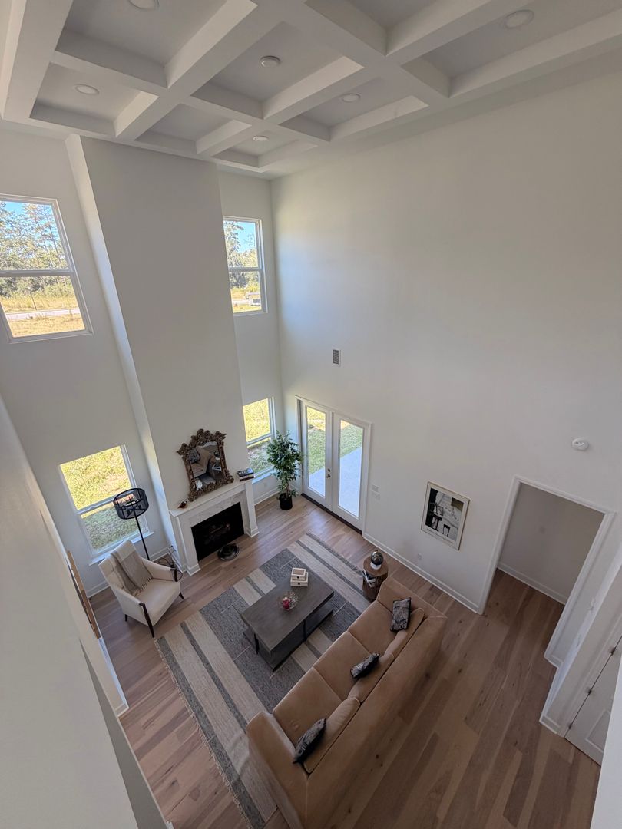
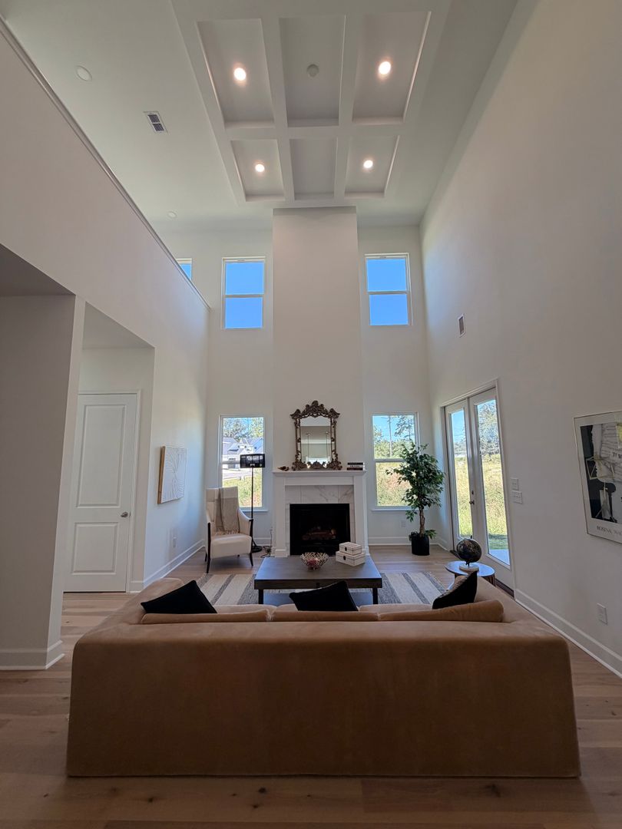
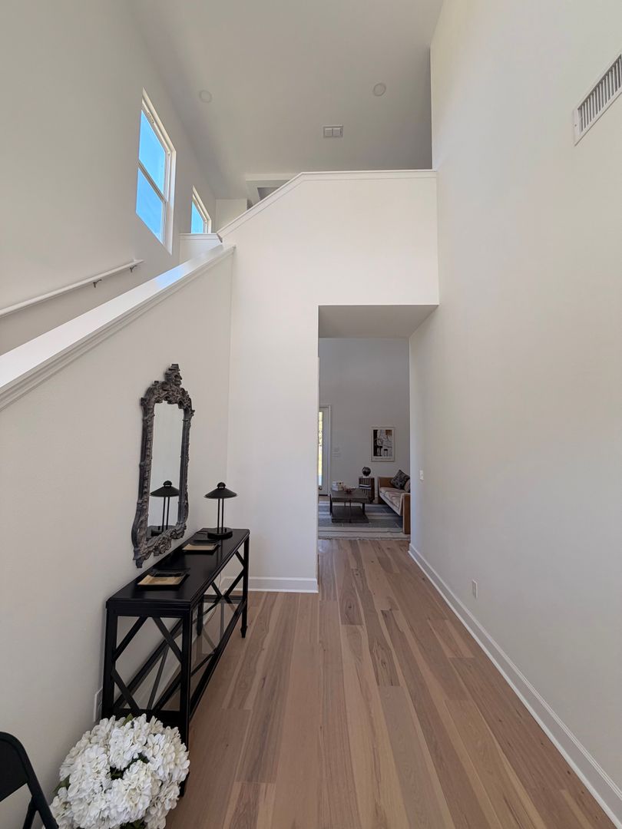
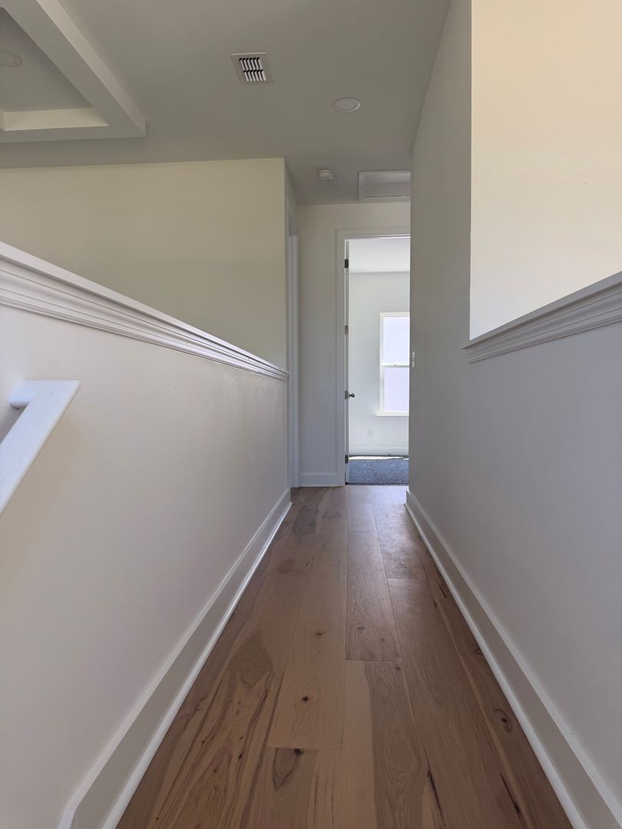
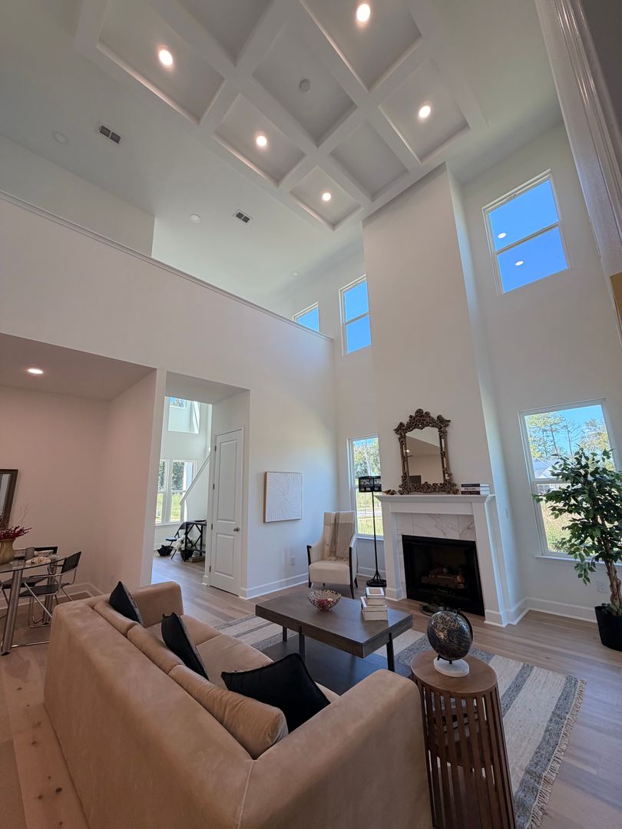
OXFORD GATES LUXURY LIVING IN NORTH EAST TALLAHASSEE The floor plan is particularly interesting because the primary suite is downstairs, giving the owner essentially one-level living for the most important spaces. The primary bathroom has a wet-room design, integrating a freestanding soaking tub into the shower area, plus a substantial walk-in closet. The main living area is open concept with coffered ceilings, engineered hardwood flooring and a gas fireplace. Eight-foot double doors connect the living space to a large covered rear porch, giving the home a strong indoor/outdoor entertaining component. The kitchen includes granite countertops, custom soft-close cabinetry and a full appliance package. The published room dimensions show a 16' × 13' kitchen and 18' × 15' living room. Upstairs are two additional bedrooms connected by a Jack-and-Jill bathroom, making the layout particularly practical for children, guests, or a bedroom/home-office combination. Eight-foot doors are used throughout the home. The exterior uses brick and fiber-cement construction, with a covered porch . The Parade of Homes material also highlights energy-efficient construction and the boutique nature of Oxford Gates, which is limited to 36 homes.
Boulos Homes B16 is an apartment.
Building
ApartmentAnnsworth Academy is 0.5 miles from Boulos Homes B16. 10 schools are listed nearby.
| School | Type | Level | Distance |
|---|---|---|---|
Annsworth Academy Private · Elementary | Private | Elementary | 0.5 mi |
Desoto Trail Elementary School Public · Elementary | Public | Elementary | 0.7 mi |
Community Christian School Private · High | Private | High | 0.8 mi |
Children's Learning Academy Private · Preschool | Private | Preschool | 1.4 mi |
Killearn Methodist Pre-School Private · Preschool | Private | Preschool | 2.3 mi |
Tiny Steps Learning Center Private · Preschool | Private | Preschool | 2.4 mi |
Celebration Baptist Kinder School Private · Preschool | Private | Preschool | 2.5 mi |
Woodland Hall Academy Private · High | Private | High | 2.5 mi |
Roberts Elementary School Public · Elementary | Public | Elementary | 2.7 mi |
William J Montford III Middle School Public · Middle | Public | Middle | 2.9 mi |
Boulos Homes B16 is managed by ShowMeTheRent.com. Call (850) 900-3026x7 to tour or ask about availability.