How can I help?
Unit 36e9d5d5-e1e5-11f1-a285-0ae3f417da85 at Boulos Homes A9
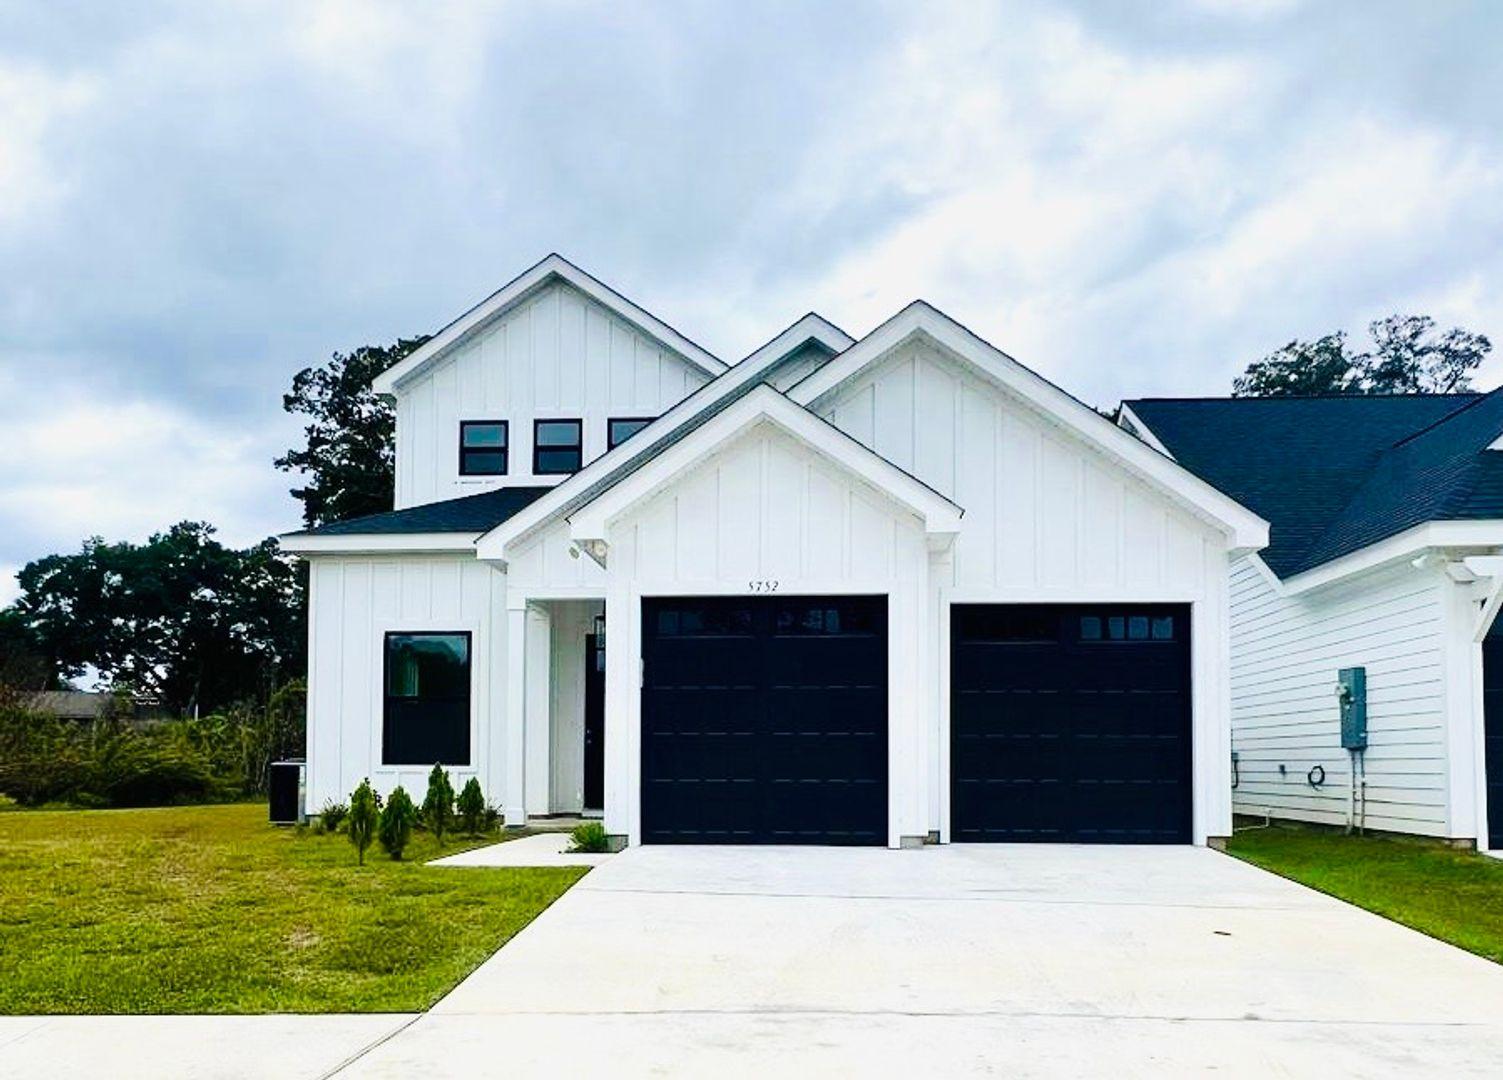
$3,900/mo
Available now
4 beds · 3.5 baths · 3,200 sq ft
5752 Bascom Ln, Unit 36e9d5d5-e1e5-11f1-a285-0ae3f417da85, Tallahassee, FL 32309See all units at Boulos Homes A9As of November 22, 2026, Unit 36e9d5d5-e1e5-11f1-a285-0ae3f417da85 at Boulos Homes A9 in Tallahassee, FL is a 4-bed, 3.5-bath, 3,200 sq ft apartment renting for $3,900 a month, available now. It is the only 4-bed unit available here. Listed since November 21.
Unit details
At Unit 36e9d5d5-e1e5-11f1-a285-0ae3f417da85 at Boulos Homes A9, the unit has washer and dryer hookups.
Unit
36e9d5d5-e1e5-11f1-a285-0ae3f417da85Beds
4 bdBaths
3.5 baSize
3,200 sqftLaundry
Washer and dryer hookups
Fees & lease terms
For Unit 36e9d5d5-e1e5-11f1-a285-0ae3f417da85 at Boulos Homes A9, the security deposit is $3,900.
Rent
$3,900/moSecurity deposit
$3,900Earliest move-in
Nov 16
Cost to rent this unit
Unit 36e9d5d5-e1e5-11f1-a285-0ae3f417da85 at Boulos Homes A9 costs about $4,424 a month all-in: $3,900 rent and an estimated $524 for electric, gas, water, internet, and renters insurance.
All-in$4,424/mo
Unit amenities
Unit 36e9d5d5-e1e5-11f1-a285-0ae3f417da85 at Boulos Homes A9 lists 2 amenities, including washer/dryer connections.
No
Washer/Dryer Connections
Building amenities
Boulos Homes A9 has washer and dryer hookups. It lists 2 building amenities: no and washer/dryer connections.
No
Washer/Dryer Connections
Location
5752 Bascom Ln, Tallahassee, FL, 32309
Getting around
Boulos Homes A9 is car-dependent and not bikeable.
- Walking
- Car-dependent
- Grade F
- Biking
- Not bikeable
- Grade F
About this property
OXFORD GATES LUXURY LIVING IN NORTH EAST TALLAHASSEE The floor plan is particularly interesting because the primary suite is downstairs, giving the owner essentially one-level living for the most important spaces. The primary bathroom has a wet-room design, integrating a freestanding soaking tub into the shower area, plus a substantial walk-in closet. The main living area is open concept with coffered ceilings, engineered hardwood flooring and a gas fireplace. Eight-foot double doors connect the living space to a large covered rear porch, giving the home a strong indoor/outdoor entertaining component. The kitchen includes granite countertops, custom soft-close cabinetry and a full appliance package. The published room dimensions show a 16' × 13' kitchen and 18' × 15' living room. Upstairs are two additional bedrooms connected by a Jack-and-Jill bathroom, making the layout particularly practical for children, guests, or a bedroom/home-office combination. Eight-foot doors are used throughout the home. The exterior uses brick and fiber-cement construction, with a covered porch . The Parade of Homes material also highlights energy-efficient construction and the boutique nature of Oxford Gates, which is limited to 36 homes.
Nearby schools
The closest school to Boulos Homes A9 is Annsworth Academy, a private elementary school 0.6 miles away. The closest public school is Desoto Trail Elementary School, 0.7 miles away.
| School | Type | Level | Distance |
|---|---|---|---|
Annsworth Academy Private · Elementary | Private | Elementary | 0.6 mi |
Desoto Trail Elementary School Public · Elementary | Public | Elementary | 0.7 mi |
Community Christian School Private · High | Private | High | 0.8 mi |
Children's Learning Academy Private · Preschool | Private | Preschool | 1.4 mi |
Killearn Methodist Pre-School Private · Preschool | Private | Preschool | 2.4 mi |
Tiny Steps Learning Center Private · Preschool | Private | Preschool | 2.4 mi |
Celebration Baptist Kinder School Private · Preschool | Private | Preschool | 2.5 mi |
Woodland Hall Academy Private · High | Private | High | 2.5 mi |
Roberts Elementary School Public · Elementary | Public | Elementary | 2.7 mi |
William J Montford III Middle School Public · Middle | Public | Middle | 3.0 mi |
Contact & management
Boulos Homes A9 is managed by ShowMeTheRent.com. The leasing office's phone number is (850) 807-9911x7.