How can I help?
Unit 810e135b-e217-11f1-9c7d-0a643a6bb5e7 at 1619 S OSCEOLA AVE, ORLANDO, FL 32806
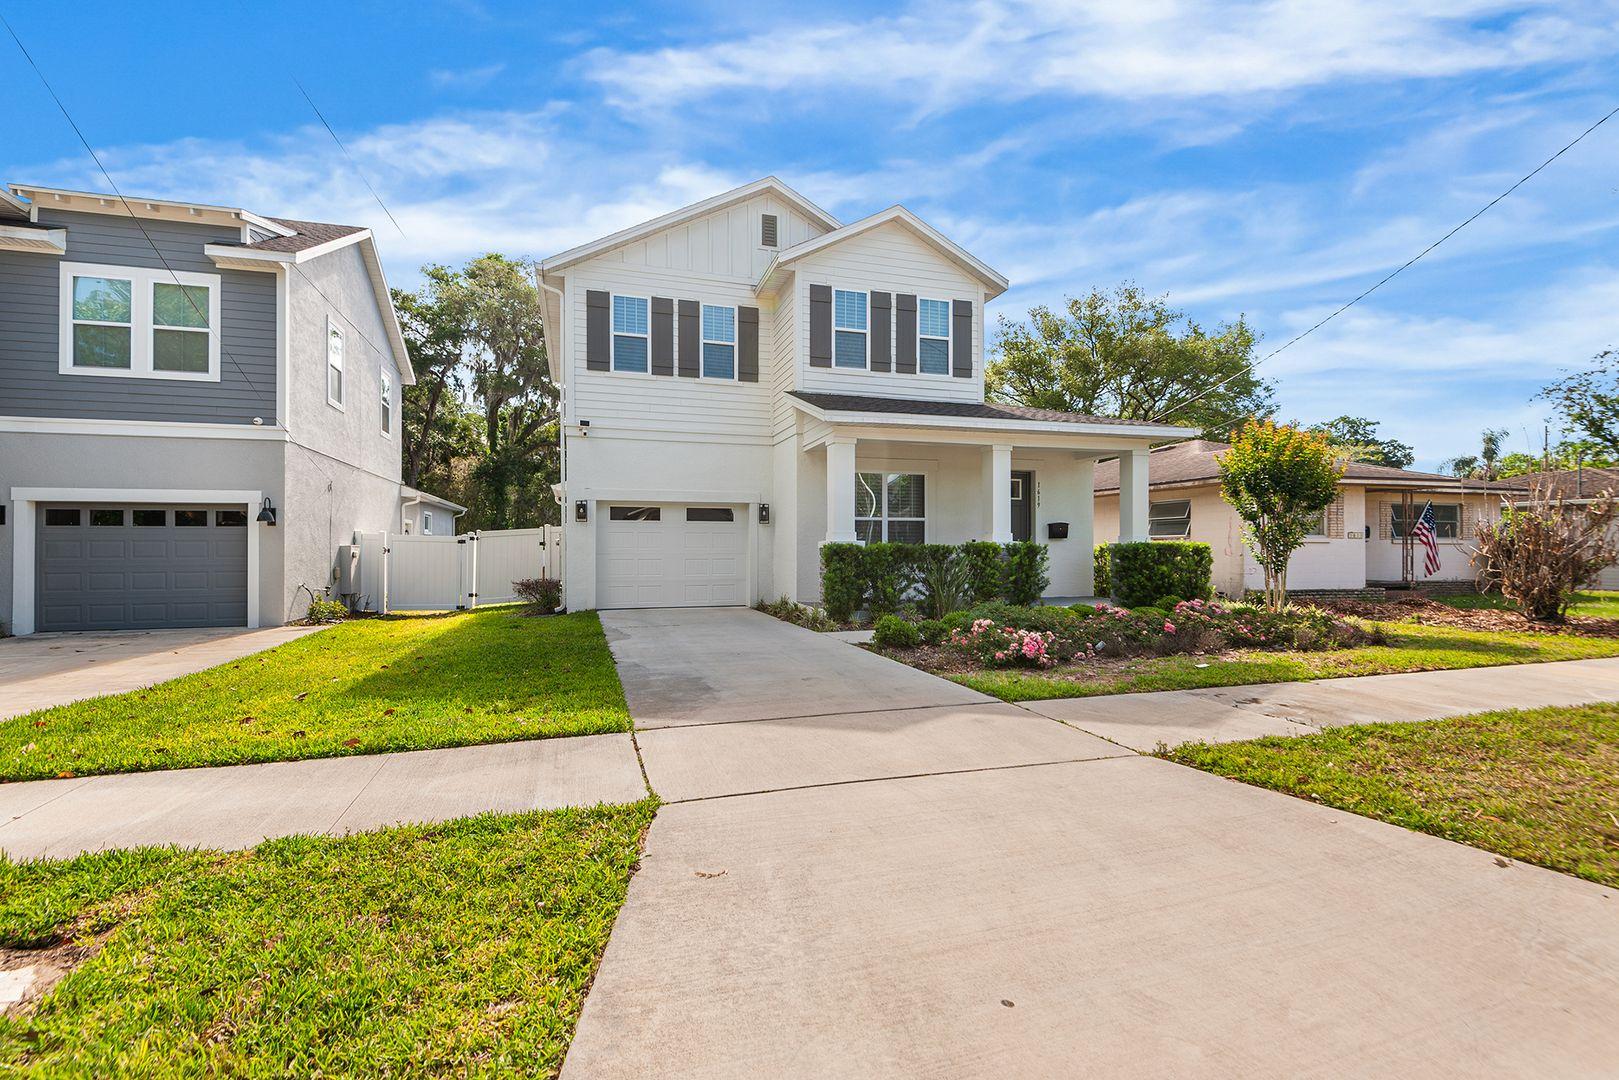
$5,450/mo
Available now
4 beds · 3.5 baths · 2,711 sq ft
1619 S Osceola Ave, Unit 810e135b-e217-11f1-9c7d-0a643a6bb5e7, Orlando, FL 32806See all units at 1619 S OSCEOLA AVE, ORLANDO, FL 32806As of November 21, 2026, Unit 810e135b-e217-11f1-9c7d-0a643a6bb5e7 at 1619 S OSCEOLA AVE, ORLANDO, FL 32806 in Orlando, FL is a 4-bed, 3.5-bath, 2,711 sq ft apartment renting for $5,450 a month, available now. It is the only 4-bed unit available here. Listed since November 18.
Unit details
Unit
810e135b-e217-11f1-9c7d-0a643a6bb5e7Beds
4 bdBaths
3.5 baSize
2,711 sqft
Fees & lease terms
For Unit 810e135b-e217-11f1-9c7d-0a643a6bb5e7 at 1619 S OSCEOLA AVE, ORLANDO, FL 32806, the security deposit is $5,450.
Rent
$5,450/moSecurity deposit
$5,450Earliest move-in
Nov 17
Cost to rent this unit
Unit 810e135b-e217-11f1-9c7d-0a643a6bb5e7 at 1619 S OSCEOLA AVE, ORLANDO, FL 32806 costs about $5,835 a month all-in: $5,450 rent and an estimated $385 for electric, gas, water, internet, and renters insurance.
All-in$5,835/mo
Unit amenities
Unit 810e135b-e217-11f1-9c7d-0a643a6bb5e7 at 1619 S OSCEOLA AVE, ORLANDO, FL 32806 lists 7 amenities, including dishwasher.
Built In Convection Microwave
Built In Oven
Dishwasher
Disposal
Gas Cooktop
Gas Water Heater
Refrigerator
Building amenities
1619 S OSCEOLA AVE, ORLANDO, FL 32806 lists 7 building amenities, including dishwasher.
Built In Convection Microwave
Built In Oven
Dishwasher
Disposal
Gas Cooktop
Gas Water Heater
Refrigerator
Location
1619 S Osceola Ave, Orlando, FL, 32806
Getting around
1619 S OSCEOLA AVE, ORLANDO, FL 32806 is car-dependent and bikeable, and transit is minimal.
- Walking
- Car-dependent
- Grade F
- Transit
- Minimal
- Grade F
- Biking
- Bikeable
- Grade C
About this property
SODO HOME FOR RENT! This masterfully designed home is in the heart of Orlando's coveted SODO neighborhood, where designer finishes, thoughtful layouts, and resort-caliber outdoor living come together under one roof. Step inside into a generous foyer that immediately sets the tone — luxury Mohawk laminate flooring throughout, soaring ceilings, and curated designer lighting flow throughout the entire first floor. Off the foyer, a glass-door flex room wrapped in dramatic dark hexagonal wallpaper is ideal as a private home office, study, or creative space. A stunning botanical-wallpapered powder room just off the entry adds an unexpected moment of personality that guests will not forget. The heart of the home is the open-concept kitchen, dining, and living area — a space that is nothing short of extraordinary. The chef's kitchen features floor-to-ceiling gray shaker cabinetry with matte black hardware, an oversized black center island with quartz countertops and farmhouse sink, a gas cooktop beneath a commanding black statement range hood, a full suite of Café appliances with brushed bronze accents including a French door refrigerator and built-in double wall oven, under-cabinet lighting, and artisan pendant lighting in gold and glass. The adjacent dining area seats a crowd with ease, and the expansive living room anchors the space with a striking textured gray stone accent wall, designer branch chandelier, and full-view sliding glass doors that blur the line between indoors and out. The first-floor primary suite is a true sanctuary. Tucked privately off the living area, the primary bedroom features a tray ceiling with sleek black ceiling fan, and opens directly into a spa-caliber en-suite bath complete with a dual-sink gray shaker vanity, quartz countertops, an oversized frameless walk-in shower with full subway tile surround, dual rain and handheld shower heads. A custom built-out walk-in closet completes the suite. A dedicated laundry room with Samsung front-load washer and dryer and patterned encaustic tile floor, plus a mudroom bench with hooks and shelving off the garage entry, round out the highly functional first floor. Upstairs, four generously sized bedrooms each feature wide-plank LVP, designer lighting, and ample natural light. Two full bathrooms serve the upper level — one with a dual vanity, subway tile walk-in shower, and glass surround; another with a tub/shower combo — both outfitted with gray shaker cabinetry, quartz countertops, and matte black fixtures throughout. Step outside through the living room sliders to a fully screened outdoor kitchen and lounge with a stainless gas grill, dedicated range hood, mini fridge, dark tile backsplash, ceiling fan, and a sectional seating area — all opening to a fully fenced, private backyard. Whether you're entertaining a crowd or unwinding after a long day, this outdoor space delivers year-round Florida living at its finest. All of this just minutes from Downtown Orlando, the Hourglass District, the Milk District, SODO's vibrant dining and retail scene, Dr. Phillips Performing Arts Center, and easy access to I-4 — one of the most walkable and lifestyle-rich corridors in all of Central Florida. Schedule your private showing.
Nearby schools
The closest school to 1619 S OSCEOLA AVE, ORLANDO, FL 32806 is Delaney Street Baptist Ch Elc, a private preschool 0.3 miles away. The closest public school is William R Boone High School, 0.5 miles away.
| School | Type | Level | Distance |
|---|---|---|---|
Delaney Street Baptist Ch Elc Private · Preschool | Private | Preschool | 0.3 mi |
William R Boone High School Public · High | Public | High | 0.5 mi |
A Blessed Beginning Child Developmental Center Private · Elementary | Private | Elementary | 0.6 mi |
Toys N Tots Academy Private · Elementary | Private | Elementary | 0.7 mi |
Blankner K-8 Public · Middle | Public | Middle | 0.7 mi |
Little Boo Beep Private · Preschool | Private | Preschool | 0.9 mi |
Village School Public · High | Public | High | 1.1 mi |
Higher Standards Child Development Center Private · Preschool | Private | Preschool | 1.2 mi |
Ucp Transitional Learning Academy High Charter Charter · High | Charter | High | 1.2 mi |
UCP Osceola Charter School Charter · Elementary | Charter | Elementary | 1.2 mi |
Contact & management
1619 S OSCEOLA AVE, ORLANDO, FL 32806 is managed by ShowMeTheRent.com. The leasing office's phone number is (689) 208-0573x7.