A1
1 Bedroom • 1 Bath • 689 Sq Ft
Starting at $1,424/mo
How can I help?
$1,424 – $2,364/mo
As of November 22, 2026, The Gallery at Trinity in New Port Richey, FL has 23 apartments for rent from $1,424 to $2,364/mo. One-bedrooms start at $1,424, two-bedrooms at $1,783, and three-bedrooms at $2,289. The average asking rent has fallen 5% since June 24, 2026, from $1,917 to $1,822.
Prices lately
1.1% higher
Listed apartments, last 30 daysPrice vs. nearby
25% above
Similar apartments, by size23 apartments available
1 bd 12 · 2 bd 7 · 3 bd 4
8 ready to move in now
More open up from Nov 26
Rents in about 7 weeks
Typical time an apartment stays listed
The Gallery at Trinity has 23 units available across 7 floor plans: 2 one-bedroom layouts (689–703 sq ft), 4 two-bedroom layouts (1,021–1,059 sq ft), and a three-bedroom layout (1,227 sq ft). Prices checked November 22, 2026.
1 Bedroom • 1 Bath • 689 Sq Ft
Starting at $1,424/mo
1 Bedroom • 1 Bath • 703 Sq Ft
Starting at $1,532/mo
2 Bedrooms • 2 Baths • 1,021 Sq Ft
Starting at $1,783/mo
2 Bedrooms • 2 Baths • 1,041 Sq Ft
Starting at $1,883/mo
2 Bedrooms • 2 Baths • 1,059 Sq Ft
Starting at $1,919/mo
| 1 available unit | Price | Price while listed | Sq ft | Available |
|---|---|---|---|---|
| #7-101 | $1,919 −$75 | −$75 | 1,059 | Oct 21 |
2 Bedrooms • 2 Baths • 1,044 Sq Ft
Starting at $2,044/mo
| 1 available unit | Price | Price while listed | Sq ft | Available |
|---|---|---|---|---|
| #2-212 | $2,044 +$35 | +$35 | 1,044 | Dec 5 |
At The Gallery at Trinity, a one-bedroom starts at about $1,671 a month all-in: $1,424 rent and an estimated $247 for electric, gas, water, internet, and renters insurance. A two-bedroom starts at about $2,099 and a three-bedroom at about $2,697.
All-in from$1,671/mo
Most property managers ask for a monthly income of about 3× the rent, so qualifying at The Gallery at Trinity takes about $51,264 a year for a one-bedroom, $64,188 for a two-bedroom, and $82,404 for a three-bedroom. Keeping the $1,671 all-in month for a one-bedroom within 35% of take-home pay takes an income of about $68,900 a year.
Total monthly housing cost
$1,671/mo
Income to afford it comfortably
$68,900/yr
Income to qualify
$51,264/yr
$ —/mo
See what you can afford here
Add your income and debts for a rent budget at this building.
Rent
$1,424 – $2,364/moEarliest move-in
Jan 18The Gallery at Trinity is pet friendly and has in-unit washers and dryers. It lists 31 amenities, including professional fitness center, private balconies, and elevators.
Bbq Grills
Bocce Ball Court
Brushed Nickel Designer Hardware
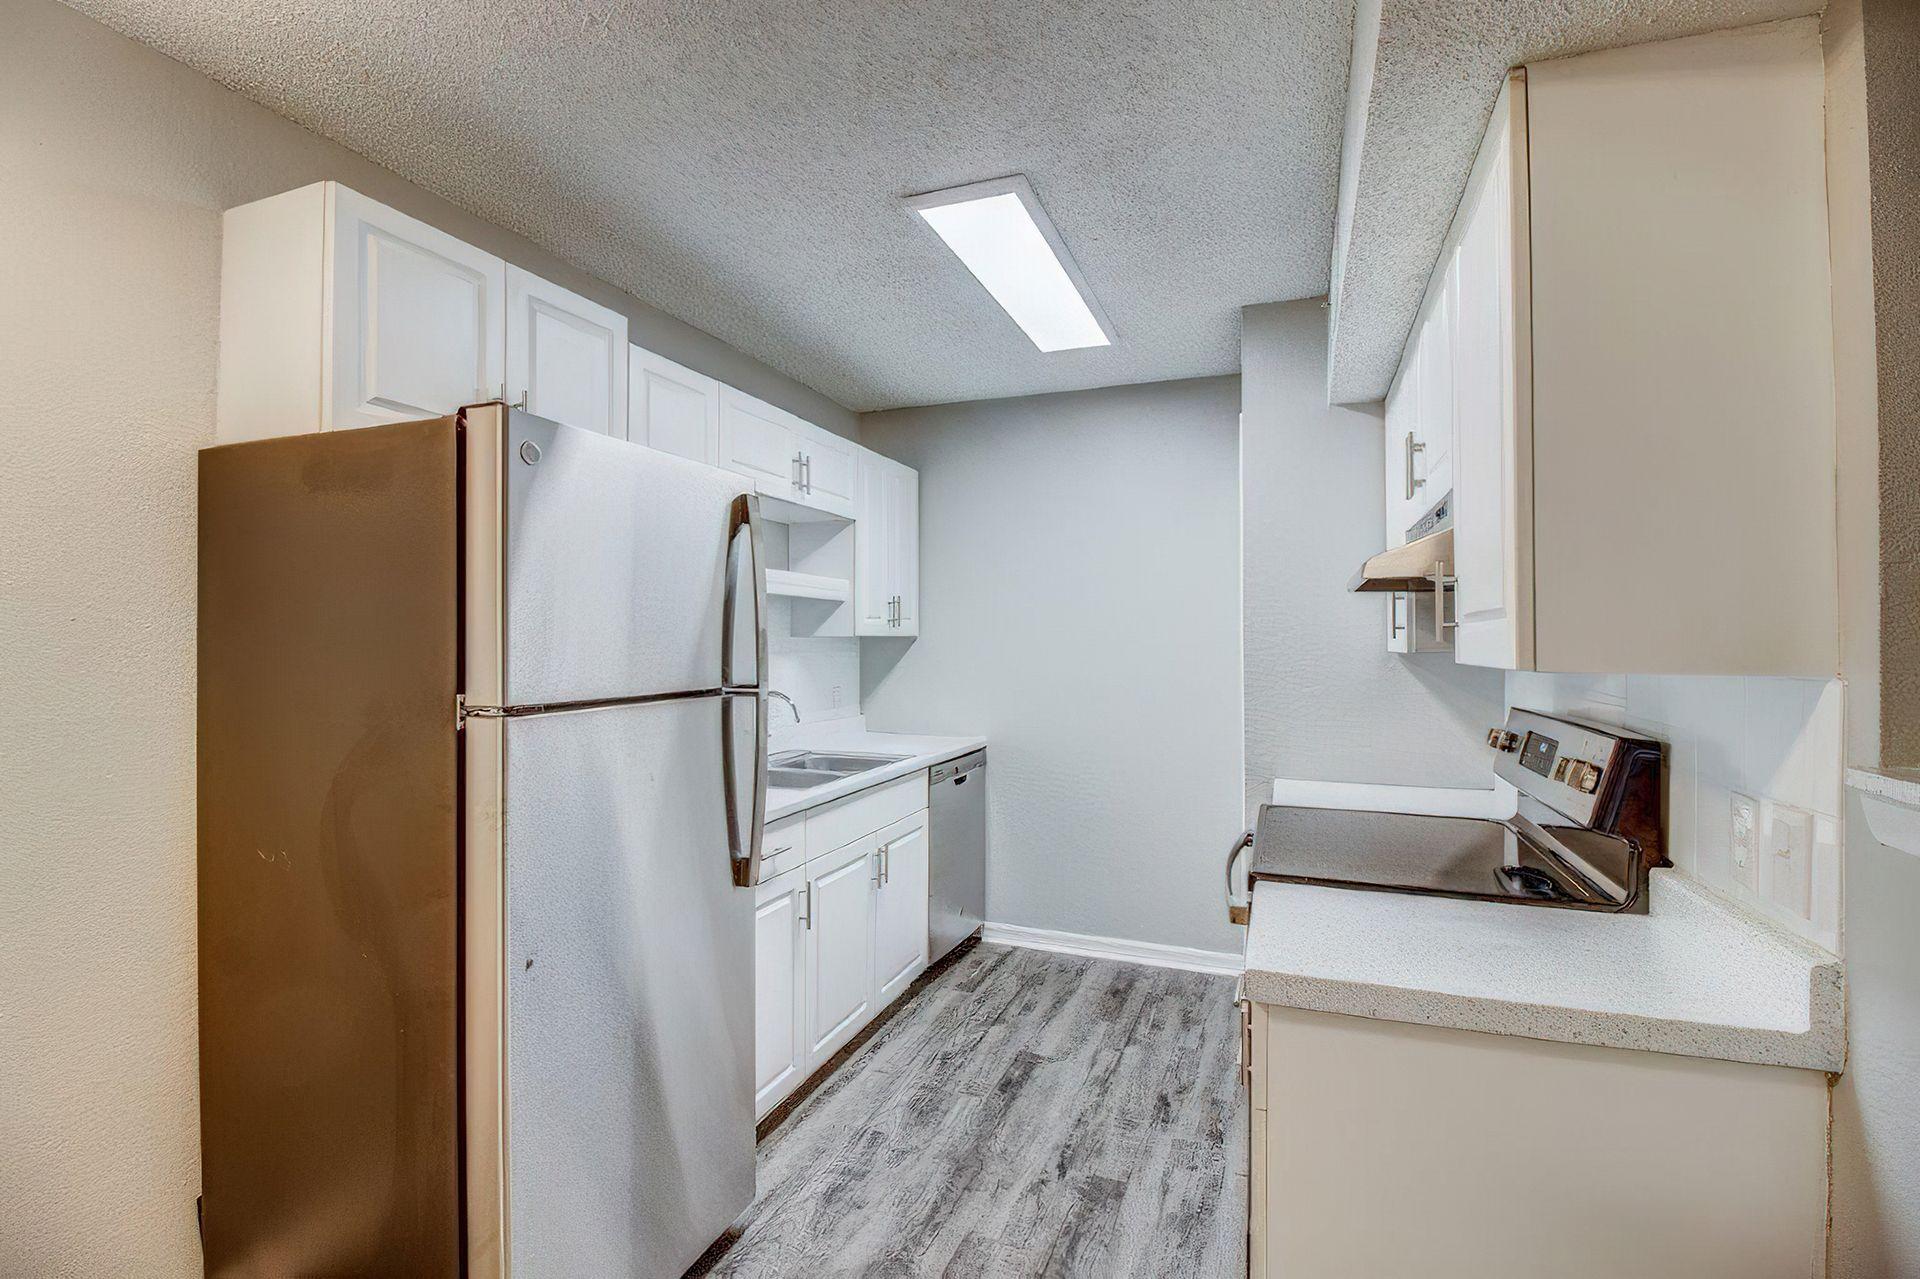
Chef-Inspired Kitchens With Stainless-Steel Appliances, Granite Countertops & Tile Backsplash
Club Room With Billiards & Demonstation Kitchen
Conference Room
Controlled Access/Gated
Covered Veranda With Lounge Seating, Communal Table And Summer Kitchen
Double Sink Vanities In Select Apartments
Elegant Bathrooms With Glass Showers Or Soaking Tubs
Elevated 9' Ceilings
Elevators
Elite Putting Green
Fenced Pet Park
Front-Load Washer & Dryer
Kitchen Island With Pendant Lighting & Usb Outlets
Library With Fireplace, Computer Stations & Lounge Seating
Luxerone Package Room
Media Room
Non-Smoking Community
Pickleball Court
Private Balconies
Professional Fitness Center
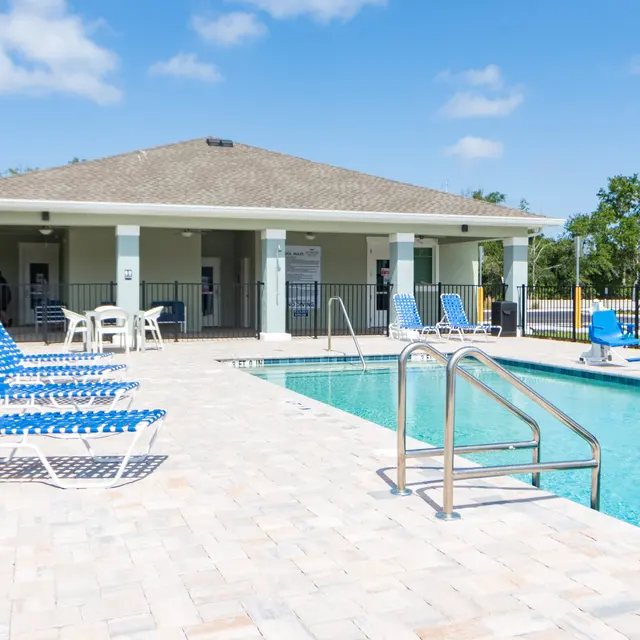
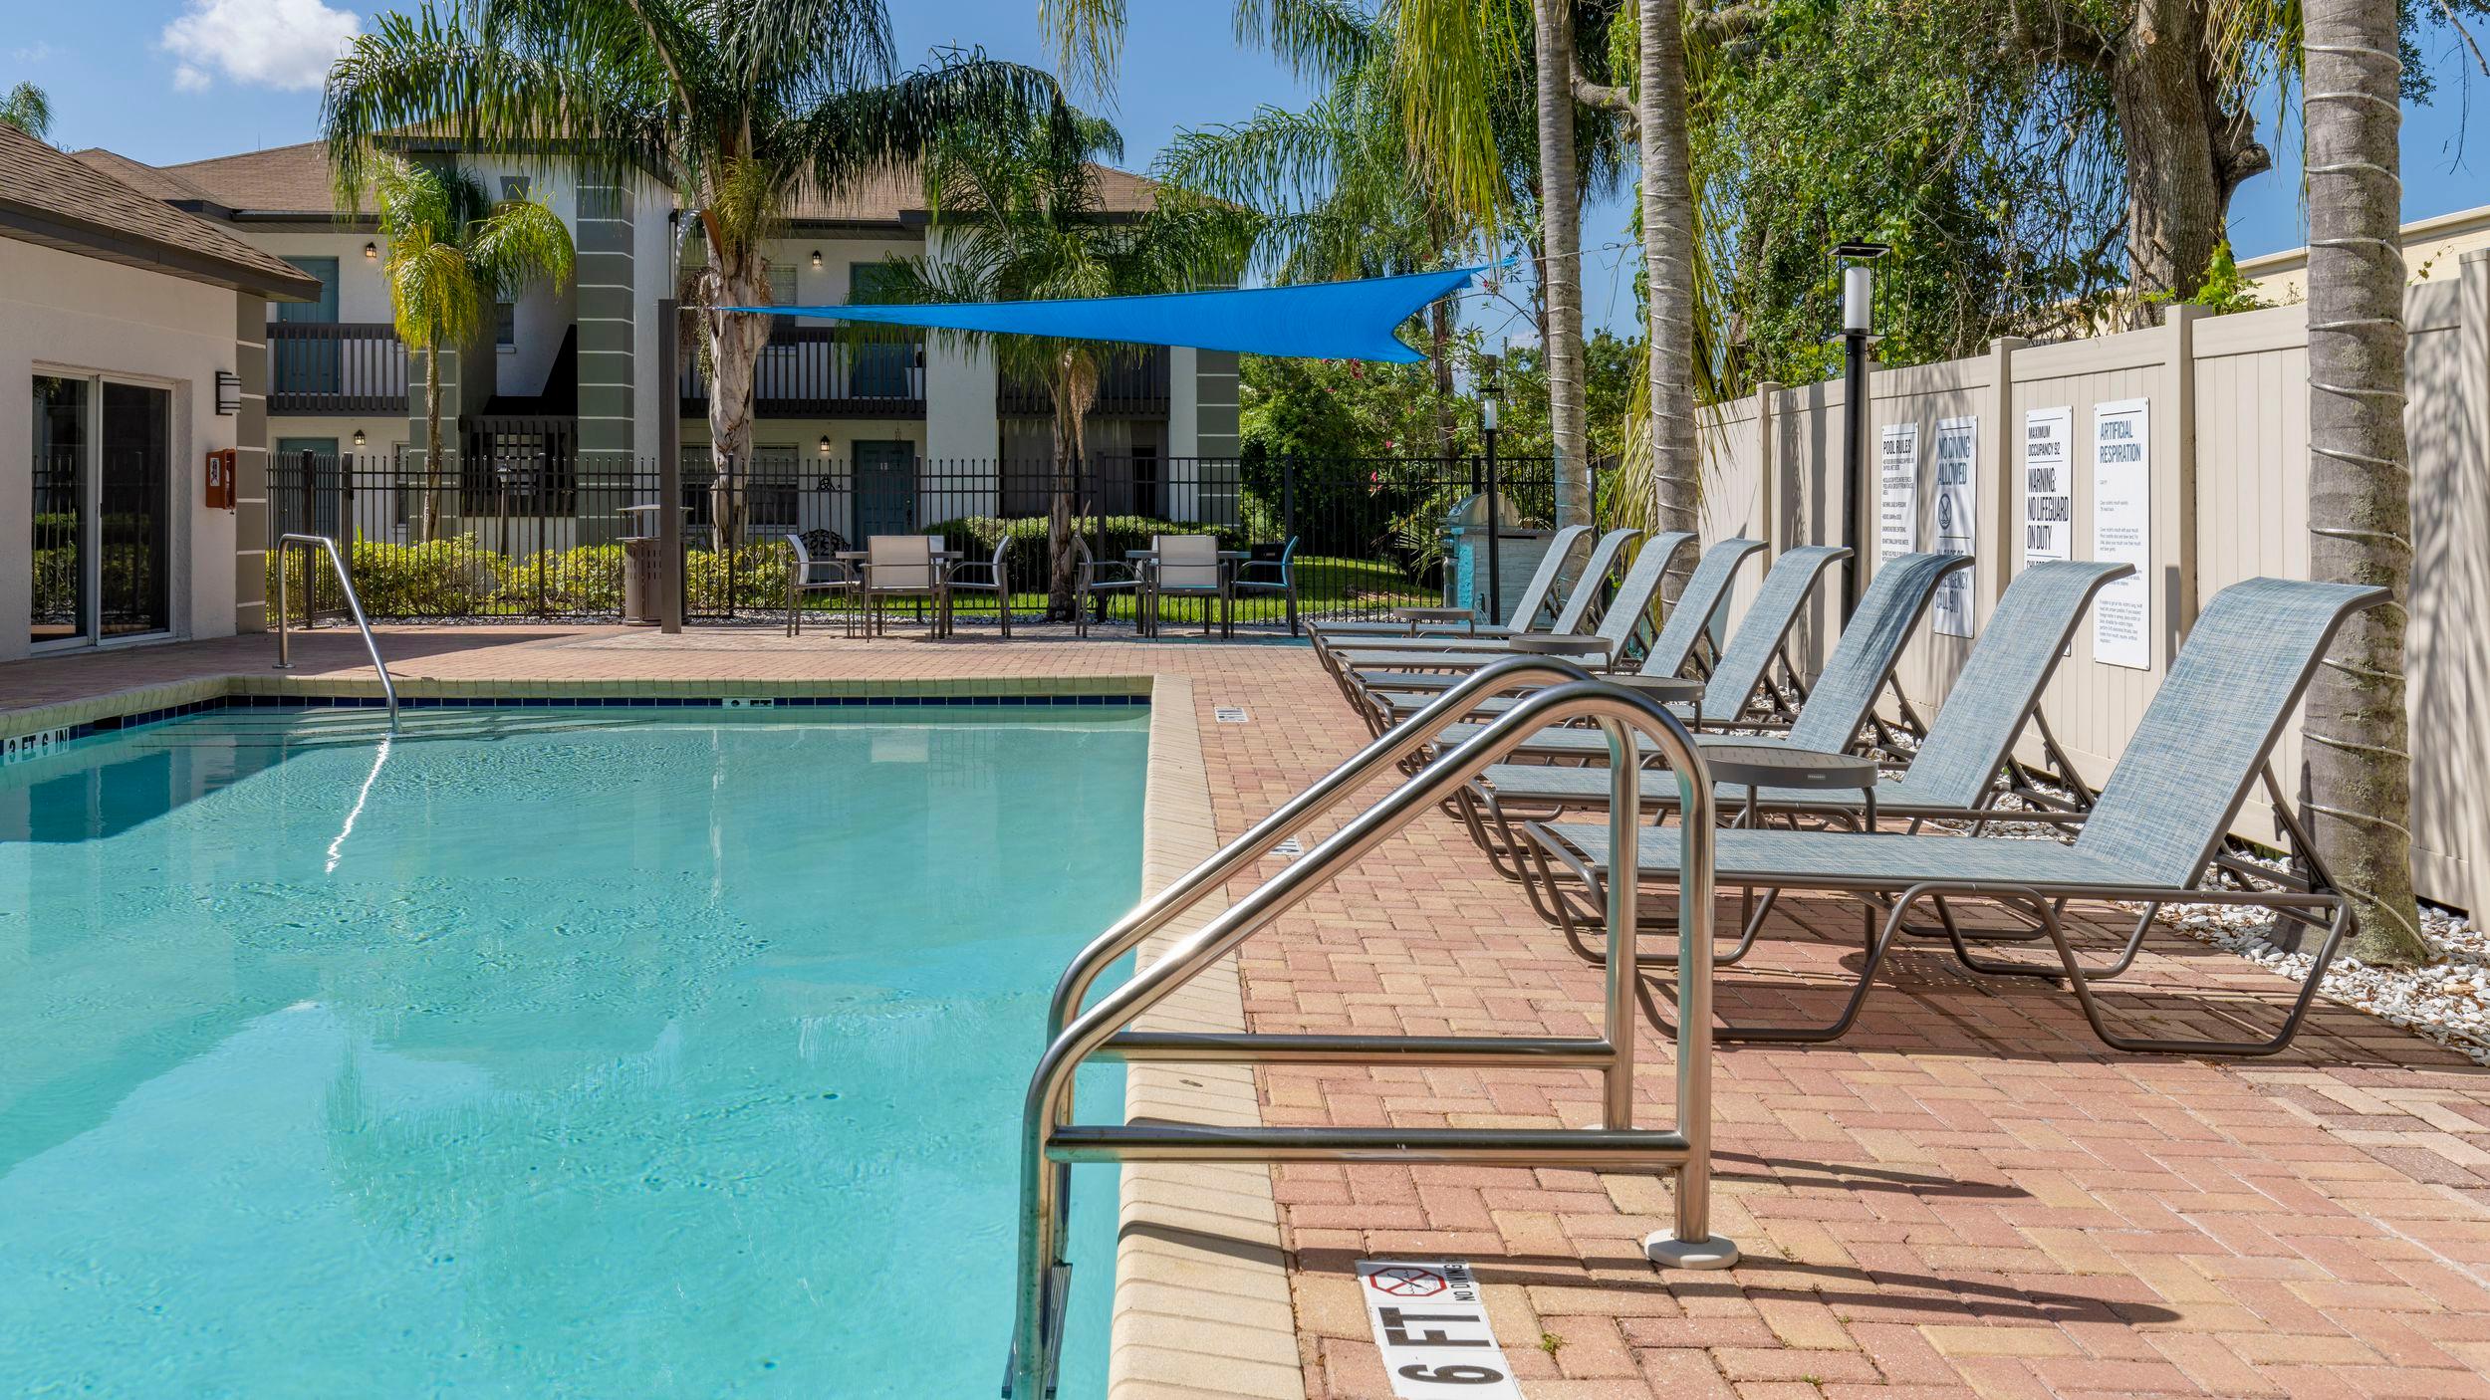
Resort Pool With Waterfall, Lap Lane & Spa
Richman Signature Perks Opens In A New Tab
Spacious One, Two & Three-Bedroom Apartments
Vinyl Wood Plank Floors
Walk-In Closets
Yoga & Spin Studio With Wellbeats On-Demand Classes And The Mirror
1st Floor
Balcony/Patio
The Gallery at Trinity has a 4.2 out of 5 rating from more than 100 resident reviews. Residents rate location (4.4) and amenities and shared spaces (4.3) highest and building quality (3.3) lowest.
The Gallery at Trinity offers resort-style amenities, spacious modern apartments, and a strong community atmosphere with frequent resident events. Staff and maintenance teams are consistently praised for responsiveness and professionalism. However, residents report recurring issues including noise from neighbors and thin walls, parking challenges, gate malfunctions, inconsistent communication about move-out fees and lease terms, and concerns about rent increases and additional charges.
Management and office staff receive consistently positive feedback for professionalism, responsiveness, and helpfulness during leasing and ongoing resident needs. However, recurring concerns include inconsistent communication about move-out policies and fees, billing clarity issues, and delayed follow-up on refunds or complaints. Maintenance response times are generally praised as prompt, though some residents report communication gaps and policy enforcement inconsistencies.
The property features high-quality amenities including a 24-hour gym, resort-style pool, jacuzzi, pickleball courts, and well-maintained grounds that residents consistently praise. Staff and maintenance are noted as responsive and helpful. However, common concerns include noise from neighboring units, parking availability and lot conditions, litter in common areas, and the high rental price relative to these issues.
The property benefits from a highly convenient location with walkable access to shopping, dining, and entertainment, including proximity to Publix and nearby retail. Most residents appreciate the accessible position near main roads and transit corridors. However, some residents report challenges with parking availability during peak hours and occasional gate access issues that can affect visitor entry.
Maintenance staff are generally responsive and friendly, with most residents reporting prompt service for repairs including water damage, appliance issues, and HVAC work. However, some residents experienced delayed response times (over a week for certain repairs), and recurring issues with electronic keypad locks that frequently malfunction. Access and entry procedures have been a source of frustration, with some residents reporting maintenance entering units without proper notice despite requests otherwise.
The property features attractive amenities and grounds with responsive staff, but residents report significant building quality concerns including thin walls with noise transmission, humidity and moisture issues, and inconsistent maintenance response times. Common complaints center on sound insulation between units and from external sources, with some residents experiencing mold and paint quality issues. Cleanliness varies by area, with some floors well-maintained while others show litter accumulation.
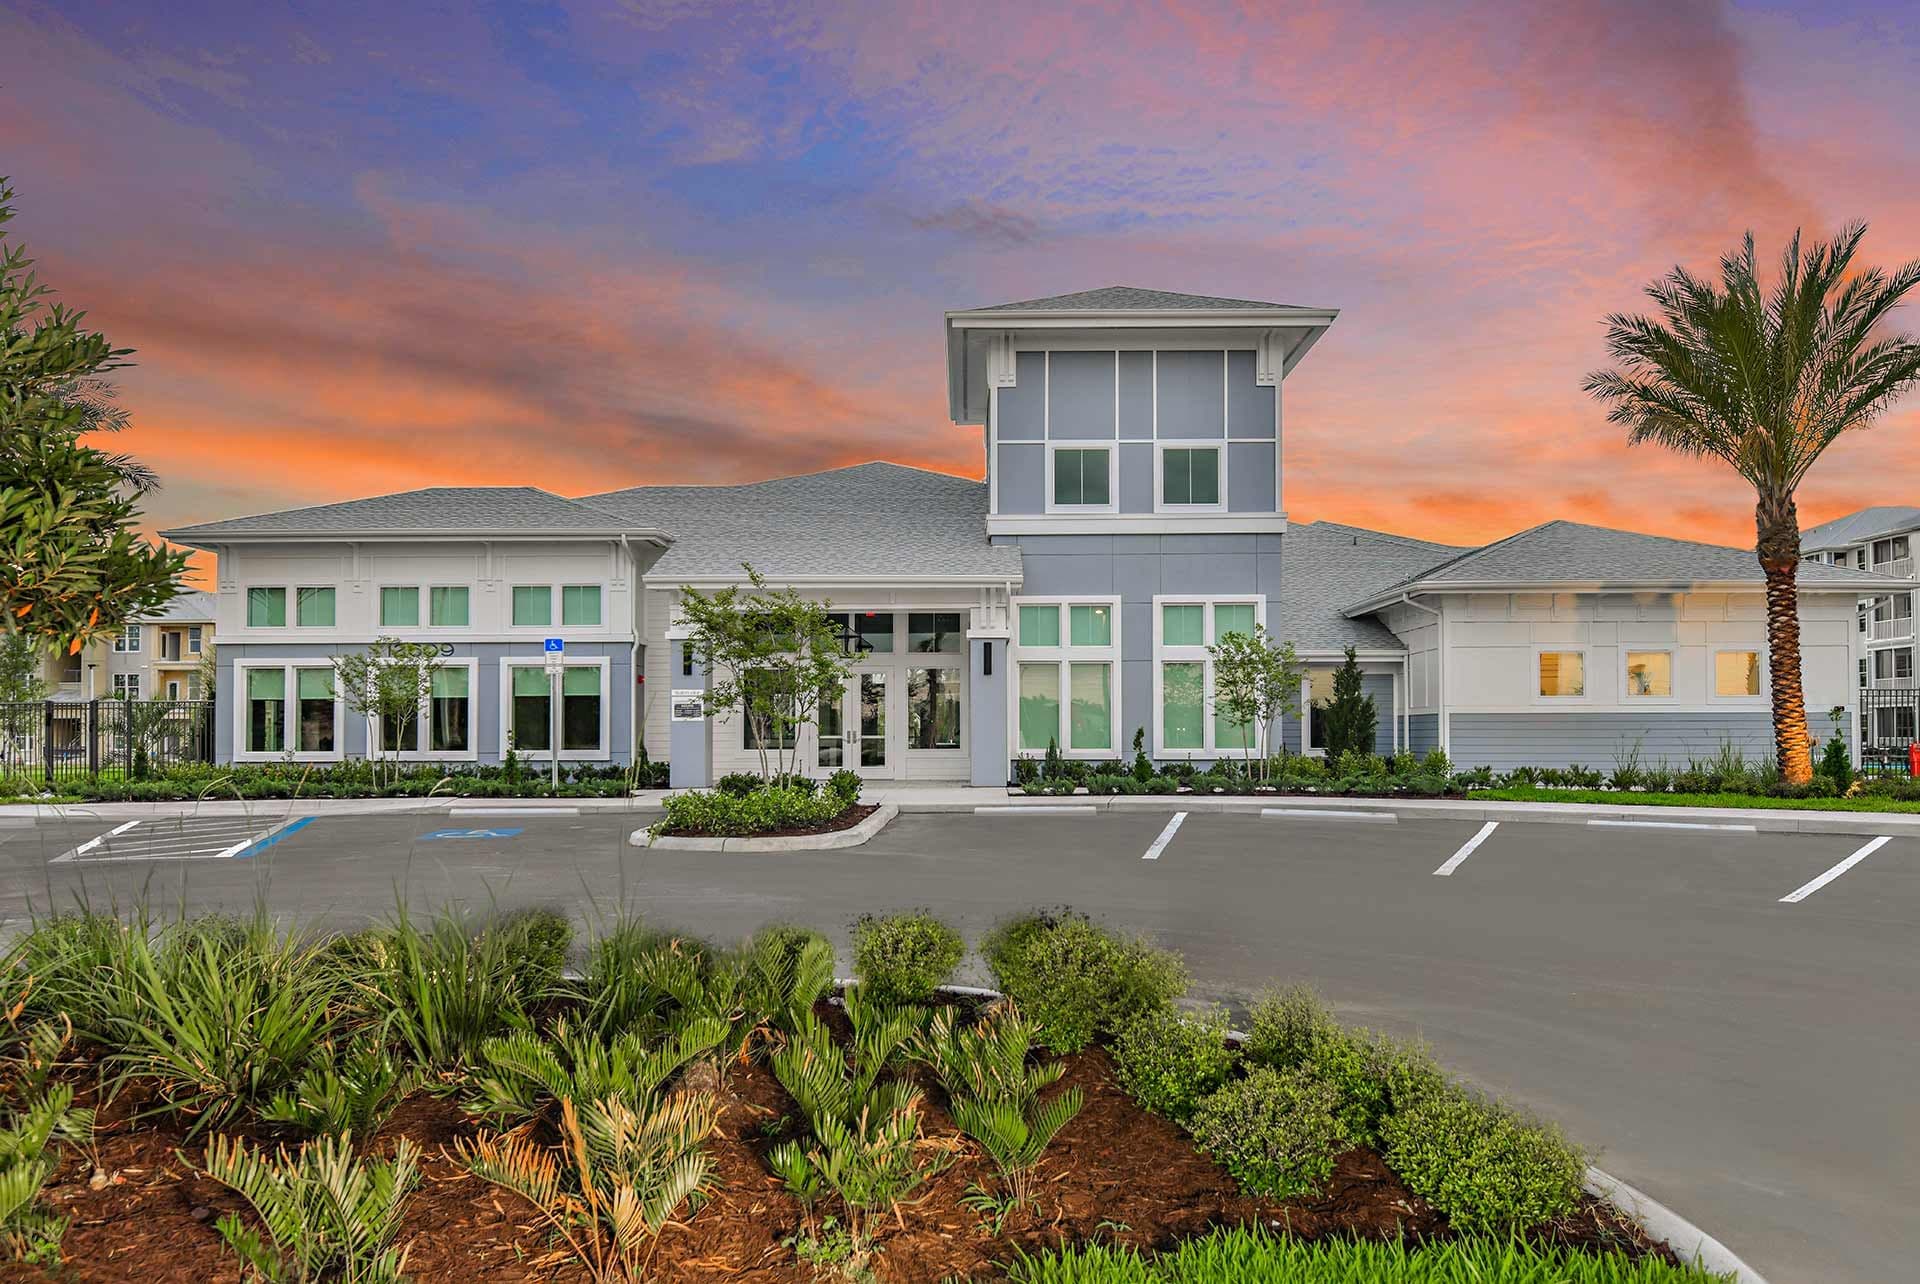
<p>The Gallery sets a new standard of luxury living in Trinity, FL. More than an address, our new apartment community is a destination for those who seek an elevated lifestyle, where sophisticated interiors and resort-inspired amenities create your own private escape. Spacious 1-, 2-, and 3-bedroom residences blend refined design with relaxed Florida living, while a sparkling pool with cabanas, double pickleball courts, and putting green set the scene for perpetual vacation. Here, you’re not just choosing an apartment; you’re choosing how you want to live.</p>
| School | Type | Level | Distance |
|---|---|---|---|
Seven Springs Middle School Public · Middle | Public | Middle | — |
Athenian Academy of Technology and the Arts Charter · Middle | Charter | Middle | — |
Excel Creative Learning Academy Private · Preschool | Private | Preschool | — |
Genesis School Private · High | Private | High | — |
Odessa Elementary School Public · Elementary | Public | Elementary | — |
Little Owl Learning Academy Private · Preschool | Private | Preschool | — |
Longleaf Elementary School Public · Elementary | Public | Elementary | — |
Genesis School Private · Elementary | Private | Elementary | — |
Primary Prep Pre-School Private · Preschool | Private | Preschool | — |
Longleaf Learning Center Private · Preschool | Private | Preschool | — |
The closest matches in New Port Richey, FL.
Over the past year, the average asking rent at The Gallery at Trinity has ranged from $1,737 to $1,969. The current average is $1,822, down $95 (5%) from $1,917 at the start.
Apartments at The Gallery at Trinity typically stay listed about 7 weeks before coming off the market. In the last 4 weeks, 9 came off the market and 10 were newly listed.
~7 weeks
typical time listed
9
came off the market in 4 weeks
10
new listings in 4 weeks
Most apartments here stay listed for a while, so there's time to compare, and room to ask about price.
From nightly checks of the building's website since Jun 24. An apartment that came off the market may have rented or been taken off by the building.The Gallery at Trinity is managed by The Richman Group. The leasing office's phone number is (727) 777-5460.