How can I help?

brightplace uses ai, verify answers
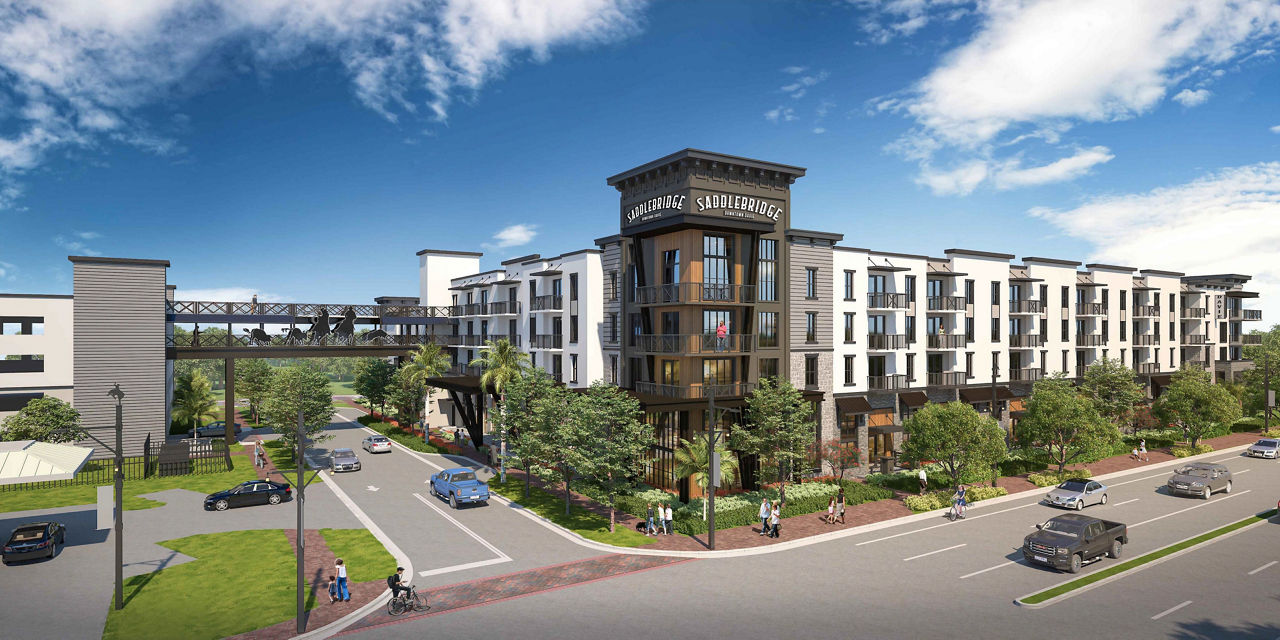
Saddlebridge at Downtown Davie 1 of 7

Saddlebridge at Downtown

$2,080 – $4,756/mo

4181 Davie Rd, Davie, FL, 33314

What floor plans are available at Saddlebridge at Downtown?

Saddlebridge at Downtown currently lists 20 floor plans across 185 available units, from one-bedroom to three-bedroom, starting at $2,080/mo. 100 one-bedrooms from $2,080 to $3,850/mo (515–1,159 sq ft), earliest move-in Jul 17. 79 two-bedrooms from $2,658 to $4,756/mo (1,067–1,573 sq ft), earliest move-in Jul 10. 6 three-bedrooms from $3,597 to $3,677/mo (1,317 sq ft), earliest move-in Oct 24. Prices checked October 2, 2026.

Quarter Horse - WFH

Starting at $2,080

1 Bedroom • 1 Bath • 515 Sq Ft

7 available unitsPriceSq ftAvailableOpen unit
2334$2,080515Aug 28
2135$2,080515Sep 8
2234$2,080515Oct 10
2235$2,080515Oct 10
2302$2,080515Oct 24
2335$2,080515Oct 24
2434$2,080515Dec 11

Paint - WFH

Starting at $2,157

1 Bedroom • 1 Bath • 627 Sq Ft

6 available unitsPriceSq ftAvailableOpen unit
2136$2,157627Aug 20
2506$2,157627Sep 11
2336$2,157627Oct 24
2338$2,157627Oct 24
2406$2,157627Dec 11
2436$2,157627Dec 11

Appaloosa - WFH

Starting at $2,207

1 Bedroom • 1 Bath • 765 Sq Ft

16 available unitsPriceSq ftAvailableOpen unit
1202$2,207765Jul 17
1203$2,207765Jul 17
1102$2,207765Jul 30
1403$2,207765Aug 18
1103$2,207765Aug 25
1120$2,292765Aug 25
2424$2,207765Aug 29
1319$2,292765Sep 21
1314$2,292765Sep 30
2222$2,207765Oct 10
2224$2,207765Oct 10
2322$2,207765Oct 24
2324$2,207765Oct 24
2330$2,207765Oct 24
2331$2,207765Oct 24
2422$2,207765Dec 11

Quarter Horse

Starting at $2,306

1 Bedroom • 1 Bath • 515 Sq Ft

4 available unitsPriceSq ftAvailableOpen unit
1422$2,441515Jul 31
2402$2,306515Aug 30
2404$2,306515Dec 11
2504$2,306515Dec 11

Appaloosa

Starting at $2,336

1 Bedroom • 1 Bath • 765 Sq Ft

41 available unitsPriceSq ftAvailableOpen unit
1415$2,491765Jul 31
1514$2,501765Jul 31
1515$2,501765Jul 31
1414$2,491765Sep 19
2122$2,336765Sep 26
2124$2,336765Sep 26
2131$2,336765Sep 26
2109$2,366765Sep 26
2115$2,366765Sep 26
2123$2,366765Sep 26
2129$2,366765Sep 26
2137$2,366765Sep 26
2143$2,366765Sep 26
2147$2,366765Sep 26
2230$2,356765Oct 10
2231$2,356765Oct 10
2207$2,386765Oct 10
2209$2,386765Oct 10
2215$2,386765Oct 10
2223$2,386765Oct 10
2229$2,386765Oct 10
2237$2,386765Oct 10
2243$2,386765Oct 10
2247$2,386765Oct 10
2307$2,396765Oct 24
2309$2,396765Oct 24
2315$2,396765Oct 24
2323$2,396765Oct 24
2329$2,396765Oct 24
2337$2,396765Oct 24
2343$2,396765Oct 24
2347$2,396765Oct 24
2431$2,411765Dec 11
2407$2,441765Dec 11
2409$2,441765Dec 11
2415$2,441765Dec 11
2423$2,441765Dec 11
2429$2,441765Dec 11
2437$2,441765Dec 11
2443$2,441765Dec 11
2447$2,441765Dec 11

Paint

Starting at $2,366

1 Bedroom • 1 Bath • 627 Sq Ft

8 available unitsPriceSq ftAvailableOpen unit
1513$2,501627Sep 21
2105$2,366627Sep 26
2201$2,386627Oct 10
2205$2,386627Oct 10
2301$2,396627Oct 24
2305$2,396627Oct 24
2401$2,441627Dec 11
2405$2,441627Dec 11

Palomino

Starting at $2,471

1 Bedroom • 1 Bath • 761 Sq Ft

9 available unitsPriceSq ftAvailableOpen unit
2103$2,471761Sep 26
2111$2,471761Sep 26
2211$2,491761Oct 10
2303$2,501761Oct 24
2311$2,501761Oct 24
2341$2,501761Oct 24
2403$2,546761Dec 11
2411$2,546761Dec 11
2441$2,546761Dec 11

Mustang

Starting at $2,486

1 Bedroom • 1 Bath • 763 Sq Ft

3 available unitsPriceSq ftAvailableOpen unit
2419$2,486763Dec 11
2512$2,486763Dec 11
2519$2,486763Dec 11

Stallion

Starting at $2,501

1 Bedroom • 1 Bath • 587 Sq Ft

3 available unitsPriceSq ftAvailableOpen unit
1316$2,501587Jul 24
1416$2,511587Jul 31
1516$2,521587Jul 31

Pinto

Starting at $2,521

1 Bedroom • 1 Bath • 763 Sq Ft

1 available unitPriceSq ftAvailableOpen unit
2125$2,521763Sep 26

The All Around

Starting at $3,850

1 Bedroom • 1.5 Baths • 1,159 Sq Ft

2 available unitsPriceSq ftAvailableOpen unit
2112$3,8501,159Sep 26
2119$3,8501,159Sep 26

Angus - WFH

Starting at $2,658

2 Bedrooms • 2 Baths • 1,067 Sq Ft

3 available unitsPriceSq ftAvailableOpen unit
2408$2,6581,067Sep 23
2308$2,6581,067Oct 24
2508$2,6581,067Dec 11

Hereford - WFH

Starting at $2,658

2 Bedrooms • 2 Baths • 1,089 Sq Ft

3 available unitsPriceSq ftAvailableOpen unit
2240$2,6581,089Oct 10
2340$2,6581,089Oct 24
2440$2,6581,089Dec 11

Longhorn - WFH

Starting at $2,703

2 Bedrooms • 2 Baths • 1,082 Sq Ft

1 available unitPriceSq ftAvailableOpen unit
2348$2,7031,082Oct 24

Brahman - WFH

Starting at $2,713

2 Bedrooms • 2 Baths • 1,113 Sq Ft

5 available unitsPriceSq ftAvailableOpen unit
1204$2,7131,113Jul 17
2133$2,7131,113Sep 26
2233$2,7131,113Oct 10
2333$2,7131,113Oct 24
2421$2,7131,113Dec 11

Hereford

Starting at $2,818

2 Bedrooms • 2 Baths • 1,089 Sq Ft

28 available unitsPriceSq ftAvailableOpen unit
2142$2,8181,089Sep 26
2128$2,8381,089Sep 26
2113$2,8681,089Sep 26
2127$2,8681,089Sep 26
2139$2,8681,089Sep 26
2242$2,8381,089Oct 10
2244$2,8381,089Oct 10
2226$2,8581,089Oct 10
2228$2,8581,089Oct 10
2213$2,8881,089Oct 10
2225$2,8881,089Oct 10
2227$2,8881,089Oct 10
2239$2,8881,089Oct 10
2326$2,8681,089Oct 24
2328$2,8681,089Oct 24
2342$2,8731,089Oct 24
2313$2,8981,089Oct 24
2325$2,8981,089Oct 24
2327$2,8981,089Oct 24
2339$2,8981,089Oct 24
2426$2,9131,089Dec 11
2428$2,9131,089Dec 11
2442$2,9181,089Dec 11
2444$2,9181,089Dec 11
2413$2,9431,089Dec 11
2425$2,9431,089Dec 11
2427$2,9431,089Dec 11
2439$2,9431,089Dec 11

Angus

Starting at $2,913

2 Bedrooms • 2 Baths • 1,067 Sq Ft

18 available unitsPriceSq ftAvailableOpen unit
1306$2,9231,067Jul 24
1309$2,9631,067Jul 24
1509$2,9581,067Jul 31
1406$2,9731,067Jul 31
1407$2,9731,067Jul 31
1507$2,9831,067Jul 31
2314$2,9131,067Oct 24
2316$2,9131,067Oct 24
2317$2,9131,067Oct 24
2318$2,9131,067Oct 24
2414$2,9581,067Dec 11
2416$2,9581,067Dec 11
2417$2,9581,067Dec 11
2418$2,9581,067Dec 11
2514$2,9581,067Dec 11
2516$2,9581,067Dec 11
2517$2,9581,067Dec 11
2518$2,9581,067Dec 11

Brahman

Starting at $3,008

2 Bedrooms • 2 Baths • 1,113 Sq Ft

16 available unitsPriceSq ftAvailableOpen unit
1124$3,0431,113Jul 10
1224$3,0781,113Jul 17
1223$3,1631,113Jul 17
1311$3,1731,113Jul 24
1323$3,1731,113Jul 24
1411$3,1831,113Jul 31
2145$3,0081,113Sep 26
2121$3,0281,113Sep 26
2132$3,0281,113Sep 26
2221$3,0481,113Oct 10
2232$3,0481,113Oct 10
2321$3,0581,113Oct 24
2332$3,0581,113Oct 24
2345$3,2131,113Oct 24
2432$3,1031,113Dec 11
2445$3,2581,113Dec 11

The Champion

Starting at $4,706

2 Bedrooms • 2 Baths • 1,573 Sq Ft

5 available unitsPriceSq ftAvailableOpen unit
1109$4,7561,573Jul 10
2114$4,7061,573Sep 26
2116$4,7061,573Sep 26
2118$4,7061,573Sep 26
1107$4,7561,573Oct 1

Maverick

Starting at $3,597

3 Bedrooms • 2 Baths • 1,317 Sq Ft

6 available unitsPriceSq ftAvailableOpen unit
2310$3,5971,317Oct 24
2320$3,6321,317Oct 24
2410$3,6421,317Dec 11
2510$3,6421,317Dec 11
2420$3,6771,317Dec 11
2520$3,6771,317Dec 11

What are the fees and lease terms at Saddlebridge at Downtown?

Rent at Saddlebridge at Downtown is $2,080 – $4,756 per month. The security deposit is $300. Monthly fees include Access Device - Replacement, Intra-Community Transfer Fee, and Parking - Garage. Due at signing: Administrative Fee ($350), Application Fee ($125), and Security Deposit (Refundable) ($300). The earliest listed move-in is Jul 10. Prices checked October 2, 2026.

  • Rent

    $2,080 – $4,756/mo
  • Security deposit

    $300
  • Earliest move-in

    Jul 10

Monthly fees

Access Device - Replacement

$50/mo

Intra-Community Transfer Fee

$800/mo

Parking - Garage

$50/mo

Parking - Reserved

$125/mo

Parking - Vehicle Registration

$40/mo

Pest Control Services

$5/mo

Pet Fee

$500/mo

Pet Rent

$25/mo

Renters Liability/Content - Property Program

$14.5/mo

Storage Space - Bicycle

$10/mo

Trash Services - Hauling

$25/mo

Due at signing

Administrative Fee

$350

Application Fee

$125

Security Deposit (Refundable)

$300

What amenities does Saddlebridge at Downtown have?

Saddlebridge at Downtown lists 15 amenities, including a gym, a pool, and pet-friendly spaces.

  • Air Conditioning

  • Coworking Lounge

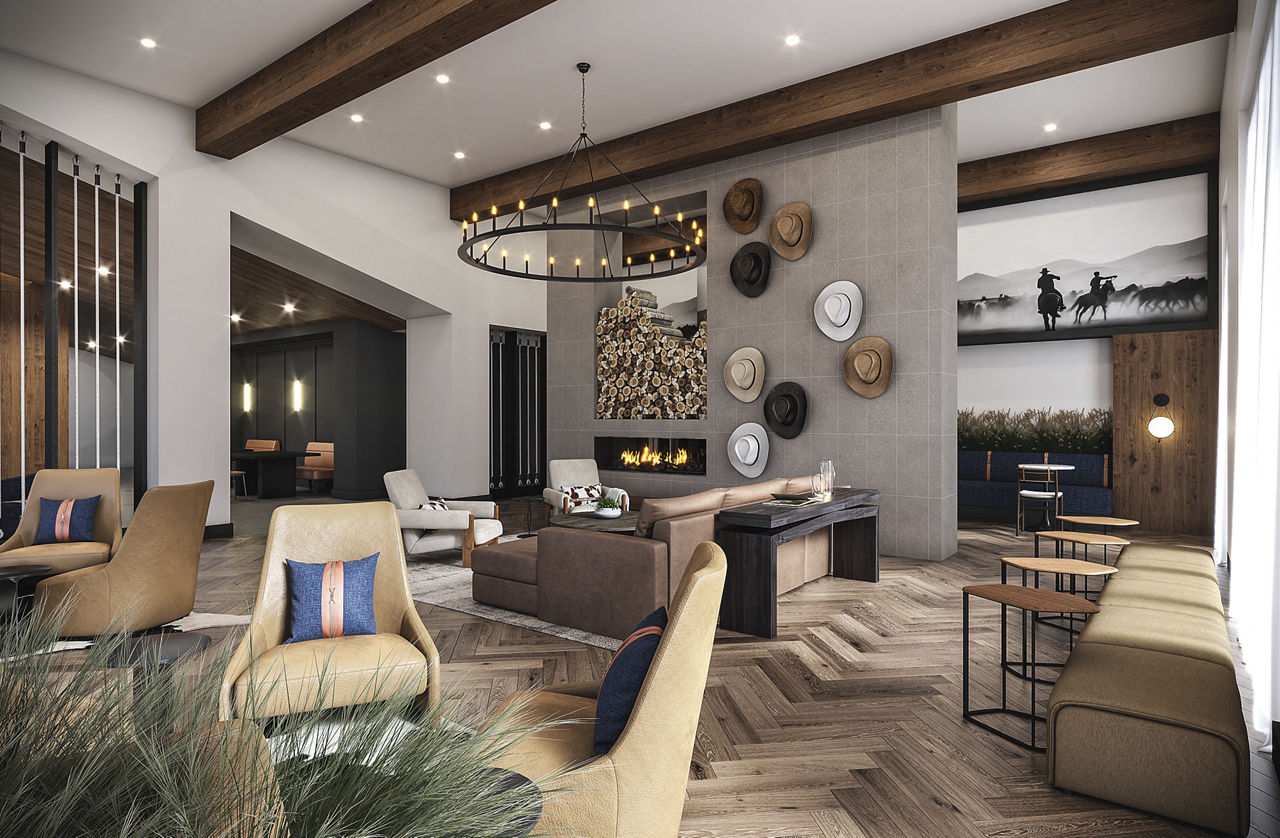
  • Fireplace Lounge

  • Fitness Center

  • Package Room

  • Patio/Balcony

  • Pet Friendly

  • Resident Lounge With Coffee Bar

  • Resort Style Pool With Sun Shelf

  • Smoke Free

  • Spa Including Cold Plunge And Sauna

  • State Of The Art Fitness Center

  • Swimming Pool

  • Two Courtyards With Outdoor Seating/Co-Working Space

  • Washer/Dryer


What do the amenities at Saddlebridge at Downtown look like?

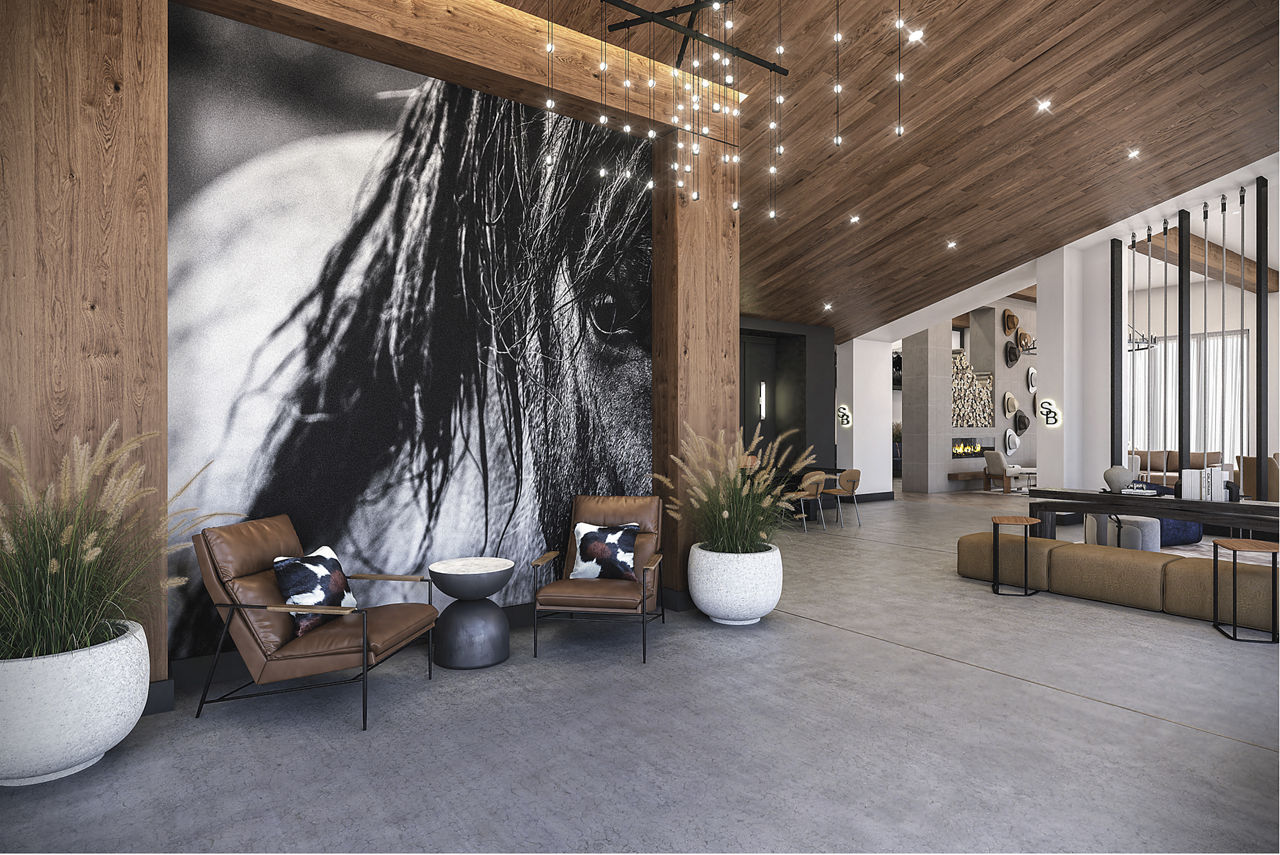
  • Lobby

Where is Saddlebridge at Downtown?

Saddlebridge at Downtown is at 4181 Davie Rd, Davie, FL, 33314.

4181 Davie Rd, Davie, FL, 33314


Residents give Saddlebridge at Downtown an A+ grade (about 4.9 out of 5) from 8 reviews. Residents and prospects consistently praise the property for its modern, well-maintained units and thoughtfully designed amenities including a gym and pool. Leasing and management staff are frequently highlighted for professional, attentive service and willingness to accommodate resident needs during move-in and the application process.

4.90
Overall rating
Positive
Mixed
Neutral
Negative
Management5.0
Amenities and Shared Spaces5.0
Building Quality5.0

Residents and prospects consistently praise the property for its modern, well-maintained units and thoughtfully designed amenities including a gym and pool. Leasing and management staff are frequently highlighted for professional, attentive service and willingness to accommodate resident needs during move-in and the application process. The community benefits from a desirable location and clean, welcoming atmosphere that has resonated positively across all feedback.

Residents consistently praise the leasing office staff for professionalism, friendliness, and responsiveness throughout the move-in process. Staff demonstrated flexibility and problem-solving when addressing resident needs, including accommodating same-day move-ins and providing attentive service during tours and inquiries. The combination of professional management communication and helpful office support has created a positive initial experience for new residents.

Residents and prospective renters highlight the property's modern, well-maintained amenities and shared spaces, including a gym facility. The units and common areas are noted as clean and new. Leasing and management staff have been consistently professional and helpful throughout the tour and move-in process.

This resident reported a positive experience with the building's overall condition and amenities. The reserve elevator option was specifically noted as a convenient feature. No significant maintenance or building quality concerns were reported.


Is Saddlebridge at Downtown walkable?

Saddlebridge at Downtown is car-dependent, transit is minimal, and biking is somewhat bikeable.

WALK

Car-Dependent

TRANSIT

Minimal Transit

BIKE

Somewhat Bikeable


What is Saddlebridge at Downtown like?

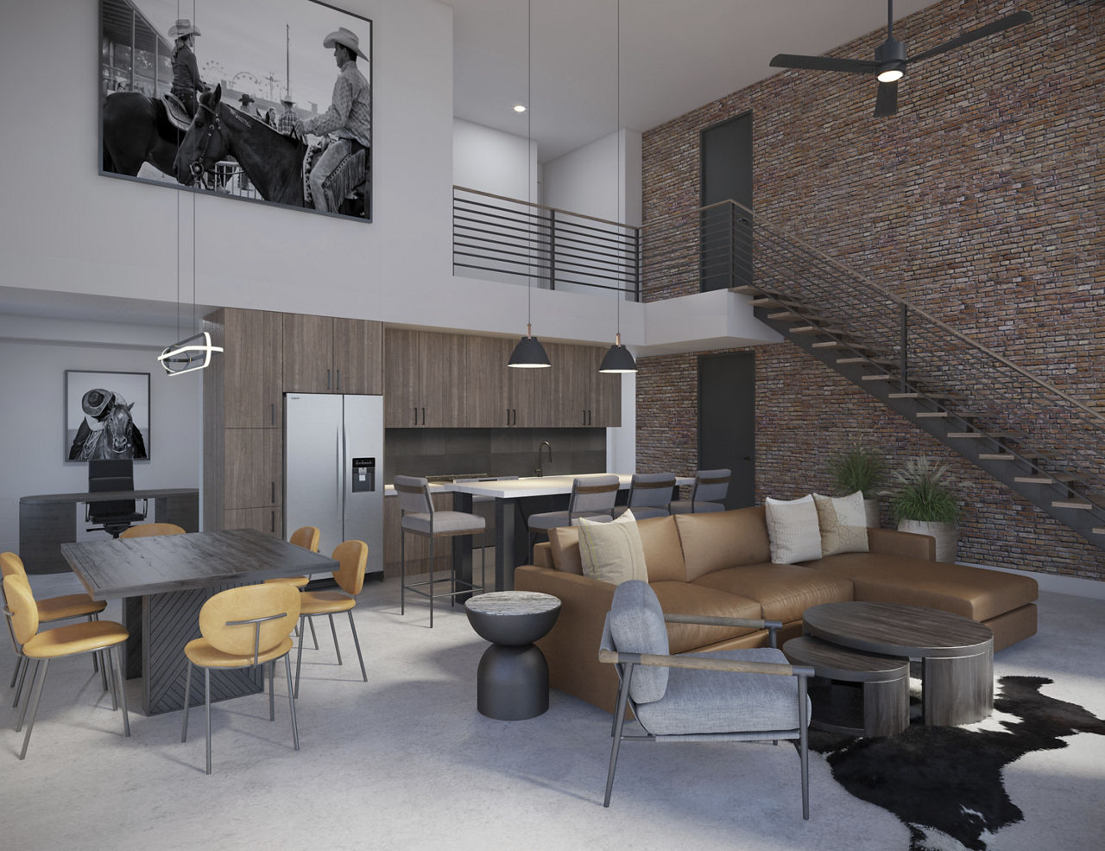
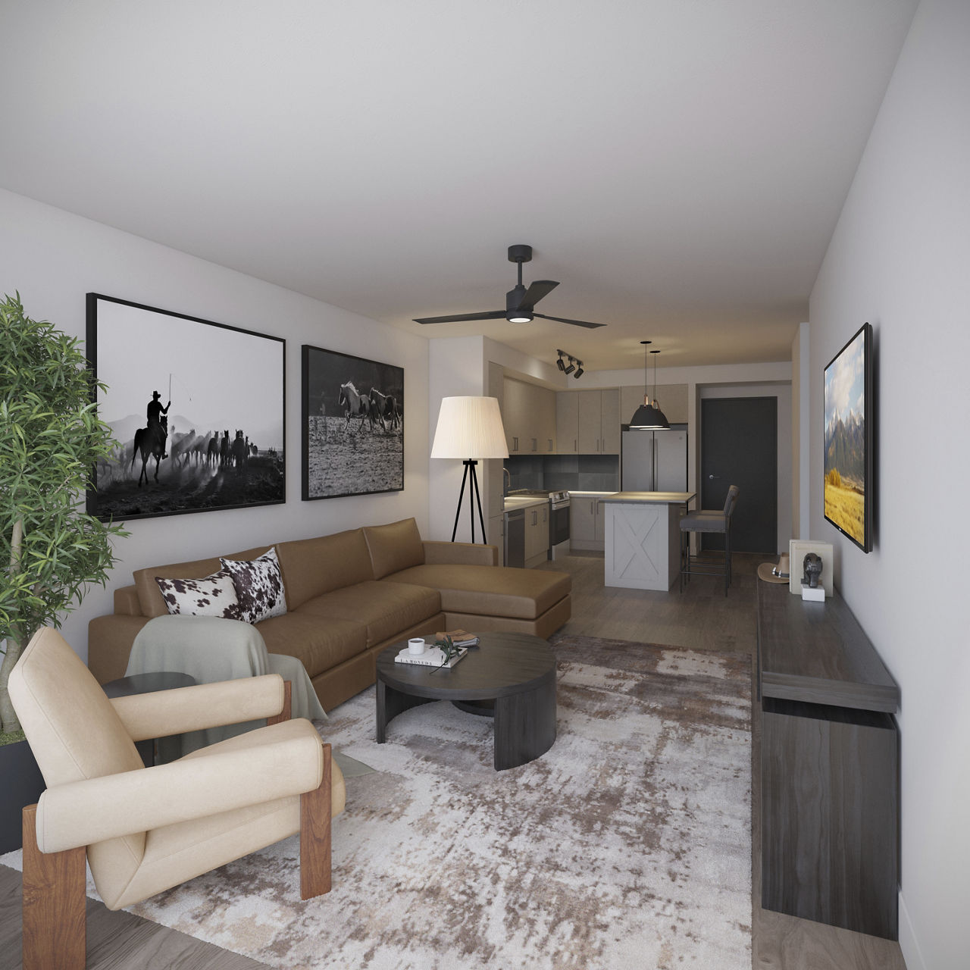
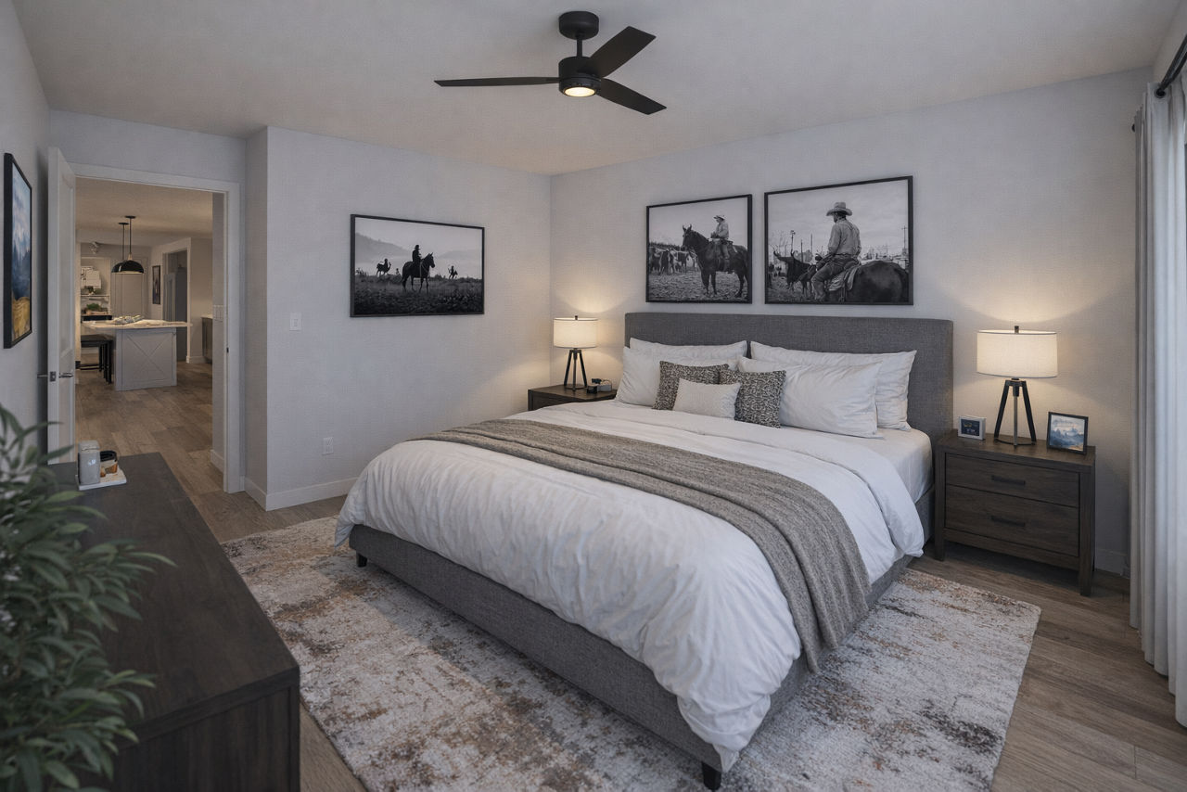
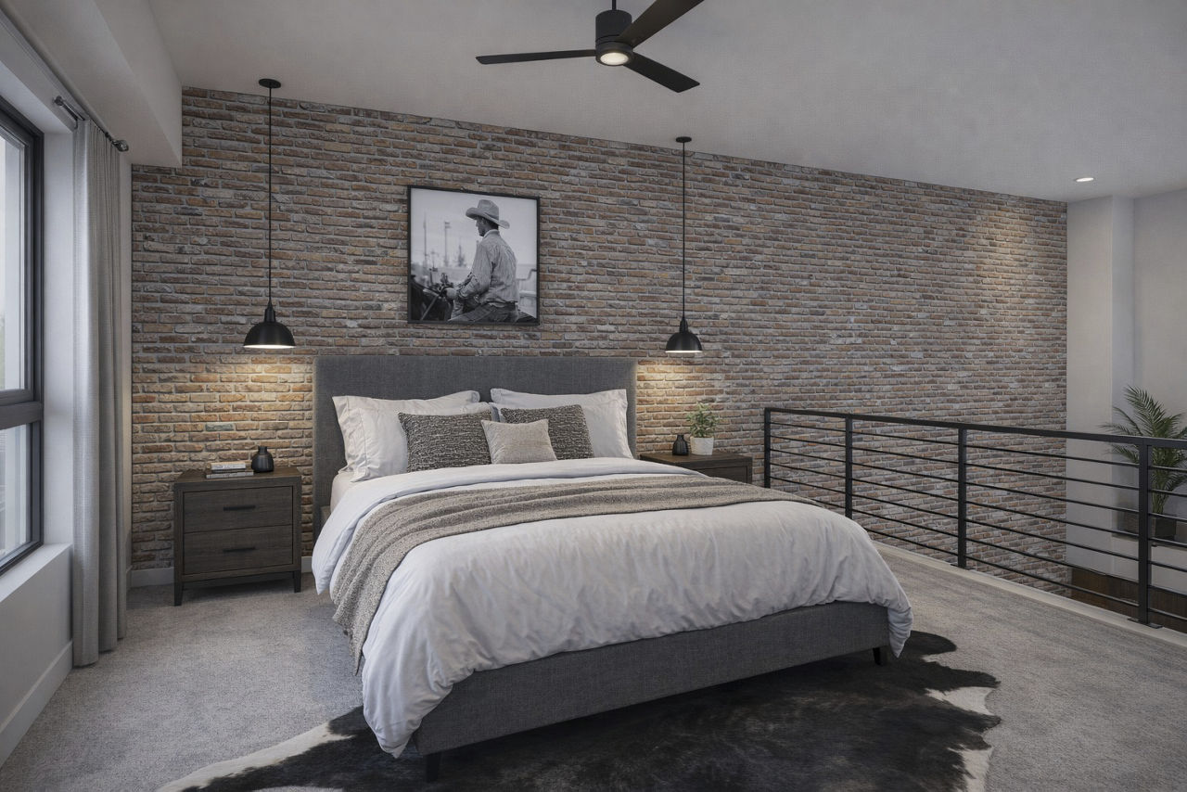
Pre-lease today! Saddlebridge at Downtown Davie is a brand new apartment community in Downtown Davie, FL offering 1-3 bedrooms as well as Lofts.


How big is Saddlebridge at Downtown?

Saddlebridge at Downtown is a 286-unit garden.

  • Building

    Apartment · Garden
  • Total units

    286

What schools are near Saddlebridge at Downtown?

Little Rascals Academy is 0.2 miles from Saddlebridge at Downtown. 10 schools are listed nearby.

SchoolTypeLevelDistance

Little Rascals Academy

Private · Preschool
PrivatePreschool0.2 mi

Tabernacle Christian Center

Private · Preschool
PrivatePreschool0.3 mi

Jerusalem Academy

Private · High
PrivateHigh0.3 mi

For Kids Only Academy

Private · Preschool
PrivatePreschool0.4 mi

Somerset Academy Davie Charter

Charter · Elementary
CharterElementary0.4 mi

Nova Blanche Forman Elementary School

Public · Elementary
PublicElementary0.4 mi

The Islamic Education School (TIES)

Private · Middle
PrivateMiddle0.4 mi

Nova Dwight D. Eisenhower Elementary School

Public · Elementary
PublicElementary0.4 mi

AEF Schools

Private · High
PrivateHigh0.5 mi

Nova Middle School

Public · Middle
PublicMiddle0.5 mi

How do I contact Saddlebridge at Downtown?

Saddlebridge at Downtown is managed by Greystar. Call 954-688-5771 to tour or ask about availability.