S3
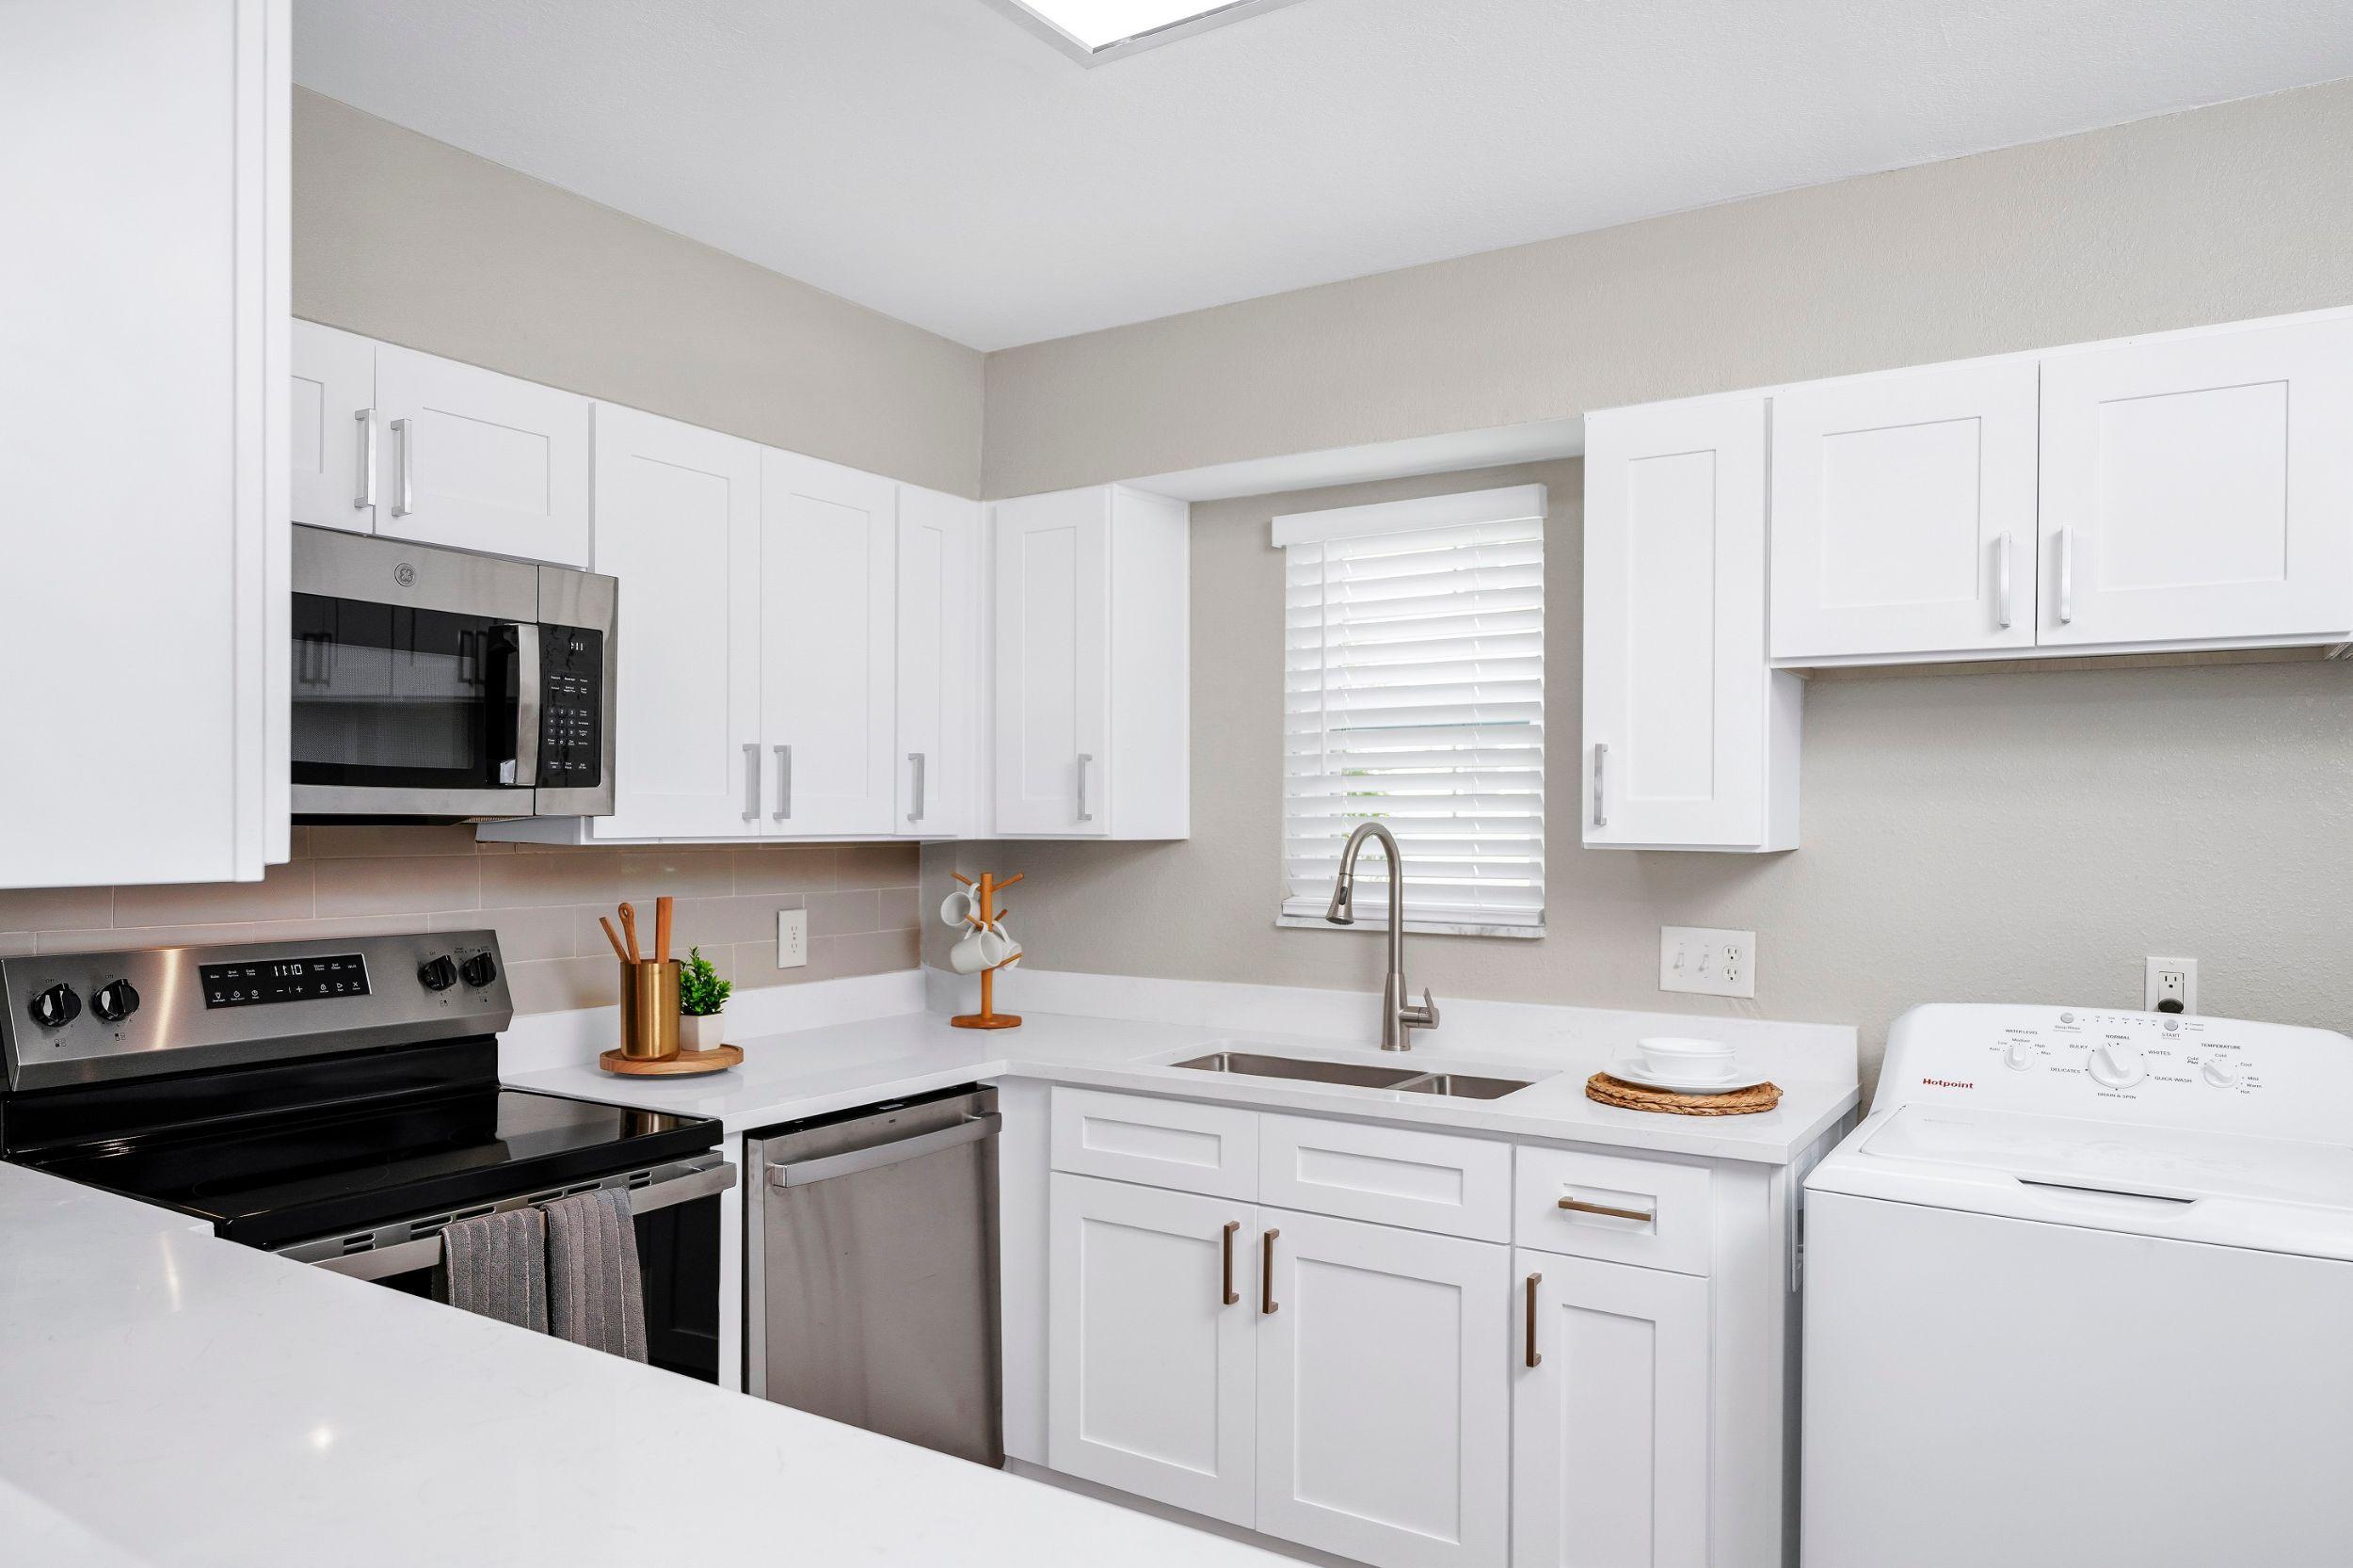
Studio • 1 Bath • 633 Sq Ft
Starting at $1,685/mo
How can I help?
$1,685 – $3,145/mo
As of November 22, 2026, The Aston at Uptown in Altamonte Springs, FL has 79 apartments for rent from $1,685 to $3,145/mo. Studios start at $1,685, one-bedrooms at $1,799, two-bedrooms at $2,199, and three-bedrooms at $2,899. The average asking rent has fallen 2.5% since July 28, 2026, from $2,399 to $2,340.
Prices lately
0.1% lower
Listed apartments, last 30 daysPrice vs. nearby
27% above
Similar apartments, by size79 apartments available
Studio 4 · 1 bd 20 · 2 bd 46 · 3 bd 9
62 ready to move in now
More open up from Nov 27
Rents in about 4 weeks
Typical time an apartment stays listed
The Aston at Uptown has 79 units available across 15 floor plans: 2 studio layouts (600–633 sq ft), 6 one-bedroom layouts (760–918 sq ft), 4 two-bedroom layouts (1,078–1,116 sq ft), and 3 three-bedroom layouts (1,302–1,388 sq ft). Prices checked November 22, 2026.
Studio • 1 Bath • 633 Sq Ft
Starting at $1,685/mo
Studio • 1 Bath • 600 Sq Ft
Starting at $1,690/mo
1 Bedroom • 1 Bath • 816 Sq Ft
Starting at $1,799/mo
1 Bedroom • 1 Bath • 827 Sq Ft
Starting at $1,875/mo
1 Bedroom • 1 Bath • 760 Sq Ft
Starting at $1,880/mo
1 Bedroom • 1 Bath • 832 Sq Ft
Starting at $2,060/mo
1 Bedroom • 1 Bath • 882 Sq Ft
Starting at $2,130/mo
1 Bedroom • 1 Bath • 918 Sq Ft
Starting at $2,265/mo
2 Bedrooms • 2 Baths • 1,095 Sq Ft
Starting at $2,199/mo
| 12 available units | Price | Price while listed | Sq ft | Available |
|---|---|---|---|---|
| 251 | $2,295 +$70 | +$70 | 1,095 | Nov 20 |
| 407 | $2,295 No change | No change | 1,095 | Nov 20 |
| 521 | $2,295 No change | No change | 1,095 | Nov 20 |
| 131 | $2,320 +$65 | +$65 | 1,095 | Nov 20 |
| 205 | $2,320 +$65 | +$65 | 1,095 | Nov 20 |
| 424 | $2,345 +$65 | +$65 | 1,095 | Nov 20 |
| 670 | $2,395 No change | No change | 1,095 | Dec 8 |
| 305 | $2,199 −$96 | −$96 | 1,095 | Dec 27 |
| 525 | $2,295 No change | No change | 1,095 | Dec 30 |
| 331 | $2,295 No change | No change | 1,095 | Jan 8 |
| 261 | $2,320 No change | No change | 1,095 | Jan 21 |
| 661 | $2,345 No change | No change | 1,095 | Feb 11 |
2 Bedrooms • 2 Baths • 1,078 Sq Ft
Starting at $2,410/mo
| 14 available units | Price | Price while listed | Sq ft | Available |
|---|---|---|---|---|
| 241 | $2,410 −$70 | −$70 | 1,078 | Nov 20 |
| 337 | $2,410 No change | No change | 1,078 | Nov 20 |
| 417 | $2,410 −$70 | −$70 | 1,078 | Nov 20 |
| 437 | $2,410 −$70 | −$70 | 1,078 | Nov 20 |
| 517 | $2,410 −$70 | −$70 | 1,078 | Nov 20 |
| 137 | $2,435 −$70 | −$70 | 1,078 | Nov 20 |
| 217 | $2,435 −$70 | −$70 | 1,078 | Nov 20 |
| 374 | $2,460 −$40 | −$40 | 1,078 | Nov 20 |
| 474 | $2,460 −$130 | −$130 | 1,078 | Nov 20 |
| 535 | $2,460 −$70 | −$70 | 1,078 | Nov 20 |
| 537 | $2,460 −$70 | −$70 | 1,078 | Nov 20 |
| 541 | $2,460 −$70 | −$70 | 1,078 | Nov 20 |
| 574 | $2,460 −$70 | −$70 | 1,078 | Nov 20 |
| 135 | $2,435 No change | No change | 1,078 | Dec 29 |
2 Bedrooms • 2 Baths • 1,116 Sq Ft
Starting at $2,410/mo
| 17 available units | Price | Price while listed | Sq ft | Available |
|---|---|---|---|---|
| 303 | $2,410 −$40 | −$40 | 1,116 | Nov 20 |
| 339 | $2,410 −$40 | −$40 | 1,116 | Nov 20 |
| 355 | $2,410 −$40 | −$40 | 1,116 | Nov 20 |
| 359 | $2,410 −$40 | −$40 | 1,116 | Nov 20 |
| 409 | $2,410 −$40 | −$40 | 1,116 | Nov 20 |
| 455 | $2,410 −$40 | −$40 | 1,116 | Nov 20 |
| 457 | $2,410 −$40 | −$40 | 1,116 | Nov 20 |
| 459 | $2,410 −$40 | −$40 | 1,116 | Nov 20 |
| 557 | $2,410 −$40 | −$40 | 1,116 | Nov 20 |
| 563 | $2,410 −$40 | −$40 | 1,116 | Nov 20 |
| 139 | $2,435 No change | No change | 1,116 | Nov 20 |
| 257 | $2,435 −$40 | −$40 | 1,116 | Nov 20 |
| 259 | $2,435 −$40 | −$40 | 1,116 | Nov 20 |
| 263 | $2,435 −$40 | −$40 | 1,116 | Nov 20 |
| 657 | $2,460 No change | No change | 1,116 | Nov 20 |
| 659 | $2,460 −$40 | −$40 | 1,116 | Nov 20 |
| 463 | $2,410 No change | No change | 1,116 | Dec 22 |
2 Bedrooms • 2 Baths • 1,109 Sq Ft
Starting at $2,435/mo
3 Bedrooms • 2 Baths • 1,302 Sq Ft
Starting at $2,899/mo
| 1 available unit | Price | Price while listed | Sq ft | Available |
|---|---|---|---|---|
| 467 | $2,899 No change | No change | 1,302 | Nov 20 |
3 Bedrooms • 2 Baths • 1,388 Sq Ft
Starting at $3,095/mo
At The Aston at Uptown, a studio starts at about $1,904 a month all-in: $1,685 rent and an estimated $219 for electric, gas, water, internet, and renters insurance. A one-bedroom starts at about $2,031, a two-bedroom at about $2,494, and a three-bedroom at about $3,277.
All-in from$1,904/mo
Most property managers ask for a monthly income of about 3× the rent, so qualifying at The Aston at Uptown takes about $60,660 a year for a studio, $64,764 for a one-bedroom, $79,164 for a two-bedroom, and $104,364 for a three-bedroom. Keeping the $1,904 all-in month for a studio within 35% of take-home pay takes an income of about $80,300 a year.
Total monthly housing cost
$1,904/mo
Income to afford it comfortably
$80,300/yr
Income to qualify
$60,660/yr
$ —/mo
See what you can afford here
Add your income and debts for a rent budget at this building.
At The Aston at Uptown, leases run 16 months. The listing shows $156 a month in fees (mandatory fees).
Rent
$1,685 – $3,145/moLease term
16 monthsEarliest move-in
Jan 8Mandatory Fees | $156/mo |
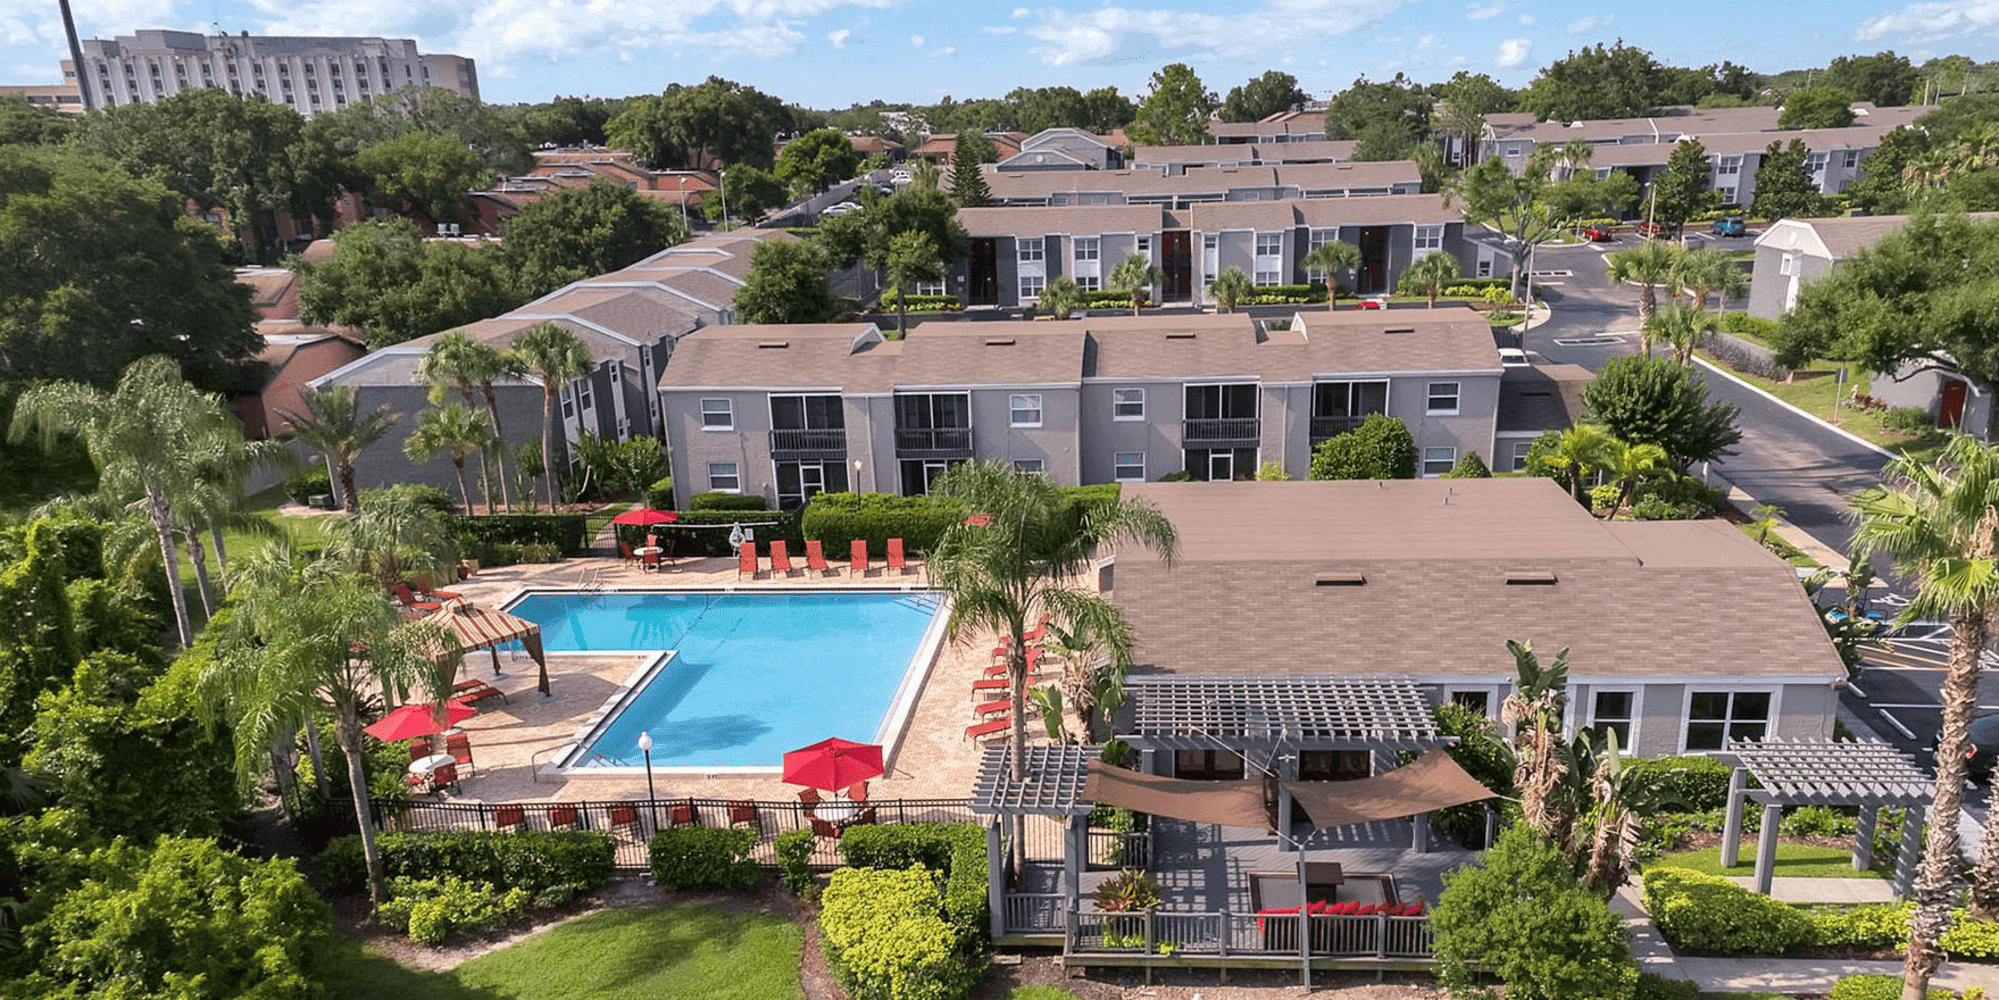
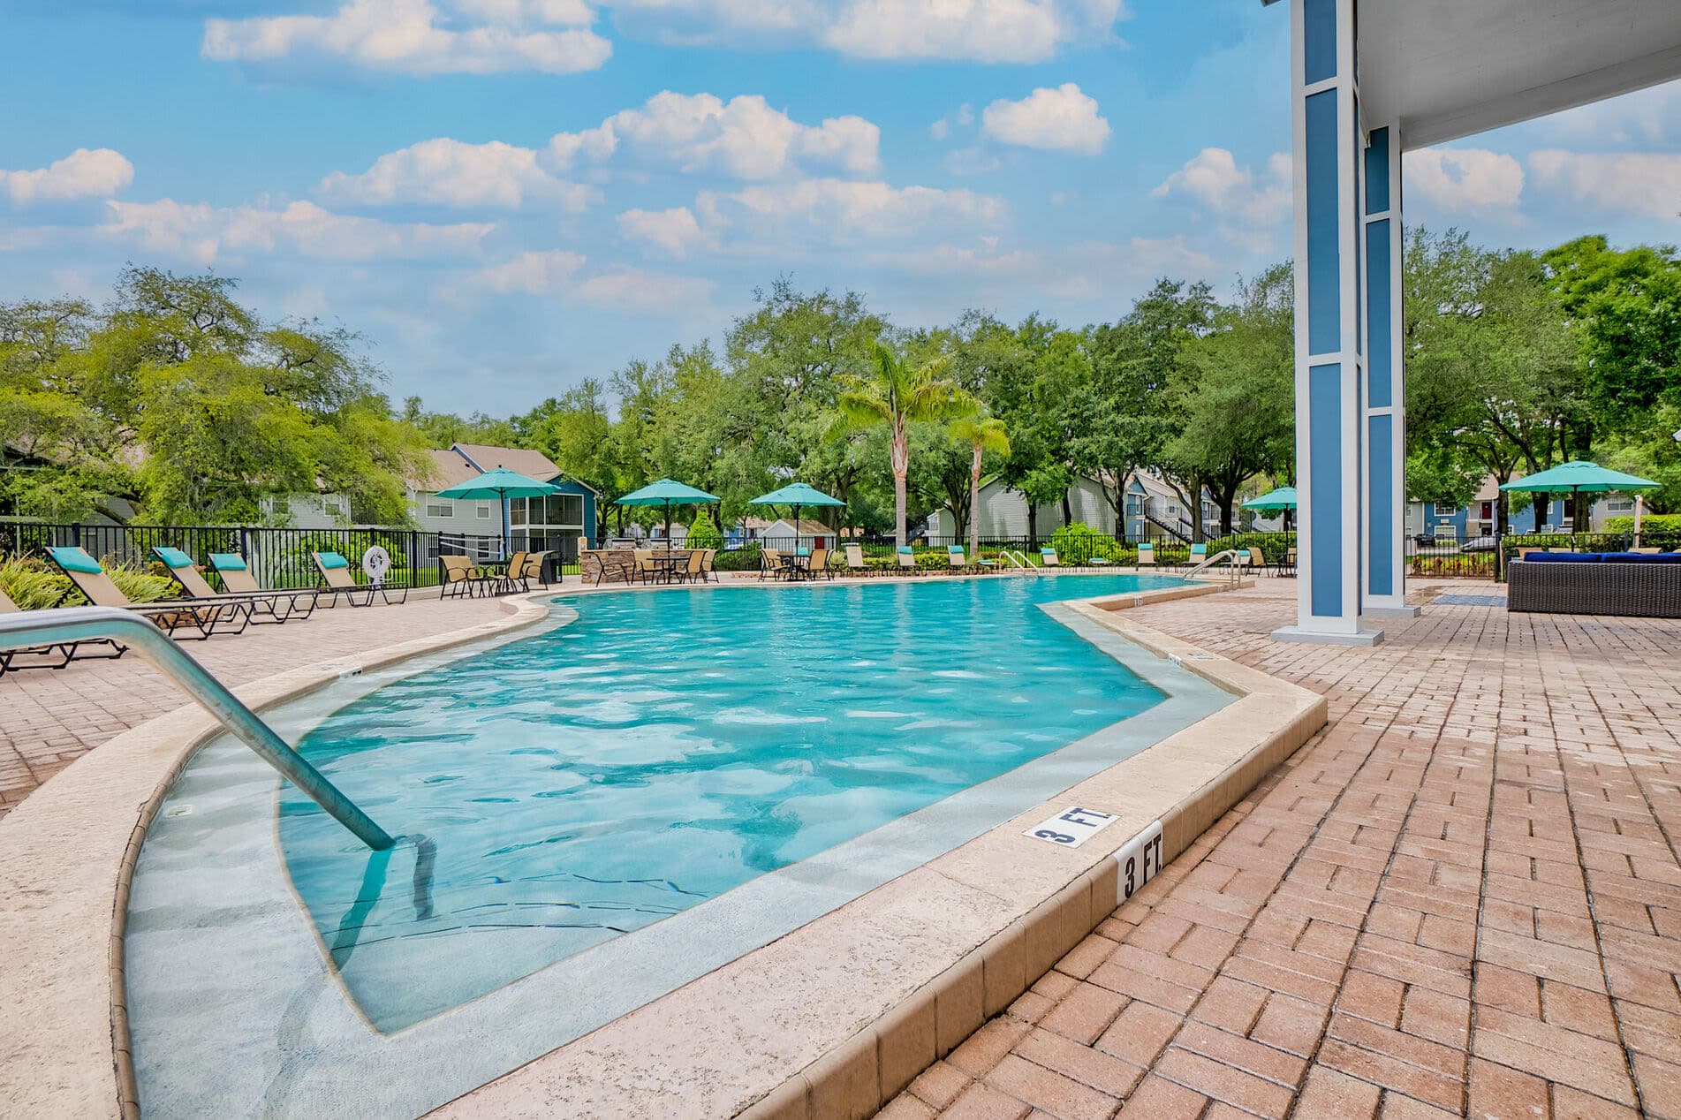
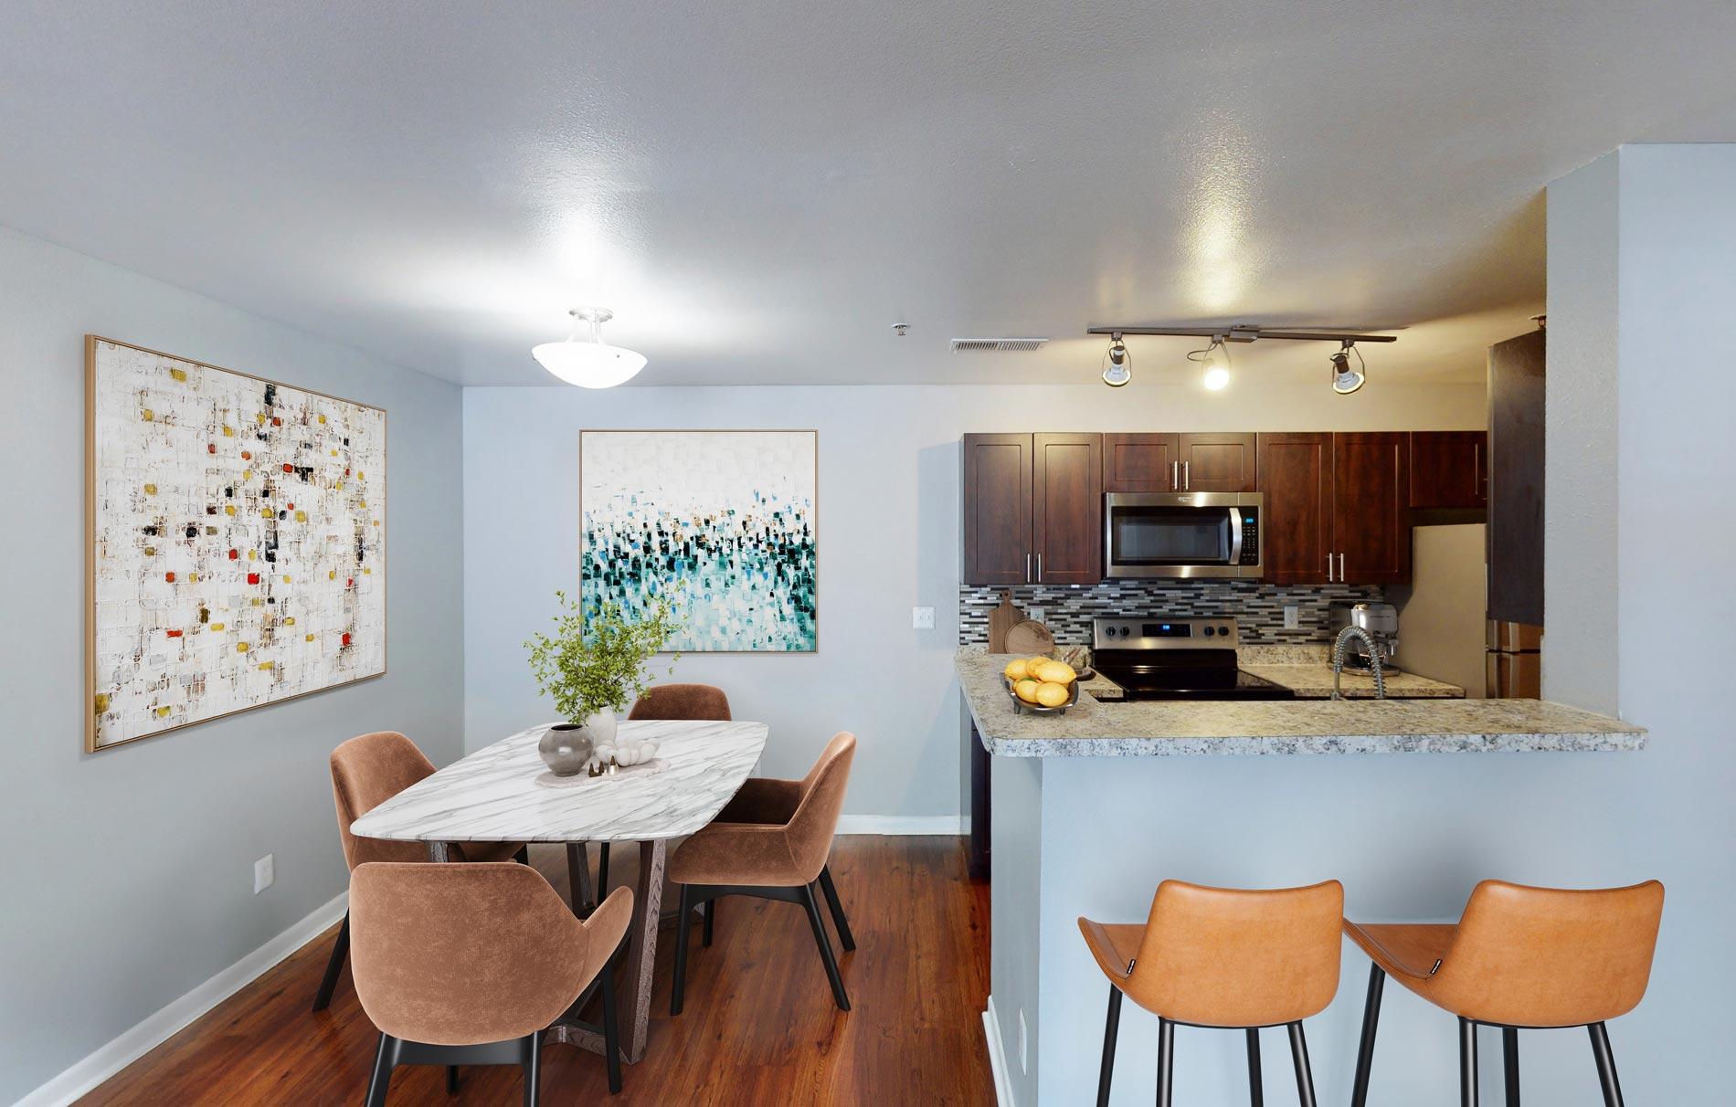
The Aston at Uptown has garage or covered parking and in-unit washers and dryers. It lists 37 amenities, including large swimming pool with sundeck, private patio/balcony *, and air conditioned corridors.
2" Faux Wood Blinds
Access Control Building And Parking Garage With Elevator Service
Adjustable Led Bathroom Mirrors In Primary Bathrooms
Air Conditioned Corridors
Ample Co-Working Stations
Barn-Style Sliding Doors *
Bike Storage *For A Fee
Brand New, Spacious Units
Building Wide High Speed Wifi And Cable
Built In Bookshelves *
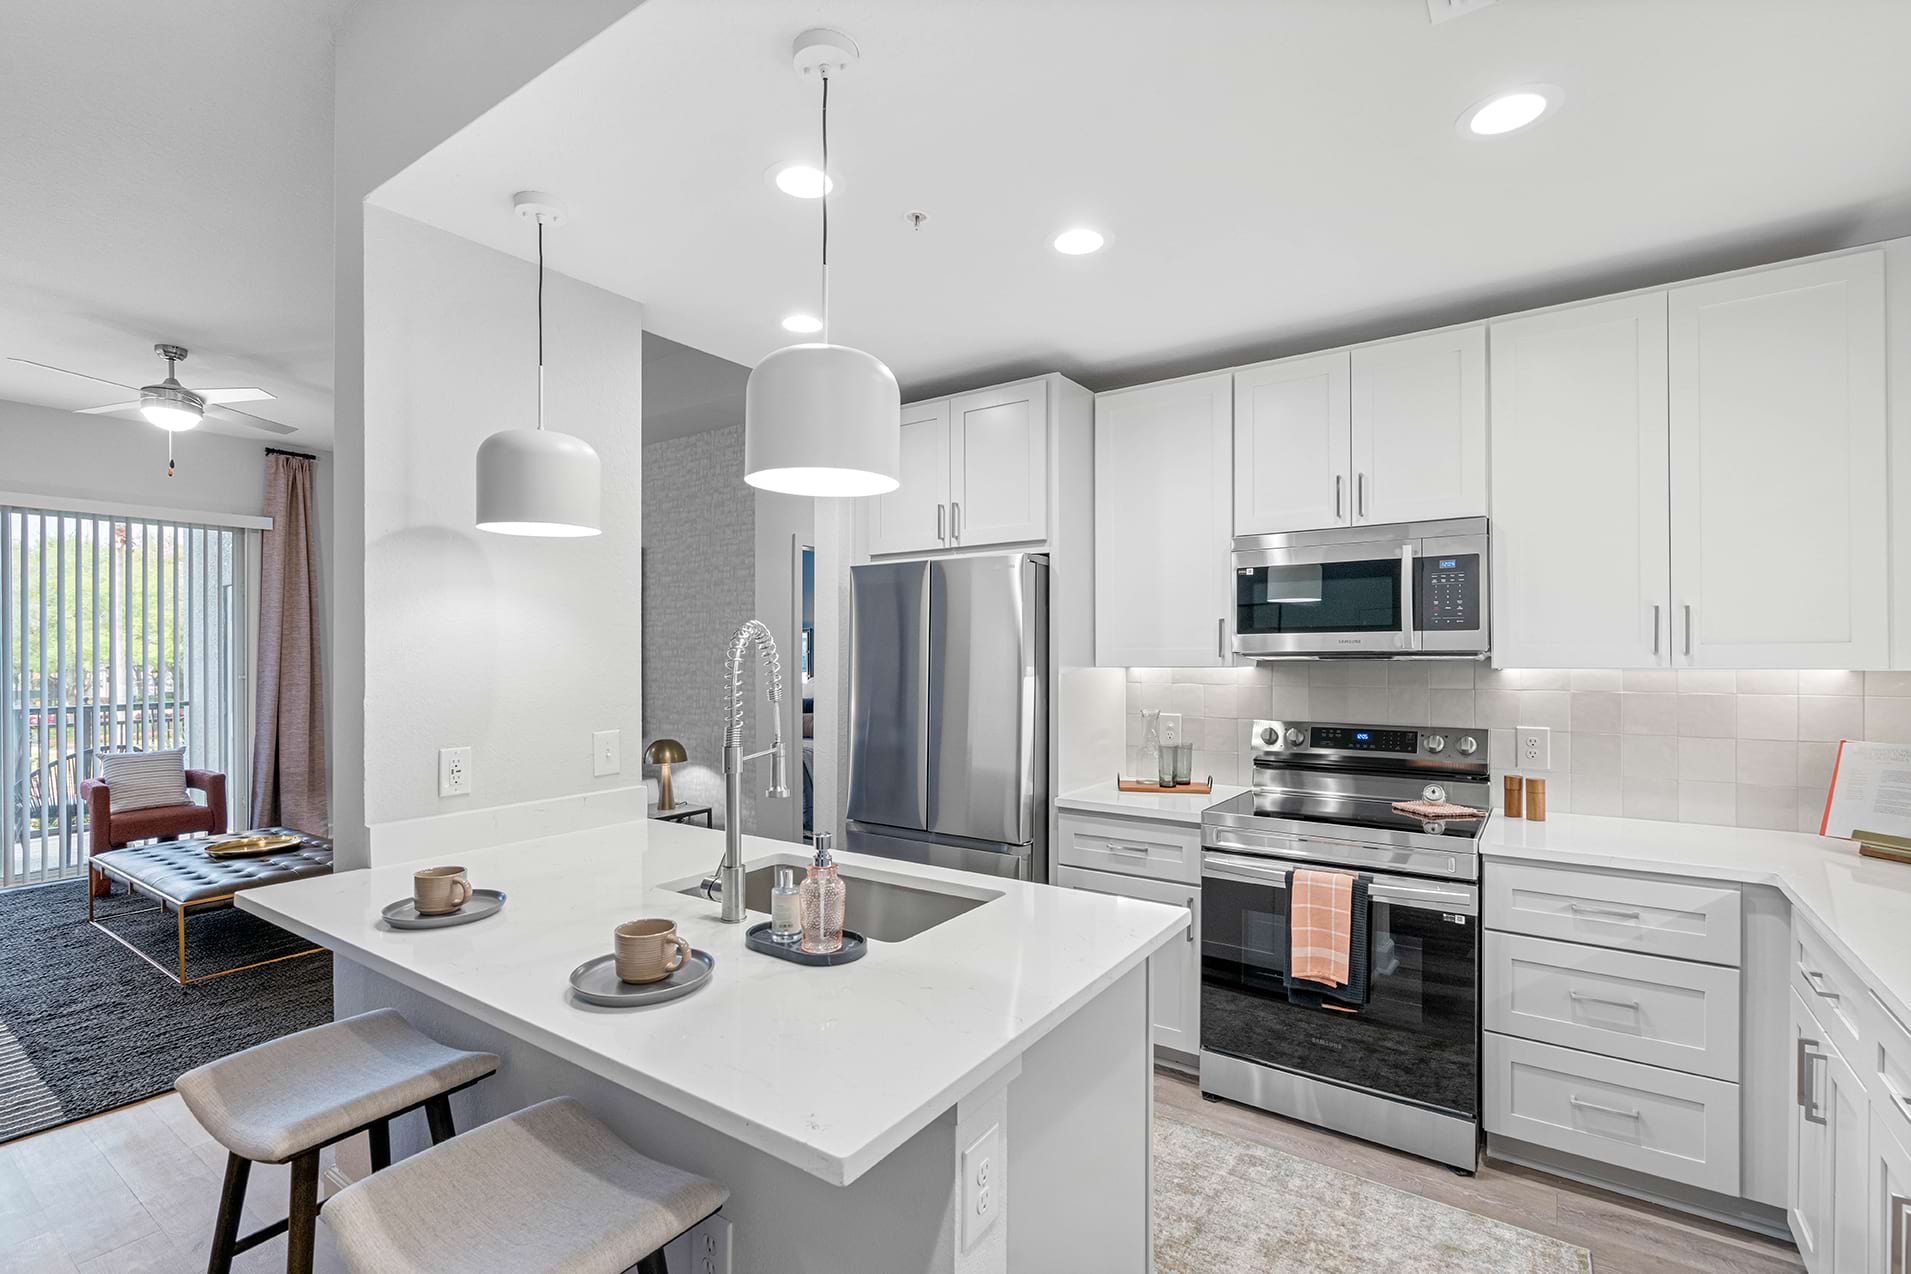
Chic White Shaker Cabinets
Community Kitchen Space
Courtyard Space With Grill Station And Double Sided Fireplace
Electric Car Charging Stations
Elegant Two-Story Clubroom With Coffee Bar
French Door Refrigerator With In-Door Water And Ice
Game Lounge With Pool Table And Shuffleboard Table
Island Kitchens *
Kitchen Subway Tile Backsplash
Large Soaking Tubs *
Large Swimming Pool With Sundeck
Luxury Wood-Inspired Flooring With Carpet In Bedrooms
Modern Plumbing And Lighting Fixtures
Oversized Walk-In Closets *
Package Lockers
Private Patio/Balcony *
Putting Green
Resident Exclusive Credit Building Program By Paying Monthly Rent On Time
Smart Nest Thermostats
Split Floorplan Design*
Sports Simulator
Stainless Steel Appliance Suite
Storage Units Available For Rent
Undermount Stainless Steel Kitchen Sink
Washer And Dryer Included (Full Size Or Stackable Depending On Unit)
Well-Equipped Fitness Center With Yoga Studio
White Quartz Countertops In Kitchen And Bath
505 One Center Blvd, Altamonte Springs, FL, 32701
The Aston at Uptown has a 4.7 out of 5 rating from resident reviews. Residents rate amenities and shared spaces (4.6) and location (4.6) highest and building quality (2.9) lowest.
The Aston at Uptown receives overwhelmingly positive feedback, with residents praising the responsive management team, well-maintained amenities, and convenient location near shopping and dining. However, some residents report ongoing maintenance challenges including elevator outages, appliance issues, pest problems, and building system malfunctions, alongside concerns about inconsistent staff responsiveness to serious issues and limited storage in units. The property excels in community engagement and move-in experience but struggles with operational consistency and follow-up communication on resident concerns.
Management and office staff receive consistently high praise for responsiveness, communication, and helpfulness, with residents frequently noting quick resolution of maintenance requests and welcoming interactions. Most residents report positive experiences with the leasing and front office teams. However, a minority of residents report unresponsive management to serious concerns via email and inconsistent service quality among staff members, with some prospective residents citing unwelcoming initial interactions.
Residents consistently praise the property's amenities, including a two-story gym, swimming pool, game lounge, coffee bar, and coworking spaces, which are generally well-maintained and clean. Staff responsiveness to maintenance requests and community events are frequently highlighted as strengths. However, some residents report ongoing issues with elevator downtime, common area cleanliness inconsistencies, pest concerns, package delivery logistics, and parking/EV charging management that detract from the luxury positioning.
The property's location near Cranes Roost Park, Altamonte Mall, and diverse dining and shopping options is consistently highlighted as a major advantage for residents. Proximity to these amenities, combined with convenient access to employment areas, makes the location a primary draw for the community. Most residents report satisfaction with the overall living experience, though one long-term resident noted that location value alone may not offset concerns about building maintenance and upkeep.
Residents report mixed experiences with building quality. While the property features attractive common areas and amenities, significant concerns include frequent elevator outages (3-4 months combined downtime reported), inconsistent hallway and elevator cleanliness, recurring pest issues, and malfunctioning appliances and building systems. Maintenance staff respond quickly to reported issues, but underlying construction and equipment quality problems persist.
Maintenance staff respond quickly to work orders, with most requests handled same-day or with timely updates provided. However, common area maintenance issues persist, including non-functional outdoor lighting, infrequent hallway cleaning, and recurring appliance failures (washers, dryers, and BBQ grills). Elevator downtime has been significant for some residents, with extended out-of-service periods affecting accessibility.
The Aston at Uptown is somewhat walkable and not bikeable, and transit is minimal.
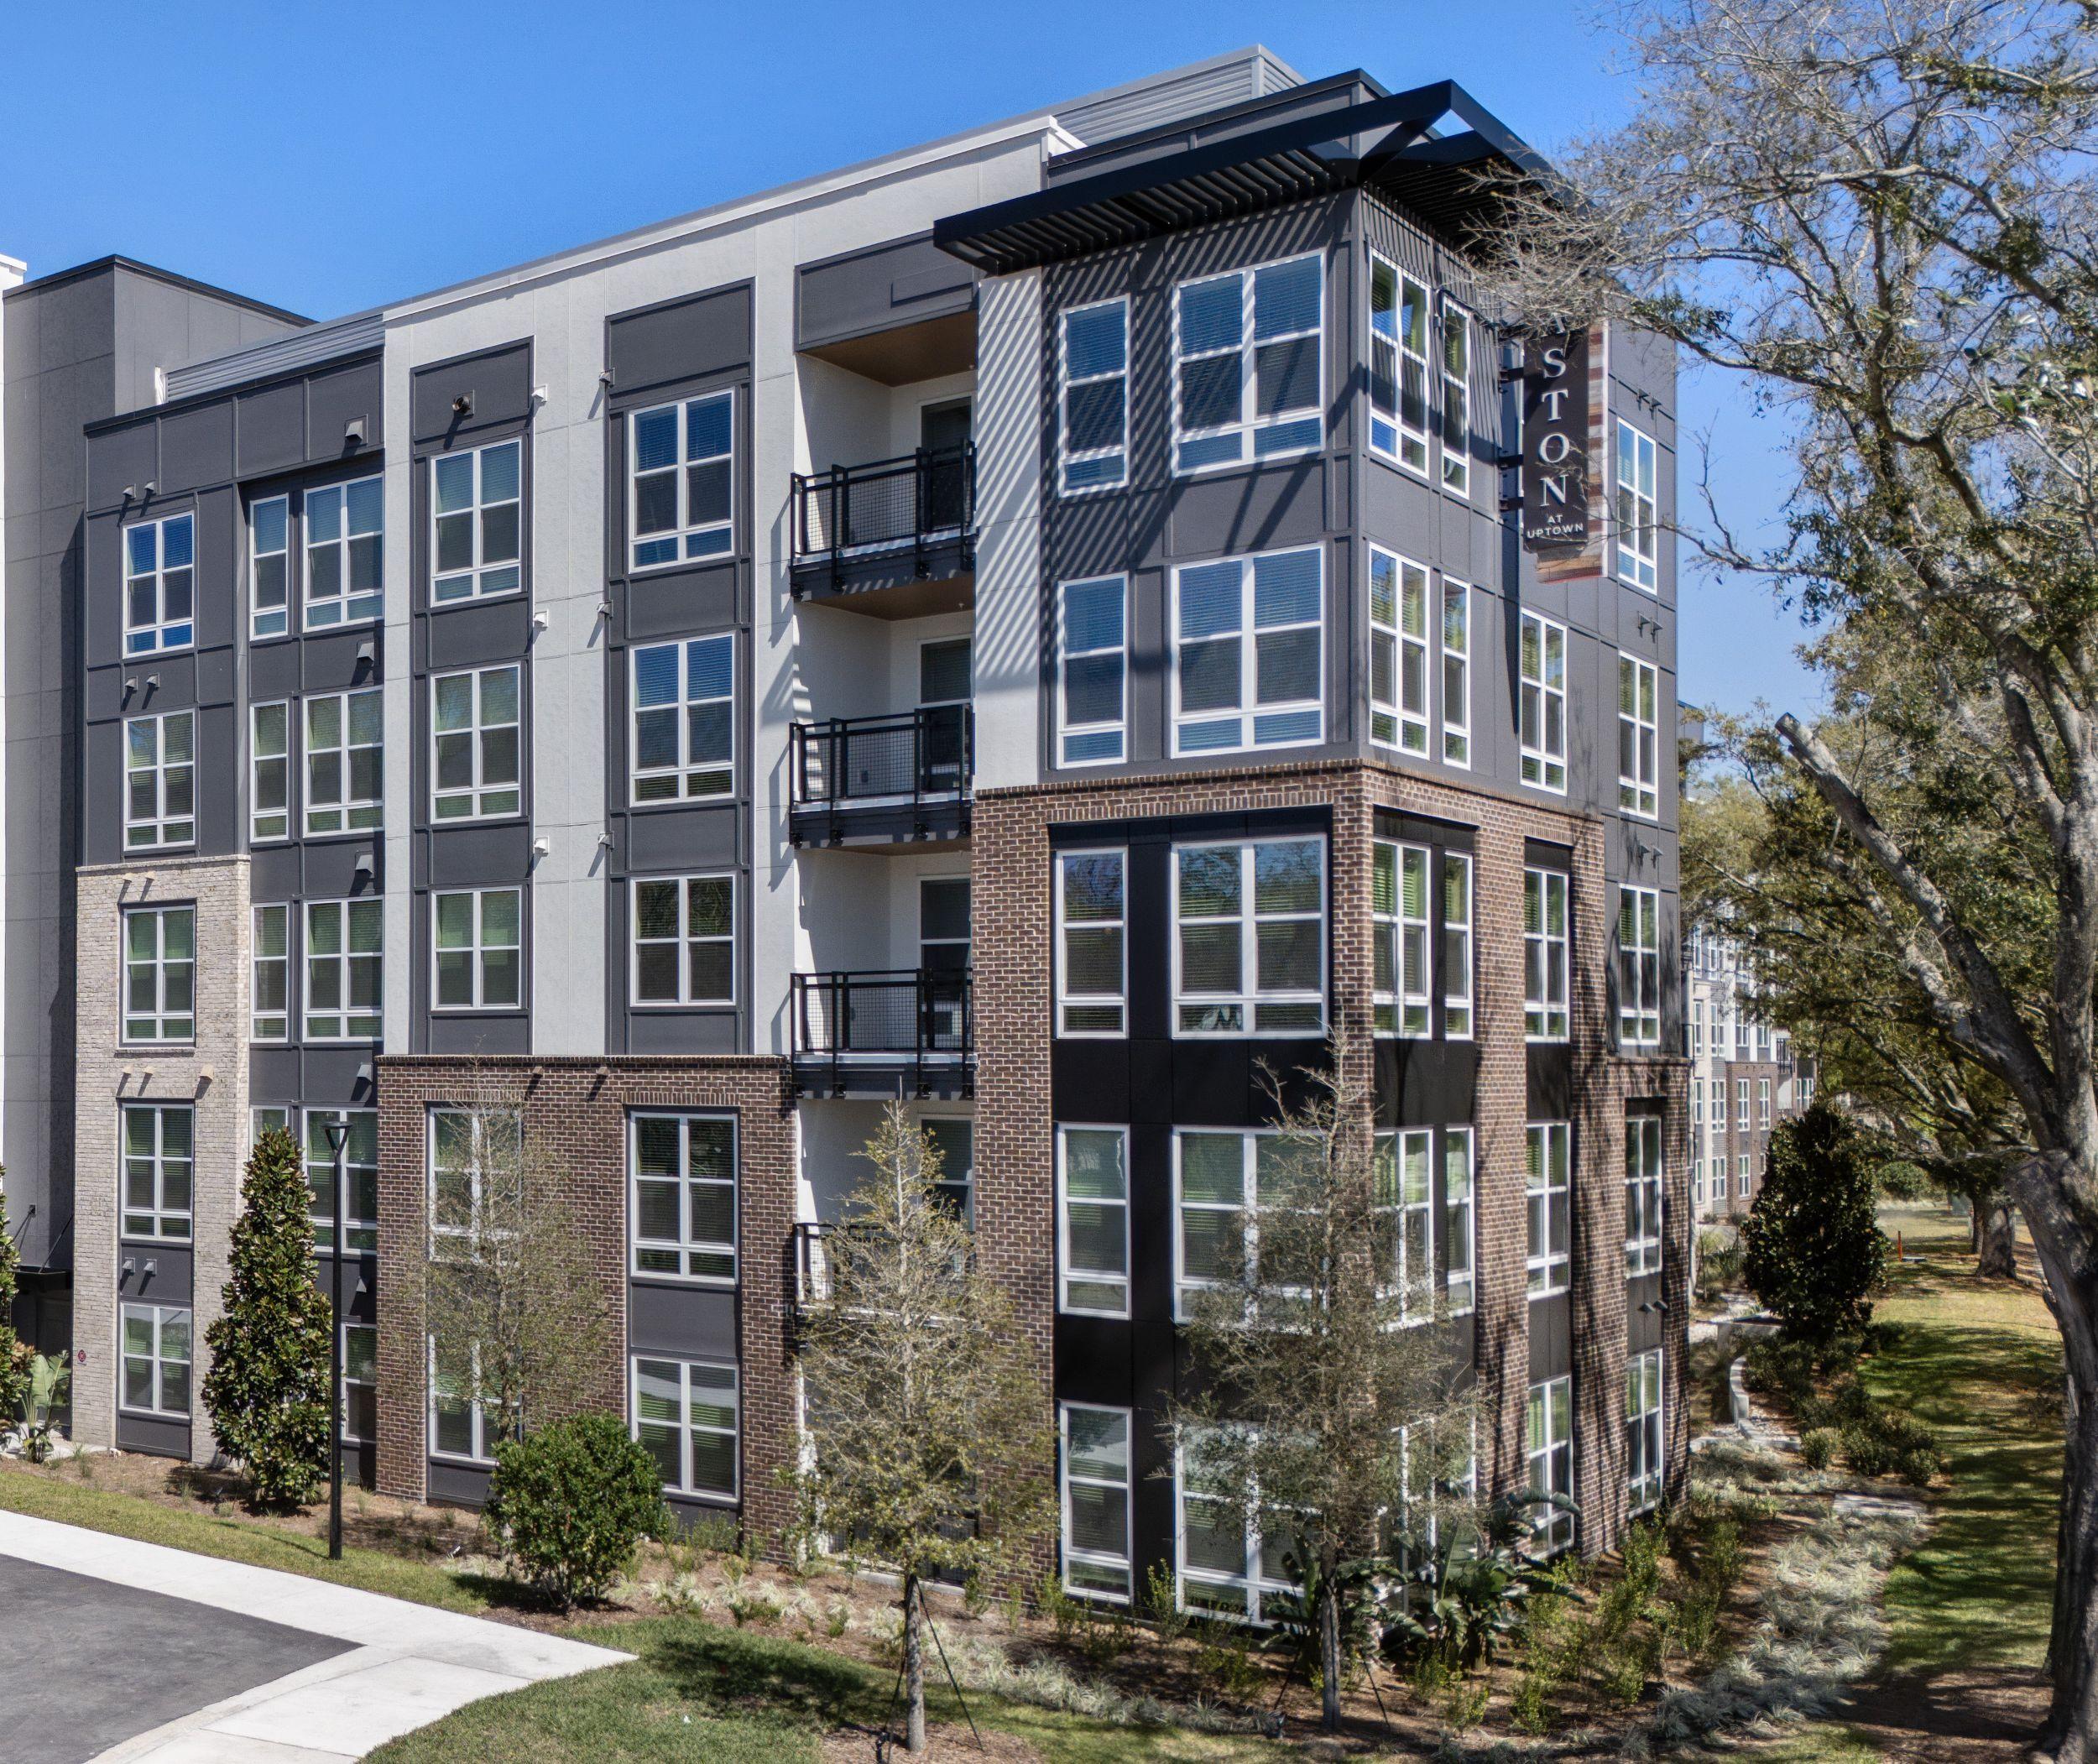
The Aston at Uptown Apartments in Altamonte Springs, FL Explore all that awaits at The Aston at Uptown. Our luxury apartments in Altamonte Springs will feature a selection of studio, 1 bedroom, 2 bedroom, and 3 bedroom homes and a community that is filled with spectacular amenities. Throughout each home, residents will find upscale features and beautiful details that are sure to suit every lifestyle. Our community will also feature a swimming pool and an elegant two-story clubroom where residents can also find a game lounge, an arcade, co-working spaces, a sports simulator, a putting green, a coffee bar, a yoga studio, a fitness center, and so much more. Whatever our residents are in search of, it can be found at our new apartments in Altamonte Springs, FL. See why we offer the best apartments in Altamonte Springs and discover the lifestyle that awaits. Come home to The Aston at Uptown and contact us today for more information!
The closest school to The Aston at Uptown is Kinder Care Learning Center #646, a private preschool less than 0.1 miles away. The closest public school is Altamonte Elementary School, 0.7 miles away.
| School | Type | Level | Distance |
|---|---|---|---|
Kinder Care Learning Center #646 Private · Preschool | Private | Preschool | 0.1 mi |
Altamonte Montessori School Private · Elementary | Private | Elementary | 0.1 mi |
Altamonte Christian School Private · High | Private | High | 0.2 mi |
Go Play Day Care Private · Preschool | Private | Preschool | 0.6 mi |
Baby Go Play Day Care Private · Preschool | Private | Preschool | 0.7 mi |
Altamonte Elementary School Public · Elementary | Public | Elementary | 0.7 mi |
Alternative Choices In Education Private · High | Private | High | 0.8 mi |
St Mark's Kindergarten Private · Middle | Private | Middle | 0.8 mi |
Children of Promise Child Development Center Private · Preschool | Private | Preschool | 1.4 mi |
Lake Orienta Elementary School Public · Elementary | Public | Elementary | 1.6 mi |
The closest matches in Altamonte Springs, FL.
Over the past year, the average asking rent at The Aston at Uptown has ranged from $2,327 to $2,399. The current average is $2,340, down $59 (2.4%) from $2,399 at the start.
Apartments at The Aston at Uptown typically stay listed about 4 weeks before coming off the market. In the last 4 weeks, 5 came off the market and 13 were newly listed.
~4 weeks
typical time listed
5
came off the market in 4 weeks
13
new listings in 4 weeks
Most apartments here stay listed for a while, so there's time to compare, and room to ask about price.
From nightly checks of the building's website since Jul 28. An apartment that came off the market may have rented or been taken off by the building.The Aston at Uptown is managed by ZRS Management. The leasing office's phone number is (321) 515-4545.