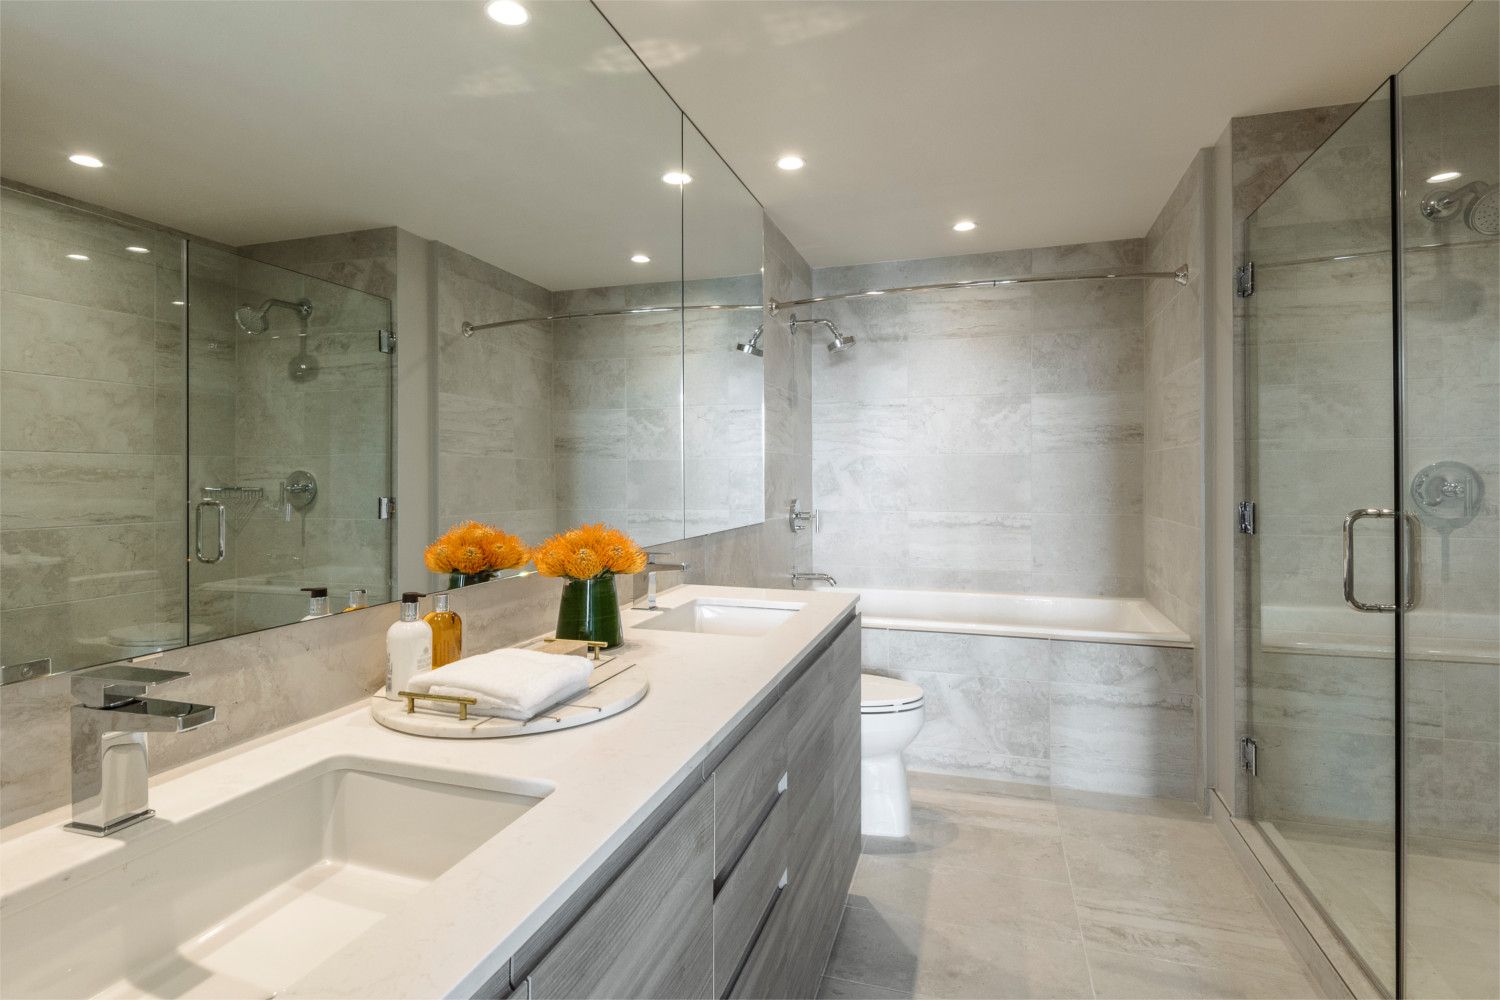
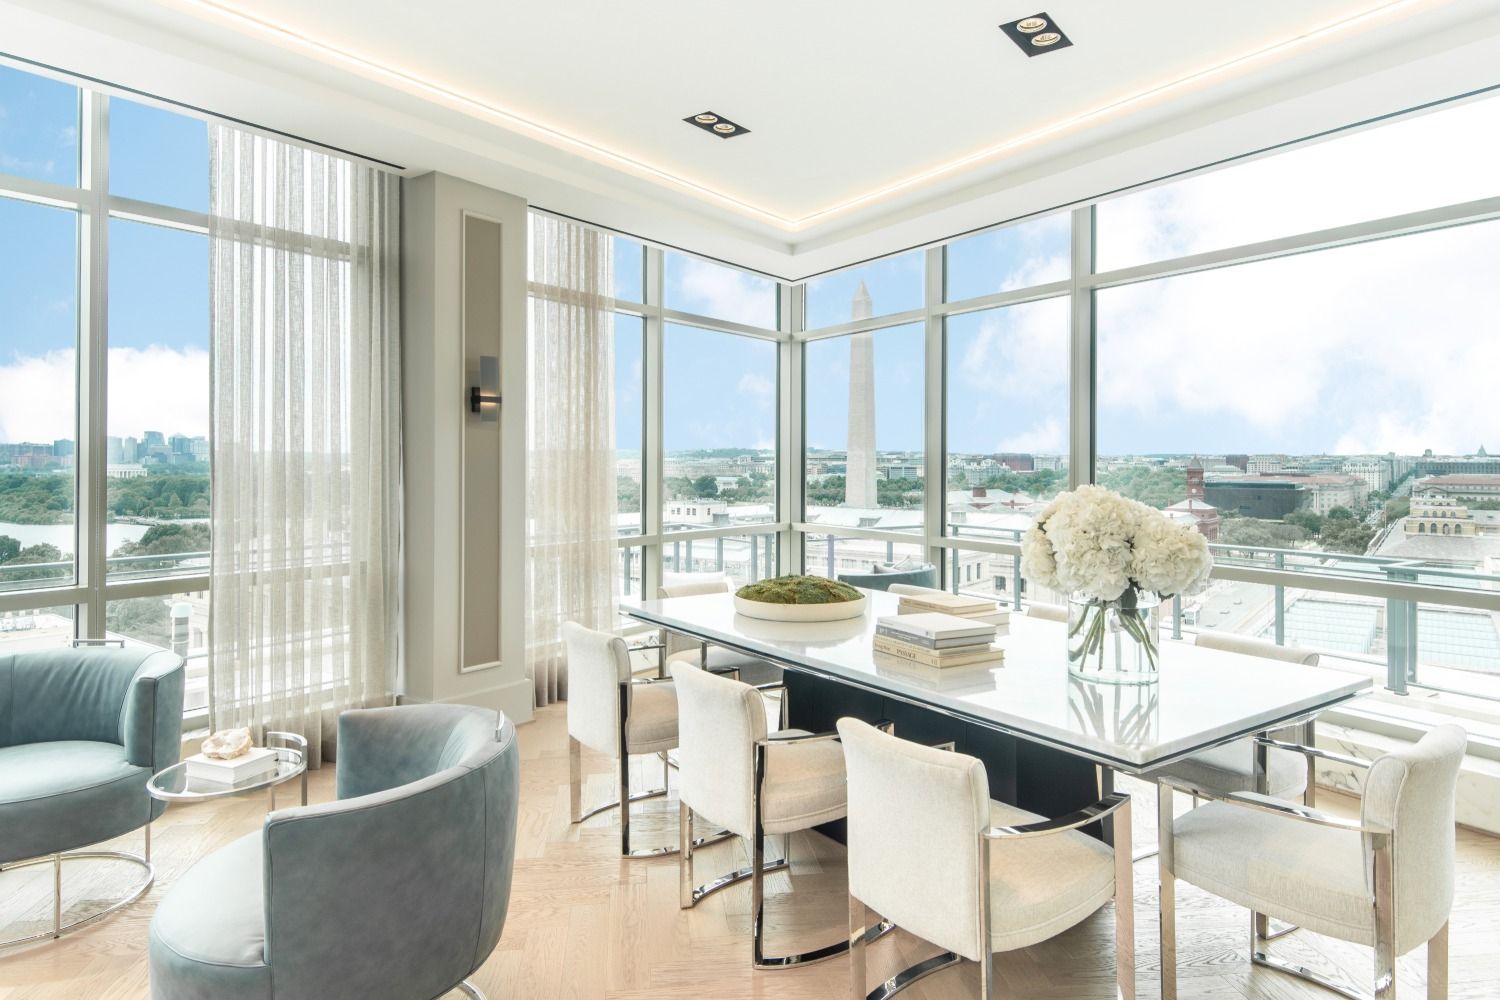
1 Bed/1 Bath-C18
Starting at $2,774
1 Bedroom • 1 Bath • 582 Sq Ft
| 1 available unit | Price | Sq ft | Available | Open unit |
|---|---|---|---|---|
| 0350 | $2,774 | 582 | Oct 31 |
How can I help?
$2,774 – $21,560/mo
1331 Maryland Ave Sw, Washington, DC, 200241331 currently lists 35 floor plans across 38 available units, from one-bedroom to three-bedroom, starting at $2,774/mo. 23 one-bedrooms from $2,774 to $4,741/mo (582–1,038 sq ft), earliest move-in Sep 30. 14 two-bedrooms from $5,344 to $9,143/mo (1,039–1,573 sq ft), earliest move-in Sep 29. 1 three-bedroom at $21,560/mo (3,191 sq ft), earliest move-in Nov 7. Prices checked October 2, 2026.
Starting at $2,774
1 Bedroom • 1 Bath • 582 Sq Ft
| 1 available unit | Price | Sq ft | Available | Open unit |
|---|---|---|---|---|
| 0350 | $2,774 | 582 | Oct 31 |
Starting at $2,916
1 Bedroom • 1 Bath • 700 Sq Ft
| 1 available unit | Price | Sq ft | Available | Open unit |
|---|---|---|---|---|
| 0611 | $2,916 | 700 | Nov 7 |
Starting at $2,987
1 Bedroom • 1 Bath • 703 Sq Ft
| 2 available units | Price | Sq ft | Available | Open unit |
|---|---|---|---|---|
| 0509 | $2,987 | 703 | Sep 30 | |
| 0807 | $3,395 | 703 | Oct 1 |
Starting at $3,096
1 Bedroom • 1 Bath • 643 Sq Ft
| 1 available unit | Price | Sq ft | Available | Open unit |
|---|---|---|---|---|
| 0638 | $3,096 | 643 | Oct 5 |
Starting at $3,140
1 Bedroom • 1 Bath • 615 Sq Ft
| 3 available units | Price | Sq ft | Available | Open unit |
|---|---|---|---|---|
| 0230 | $3,140 | 615 | Oct 1 | |
| 0630 | $3,190 | 615 | Oct 1 | |
| 0930 | $3,315 | 615 | Nov 9 |
Starting at $3,168
1 Bedroom • 1 Bath • 650 Sq Ft
| 1 available unit | Price | Sq ft | Available | Open unit |
|---|---|---|---|---|
| 0216 | $3,168 | 650 | Dec 6 |
Starting at $3,235
1 Bedroom • 1 Bath • 704 Sq Ft
| 1 available unit | Price | Sq ft | Available | Open unit |
|---|---|---|---|---|
| 0244 | $3,235 | 704 | Oct 1 |
Starting at $3,275
1 Bedroom • 1 Bath • 691 Sq Ft
| 1 available unit | Price | Sq ft | Available | Open unit |
|---|---|---|---|---|
| 0232 | $3,275 | 691 | Oct 1 |
Starting at $3,282
1 Bedroom • 1 Bath • 656 Sq Ft
| 1 available unit | Price | Sq ft | Available | Open unit |
|---|---|---|---|---|
| 0214 | $3,282 | 656 | Oct 7 |
Starting at $3,289
1 Bedroom • 1 Bath • 643 Sq Ft
| 1 available unit | Price | Sq ft | Available | Open unit |
|---|---|---|---|---|
| 0134 | $3,289 | 643 | Sep 30 |
Starting at $3,290
1 Bedroom • 1 Bath • 647 Sq Ft
| 1 available unit | Price | Sq ft | Available | Open unit |
|---|---|---|---|---|
| 0934 | $3,290 | 647 | Oct 1 |
Starting at $3,347
1 Bedroom • 1 Bath • 654 Sq Ft
| 1 available unit | Price | Sq ft | Available | Open unit |
|---|---|---|---|---|
| 0514 | $3,347 | 654 | Nov 7 |
Starting at $3,365
1 Bedroom • 1 Bath • 647 Sq Ft
| 1 available unit | Price | Sq ft | Available | Open unit |
|---|---|---|---|---|
| 0836 | $3,365 | 647 | Oct 7 |
Starting at $3,450
1 Bedroom • 1 Bath • 654 Sq Ft
| 1 available unit | Price | Sq ft | Available | Open unit |
|---|---|---|---|---|
| 0114 | $3,450 | 654 | Oct 1 |
Starting at $3,669
1 Bedroom • 1 Bath • 651 Sq Ft
| 1 available unit | Price | Sq ft | Available | Open unit |
|---|---|---|---|---|
| 0816 | $3,669 | 651 | Nov 22 |
Starting at $3,759
1 Bedroom • 1 Bath • 700 Sq Ft
| 1 available unit | Price | Sq ft | Available | Open unit |
|---|---|---|---|---|
| 1011 | $3,759 | 700 | Oct 1 |
Starting at $3,781
1 Bedroom • 1 Bath • 706 Sq Ft
| 1 available unit | Price | Sq ft | Available | Open unit |
|---|---|---|---|---|
| 1009 | $3,781 | 706 | Oct 12 |
Starting at $4,008
1 Bedroom • 1 Bath • 797 Sq Ft
| 1 available unit | Price | Sq ft | Available | Open unit |
|---|---|---|---|---|
| 0129 | $4,008 | 797 | Oct 7 |
Starting at $4,358
1 Bedroom • 1 Bath • 797 Sq Ft
| 1 available unit | Price | Sq ft | Available | Open unit |
|---|---|---|---|---|
| 0729 | $4,358 | 797 | Oct 9 |
Starting at $4,741
1 Bedroom • 1.5 Baths • 1,038 Sq Ft
| 1 available unit | Price | Sq ft | Available | Open unit |
|---|---|---|---|---|
| 0112 | $4,741 | 1,038 | Oct 25 |
Starting at $5,344
2 Bedrooms • 2 Baths • 1,048 Sq Ft
| 1 available unit | Price | Sq ft | Available | Open unit |
|---|---|---|---|---|
| 1132 | $5,344 | 1,048 | Oct 23 |
Starting at $5,700
2 Bedrooms • 2 Baths • 1,197 Sq Ft
| 1 available unit | Price | Sq ft | Available | Open unit |
|---|---|---|---|---|
| 0427 | $5,700 | 1,197 | Sep 29 |
Starting at $5,841
2 Bedrooms • 2.5 Baths • 1,389 Sq Ft
| 1 available unit | Price | Sq ft | Available | Open unit |
|---|---|---|---|---|
| 0502 | $5,841 | 1,389 | Oct 1 |
Starting at $6,095
2 Bedrooms • 2 Baths • 1,192 Sq Ft
| 1 available unit | Price | Sq ft | Available | Open unit |
|---|---|---|---|---|
| 0837 | $6,095 | 1,192 | Nov 17 |
Starting at $6,234
2 Bedrooms • 2.5 Baths • 1,385 Sq Ft
| 1 available unit | Price | Sq ft | Available | Open unit |
|---|---|---|---|---|
| 0402 | $6,234 | 1,385 | Oct 21 |
Starting at $6,276
2 Bedrooms • 2 Baths • 1,039 Sq Ft
| 1 available unit | Price | Sq ft | Available | Open unit |
|---|---|---|---|---|
| 1219 | $6,276 | 1,039 | Oct 1 |
Starting at $7,219
2 Bedrooms • 2.5 Baths • 1,250 Sq Ft
| 1 available unit | Price | Sq ft | Available | Open unit |
|---|---|---|---|---|
| PH04 | $7,219 | 1,250 | Nov 8 |
Starting at $7,428
2 Bedrooms • 2.5 Baths • 1,266 Sq Ft
| 1 available unit | Price | Sq ft | Available | Open unit |
|---|---|---|---|---|
| PH05 | $7,428 | 1,266 | Oct 1 |
Starting at $7,605
2 Bedrooms • 2.5 Baths • 1,573 Sq Ft
| 1 available unit | Price | Sq ft | Available | Open unit |
|---|---|---|---|---|
| 0139 | $7,605 | 1,573 | Oct 1 |
Starting at $7,625
2 Bedrooms • 2.5 Baths • 1,309 Sq Ft
| 1 available unit | Price | Sq ft | Available | Open unit |
|---|---|---|---|---|
| 1116 | $7,625 | 1,309 | Oct 1 |
Starting at $7,626
2 Bedrooms • 2 Baths • 1,372 Sq Ft
| 1 available unit | Price | Sq ft | Available | Open unit |
|---|---|---|---|---|
| 1040 | $7,626 | 1,372 | Oct 1 |
Starting at $7,638
2 Bedrooms • 2.5 Baths • 1,309 Sq Ft
| 1 available unit | Price | Sq ft | Available | Open unit |
|---|---|---|---|---|
| 1216 | $7,638 | 1,309 | Oct 1 |
Starting at $7,850
2 Bedrooms • 2.5 Baths • 1,266 Sq Ft
| 1 available unit | Price | Sq ft | Available | Open unit |
|---|---|---|---|---|
| PH06 | $7,850 | 1,266 | Oct 7 |
Starting at $9,143
2 Bedrooms • 2.5 Baths • 1,551 Sq Ft
| 1 available unit | Price | Sq ft | Available | Open unit |
|---|---|---|---|---|
| 1112 | $9,143 | 1,551 | Oct 1 |
Starting at $21,560
3 Bedrooms • 3.5 Baths • 3,191 Sq Ft
| 1 available unit | Price | Sq ft | Available | Open unit |
|---|---|---|---|---|
| PH03 | $21,560 | 3,191 | Nov 7 |
Rent at 1331 is $2,774 – $21,560 per month. The earliest listed move-in is Sep 29. Prices checked October 2, 2026.
Rent
$2,774 – $21,560/moEarliest move-in
Sep 291331 lists 67 amenities, including a gym, a pool, and parking.
24 Hour Availability
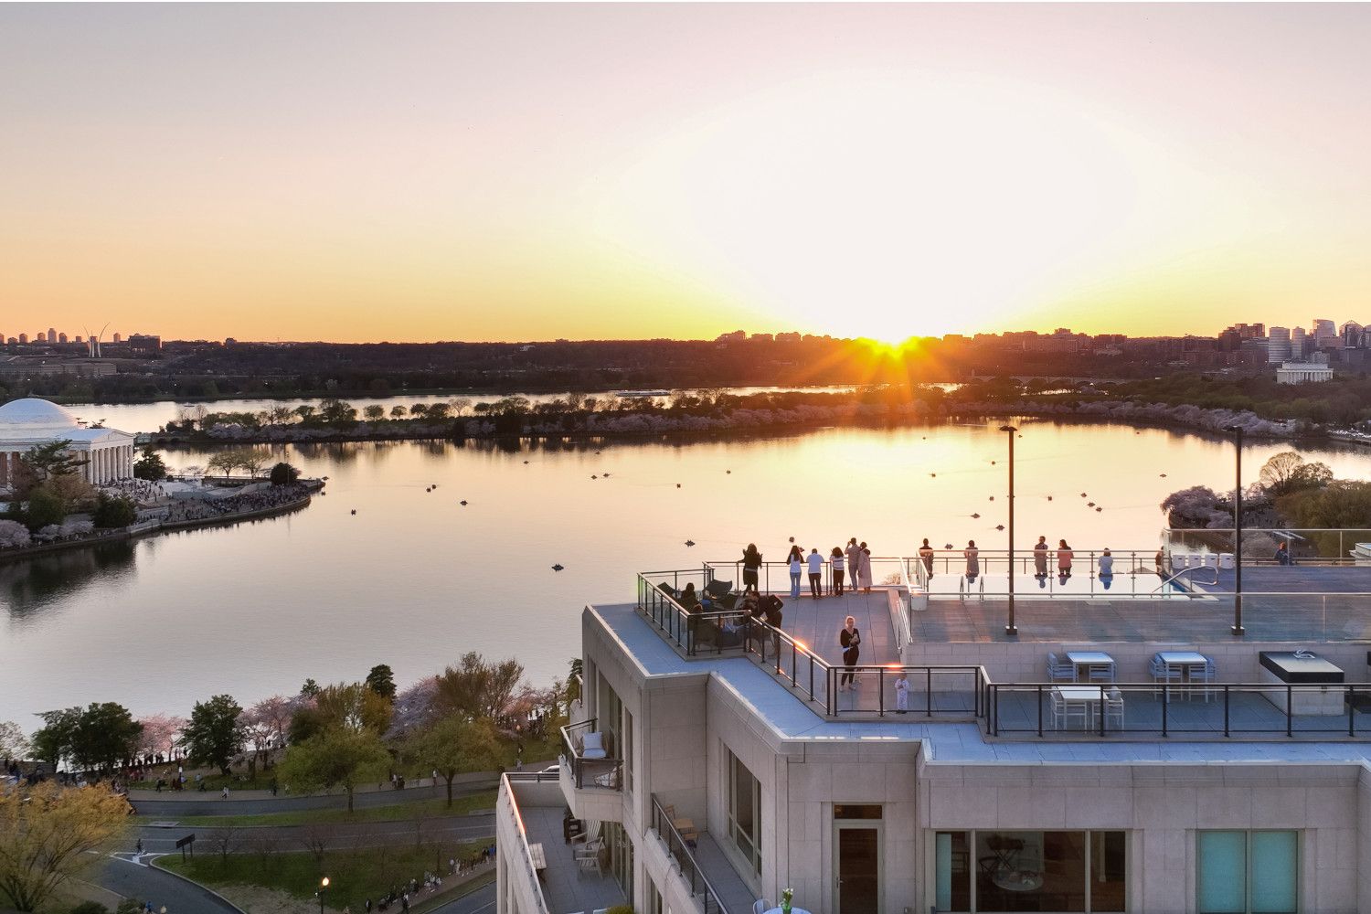
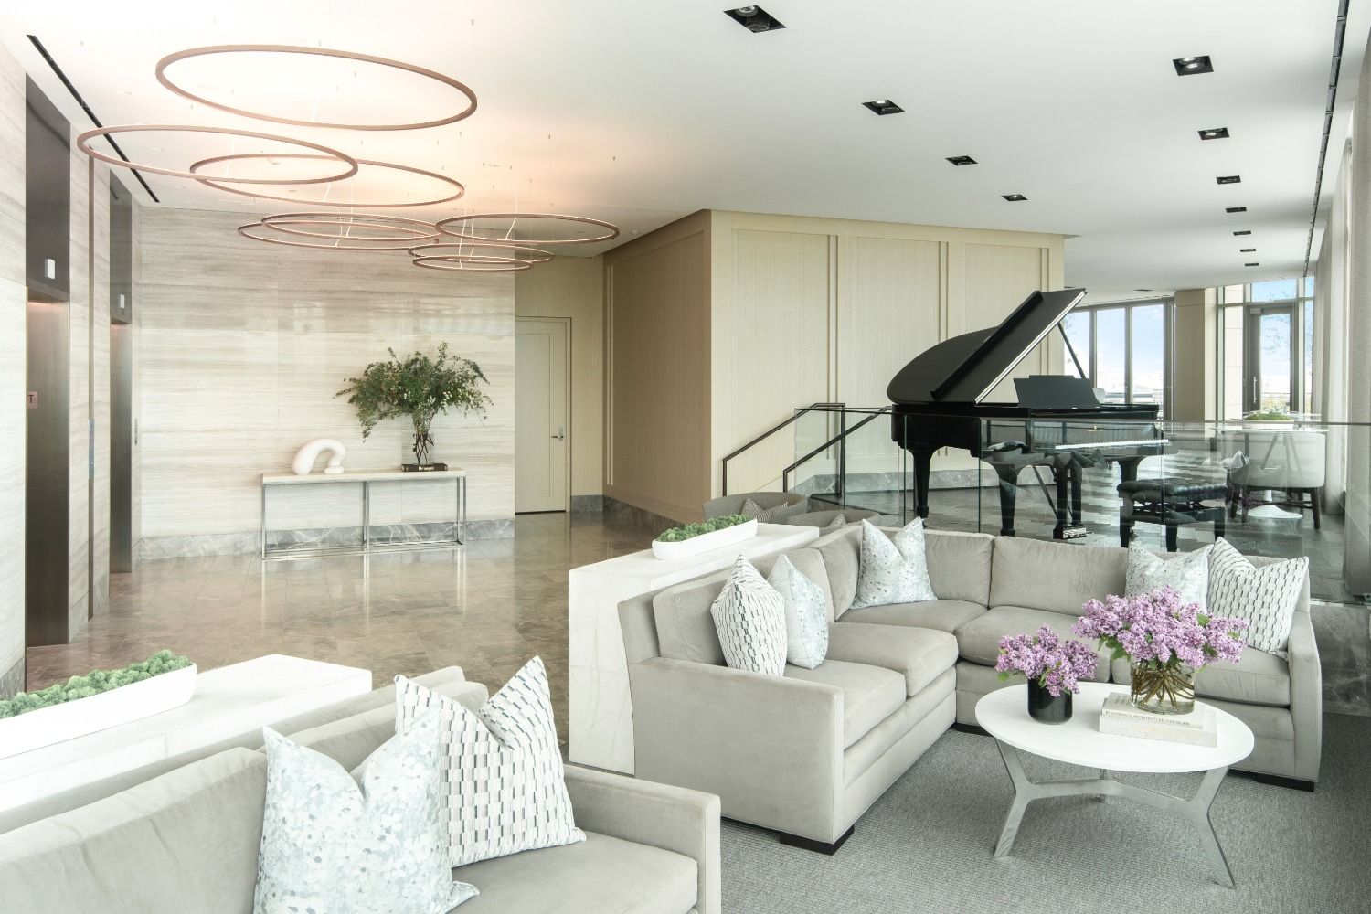
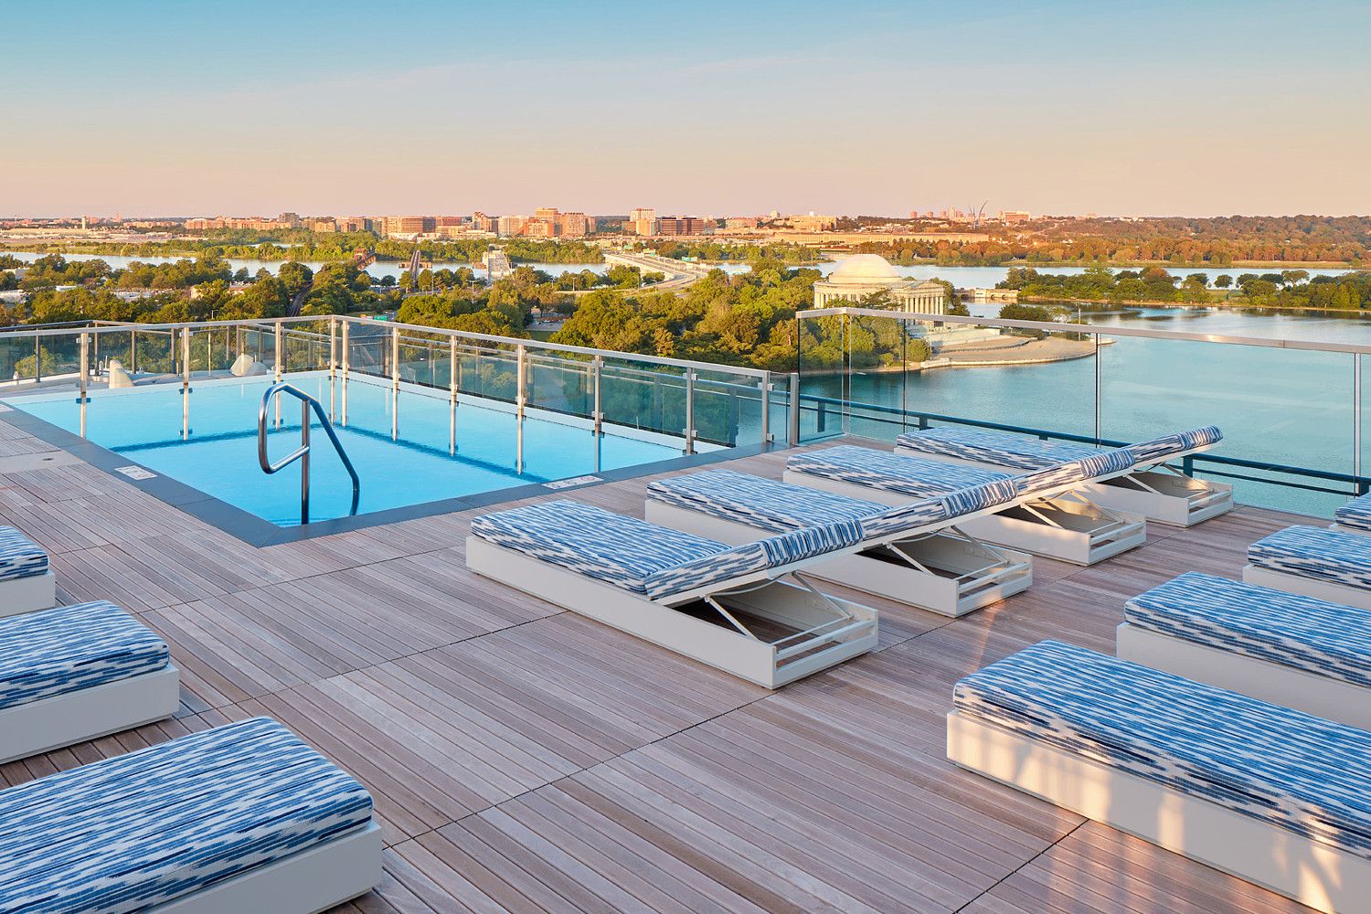
360-Degree Sky Walk W/ Views Of National Monuments
4000 Sf Fitness Center With Studio
Additional Storage Available
Away-From-Home Services
Bike Storage
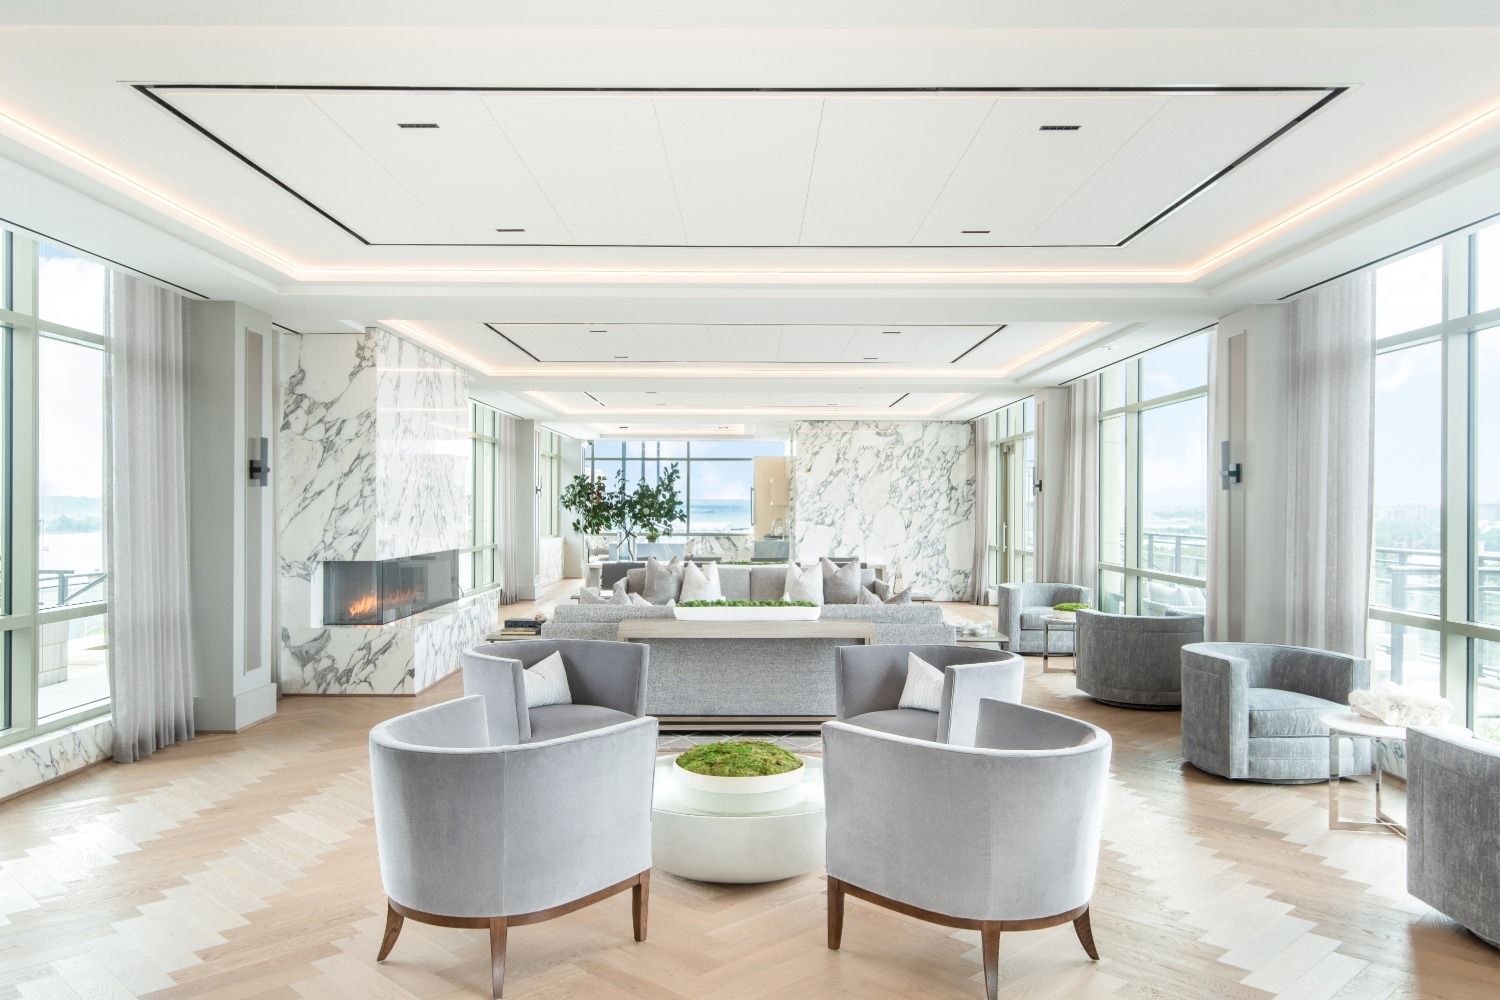
Capitol Overlook Lounge
Concierge Service
Conference Room
Curated Partnerships
Door Attendant
Elevator
Fitness Center
Full-Service Doorman And 24-7 Concierge
Full-Service Package Handling
Full-Time Garage Concierge With Guest Parking
Guest Suites
Home Customization By Bozzuto
Housekeeping Available
Infinity Pool Overlooking Tidal Basin
Interior Design Complimentary Consultation
Jefferson Lounge With Boardroom
Library
Library With Curated Book Collection
On-Site Maintenance
Outdoor Living Rooms With Fire Pits
Package Service
Parking Garage
Pet Spa And Dog Playground
Smoke-Free Community
Swimming Pool
Wi-Fi In Common Areas
Air Conditioning
Balcony
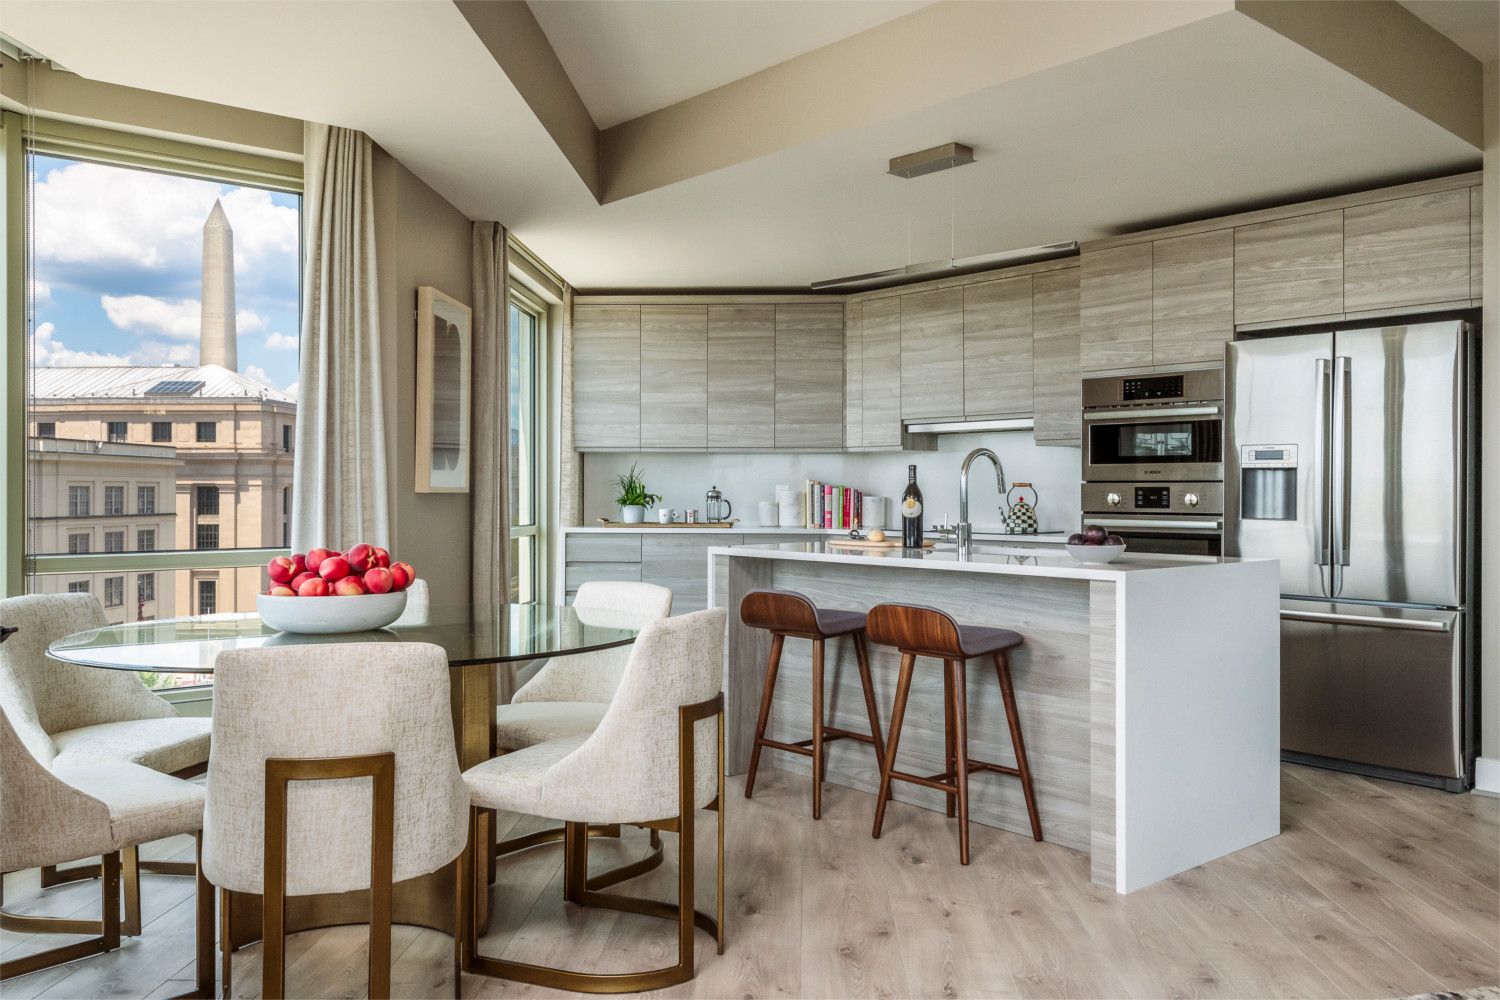
Chef Kitchen With Custom Italian Cabinetry
Controlled Access
Courtyard
Custom Vanities With Quartz Countertops
Dishwasher
Dryer
Elfa Custom Closets And Full-Length Framed Mirrors
Framed Mirrors
Frameless Glass Enclosed Showers
Gas Cooktops In Select Residences
Hardwood Flooring
Heat
Individual Climate Control
Kitchen Island
Large Closets
Lighted Mirrors In Select Residences
Microwave
Oversized Cast-Iron Soaking Tubs
Pantry
Private Balcony
Private Patio
Quartz Countertops With Quartz Backsplash
Range
Refrigerator
Spanish Wide-Plank Porcelanosa Floors
Sunshades Throughout With Blackout Shades
Terraces And Balconies In Select Residences
Tile Flooring
Top Tier Bosch Or Thermador Appliances
View
Washer
Waterfall Islands
Wine Refrigerators In Select Residences
1331 is at 1331 Maryland Ave Sw, Washington, DC, 20024.
1331 Maryland Ave Sw, Washington, DC, 20024
Residents give 1331 an A grade (about 4.7 out of 5) from 200+ reviews. 1331 Maryland Avenue offers a luxury living experience distinguished by exceptional staff, stunning amenities, and a strong sense of community. Residents consistently praise the concierge team, leasing staff, and maintenance for their professionalism and responsiveness.
1331 Maryland Avenue offers a luxury living experience distinguished by exceptional staff, stunning amenities, and a strong sense of community. Residents consistently praise the concierge team, leasing staff, and maintenance for their professionalism and responsiveness. However, ongoing construction, HVAC system issues, and occasional management communication gaps have impacted some residents' experiences, particularly those working or resting at home.
Management responsiveness and communication quality vary significantly across the property. While the General Manager and leasing office staff receive consistent praise for professionalism and follow-through, some residents report inconsistent service from other management personnel, delayed responses to maintenance issues, and slow lease renewal processing. Concierge and maintenance teams are widely recognized as exceptional and responsive.
The building features well-constructed units with thick walls and sound insulation, complemented by clean, well-maintained common areas and amenities. However, ongoing multi-sided external construction creates persistent noise disruption from 5 a.m. to 11 p.m., significantly impacting residents' quality of life and sleep. Some residents report pest control issues and HVAC system problems requiring multiple service visits, though management responsiveness has improved in recent months. The concierge and maintenance teams are consistently praised for professionalism and care.
Maintenance staff receive consistent praise for professionalism, efficiency, and responsiveness on routine repairs and appliance issues. However, the property has experienced persistent HVAC system problems affecting multiple units over the past year, with residents reporting repeated temporary fixes rather than permanent resolution. Work order follow-through and management communication regarding maintenance issues have been inconsistent, with some residents reporting unconfirmed repairs and delayed responses to documented problems.
The building offers high-quality amenities including a fitness center, rooftop pool, resident lounges, and outdoor spaces that are consistently maintained and well-utilized by residents. Concierge and front desk staff receive strong praise for attentiveness and service. However, recent management transitions have coincided with service inconsistencies, including unresponsive communication, unresolved maintenance issues (particularly HVAC), pest control challenges, and noise complaints that have persisted despite multiple reports. Surrounding construction creates ongoing disruption with early-morning and late-evening activity, and parking operations have had documented issues.
The location offers excellent walkability to public transit, the National Mall, restaurants, and parks in SW Washington, with particularly praised views from the rooftop. Most residents highlight convenient access to metro stations and nearby amenities, though some note the absence of nearby grocery stores requires additional planning. The property's proximity to major D.C. attractions and ease of highway access are frequently mentioned as significant advantages.
1331 is somewhat walkable, transit is excellent, and biking is somewhat bikeable.
Somewhat Walkable
Excellent Transit
Somewhat Bikeable
Designed by Robert A. M.
Designed by Robert A.M. Stern Architects, 1331 sets a new benchmark for residential living. Each light-filled home showcases premium finishes and sweeping views of the city, its iconic monuments, and the Potomac River, complemented by the services and amenities of a world-class hotel. From its central location, you’re seamlessly connected to the District’s most desirable and dynamic destinations.
1331 is an apartment.
Building
ApartmentDot Child Development Center is 0.4 miles from 1331. 10 schools are listed nearby.
| School | Type | Level | Distance |
|---|---|---|---|
Dot Child Development Center Private · Elementary | Private | Elementary | 0.4 mi |
Jefferson Middle School Academy Public · Middle | Public | Middle | 0.5 mi |
Washington Global Public Charter School Charter · Middle | Charter | Middle | 0.5 mi |
AppleTree Early Learning PCS - Amidon (Southwest) Charter · Preschool | Charter | Preschool | 0.6 mi |
Richard Wright PCS Charter · High | Charter | High | 0.6 mi |
Amidon-Bowen Elementary School Public · Elementary | Public | Elementary | 0.7 mi |
Appletree Early Learning Public Charter School - Waterfront Station Charter · Preschool | Charter | Preschool | 0.8 mi |
Waterfront Academy Private · High | Private | High | 1.0 mi |
The Montessori School Of Washington Private · Elementary | Private | Elementary | 1.0 mi |
Waterfront Academy Private · Middle | Private | Middle | 1.0 mi |
1331 is managed by Bozzuto. Call 833.343.7756 to tour or ask about availability.