Studio (SF-A) Balcony
Studio • 1 Bath • 549 Sq Ft
Starting at $2,258/mo
How can I help?
$2,258 – $4,260/mo
As of November 22, 2026, 75 Tresser in Stamford, CT has 35 apartments for rent from $2,258 to $4,260/mo. Studios start at $2,258, one-bedrooms at $2,600, and two-bedrooms at $3,547. The average asking rent has risen 3.8% since April 29, 2026, from $3,059 to $3,176.
Prices lately
2.9% lower
Listed apartments, last 30 daysPrice vs. nearby
8% below
Similar apartments, by size35 apartments available
Studio 4 · 1 bd 15 · 2 bd 16
23 ready to move in now
More open up from Nov 24
Rents in about 3 weeks
Typical time an apartment stays listed
75 Tresser has 35 units available across 16 floor plans: 3 studio layouts (544–569 sq ft), 6 one-bedroom layouts (710–894 sq ft), and 7 two-bedroom layouts (1,017–1,408 sq ft). Prices checked November 22, 2026.
Studio • 1 Bath • 549 Sq Ft
Starting at $2,258/mo
Studio • 1 Bath • 569 Sq Ft
Starting at $2,278/mo
Studio • 1 Bath • 544 Sq Ft
Starting at $2,373/mo
1 Bedroom • 1 Bath • 710 Sq Ft
Starting at $2,600/mo
1 Bedroom • 1 Bath • 716 Sq Ft
Starting at $2,605/mo
1 Bedroom • 1 Bath • 787 Sq Ft
Starting at $2,787/mo
1 Bedroom • 1 Bath • 773 Sq Ft
Starting at $2,841/mo
| 1 available unit | Price | Price while listed | Sq ft | Available |
|---|---|---|---|---|
| 505 | $2,841 No change | No change | 773 | Jan 7 |
1 Bedroom • 1 Bath • 836 Sq Ft
Starting at $2,899/mo
| 1 available unit | Price | Price while listed | Sq ft | Available |
|---|---|---|---|---|
| 402 | $2,899 +$11 | +$11 | 836 | Nov 19 |
1 Bedroom • 1 Bath • 894 Sq Ft
Starting at $2,957/mo
| 1 available unit | Price | Price while listed | Sq ft | Available |
|---|---|---|---|---|
| 322 | $2,957 −$112 | −$112 | 894 | Nov 19 |
2 Bedrooms • 2 Baths • 1,034 Sq Ft
Starting at $3,547/mo
2 Bedrooms • 2 Baths • 1,017 Sq Ft
Starting at $3,555/mo
2 Bedrooms • 2 Baths • 1,132 Sq Ft
Starting at $3,641/mo
2 Bedrooms • 2 Baths • 1,150 Sq Ft
Starting at $3,659/mo
| 1 available unit | Price | Price while listed | Sq ft | Available |
|---|---|---|---|---|
| 301 | $3,659 −$455 | −$455 | 1,150 | Nov 19 |
2 Bedrooms • 2 Baths • 1,102 Sq Ft
Starting at $3,852/mo
| 1 available unit | Price | Price while listed | Sq ft | Available |
|---|---|---|---|---|
| 345 | $3,852 −$23 | −$23 | 1,102 | Nov 19 |
2 Bedrooms • 2 Baths • 1,220 Sq Ft
Starting at $3,890/mo
| 1 available unit | Price | Price while listed | Sq ft | Available |
|---|---|---|---|---|
| 411 | $3,890 −$153 | −$153 | 1,220 | Jan 19 |
2 Bedrooms • 2.5 Baths • 1,408 Sq Ft
Starting at $4,260/mo
| 1 available unit | Price | Price while listed | Sq ft | Available |
|---|---|---|---|---|
| 481 | $4,260 −$130 | −$130 | 1,408 | Nov 19 |
At 75 Tresser, a studio starts at about $2,484 a month all-in: $2,258 rent and an estimated $226 for electric, gas, water, internet, and renters insurance. A one-bedroom starts at about $2,840 and a two-bedroom at about $3,858.
All-in from$2,484/mo
Many property managers in Connecticut ask for a yearly income of about 40× the monthly rent, so qualifying at 75 Tresser takes about $90,320 a year for a studio, $104,000 for a one-bedroom, and $141,880 for a two-bedroom. Keeping the $2,484 all-in month for a studio within 35% of take-home pay takes an income of about $116,700 a year.
Total monthly housing cost
$2,484/mo
Income to afford it comfortably
$116,700/yr
Income to qualify
$90,320/yr
$ —/mo
See what you can afford here
Add your income and debts for a rent budget at this building.
The listing for 75 Tresser shows $316.72 a month in fees (parking garage $106.35, community amenity fee $90, pet rent $50, and 3 more), $50 due at application (application fee), $1,624 due at move-in (security deposit $1,000, pet fee $600, pet management third party $24), and $10 in other upfront fees (access device additional).
Rent
$2,258 – $4,260/moEarliest move-in
Jan 7Community Amenity Fee | $90/mo |
Parking - Garage | $106.35/mo |
Pet Rent | $50/mo |
Storage Space Rental | $40/mo |
Trash Services - Hauling | $25/mo |
Utility - Billing Administrative Fee | $5.37/mo |
Application Fee | $50 |
Pet Fee | $600 |
Pet Management - Third Party | $24/yr |
Security Deposit (Refundable) | $1,000 |
Access Device - Additional | $10 |
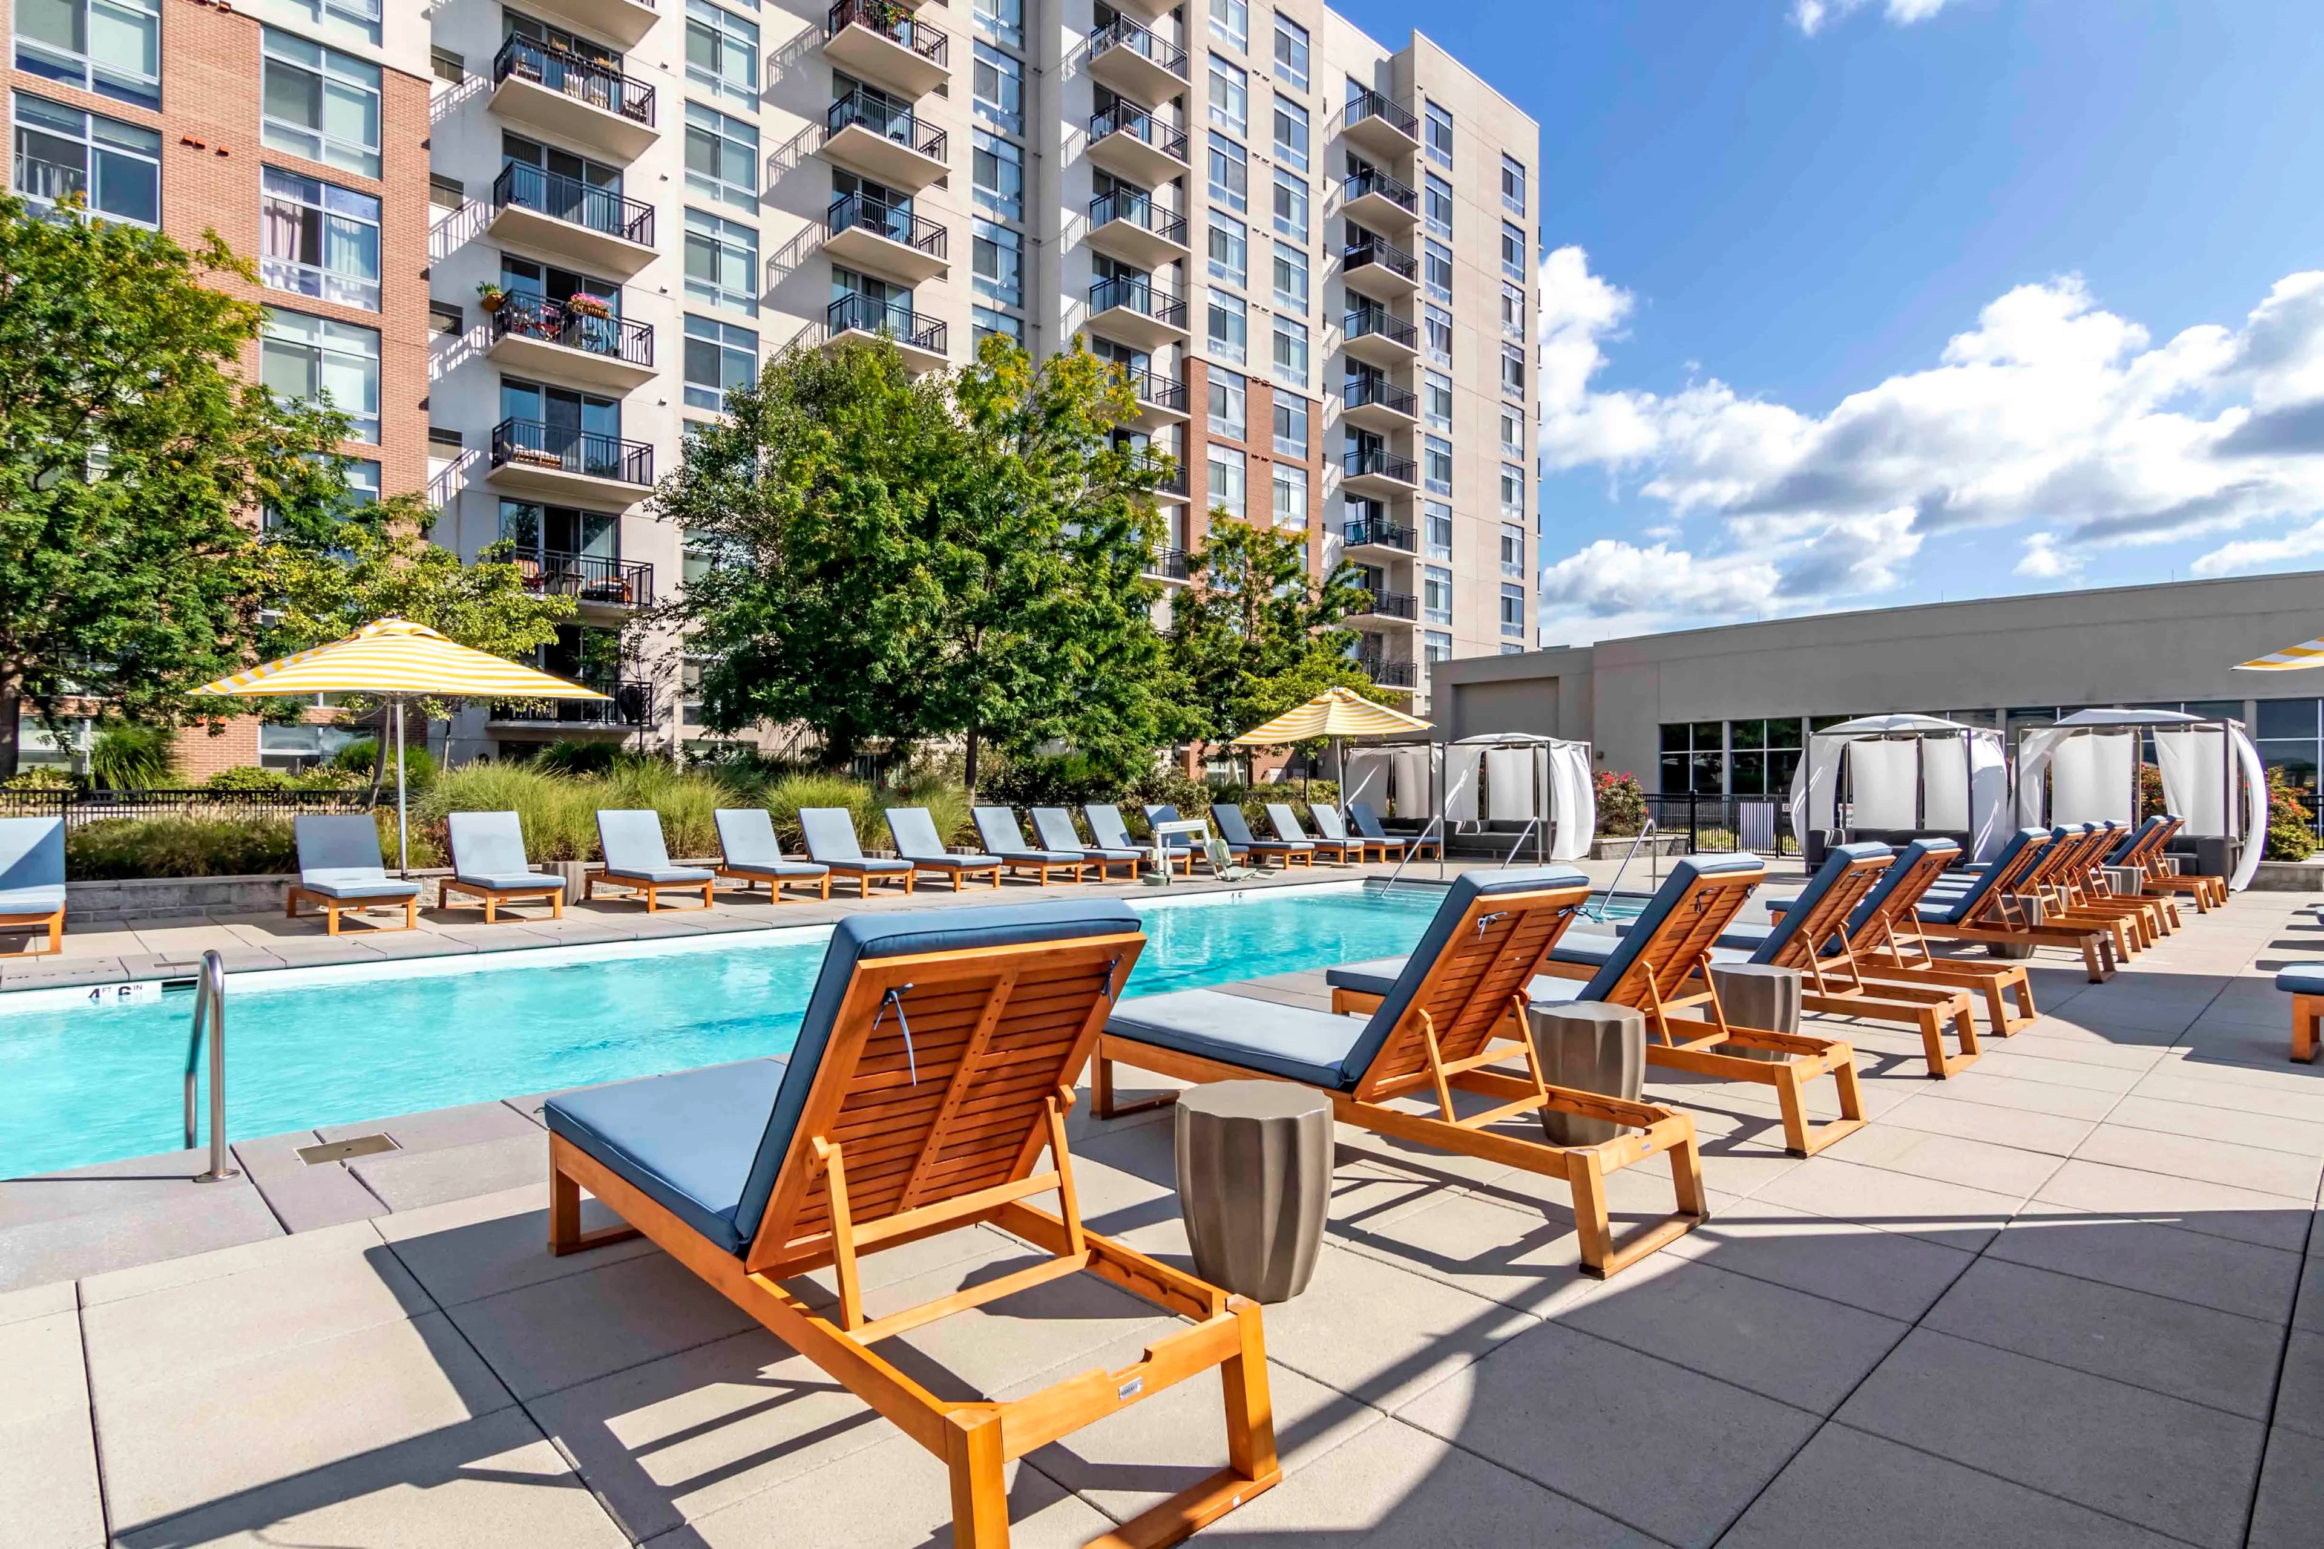
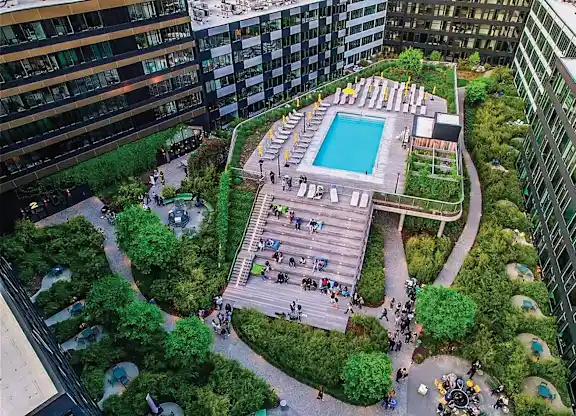
75 Tresser is pet friendly and has garage or covered parking and in-unit washers and dryers. It lists 24 amenities, including fitness center, pool, and patio/balcony.
2 Blocks To Stamford'S Entertainment, Shopping And Dining District
5,000 Sq. Ft. Fitness Room And Yoga Center
Air Conditioning
Community Clubroom
Conference Room
Dishwasher
Exterior Courtyard With Grilling Area
Fitness Center
Garage Parking
Media Lounge With Wi-Fi
Outdoor Fireplace Lounge Area
Patio/Balcony
Pet Friendly
Pool
Smoke Free
Swimming Pool
Washer/Dryer
9 Ft. Ceilings
Juliette Balconies, Terraces Or Patios Available*
Large Loft Apartment Floor Plans*
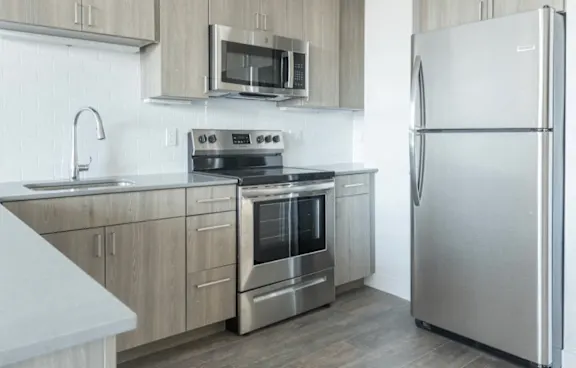
Modern Designer Kitchens
Stainless Steel Appliances
Washer And Dryer In Every Home
Wood-Inspired Flooring
75 Tresser Blvd, Stamford, CT, 06901
75 Tresser has a 4.2 out of 5 rating from more than 200 resident reviews. Residents rate maintenance (5.0) and location (5.0) highest and building quality (3.8) lowest.
75 Tresser delivers a strong overall resident experience, with 86% positive reviews driven by exceptional leasing and maintenance staff responsiveness. Residents consistently praise the renovated amenities, clean facilities, and convenient location near transit. However, persistent concerns about noise from thin walls, recurring fire alarms, and high pricing relative to building condition create friction for some long-term residents.
Management and leasing staff receive consistently high praise for responsiveness, professionalism, and helpfulness throughout the application and move-in process. Maintenance teams are noted for prompt service and reliability. However, some residents report communication gaps regarding building issues, amenity disruptions during renovations, and concerns about accountability for structural or operational problems.
Amenities at this property are generally well-maintained and modern, with residents frequently praising the gym, common areas, and pool. However, package room operations and amenity availability during renovations have been recurring pain points, with some residents reporting misplaced packages and extended periods without access to amenities despite continued fees. Parking is noted as safe and secure, though maintenance responsiveness varies by period.
Maintenance at this property receives consistently positive feedback, with residents highlighting rapid response times and thorough work on repair requests. The maintenance team is noted for promptly addressing work orders and providing explanations for issues, with a focus on preventive solutions. Residents report strong reliability and professionalism from maintenance staff across multiple years of tenancy.
The building maintains good cleanliness and common area upkeep, with responsive maintenance staff. However, structural limitations are a recurring concern: walls and floors are notably thin, resulting in significant noise transmission between units and from external sources like HVAC systems. Fire alarm incidents have been frequent and disruptive, and some residents report ongoing issues with unit appliances and building systems.
Residents consistently praise the property's location for convenient access to downtown, restaurants, retail, and NYC commute transit. The building offers secure parking, well-maintained common areas including a clean gym, and responsive maintenance and leasing staff. Multiple long-term residents highlight the location as a key reason for staying, with easy commute access being a standout feature.
75 Tresser is very walkable and very bikeable, and transit is good.
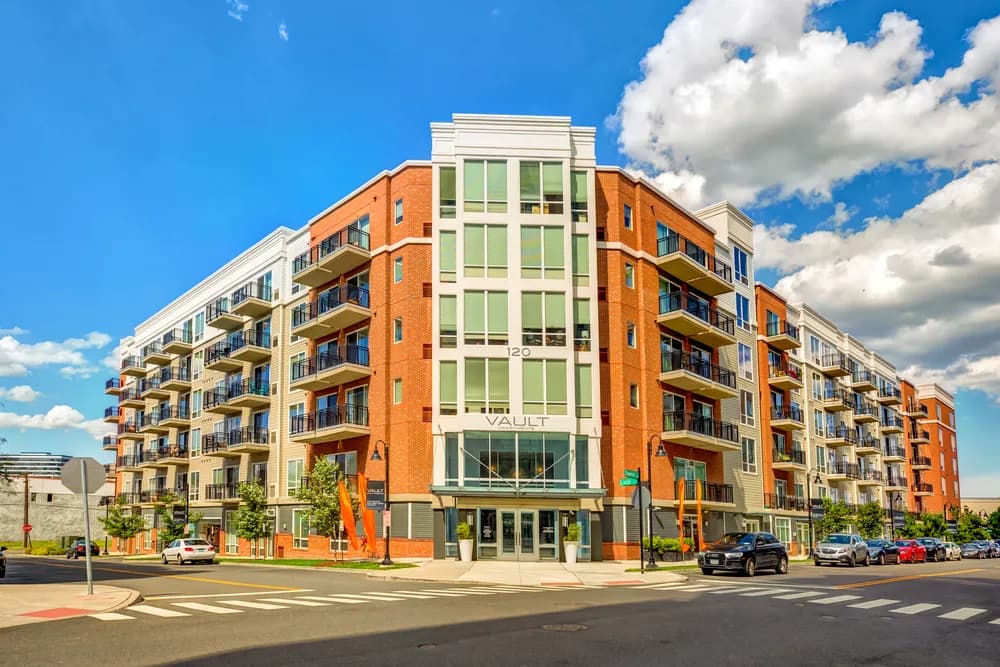
75 Tresser is a 344-unit building in Stamford, CT.
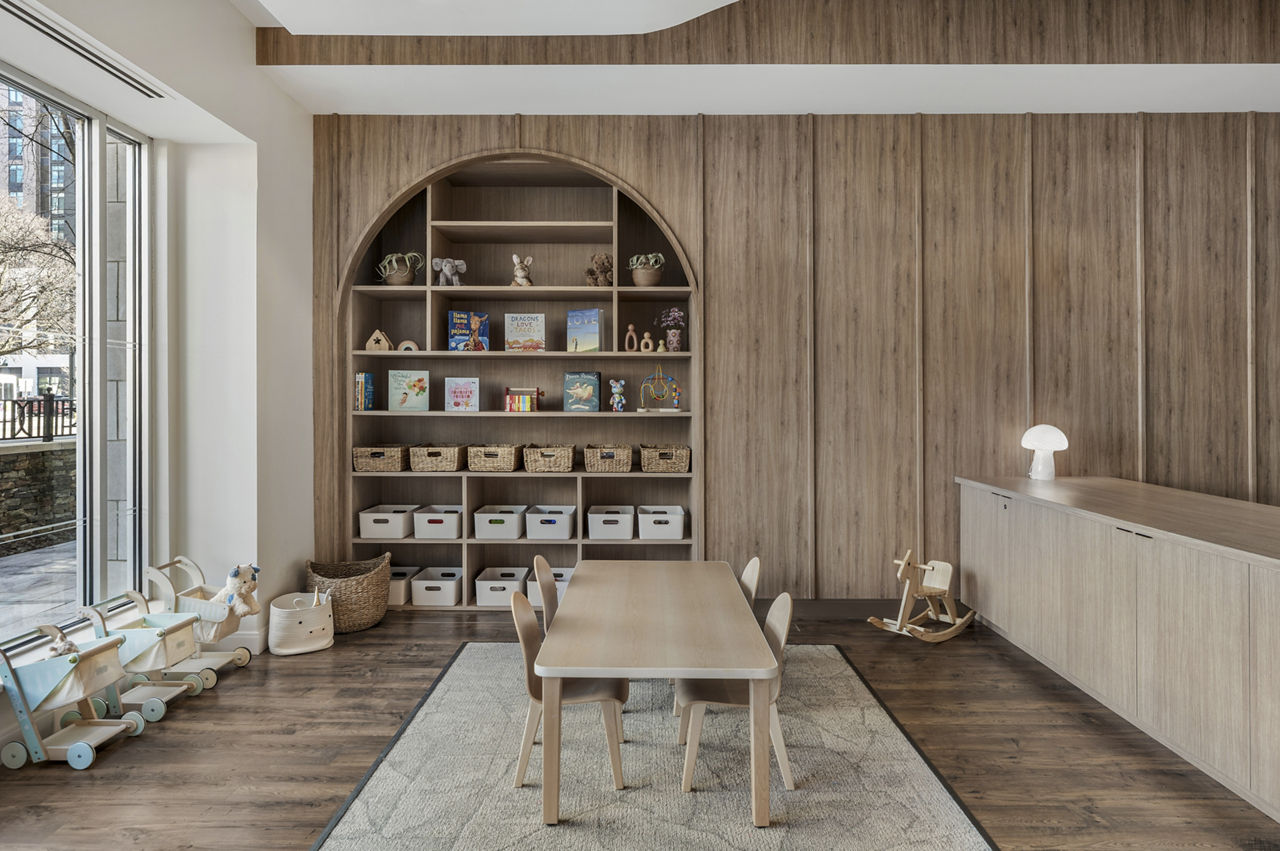
Welcome to your 75 Tresser Stamford, CT apartment! Our modern community is proudly the hub of energetic, urban existence. 75 Tresser offers studio, one, two, and three-bedroom luxury apartments in Stamford CT with sleek and elegant finishes. From the moment you move in, you'll be surrounded by wood-style flooring, elevated nine-foot ceilings, panoramic windows, and in-unit washers and dryers. We even feature Juliette balconies, patios, and terraces on select apartments. If you're searching for Stamford apartments for rent, you'll love what 75 Tresser has to offer. In addition, from the moment you step outside your pet friendly apartments Stamford CT, you'll be able to enjoy a vast array of amenities, including a community lounge area complete with billiards table, catering kitchen, conference room, technology center, and an impressive 5,000-square-foot fitness center and yoga studio. Contact us today to set up a tour of your future home!
Building
Apartment · Mid-RiseTotal units
344The closest school to 75 Tresser is Forest Street Head Start, a private preschool less than 0.1 miles away.
| School | Type | Level | Distance |
|---|---|---|---|
Forest Street Head Start Private · Preschool | Private | Preschool | 0.1 mi |
Ymca Of Stamford Lead Academy Private · Preschool | Private | Preschool | 0.1 mi |
Bright Minds Day Care Private · Preschool | Private | Preschool | 0.5 mi |
Forest Street Day Care Center Private · Preschool | Private | Preschool | 0.5 mi |
Mark Of Excellence Pre-School Private · Preschool | Private | Preschool | 0.6 mi |
Yeshiva Bais Binyomin Private · High | Private | High | 0.8 mi |
The closest matches in Stamford, CT.
Over the past year, the average asking rent at 75 Tresser has ranged from $2,968 to $3,415. The current average is $3,176, up $117 (3.8%) from $3,059 at the start.
Apartments at 75 Tresser typically stay listed about 3 weeks before coming off the market. In the last 4 weeks, 10 came off the market and 8 were newly listed.
~3 weeks
typical time listed
10
came off the market in 4 weeks
8
new listings in 4 weeks
Most apartments here stay listed for a while, so there's time to compare, and room to ask about price.
From nightly checks of the building's website since Apr 19. An apartment that came off the market may have rented or been taken off by the building.75 Tresser is managed by Greystar. The leasing office's phone number is 203-349-2253.