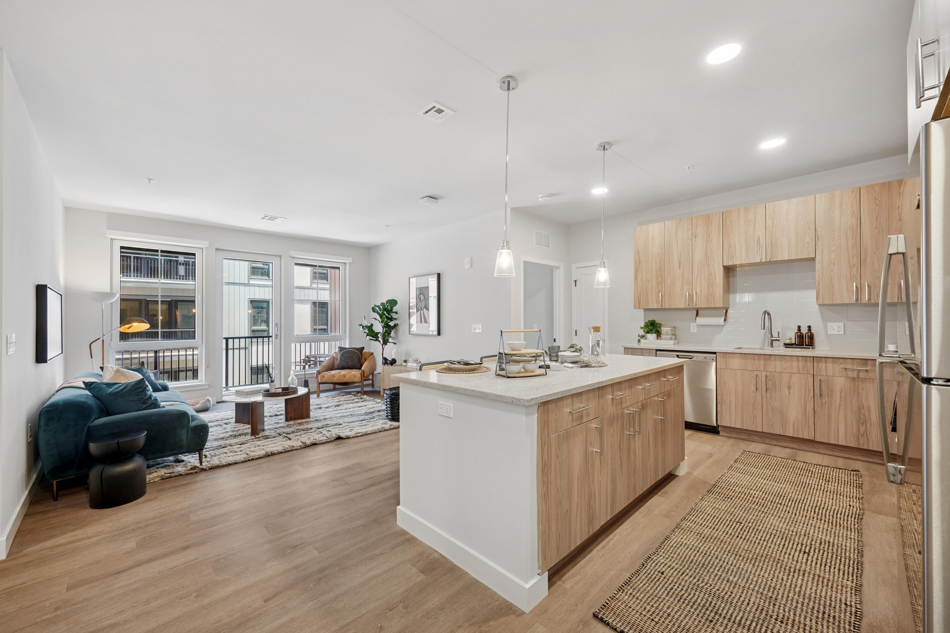
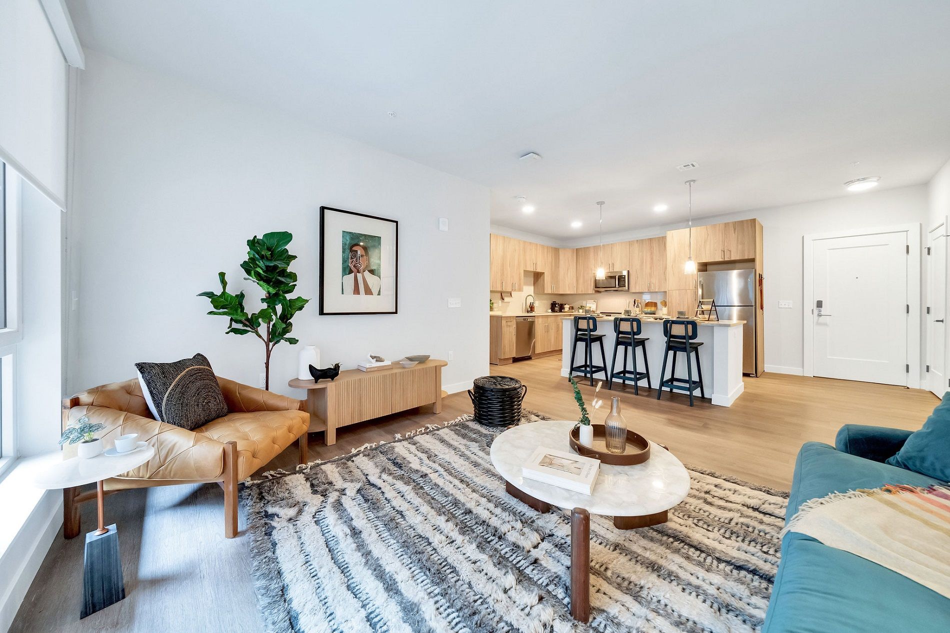
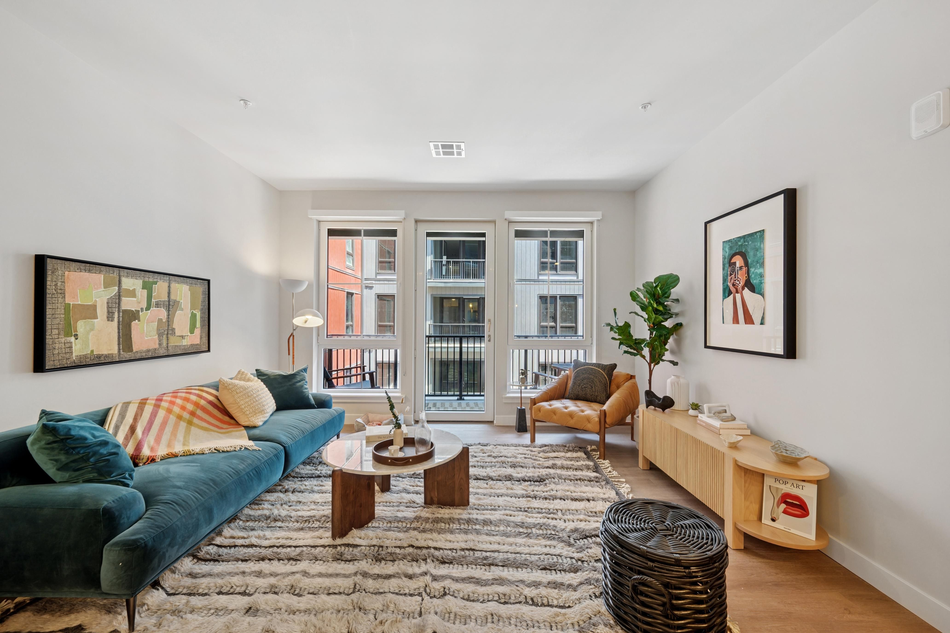
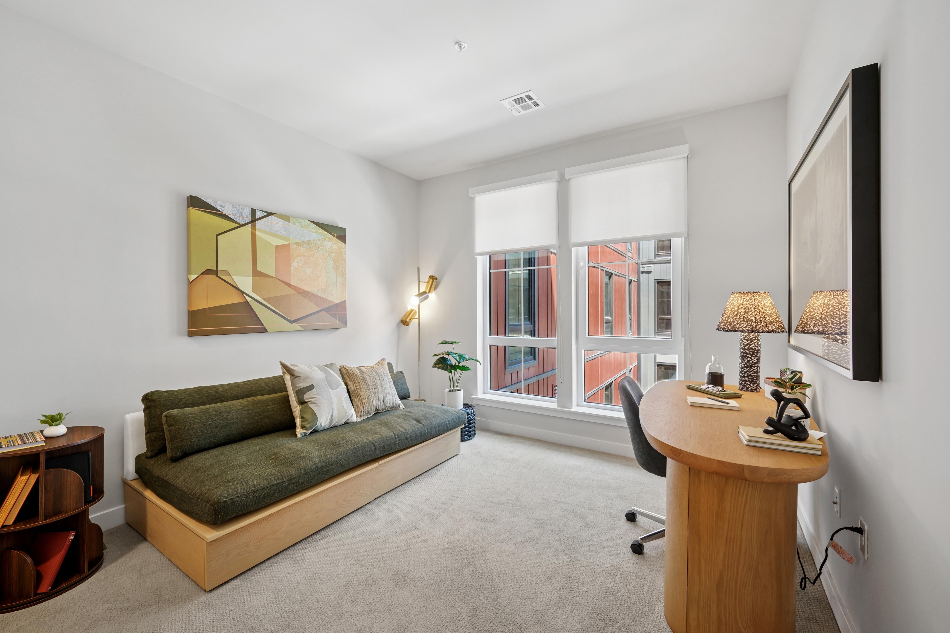
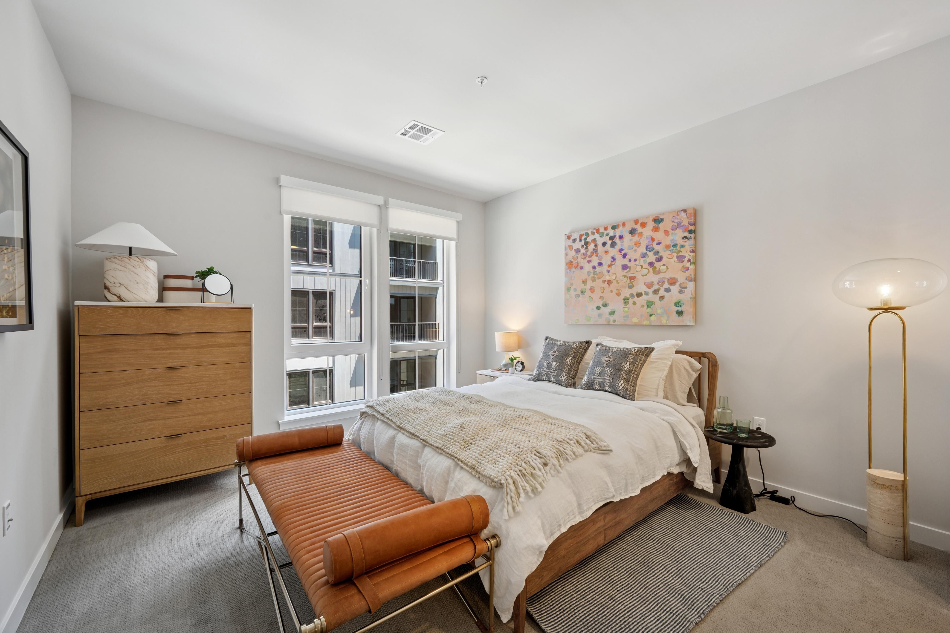
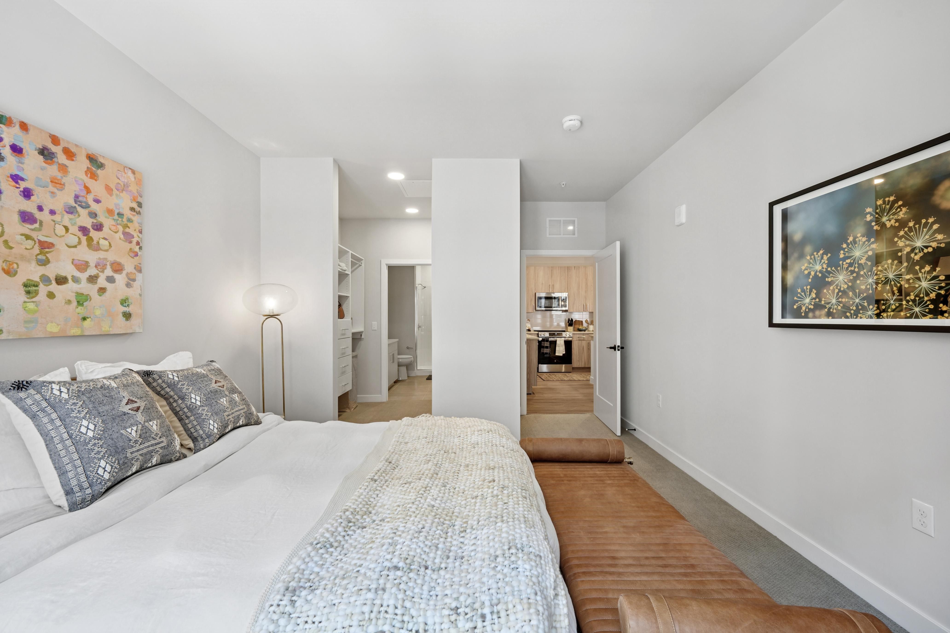

Studio-S1
Starting at $2,499
Studio • 1 Bath • 724 Sq Ft
| 4 available units | Price | Sq ft | Available | Open unit |
|---|---|---|---|---|
| 3005 | $2,499 | 724 | Oct 1 | |
| 4008 | $2,499 | 724 | Oct 1 | |
| 6008 | $2,651 | 724 | Oct 1 | |
| 8008 | $2,750 | 724 | Oct 1 |
How can I help?
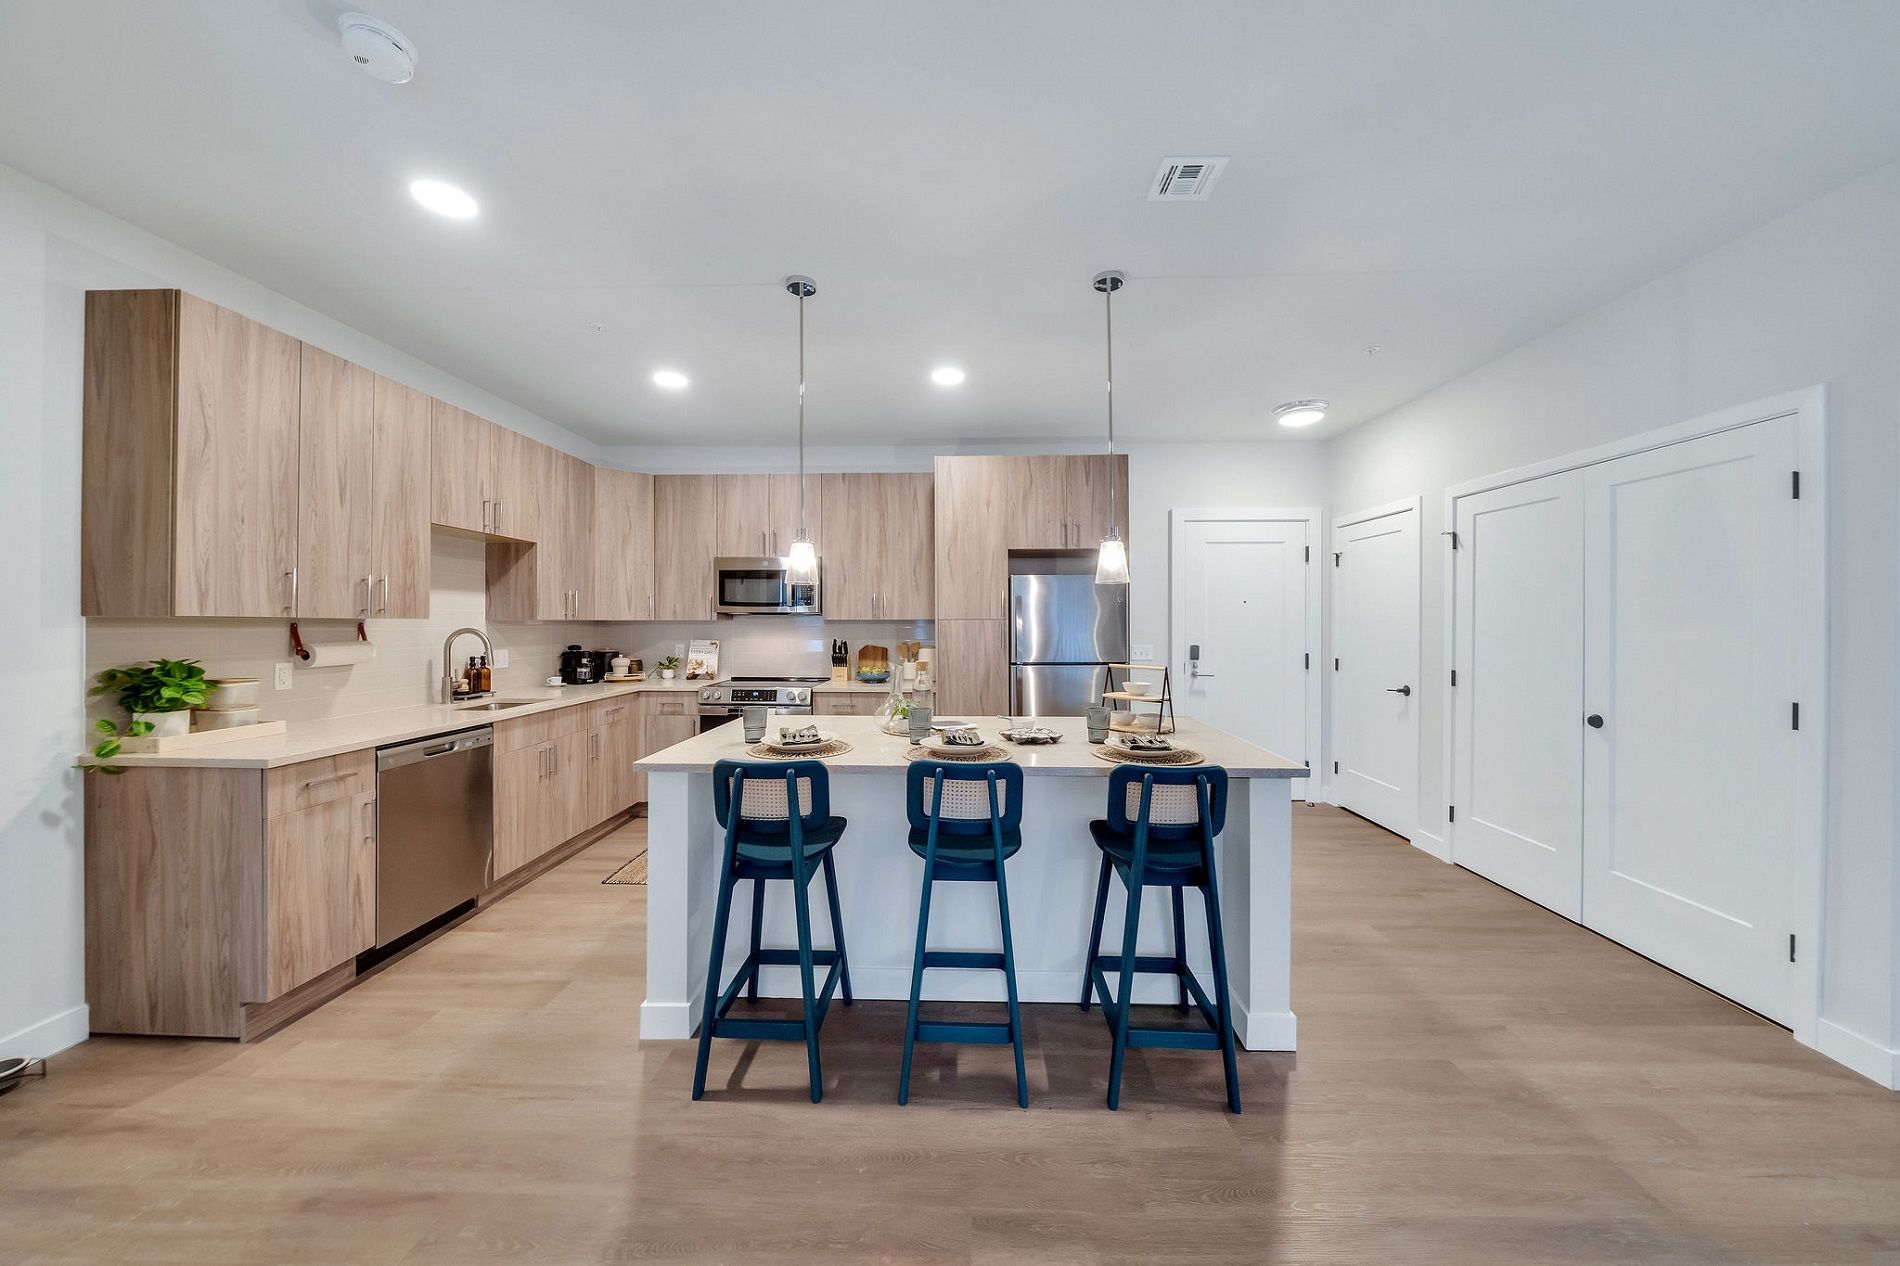
$2,499 – $6,275/mo
467 West Ave, Norwalk, CT, 06850Piper currently lists 37 floor plans across 135 available units, from studio to three-bedroom, starting at $2,499/mo. 4 studios from $2,499 to $2,750/mo (724 sq ft), earliest move-in Oct 1. 75 one-bedrooms from $2,499 to $4,165/mo (810–1,945 sq ft), earliest move-in Sep 30. 51 two-bedrooms from $3,875 to $6,275/mo (1,156–1,920 sq ft), earliest move-in Sep 29. 5 three-bedrooms from $5,649 to $6,205/mo (1,465–1,881 sq ft), earliest move-in Oct 1. Prices checked October 2, 2026.
Starting at $2,499
Studio • 1 Bath • 724 Sq Ft
| 4 available units | Price | Sq ft | Available | Open unit |
|---|---|---|---|---|
| 3005 | $2,499 | 724 | Oct 1 | |
| 4008 | $2,499 | 724 | Oct 1 | |
| 6008 | $2,651 | 724 | Oct 1 | |
| 8008 | $2,750 | 724 | Oct 1 |
Starting at $2,499
1 Bedroom • 1 Bath • 810 Sq Ft
| 32 available units | Price | Sq ft | Available | Open unit |
|---|---|---|---|---|
| 3014 | $2,499 | 810 | Sep 30 | |
| 3012 | $2,499 | 810 | Oct 1 | |
| 3020 | $2,599 | 810 | Oct 1 | |
| 3048 | $2,599 | 810 | Oct 1 | |
| 3057 | $2,599 | 810 | Oct 1 | |
| 3063 | $2,599 | 810 | Oct 1 | |
| 3061 | $2,689 | 810 | Oct 1 | |
| 4053 | $2,689 | 810 | Oct 1 | |
| 3055 | $2,850 | 810 | Oct 1 | |
| 3068 | $2,850 | 810 | Oct 1 | |
| 3069 | $2,850 | 810 | Oct 1 | |
| 4047 | $2,850 | 810 | Oct 1 | |
| 4055 | $2,850 | 810 | Oct 1 | |
| 4057 | $2,850 | 810 | Oct 1 | |
| 4063 | $2,850 | 810 | Oct 1 | |
| 4068 | $2,850 | 810 | Oct 1 | |
| 5047 | $2,850 | 810 | Oct 1 | |
| 5048 | $2,850 | 810 | Oct 1 | |
| 5055 | $2,850 | 810 | Oct 1 | |
| 5062 | $2,850 | 810 | Oct 1 | |
| 5065 | $2,850 | 810 | Oct 1 | |
| 5069 | $2,850 | 810 | Oct 1 | |
| 6048 | $2,850 | 810 | Oct 1 | |
| 4014 | $2,925 | 810 | Oct 1 | |
| 4020 | $2,925 | 810 | Oct 1 | |
| 5018 | $2,925 | 810 | Oct 1 | |
| 7012 | $2,925 | 810 | Oct 1 | |
| 7069 | $2,925 | 810 | Oct 1 | |
| 8012 | $3,025 | 810 | Oct 1 | |
| 8014 | $3,025 | 810 | Oct 1 | |
| 8018 | $3,025 | 810 | Oct 1 | |
| 4012 | $2,698 | 810 | Nov 4 |
Starting at $2,499
1 Bedroom • 1 Bath • 860 Sq Ft
| 5 available units | Price | Sq ft | Available | Open unit |
|---|---|---|---|---|
| 1011 | $2,499 | 860 | Oct 1 | |
| 2004 | $2,499 | 860 | Oct 1 | |
| 2005 | $2,650 | 860 | Oct 1 | |
| 2006 | $2,650 | 860 | Oct 1 | |
| 1013 | $2,575 | 860 | Oct 10 |
Starting at $2,699
1 Bedroom • 1 Bath • 860 Sq Ft
| 4 available units | Price | Sq ft | Available | Open unit |
|---|---|---|---|---|
| 3062 | $2,699 | 860 | Oct 1 | |
| 4062 | $2,699 | 860 | Oct 1 | |
| 7047 | $2,868 | 860 | Oct 1 | |
| 7048 | $2,868 | 860 | Oct 1 |
Starting at $2,900
1 Bedroom • 1 Bath • 891 Sq Ft
| 7 available units | Price | Sq ft | Available | Open unit |
|---|---|---|---|---|
| 3043 | $2,900 | 891 | Oct 1 | |
| 3066 | $2,900 | 891 | Oct 1 | |
| 5043 | $2,900 | 891 | Oct 1 | |
| 6036 | $2,900 | 891 | Oct 1 | |
| 7043 | $2,915 | 891 | Oct 1 | |
| 4016 | $2,975 | 891 | Oct 1 | |
| 7016 | $2,975 | 891 | Oct 1 |
Starting at $2,910
1 Bedroom • 1 Bath • 813 Sq Ft
| 2 available units | Price | Sq ft | Available | Open unit |
|---|---|---|---|---|
| 7022 | $2,910 | 813 | Oct 1 | |
| 8022 | $3,079 | 813 | Oct 1 |
Starting at $2,912
1 Bedroom • 1 Bath • 856 Sq Ft
| 2 available units | Price | Sq ft | Available | Open unit |
|---|---|---|---|---|
| 8037 | $2,912 | 856 | Oct 1 | |
| 8038 | $2,912 | 856 | Oct 1 |
Starting at $2,944
1 Bedroom • 1 Bath • 891 Sq Ft
| 2 available units | Price | Sq ft | Available | Open unit |
|---|---|---|---|---|
| 5040 | $2,944 | 891 | Oct 1 | |
| 8040 | $3,044 | 891 | Oct 1 |
Starting at $3,074
1 Bedroom • 1 Bath • 880 Sq Ft
| 3 available units | Price | Sq ft | Available | Open unit |
|---|---|---|---|---|
| 3015 | $3,074 | 880 | Oct 1 | |
| 3017 | $3,074 | 880 | Oct 1 | |
| 3019 | $3,074 | 880 | Oct 1 |
Starting at $3,075
1 Bedroom • 1 Bath • 856 – 985 Sq Ft
| 4 available units | Price | Sq ft | Available | Open unit |
|---|---|---|---|---|
| 5024 | $3,075 | 985 | Oct 1 | |
| 7024 | $3,580 | 985 | Oct 1 | |
| 8024 | $3,680 | 985 | Oct 1 | |
| 4024 | $3,580 | 856 | Nov 7 |
Starting at $3,425
1 Bedroom • 1 Bath • 916 Sq Ft
| 2 available units | Price | Sq ft | Available | Open unit |
|---|---|---|---|---|
| 6026 | $3,425 | 916 | Oct 1 | |
| 8026 | $3,475 | 916 | Oct 1 |
Starting at $3,475
1 Bedroom • 1 Bath • 955 Sq Ft
| 1 available unit | Price | Sq ft | Available | Open unit |
|---|---|---|---|---|
| 3010 | $3,475 | 955 | Oct 1 |
Starting at $3,600
1 Bedroom • 1 Bath • 1,030 Sq Ft
| 2 available units | Price | Sq ft | Available | Open unit |
|---|---|---|---|---|
| 4023 | $3,600 | 1,030 | Oct 1 | |
| 5007 | $3,600 | 1,030 | Oct 1 |
Starting at $3,675
1 Bedroom • 1 Bath • 1,136 Sq Ft
| 1 available unit | Price | Sq ft | Available | Open unit |
|---|---|---|---|---|
| 3008 | $3,675 | 1,136 | Oct 1 |
Starting at $3,895
1 Bedroom • 1 Bath • 999 Sq Ft
| 2 available units | Price | Sq ft | Available | Open unit |
|---|---|---|---|---|
| 7015 | $3,895 | 999 | Oct 1 | |
| 7017 | $3,895 | 999 | Oct 1 |
Starting at $4,108
1 Bedroom • 1 Bath • 1,223 Sq Ft
| 5 available units | Price | Sq ft | Available | Open unit |
|---|---|---|---|---|
| 6053 | $4,108 | 1,223 | Oct 1 | |
| 6054 | $4,108 | 1,223 | Oct 1 | |
| 6055 | $4,108 | 1,223 | Oct 1 | |
| 6056 | $4,108 | 1,223 | Oct 1 | |
| 6062 | $4,158 | 1,223 | Oct 1 |
Starting at $4,165
1 Bedroom • 1 Bath • 1,945 Sq Ft
| 1 available unit | Price | Sq ft | Available | Open unit |
|---|---|---|---|---|
| 3011 | $4,165 | 1,945 | Oct 1 |
Starting at $3,875
2 Bedrooms • 2 Baths • 1,347 Sq Ft
| 5 available units | Price | Sq ft | Available | Open unit |
|---|---|---|---|---|
| 1006 | $3,875 | 1,347 | Oct 1 | |
| 3052 | $4,050 | 1,347 | Oct 1 | |
| 4052 | $4,481 | 1,347 | Oct 1 | |
| 5052 | $4,481 | 1,347 | Oct 1 | |
| 6052 | $4,481 | 1,347 | Oct 1 |
Starting at $3,875
2 Bedrooms • 2 Baths • 1,236 Sq Ft
| 10 available units | Price | Sq ft | Available | Open unit |
|---|---|---|---|---|
| 3050 | $3,875 | 1,236 | Oct 1 | |
| 3060 | $3,875 | 1,236 | Oct 1 | |
| 3064 | $4,474 | 1,236 | Oct 1 | |
| 4050 | $4,474 | 1,236 | Oct 1 | |
| 5050 | $4,474 | 1,236 | Oct 1 | |
| 5058 | $4,474 | 1,236 | Oct 1 | |
| 8030 | $4,649 | 1,236 | Oct 8 | |
| 4064 | $4,474 | 1,236 | Oct 14 | |
| 6032 | $4,475 | 1,236 | Oct 29 | |
| 8032 | $4,649 | 1,236 | Oct 31 |
Starting at $3,875
2 Bedrooms • 2 Baths • 1,250 Sq Ft
| 1 available unit | Price | Sq ft | Available | Open unit |
|---|---|---|---|---|
| 3028 | $3,875 | 1,250 | Oct 1 |
Starting at $3,995
2 Bedrooms • 2 Baths • 1,156 Sq Ft
| 1 available unit | Price | Sq ft | Available | Open unit |
|---|---|---|---|---|
| 6033 | $3,995 | 1,156 | Oct 1 |
Starting at $4,017
2 Bedrooms • 2 Baths • 1,168 Sq Ft
| 7 available units | Price | Sq ft | Available | Open unit |
|---|---|---|---|---|
| 3070 | $4,017 | 1,168 | Oct 1 | |
| 3071 | $4,017 | 1,168 | Oct 1 | |
| 4070 | $4,017 | 1,168 | Oct 1 | |
| 4072 | $4,017 | 1,168 | Oct 1 | |
| 5071 | $4,017 | 1,168 | Oct 1 | |
| 5072 | $4,017 | 1,168 | Oct 1 | |
| 8001 | $4,117 | 1,168 | Oct 1 |
Starting at $4,125
2 Bedrooms • 2 Baths • 1,278 Sq Ft
| 2 available units | Price | Sq ft | Available | Open unit |
|---|---|---|---|---|
| 2009 | $4,125 | 1,278 | Oct 1 | |
| 2007 | $4,485 | 1,278 | Oct 1 |
Starting at $4,524
2 Bedrooms • 2 Baths • 1,323 Sq Ft
| 5 available units | Price | Sq ft | Available | Open unit |
|---|---|---|---|---|
| 5029 | $4,524 | 1,323 | Oct 1 | |
| 5031 | $4,524 | 1,323 | Oct 1 | |
| 6019 | $4,524 | 1,323 | Oct 1 | |
| 8031 | $4,624 | 1,323 | Oct 7 | |
| 8029 | $4,624 | 1,323 | Nov 1 |
Starting at $4,583
2 Bedrooms • 2 Baths • 1,379 Sq Ft
| 1 available unit | Price | Sq ft | Available | Open unit |
|---|---|---|---|---|
| 3073 | $4,583 | 1,379 | Oct 1 |
Starting at $4,985
2 Bedrooms • 2 Baths • 1,345 Sq Ft
| 2 available units | Price | Sq ft | Available | Open unit |
|---|---|---|---|---|
| 7002 | $4,985 | 1,345 | Sep 29 | |
| 7004 | $4,985 | 1,345 | Oct 1 |
Starting at $5,025
2 Bedrooms • 2 Baths • 1,431 Sq Ft
| 1 available unit | Price | Sq ft | Available | Open unit |
|---|---|---|---|---|
| 2010 | $5,025 | 1,431 | Oct 1 |
Starting at $5,070
2 Bedrooms • 2 Baths • 1,408 Sq Ft
| 2 available units | Price | Sq ft | Available | Open unit |
|---|---|---|---|---|
| 4006 | $5,070 | 1,408 | Oct 1 | |
| 6006 | $5,070 | 1,408 | Oct 1 |
Starting at $5,535
2 Bedrooms • 2 Baths • 1,615 Sq Ft
| 6 available units | Price | Sq ft | Available | Open unit |
|---|---|---|---|---|
| 1001 | $5,535 | 1,615 | Oct 1 | |
| 1002 | $5,535 | 1,615 | Oct 1 | |
| 1003 | $5,535 | 1,615 | Oct 1 | |
| 1004 | $5,535 | 1,615 | Oct 1 | |
| 1005 | $5,535 | 1,615 | Oct 1 | |
| 1018 | $5,535 | 1,615 | Oct 1 |
Starting at $5,565
2 Bedrooms • 2 Baths • 1,736 Sq Ft
| 1 available unit | Price | Sq ft | Available | Open unit |
|---|---|---|---|---|
| 1017 | $5,565 | 1,736 | Oct 1 |
Starting at $5,885
2 Bedrooms • 2 Baths • 1,823 Sq Ft
| 5 available units | Price | Sq ft | Available | Open unit |
|---|---|---|---|---|
| 1022 | $5,885 | 1,823 | Oct 1 | |
| 1024 | $5,885 | 1,823 | Oct 1 | |
| 1020 | $5,995 | 1,823 | Oct 1 | |
| 1021 | $5,995 | 1,823 | Oct 1 | |
| 1025 | $5,995 | 1,823 | Oct 1 |
Starting at $6,275
2 Bedrooms • 2 Baths • 1,920 Sq Ft
| 2 available units | Price | Sq ft | Available | Open unit |
|---|---|---|---|---|
| 1014 | $6,275 | 1,920 | Oct 1 | |
| 1015 | $6,275 | 1,920 | Oct 1 |
Starting at $5,649
3 Bedrooms • 2 Baths • 1,465 Sq Ft
| 1 available unit | Price | Sq ft | Available | Open unit |
|---|---|---|---|---|
| 6067 | $5,649 | 1,465 | Oct 1 |
Starting at $5,925
3 Bedrooms • 2 Baths • 1,879 Sq Ft
| 1 available unit | Price | Sq ft | Available | Open unit |
|---|---|---|---|---|
| 3041 | $5,925 | 1,879 | Oct 1 |
Starting at $5,975
3 Bedrooms • 2 Baths • 1,881 Sq Ft
| 1 available unit | Price | Sq ft | Available | Open unit |
|---|---|---|---|---|
| 6011 | $5,975 | 1,881 | Oct 7 |
Starting at $6,025
3 Bedrooms • 2 Baths • 1,755 Sq Ft
| 1 available unit | Price | Sq ft | Available | Open unit |
|---|---|---|---|---|
| 7035 | $6,025 | 1,755 | Dec 2 |
Starting at $6,205
3 Bedrooms • 2 Baths • 1,763 Sq Ft
| 1 available unit | Price | Sq ft | Available | Open unit |
|---|---|---|---|---|
| 5027 | $6,205 | 1,763 | Oct 1 |
Rent at Piper is $2,499 – $6,275 per month. The earliest listed move-in is Sep 29. Prices checked October 2, 2026.
Rent
$2,499 – $6,275/moEarliest move-in
Sep 29Piper lists 30 amenities, including a gym, a pool, and parking.
Additional Storage Available
Business Center
Clubhouse
Covered Parking
Elevator
Fitness Center
Free Weights
Furnished Apartments Available
High-Speed Internet Access
Laundry Facility
On-Site Maintenance
Parking Garage
Smoke-Free Community
Swimming Pool
Wi-Fi In Common Areas
Air Conditioning
Balcony
Cable Ready
Carpet
Dishwasher
Dryer
Individual Climate Control
In-Sink Disposal
Kitchen Island
Large Closets
Linen Closet
Microwave
Pantry
Refrigerator
Vinyl Flooring
Piper is at 467 West Ave, Norwalk, CT, 06850.
467 West Ave, Norwalk, CT, 06850
Residents give Piper a C grade (about 3.7 out of 5) from 28 reviews. Piper Apartments receives mixed feedback reflecting a newly opened property with strong staff performance but significant building quality concerns. Residents consistently praise maintenance and leasing staff for professionalism and responsiveness, while frequently citing poor soundproofing, noise issues from dogs and neighbors, and maintenance problems including water quality and appliance failures.
Piper Apartments receives mixed feedback reflecting a newly opened property with strong staff performance but significant building quality concerns. Residents consistently praise maintenance and leasing staff for professionalism and responsiveness, while frequently citing poor soundproofing, noise issues from dogs and neighbors, and maintenance problems including water quality and appliance failures. Amenities and location are viewed positively, though pricing ($4,000+) is questioned relative to construction quality and ongoing operational issues.
Management and leasing staff receive mixed feedback. Positive experiences highlight professional, patient, and responsive leasing agents and office staff who guide applicants through the process and address maintenance requests promptly. However, several residents report significant concerns about application handling delays, policy enforcement inconsistencies (particularly regarding lease violations), and unresponsiveness to repeated complaints about noise, soundproofing, and safety hazards.
Residents report significant concerns about sound insulation and noise control, with multiple complaints about hearing neighbors' conversations, footsteps, and dogs barking throughout the building. Building cleanliness and maintenance issues have emerged as recurring problems, including stains in common areas, water quality concerns, and delayed maintenance response times. While some residents praise the location, amenities, and staff professionalism during tours, long-term residents express frustration with the gap between marketing claims of "luxury" finishes and actual building condition and upkeep.
Amenities and shared spaces receive mixed feedback. Positive reviews highlight a well-equipped gym, spacious common areas, and attentive maintenance staff, while negative reviews cite an undersized pool inadequate for the resident population, inconsistent grill maintenance, limited package delivery options, and parking challenges including high costs and accessibility issues. Common-area upkeep concerns include stains in hallways, balcony maintenance, and elevator odors, though some residents report the building is kept clean overall.
Maintenance staff consistently deliver responsive, professional service with quick response times and thorough work completion. Residents report that maintenance personnel are courteous, detail-oriented, and respectful of apartments during service visits. Work orders are typically completed efficiently, often addressing multiple issues in a single visit.
The location offers proximity to I-95 and nearby amenities, but residents report significant concerns about parking logistics, costs, and accessibility. Noise from nearby train activity and limited mail delivery infrastructure are notable location-related drawbacks. Overall, location convenience is viewed as a modest advantage offset by parking challenges and transit-adjacent noise issues.
Piper is very walkable, transit is minimal, and biking is somewhat bikeable.
Very Walkable
Minimal Transit
Somewhat Bikeable
Piper, a new upscale living destination, redefining contemporary living in Norwalk, Connecticut. Located along the West Avenue corridor, Piper offers sophisticated apartments with high-end finishes and thoughtfully designed amenities.
Piper, a new upscale living destination, redefining contemporary living in Norwalk, Connecticut. Located along the West Avenue corridor, Piper offers sophisticated apartments with high-end finishes and thoughtfully designed amenities. Residents will enjoy easy access to The Block’s vibrant dining scene, local culture at the Norwalk Art Space, the historic Lockwood Mathews Mansion Museum, and the green spaces of Matthews Park. With convenient access to I-95, Piper provides a seamless blend of refined living and connected community life.
Piper is an apartment.
Building
ApartmentNorwalk YMCA Little Wonders Preschool is 0.0 miles from Piper. 10 schools are listed nearby.
| School | Type | Level | Distance |
|---|---|---|---|
Norwalk YMCA Little Wonders Preschool Private · Preschool | Private | Preschool | 0.0 mi |
Ymca Total Care Extended Day Private · Preschool | Private | Preschool | 0.1 mi |
Anchor Academy DBA Regina Pacis Academy Private · Middle | Private | Middle | 0.3 mi |
Sonshine Christian Chldrn Center Private · Preschool | Private | Preschool | 0.4 mi |
Jefferson Magnet School Public · Elementary | Public | Elementary | 0.4 mi |
Kendall Elementary School Public · Elementary | Public | Elementary | 0.9 mi |
Columbus Magnet School Public · Middle | Public | Middle | 1.5 mi |
Ponus Ridge Middle School Public · Middle | Public | Middle | 1.5 mi |
Temple Shalom Nursery Private · Preschool | Private | Preschool | 1.8 mi |
Fox Run Elementary School Public · Elementary | Public | Elementary | 1.9 mi |
Piper is managed by Bozzuto. Call 866.644.1678 to tour or ask about availability.