How can I help?
Unit fa49e3df-a573-11f1-85f2-027514c4cbb1 at S94-A
$3,100/mo
Available now
3 beds · 2.5 baths · 2,248 sq ft
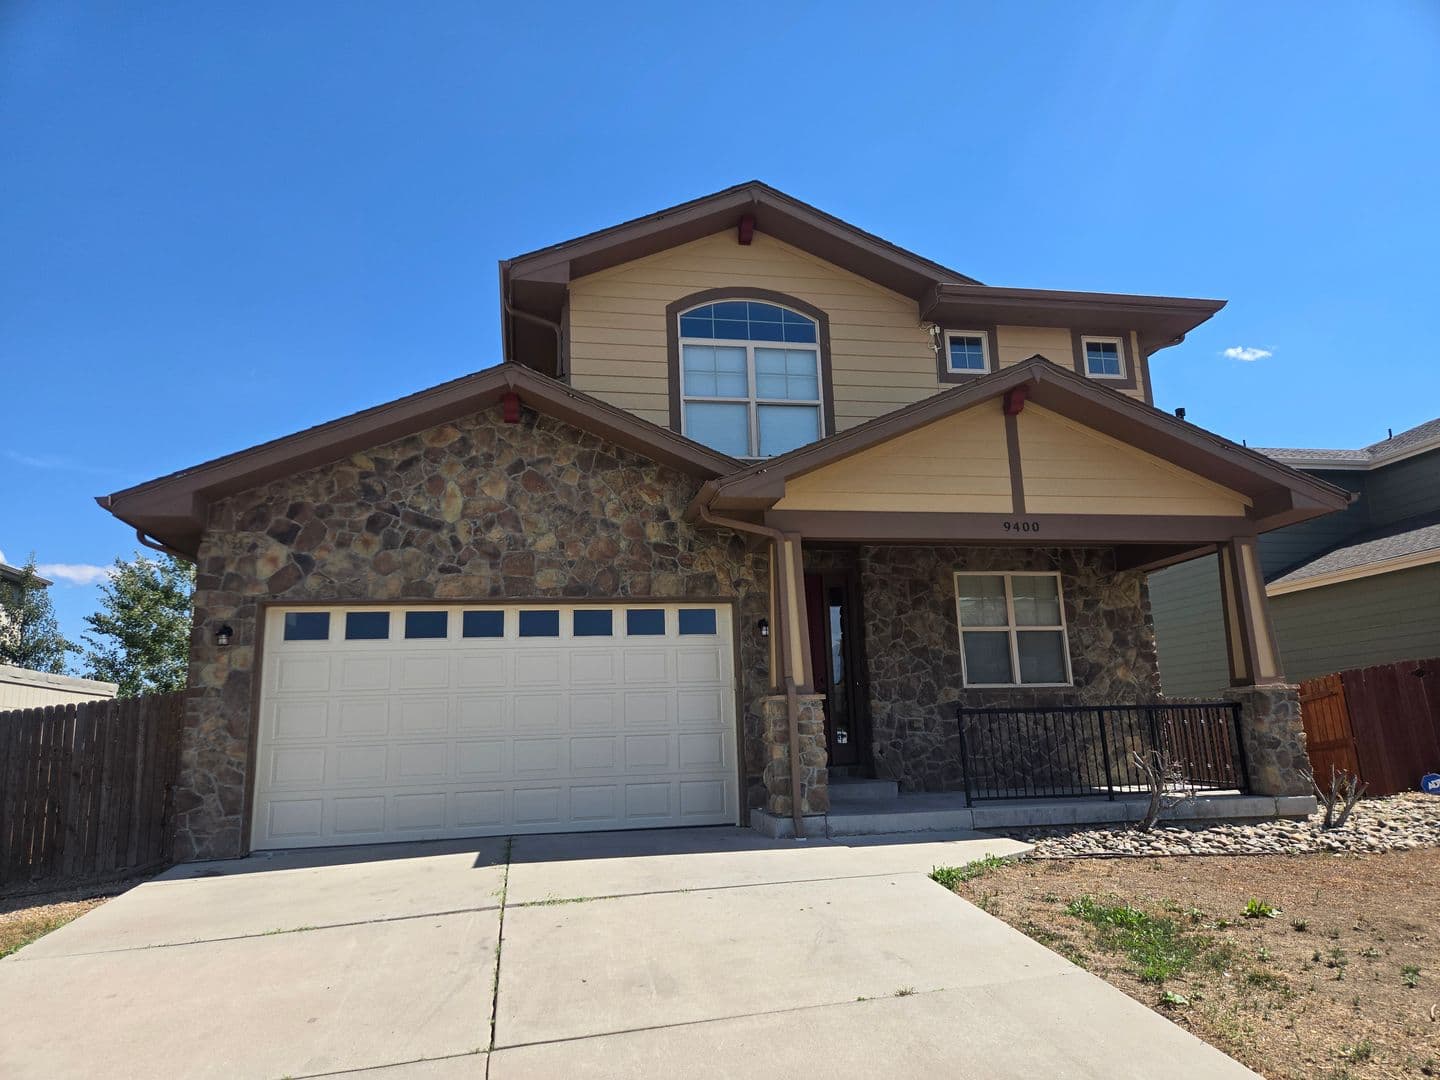
9400 Yucca Way, Unit fa49e3df-a573-11f1-85f2-027514c4cbb1, Thornton, CO 80229See all units at S94-AAs of October 13, 2026, Unit fa49e3df-a573-11f1-85f2-027514c4cbb1 at S94-A in Thornton, CO is a 3-bed, 2.5-bath, 2,248 sq ft apartment renting for $3,100 a month, available now. It is the only 3-bed unit available here. Listed since September 25. The rent dropped from $3,300 to $3,100 on October 2.
Unit details
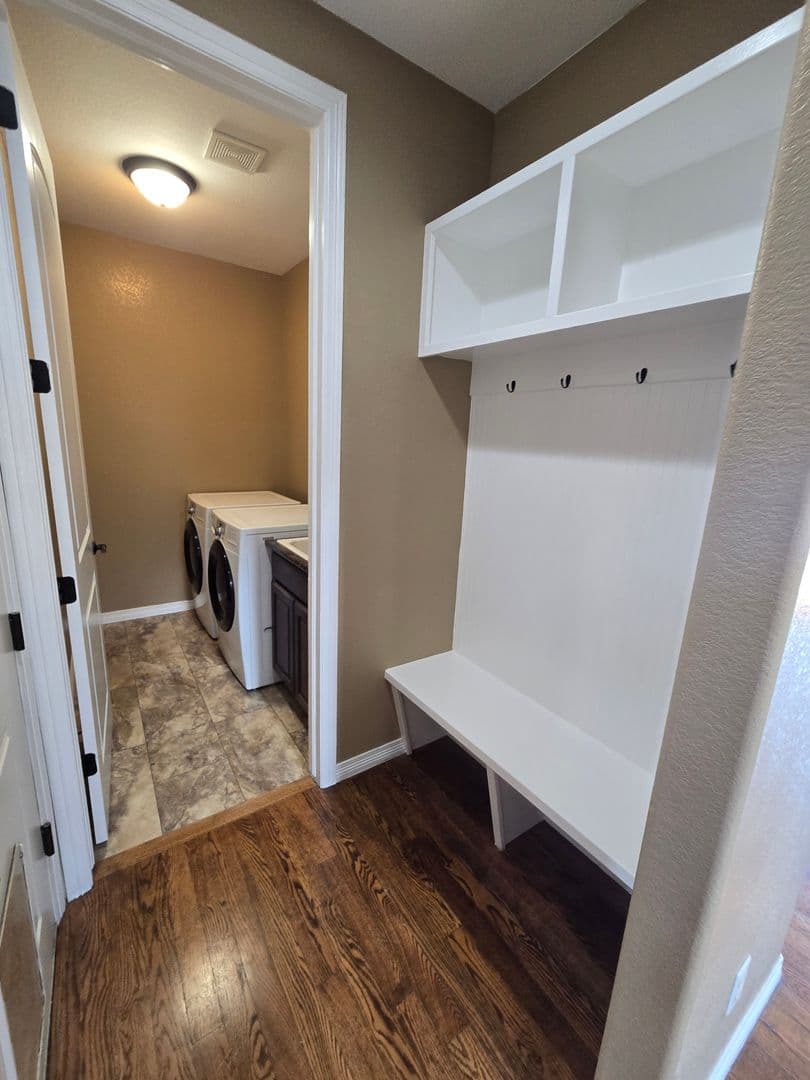
At Unit fa49e3df-a573-11f1-85f2-027514c4cbb1 at S94-A, the unit has an in-unit washer and dryer.
Unit
fa49e3df-a573-11f1-85f2-027514c4cbb1Beds
3 bdBaths
2.5 baSize
2,248 sqftLaundry
In-unit washer and dryer
Fees & lease terms
For Unit fa49e3df-a573-11f1-85f2-027514c4cbb1 at S94-A, the security deposit is $3,100.
Rent
$3,100/moSecurity deposit
$3,100Earliest move-in
Aug 31
Unit amenities
Unit fa49e3df-a573-11f1-85f2-027514c4cbb1 at S94-A lists 7 amenities, including washer and dryer and dishwasher.
Cooktop
Dishwasher
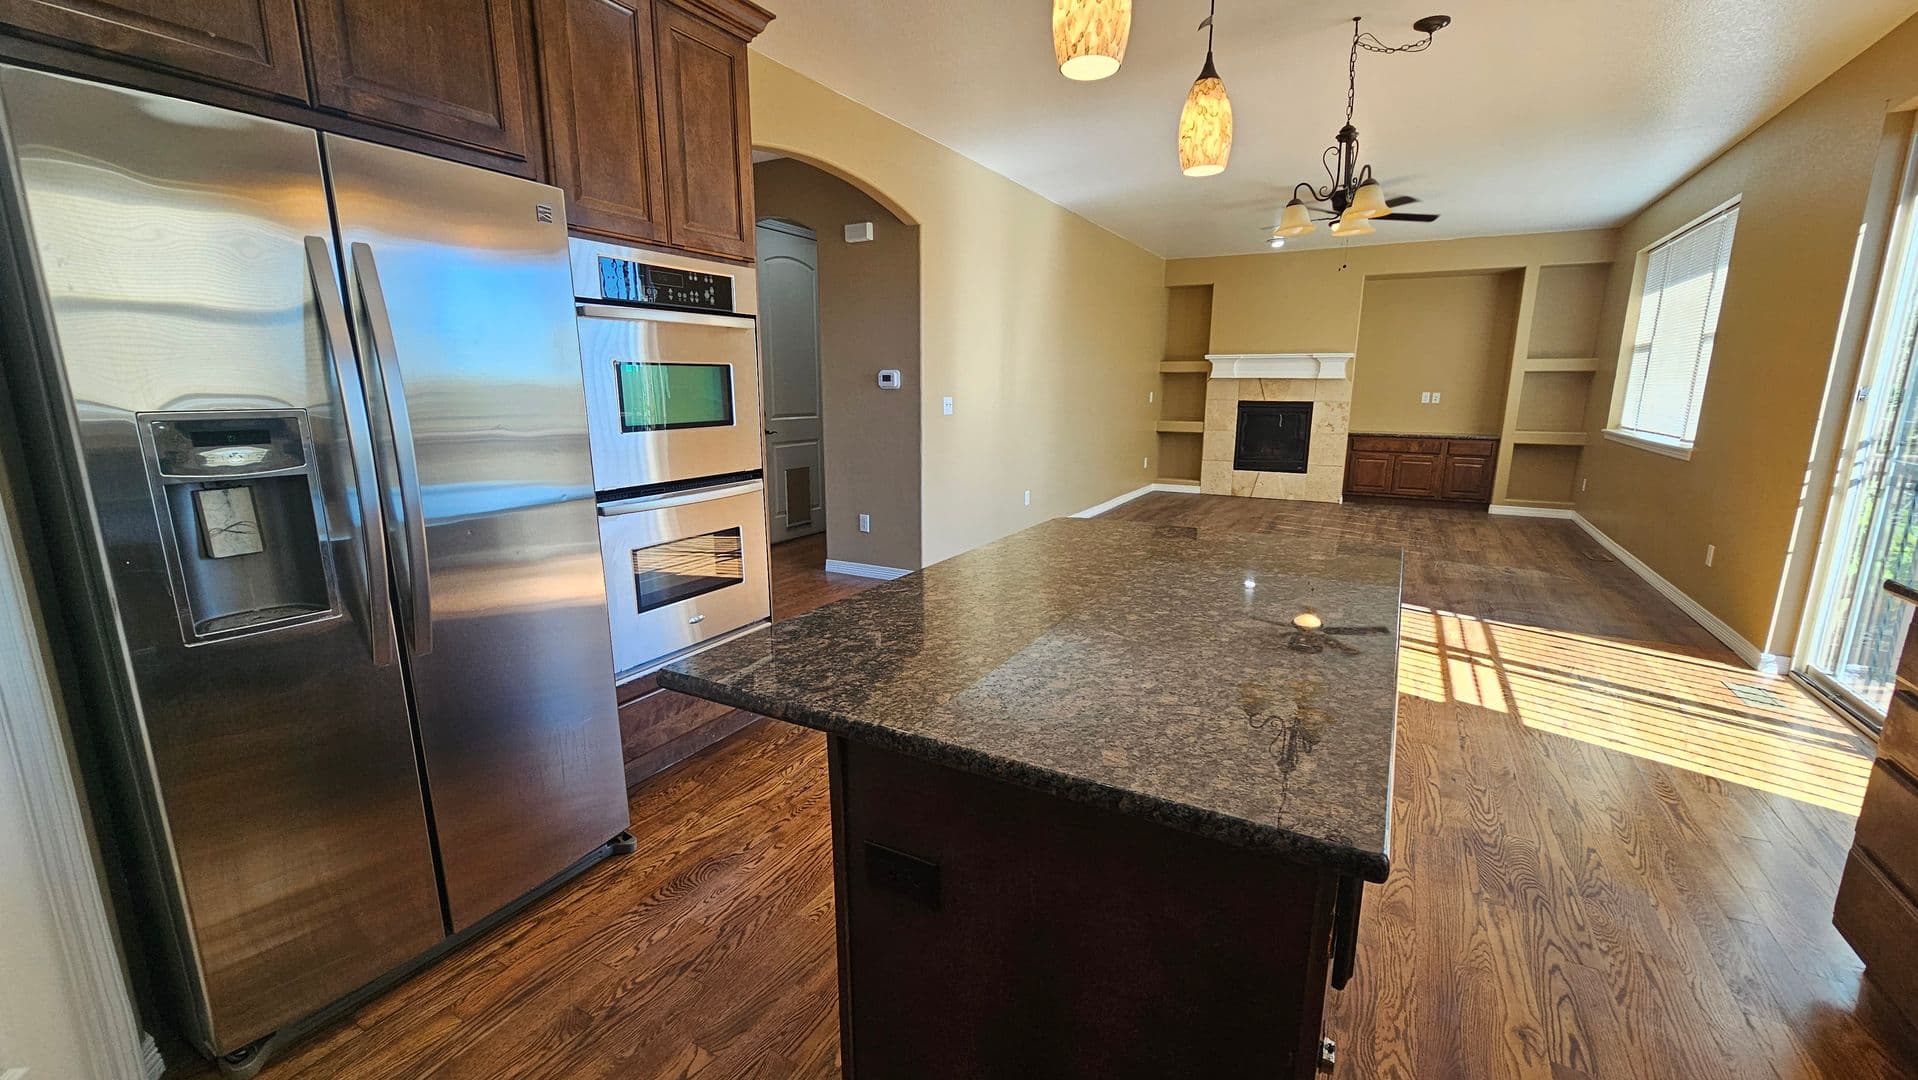
Double Ovens
Microwave
None
Refrigerator
Washer And Dryer
Building amenities
S94-A has in-unit washers and dryers. It lists 7 building amenities, including dishwasher.
Cooktop
Dishwasher
Double Ovens
Microwave
None
Refrigerator
Washer And Dryer
Location
9400 Yucca Way, Thornton, CO, 80229
Getting around
S94-A is car-dependent and not bikeable, and transit is minimal.
- Walking
- Car-dependent
- Grade F
- Transit
- Minimal
- Grade F
- Biking
- Not bikeable
- Grade F
About this property
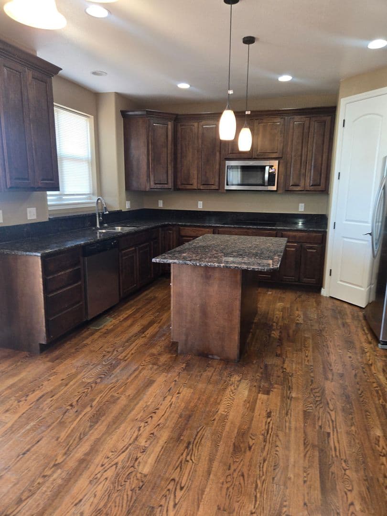
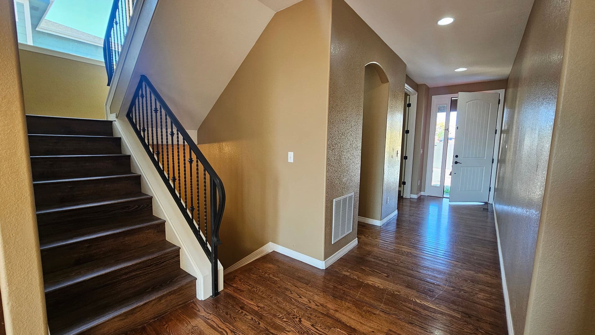
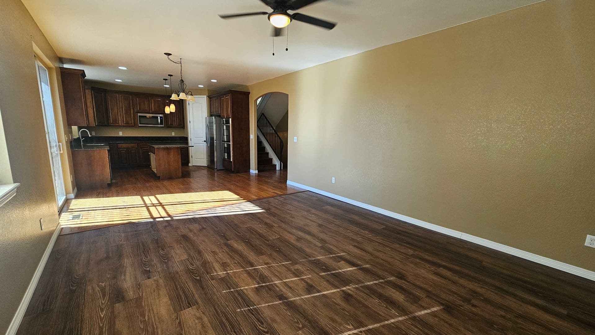
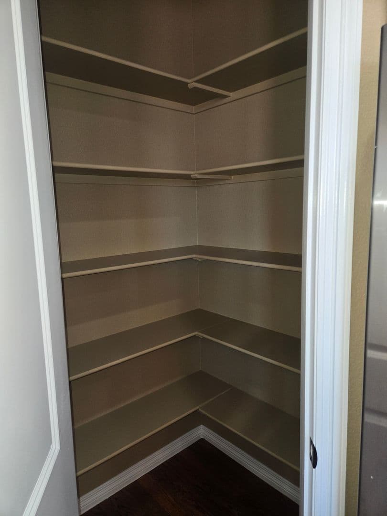
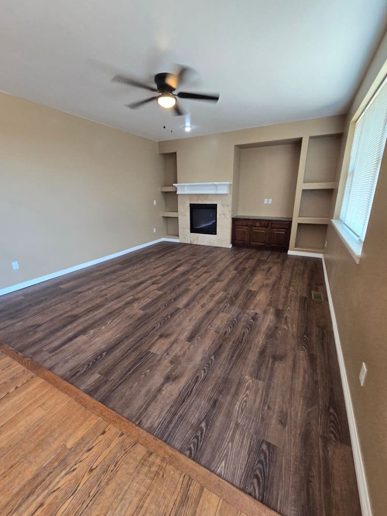
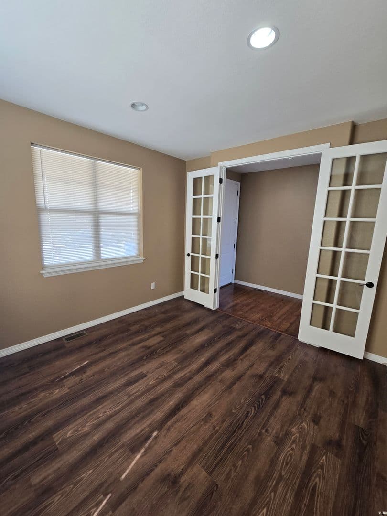
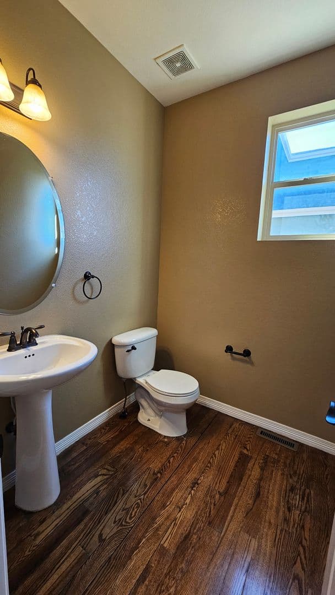
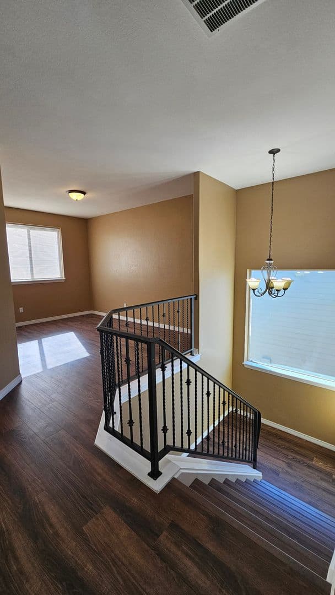
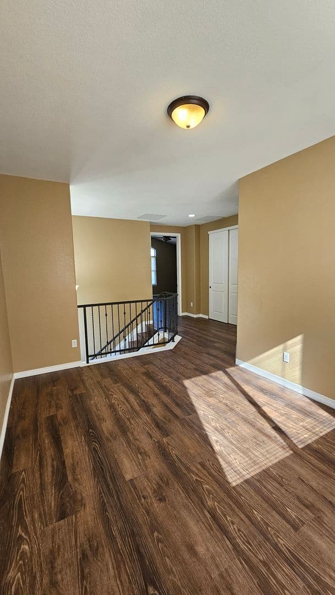
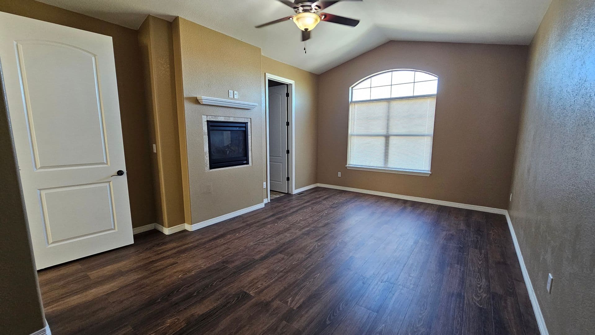
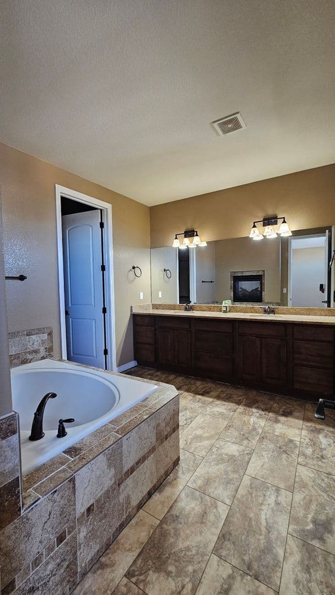
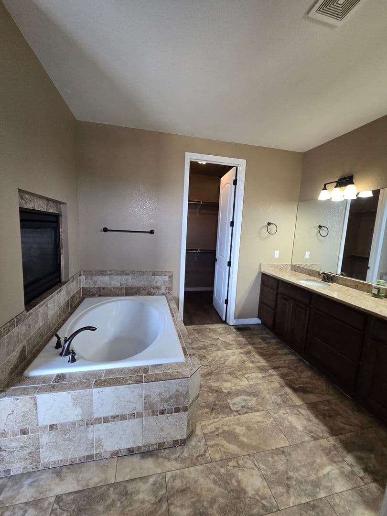
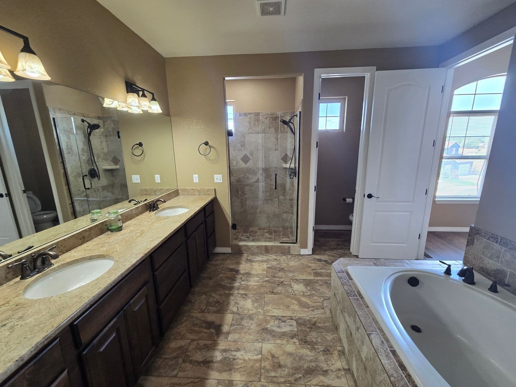
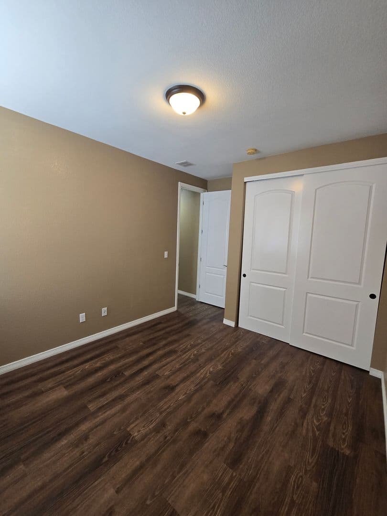
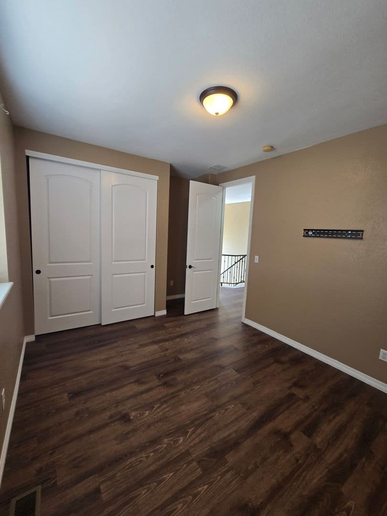
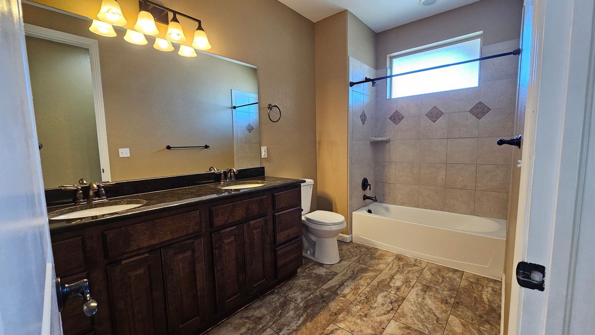
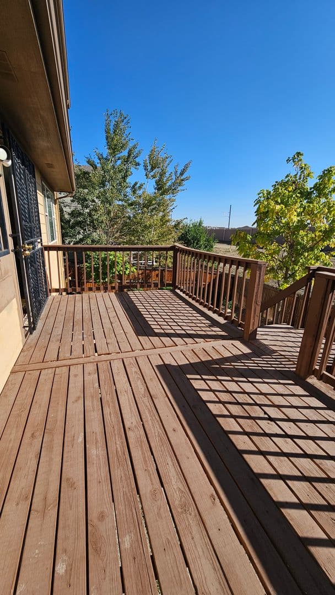
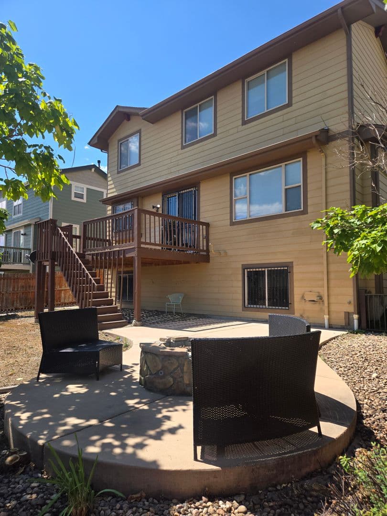
Spacious 3-Bedroom Home with Office, Loft Welcome to this spacious and beautifully designed home featuring hard-surface flooring throughout and a thoughtfully designed layout with plenty of room to live, work, and entertain. The main floor features a dedicated office, a welcoming family room with fireplace, and a large kitchen with double ovens, a generous island, and a walk-in pantry. The open and functional kitchen provides plenty of space for cooking, entertaining, and everyday living. Upstairs, you’ll find a versatile loft area, along with a spacious primary bedroom featuring a large walk-in closet. The luxurious primary bathroom offers a walk-in shower, soaking tub, and double-sided fireplace, creating a relaxing private retreat. Two additional bedrooms and a full bathroom provide comfortable space for family, guests, or a home gym or hobby room. Step outside to enjoy the nice backyard with a large deck and spacious patio area, perfect for outdoor dining, entertaining, relaxing, or enjoying warm Colorado evenings. Applicant has the right to provide Highland Realty and Management Inc. with a Portable Tenant Screening Report (PTSR) that is not more than 30 days old, as defined in § 38-12-902(2.5), Colorado Revised Statutes; and 2) if Applicant provides Highland Realty and Management Inc. with a PTSR, Highland Realty and Management Inc. is prohibited from: 1) charging Applicant a rental application fee; or 2) charging Applicant a fee for Highland Realty and Management Inc. to access or use the PTSR.
Nearby schools
The closest school to S94-A is Meadow Community School, a public middle school 0.5 miles away.
| School | Type | Level | Distance |
|---|---|---|---|
Meadow Community School Public · Middle | Public | Middle | 0.5 mi |
York International Public · High | Public | High | 0.5 mi |
Achieve Academy Public · Middle | Public | Middle | 0.7 mi |
Academy High School Public · High | Public | High | 0.7 mi |
Clayton Partnership School Public · Middle | Public | Middle | 0.7 mi |
North Valley School For Young Adults Public · High | Public | High | 0.8 mi |
Footprints-Day Care Private · Preschool | Private | Preschool | 0.8 mi |
Mapleton Early College High School Public · High | Public | High | 0.8 mi |
A Child's Touch Private · Preschool | Private | Preschool | 0.8 mi |
A New Generation Private · Preschool | Private | Preschool | 0.8 mi |
Contact & management
S94-A is managed by ShowMeTheRent.com. The leasing office's phone number is (720) 605-2665x7.