How can I help?
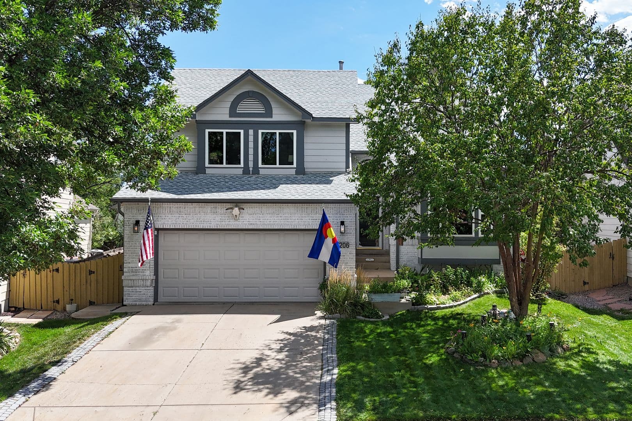
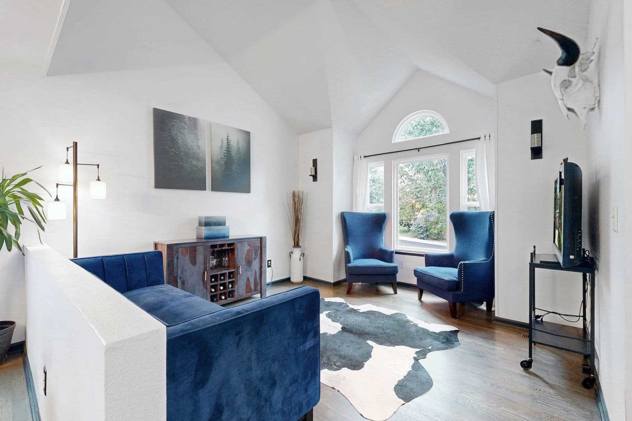
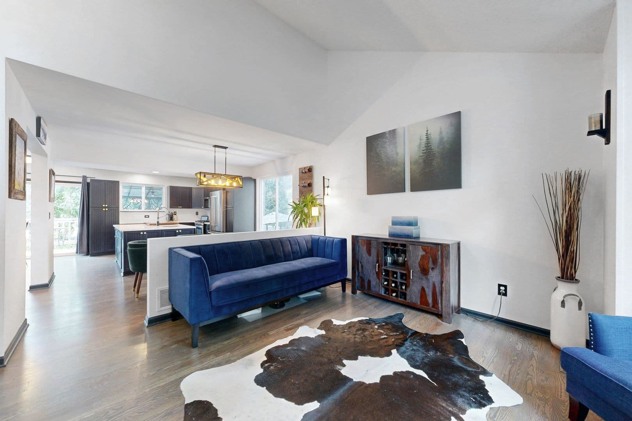
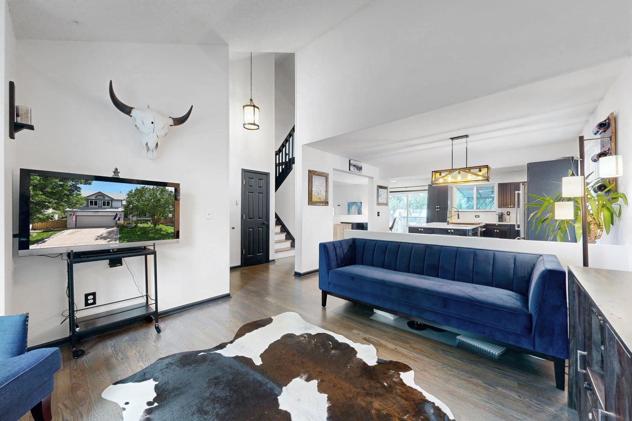
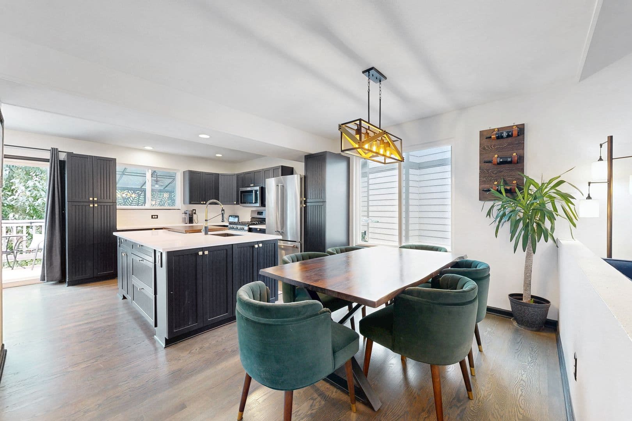
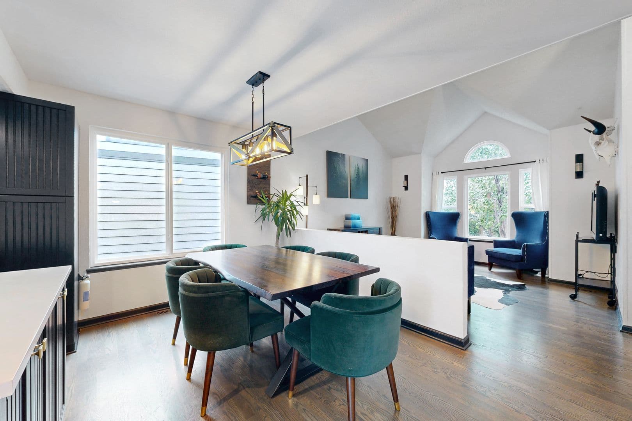
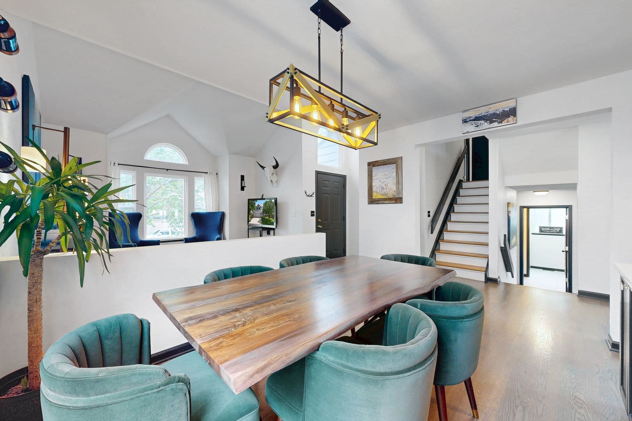
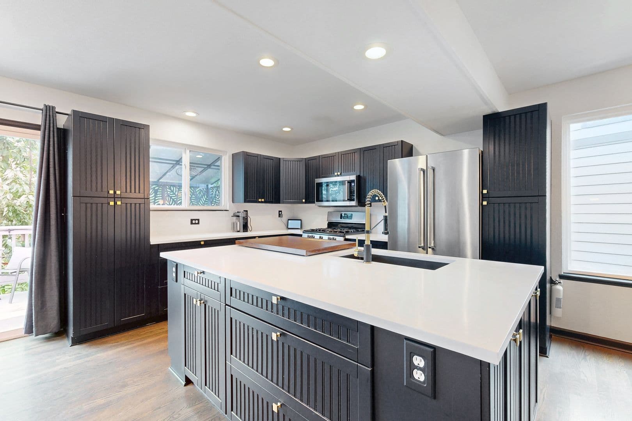
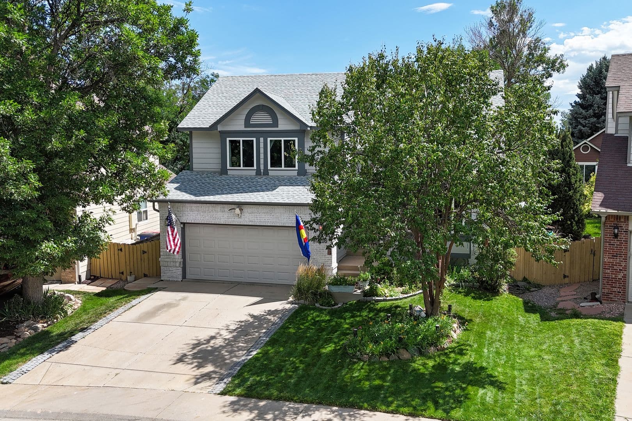
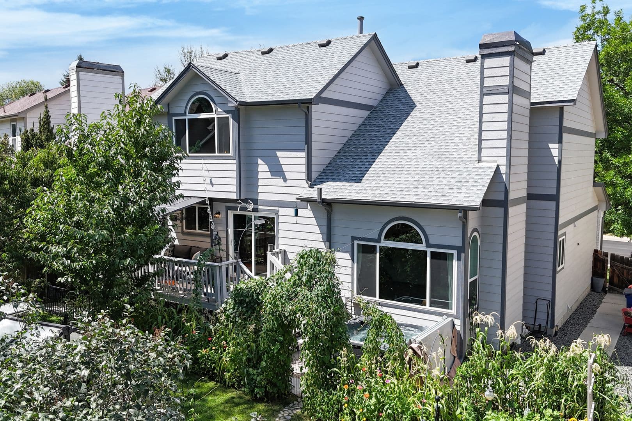
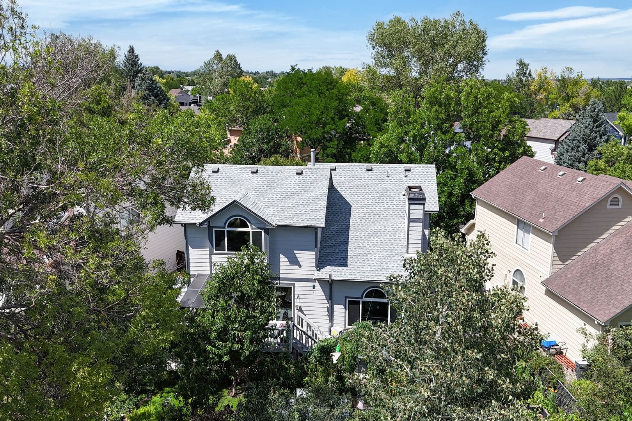
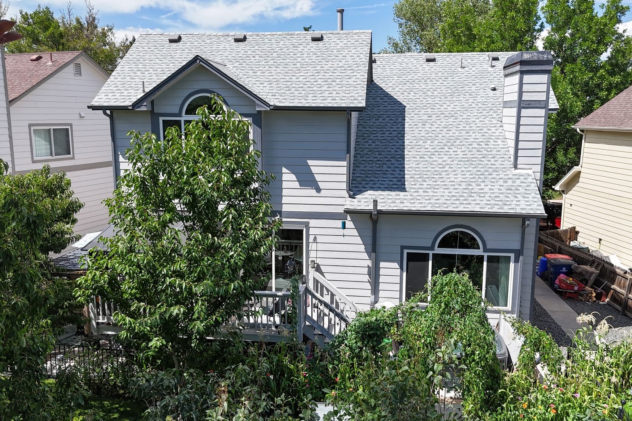
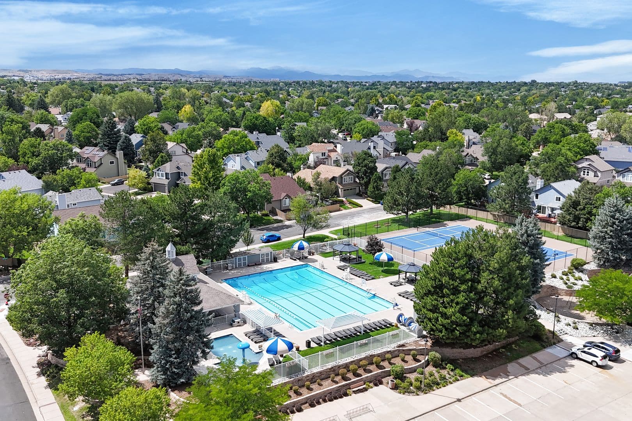
Unit 49e312a8-a0db-11f1-bb55-0ed49790a861 at 17206 Niwot Pl
$3,685/mo
Available October 16
3 beds · 2.5 baths · 2,348 sq ft
17206 Niwot Pl, Unit 49e312a8-a0db-11f1-bb55-0ed49790a861, Parker, CO 80134See all units at 17206 Niwot PlAs of October 13, 2026, Unit 49e312a8-a0db-11f1-bb55-0ed49790a861 at 17206 Niwot Pl in Parker, CO is a 3-bed, 2.5-bath, 2,348 sq ft apartment renting for $3,685 a month, available October 16. It is the only 3-bed unit available here. Listed since September 2. The rent dropped from $3,785 to $3,685 on October 6.
Unit details
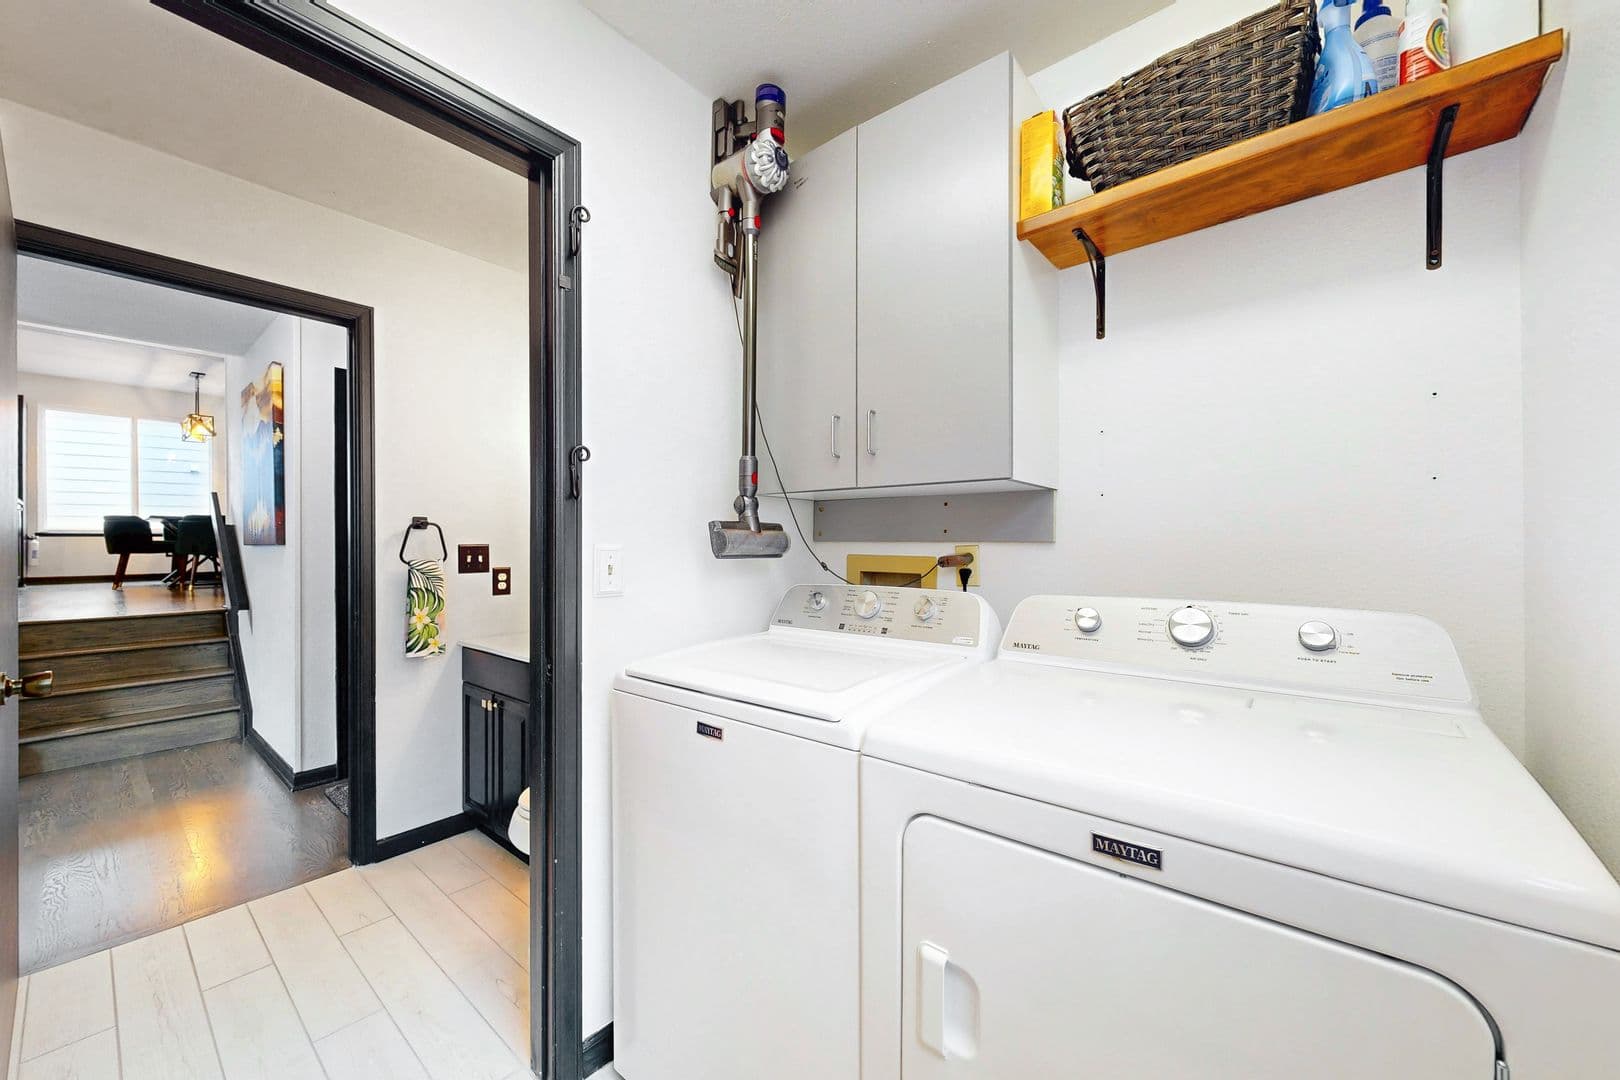
At Unit 49e312a8-a0db-11f1-bb55-0ed49790a861 at 17206 Niwot Pl, the unit has an in-unit washer and dryer.
Unit
49e312a8-a0db-11f1-bb55-0ed49790a861Beds
3 bdBaths
2.5 baSize
2,348 sqftLaundry
In-unit washer and dryer
Fees & lease terms
For Unit 49e312a8-a0db-11f1-bb55-0ed49790a861 at 17206 Niwot Pl, the security deposit is $3,650.
Rent
$3,685/moSecurity deposit
$3,650Earliest move-in
Oct 16
Unit amenities
Unit 49e312a8-a0db-11f1-bb55-0ed49790a861 at 17206 Niwot Pl lists 2 amenities: n/a and stove/range/oven refrigerator dishwasher garbage disposal microwave washer/dryer.
N/A
Stove/Range/Oven Refrigerator Dishwasher Garbage Disposal Microwave Washer/Dryer
Building amenities
17206 Niwot Pl has in-unit washers and dryers. It lists 2 building amenities: n/a and stove/range/oven refrigerator dishwasher garbage disposal microwave washer/dryer.
N/A
Stove/Range/Oven Refrigerator Dishwasher Garbage Disposal Microwave Washer/Dryer
Location
17206 Niwot Pl, Parker, CO, 80134
Getting around
17206 Niwot Pl is car-dependent and not bikeable.
- Walking
- Car-dependent
- Grade F
- Biking
- Not bikeable
- Grade F
About this property
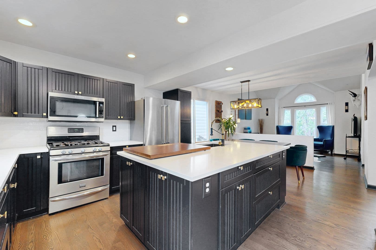
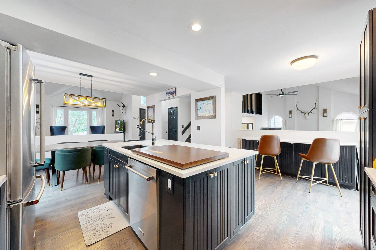
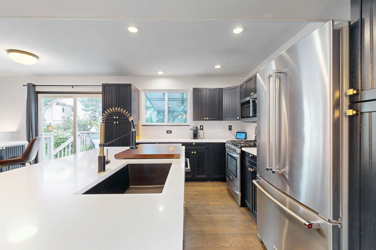
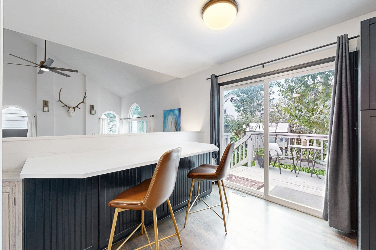
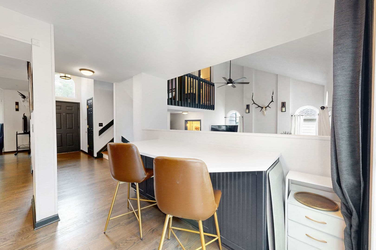
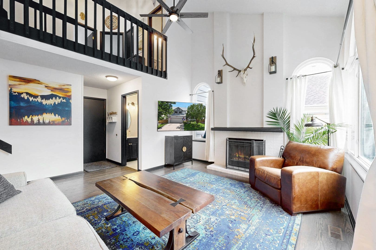
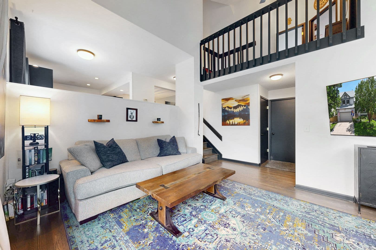
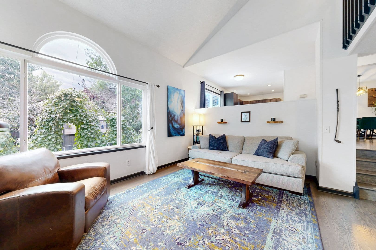
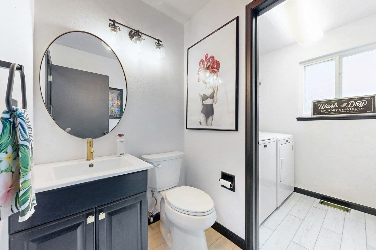
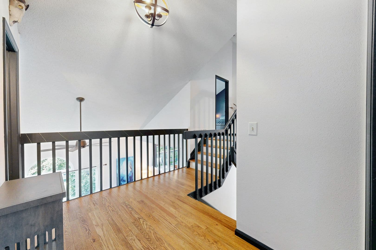
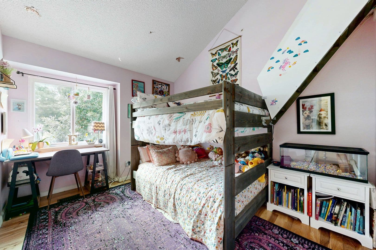
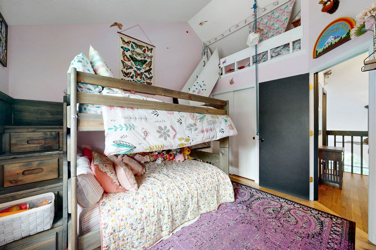
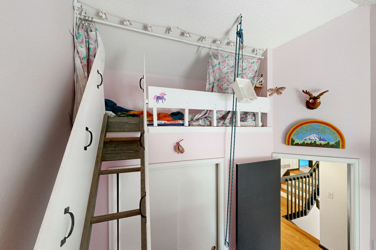
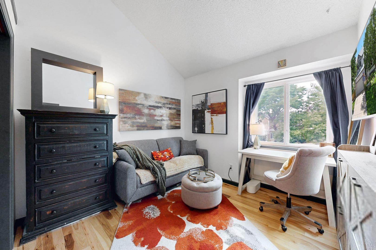
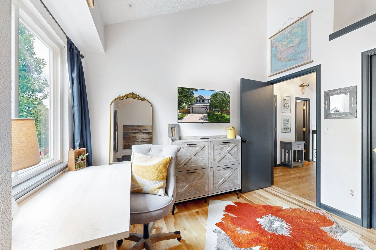
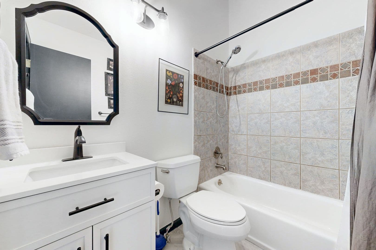
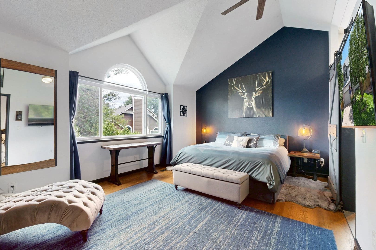
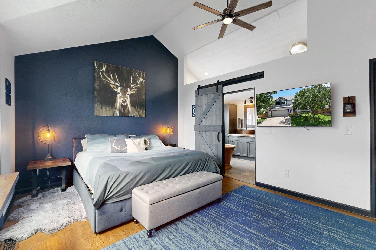
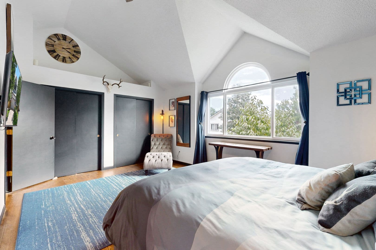
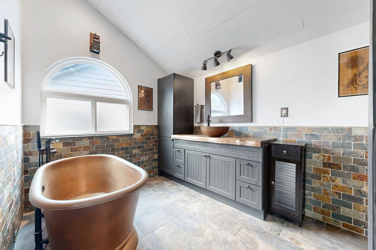
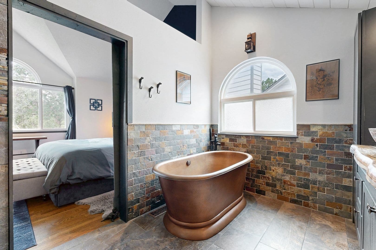
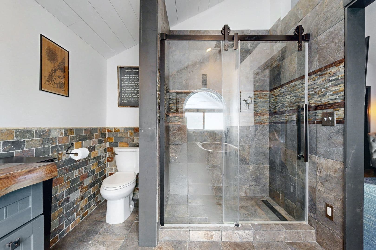
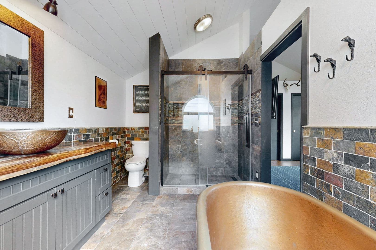
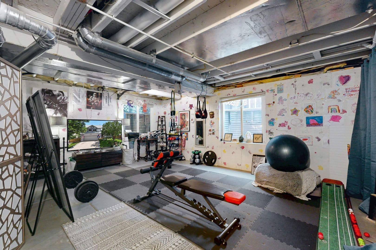
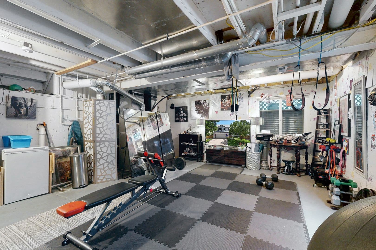
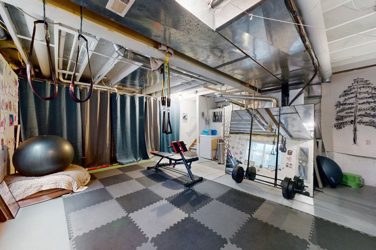
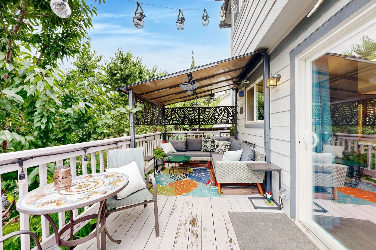
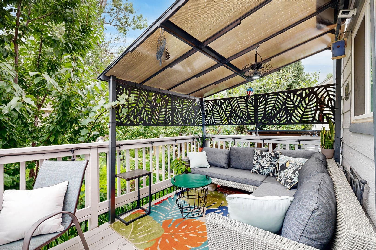
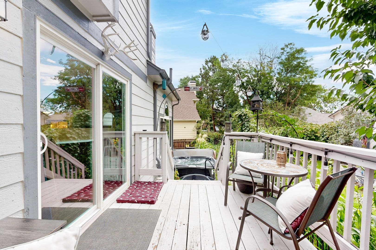
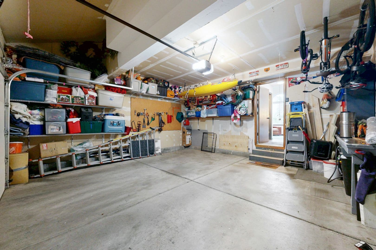
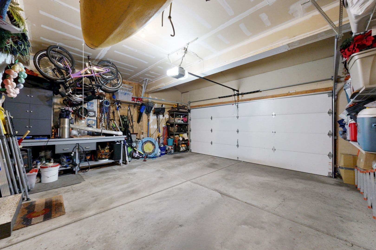
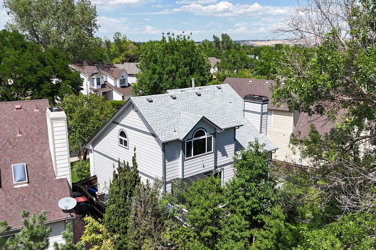
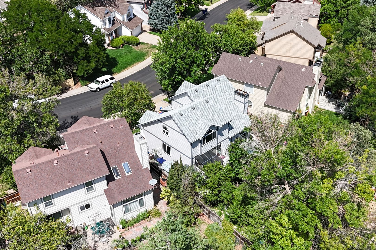
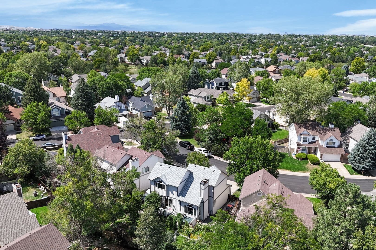
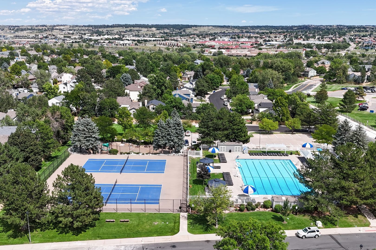
Stunning 3 bed/2 bath home with lush gardens This stunning home will be available mid-October. Newly remodeled kitchen and bathrooms, hardwood floors and vaulted ceilings throughout create an inviting atmosphere. Enter the front door to the formal living room, dining room and kitchen w/sliding door access to back deck and yard. The elegant wood flooring continues upstairs where all bedrooms have vaulted ceilings. Two smaller bedrooms share an updated full bath. And the spacious primary bedroom has dual closets and a 5 piece bath with copper tub and sink. The lower level (visible from the kitchen) features the family room, 1/2 bath, laundry and garage access. The lowest level is unfinished for your storage needs. The back yard features multiple seating areas, garden shed, garden beds and bbq area. This home has it all. The HOA community also includes a pool, tennis courts, and trails. The location also provides excellent connectivity to vibrant dining, major transportation corridors, and airports. These features make commuting throughout the metro area both convenient and efficient. NO Smoking of ANY kind allowed Pets Allowed Utilities: Tenant is responsible for ALL utilities and yard maintenance 12 month lease minimum 1st and security deposit to move in $50 Application fee per applicant $3685 Total rent per month ($3650 + $35 RBP) $3650 Security deposit $300 Refundable, $35 a month pet fee All Park Realty and Property Management residents are enrolled in the Resident Benefits Package (RBP)which includes renter's liability insurance, and other perks Applicant has the right to provide Park Realty and Property Management. LLC with a Portable Tenant Screening Report (PTSR) that is not more than 30 days old, as defined in Section 38-12-902(2.5), Colorado Revised Statutes; and 2) if Applicant provided Park Realty and Property Management. LLC with a PTSR, Park Realty and Property Management. LLC is prohibited from a) charging Applicant a rental application fee; or b) charging Application a fee for Park Realty and Property Management. LLC to access or use the PTSR. Any ESA animal may be required to complete a petscreening.com certification.
Nearby schools
The closest school to 17206 Niwot Pl is Cherokee Trail Pre-School, a private preschool 0.3 miles away. The closest public school is Prairie Crossing Elementary School, 1.1 miles away.
| School | Type | Level | Distance |
|---|---|---|---|
Cherokee Trail Pre-School Private · Preschool | Private | Preschool | 0.3 mi |
Kinder Care #770 Private · Elementary | Private | Elementary | 0.5 mi |
Kindercare Learning Center Private · Elementary | Private | Elementary | 0.6 mi |
North Star Academy Charter · Middle | Charter | Middle | 0.9 mi |
Renaissance Montessori Academy Private · Elementary | Private | Elementary | 0.9 mi |
Where the Kids Are Child Care Center Private · Preschool | Private | Preschool | 1.1 mi |
Prairie Crossing Elementary School Public · Elementary | Public | Elementary | 1.1 mi |
Primrose School Of Parker Private · Elementary | Private | Elementary | 1.1 mi |
Southeast Christian School Private · Middle | Private | Middle | 1.1 mi |
Lutheran High School Private · High | Private | High | 1.2 mi |
Contact & management
17206 Niwot Pl is managed by ShowMeTheRent.com. The leasing office's phone number is (719) 748-6268x7.