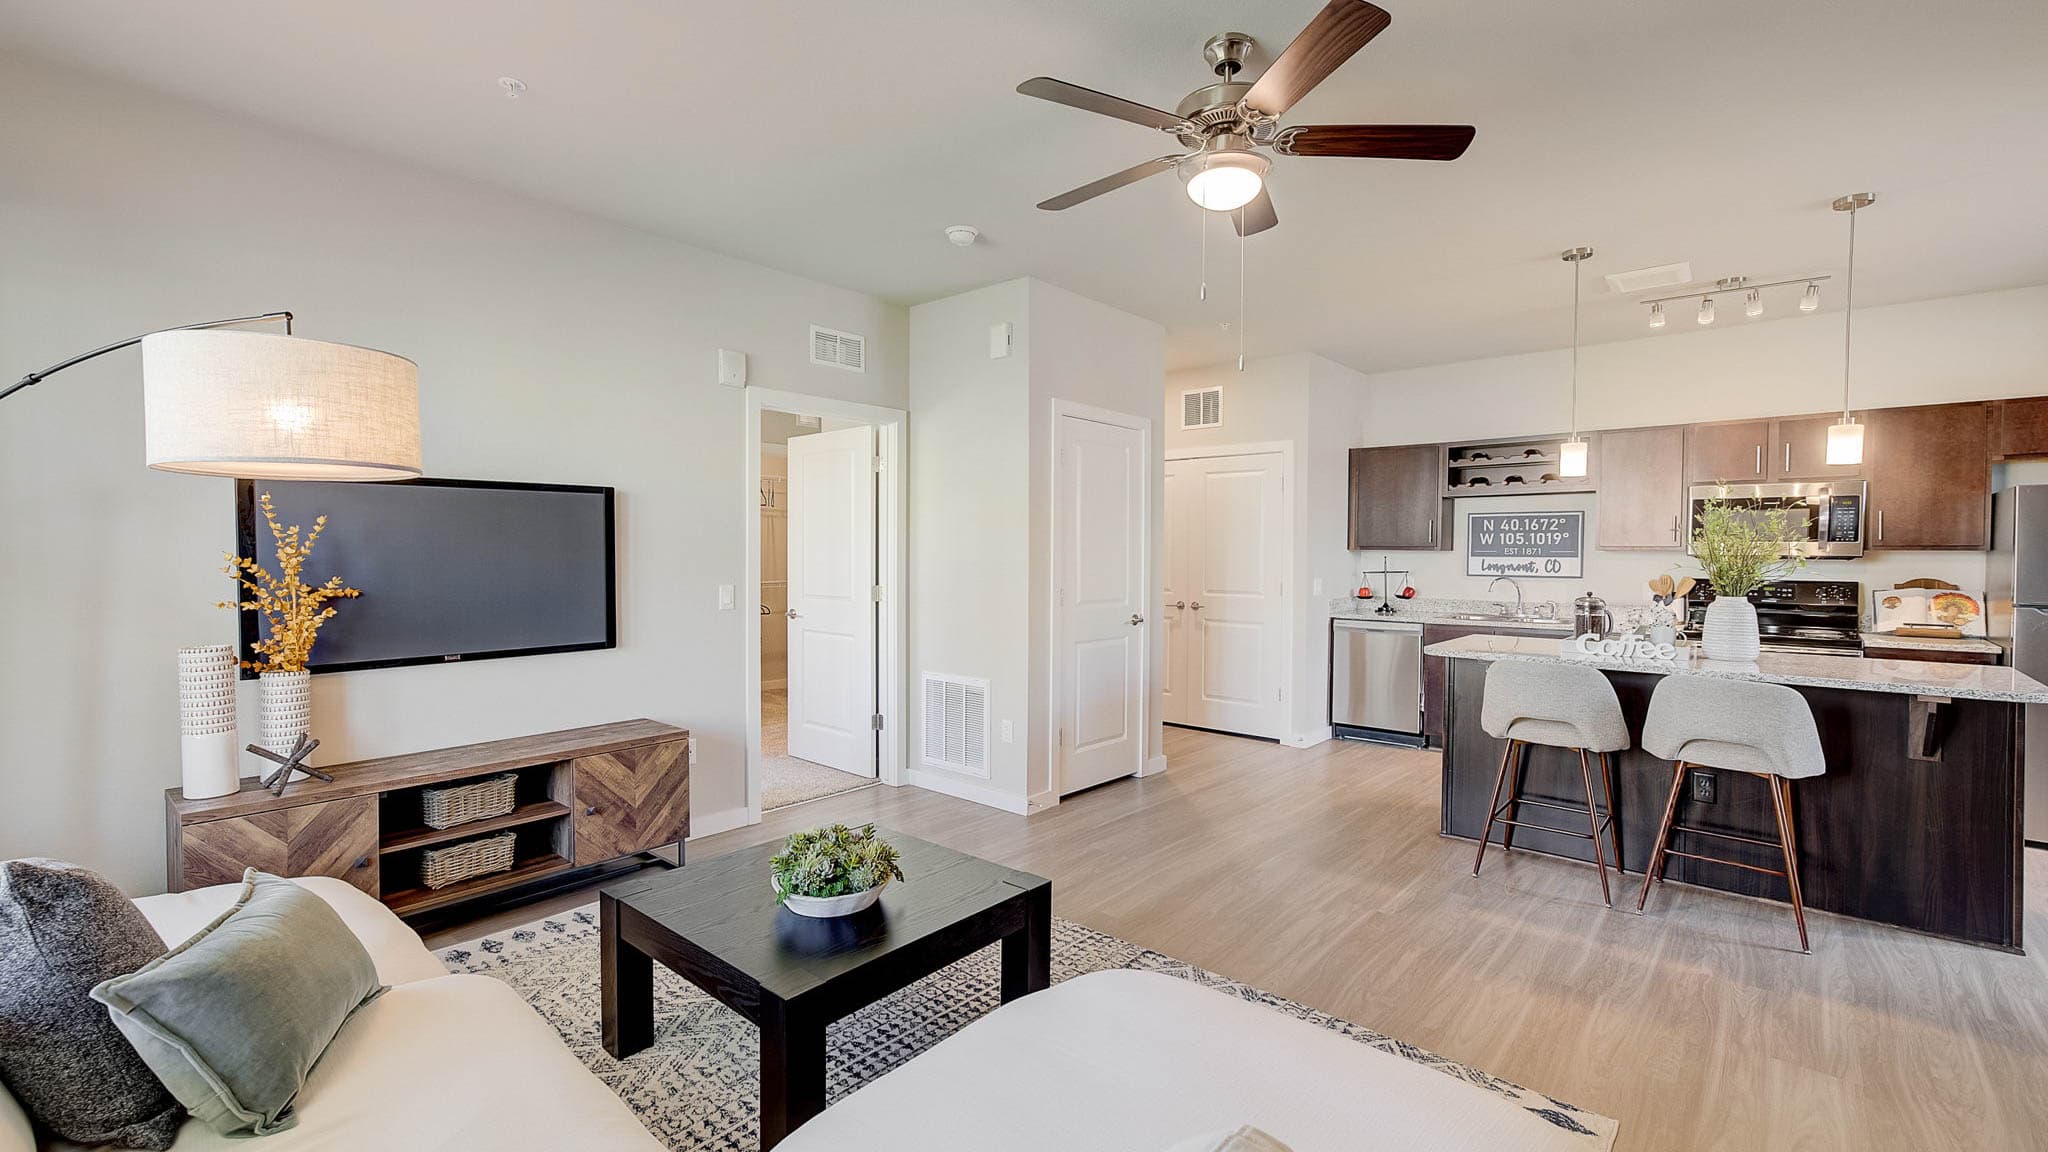
Studio Grand Overlook
Studio • 1 Bath • 641 Sq Ft
Starting at $1,415/mo
How can I help?
$1,415 – $2,389/mo
As of November 20, 2026, Springs at Sandstone Ranch in Longmont, CO has 56 apartments for rent from $1,415 to $2,389/mo. Studios start at $1,415, one-bedrooms at $1,533, two-bedrooms at $1,769, and three-bedrooms at $2,139. The average asking rent has held near $1,793 since May 1, 2026.
Prices lately
3.0% lower
Listed apartments, last 30 daysPrice vs. nearby
11% below
Similar apartments, by size56 apartments available
Studio 6 · 1 bd 19 · 2 bd 23 · 3 bd 8
19 ready to move in now
More open up from Nov 21
Rents in about 9 weeks
Typical time an apartment stays listed
Springs at Sandstone Ranch has 56 units available across 13 floor plans: a studio layout (641 sq ft), 5 one-bedroom layouts (780–922 sq ft), 5 two-bedroom layouts (1,078–1,194 sq ft), and 2 three-bedroom layouts (1,334–1,433 sq ft). Prices checked November 20, 2026.
Studio • 1 Bath • 641 Sq Ft
Starting at $1,415/mo
1 Bedroom • 1 Bath • 780 Sq Ft
Starting at $1,533/mo
1 Bedroom • 1 Bath • 823 Sq Ft
Starting at $1,543/mo
1 Bedroom • 1 Bath • 880 Sq Ft
Starting at $1,558/mo
1 Bedroom • 1 Bath • 922 Sq Ft
Starting at $1,663/mo
1 Bedroom • 1 Bath • 780 Sq Ft
Starting at $1,708/mo
2 Bedrooms • 2 Baths • 1,194 Sq Ft
Starting at $1,769/mo
| 11 available units | Price | Price while listed | Sq ft | Available |
|---|---|---|---|---|
| I211 | $1,769 −$270 | −$270 | 1,194 | Nov 19 |
| A208 | $1,812 −$100 | −$100 | 1,194 | Nov 19 |
| G208 | $1,812 −$518 | −$518 | 1,194 | Nov 19 |
| G216 | $1,846 −$296 | −$296 | 1,194 | Nov 19 |
| E210 | $1,877 −$419 | −$419 | 1,194 | Nov 19 |
| I208 | $1,812 −$366 | −$366 | 1,194 | Nov 20 |
| D210 | $1,812 −$250 | −$250 | 1,194 | Nov 21 |
| H216 | $1,846 −$211 | −$211 | 1,194 | Dec 1 |
| H208 | $1,812 −$100 | −$100 | 1,194 | Dec 30 |
| I210 | $1,812 No change | No change | 1,194 | Jan 21 |
| E216 | $1,911 No change | No change | 1,194 | Jan 23 |
2 Bedrooms • 2 Baths • 1,088 Sq Ft
Starting at $1,777/mo
2 Bedrooms • 2 Baths • 1,178 Sq Ft
Starting at $1,792/mo
2 Bedrooms • 2 Baths • 1,194 Sq Ft
Starting at $1,987/mo
2 Bedrooms • 2 Baths • 1,078 Sq Ft
Starting at $2,051/mo
| 1 available unit | Price | Price while listed | Sq ft | Available |
|---|---|---|---|---|
| C117 | $2,051 −$171 | −$171 | 1,078 | Dec 19 |
3 Bedrooms • 2 Baths • 1,433 Sq Ft
Starting at $2,139/mo
At Springs at Sandstone Ranch, a studio starts at about $1,657 a month all-in: $1,415 rent and an estimated $242 for electric, gas, water, internet, and renters insurance. A one-bedroom starts at about $1,792, a two-bedroom at about $2,111, and a three-bedroom at about $2,591.
All-in from$1,657/mo
Most property managers ask for a monthly income of about 3× the rent, so qualifying at Springs at Sandstone Ranch takes about $50,940 a year for a studio, $55,188 for a one-bedroom, $63,684 for a two-bedroom, and $77,004 for a three-bedroom. Keeping the $1,657 all-in month for a studio within 35% of take-home pay takes an income of about $72,800 a year.
Total monthly housing cost
$1,657/mo
Income to afford it comfortably
$72,800/yr
Income to qualify
$50,940/yr
$ —/mo
See what you can afford here
Add your income and debts for a rent budget at this building.
Rent
$1,415 – $2,389/moEarliest move-in
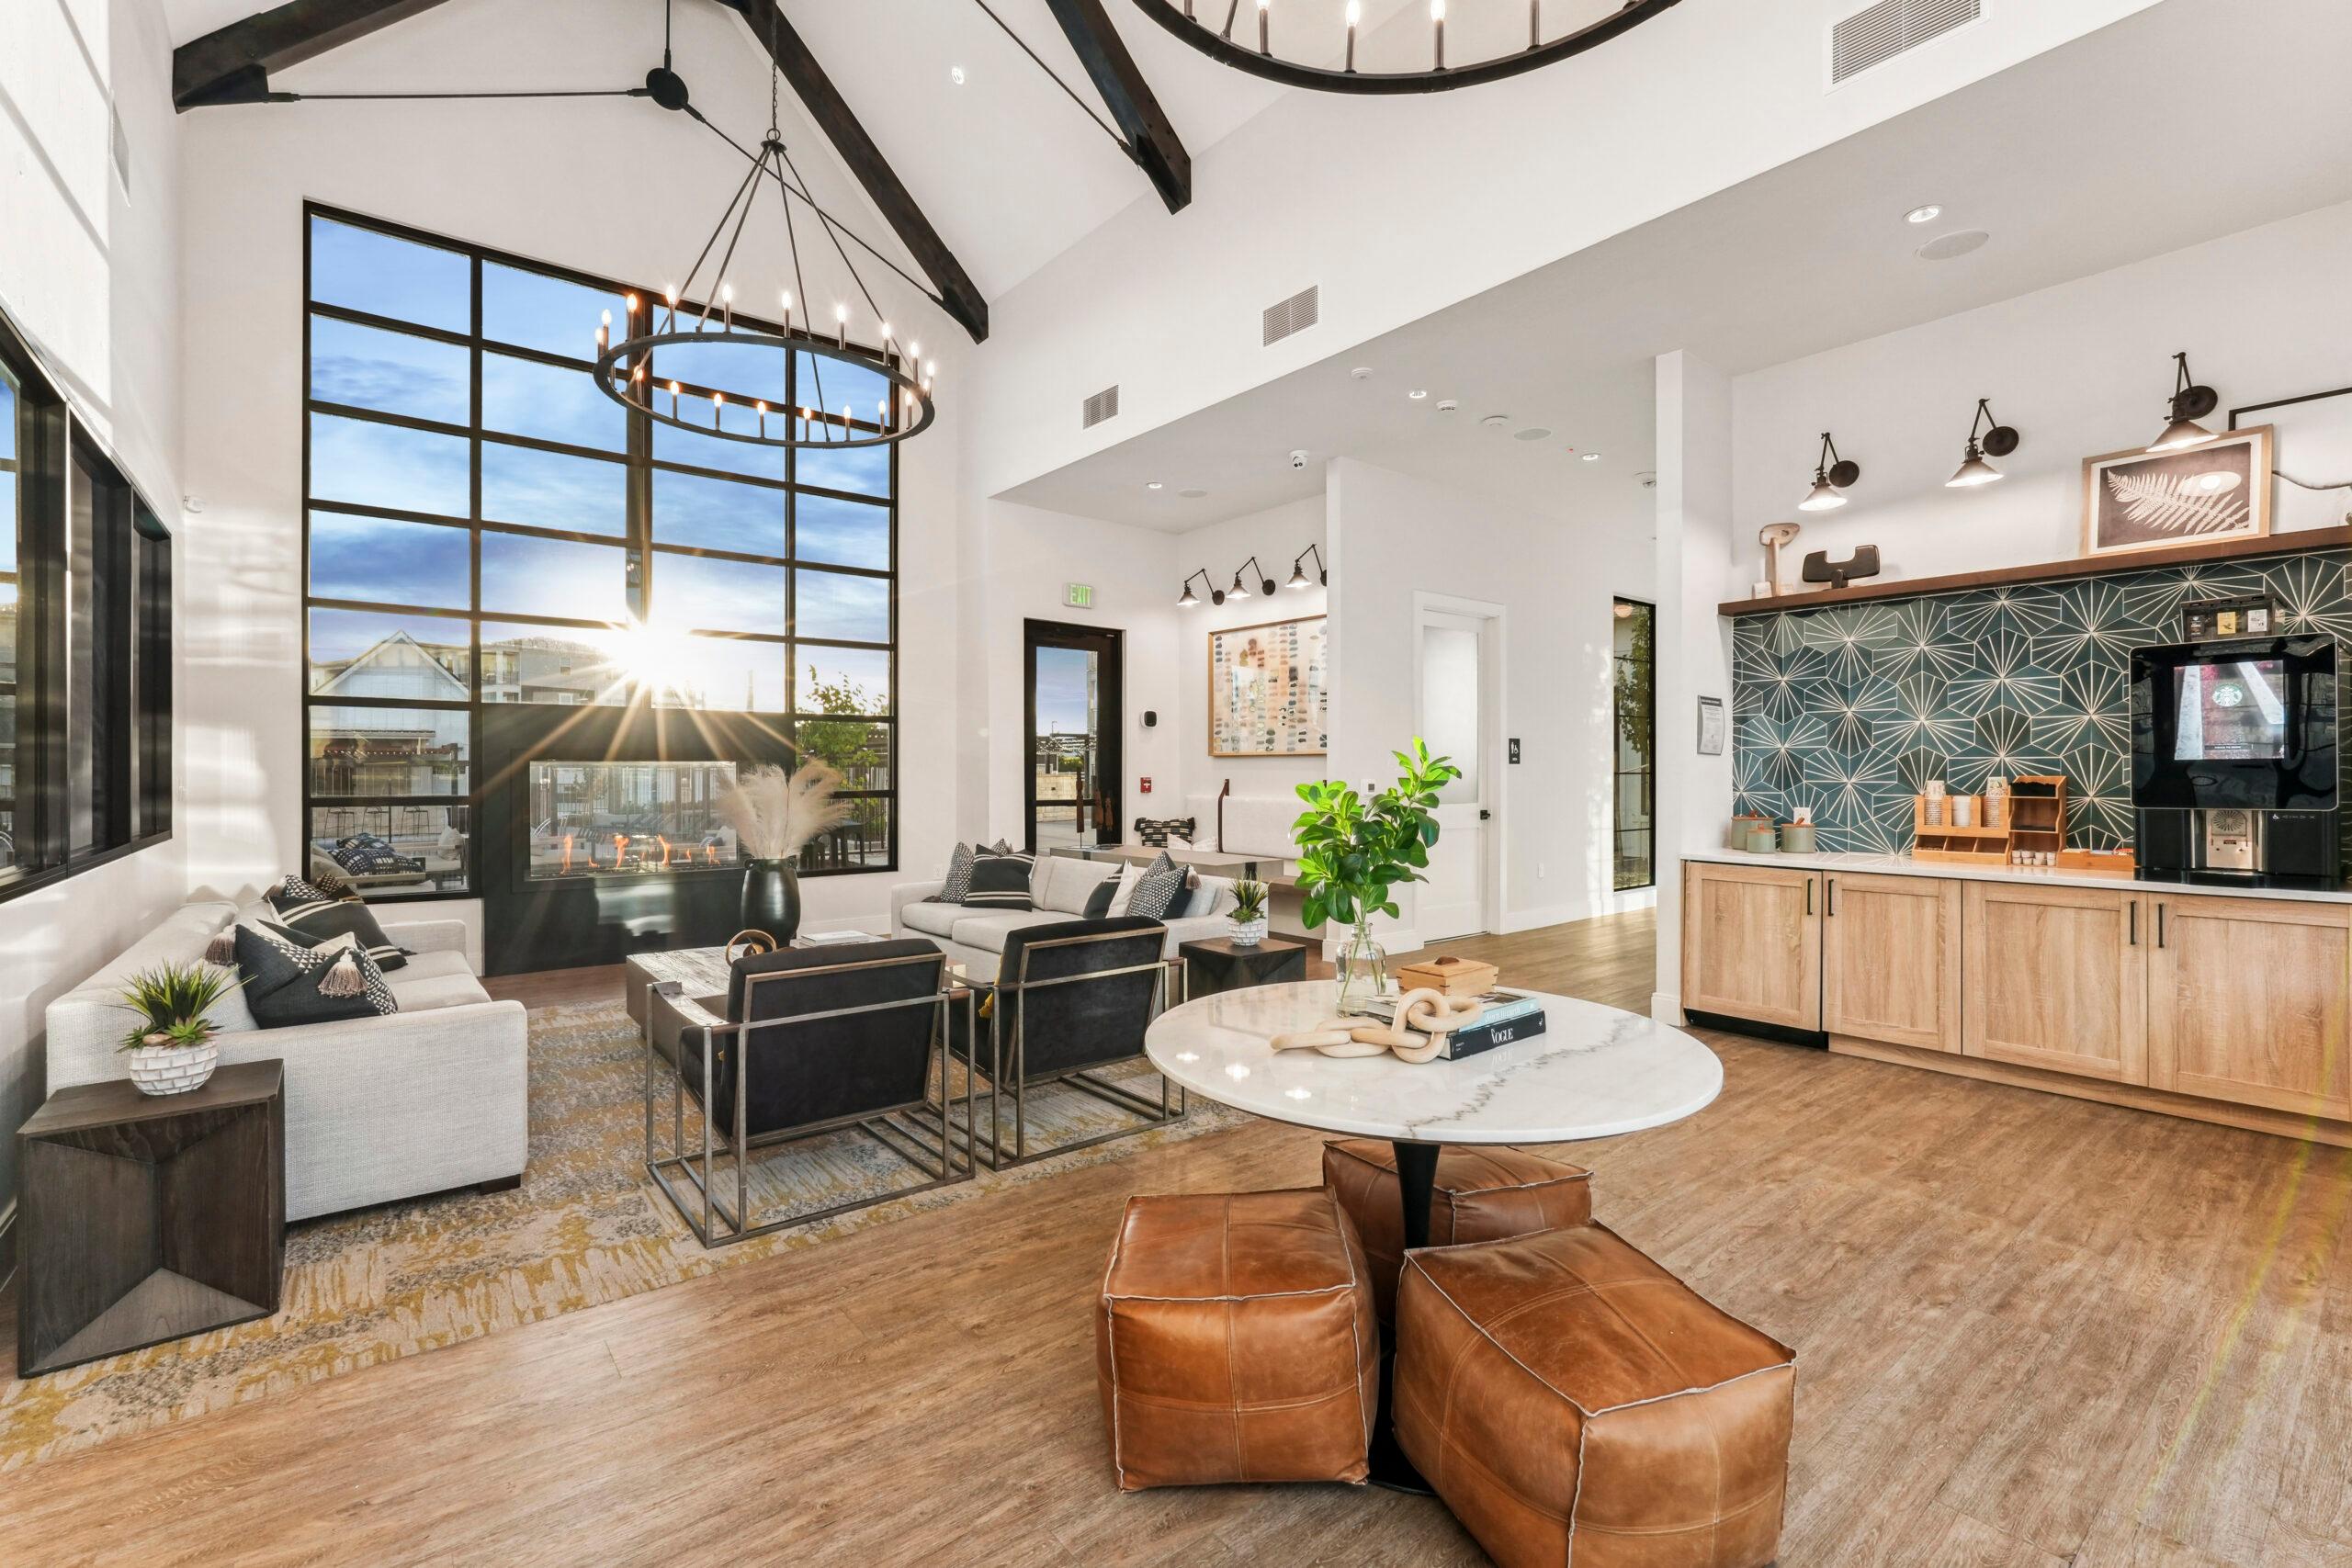
Jan 1Springs at Sandstone Ranch is pet friendly and has garage or covered parking and in-unit washers and dryers. It lists 19 amenities, including 2 24-hour fitness centers, private balcony or patio, and spacious walk-in closets.
2 24-Hour Fitness Centers
24-Hour Emergency Maintenance Response
2 Community Clubhouses
2 On-Site Car Care Centers
2 Resort-Style Swimming Pools
4 On-Site Pet Playgrounds And 2 Pet Spa Areas
“Above And Beyond” Resident Services With Our Springs 5-Star Standard
Attached And Detached Garage Options
Automatic Gated Entrance To Your Community
Bright, Modern, Open Concept Floor Plans
Designer Finishes, Lighting And Details
Hardwood-Style Flooring
In-Home Washer And Dryer
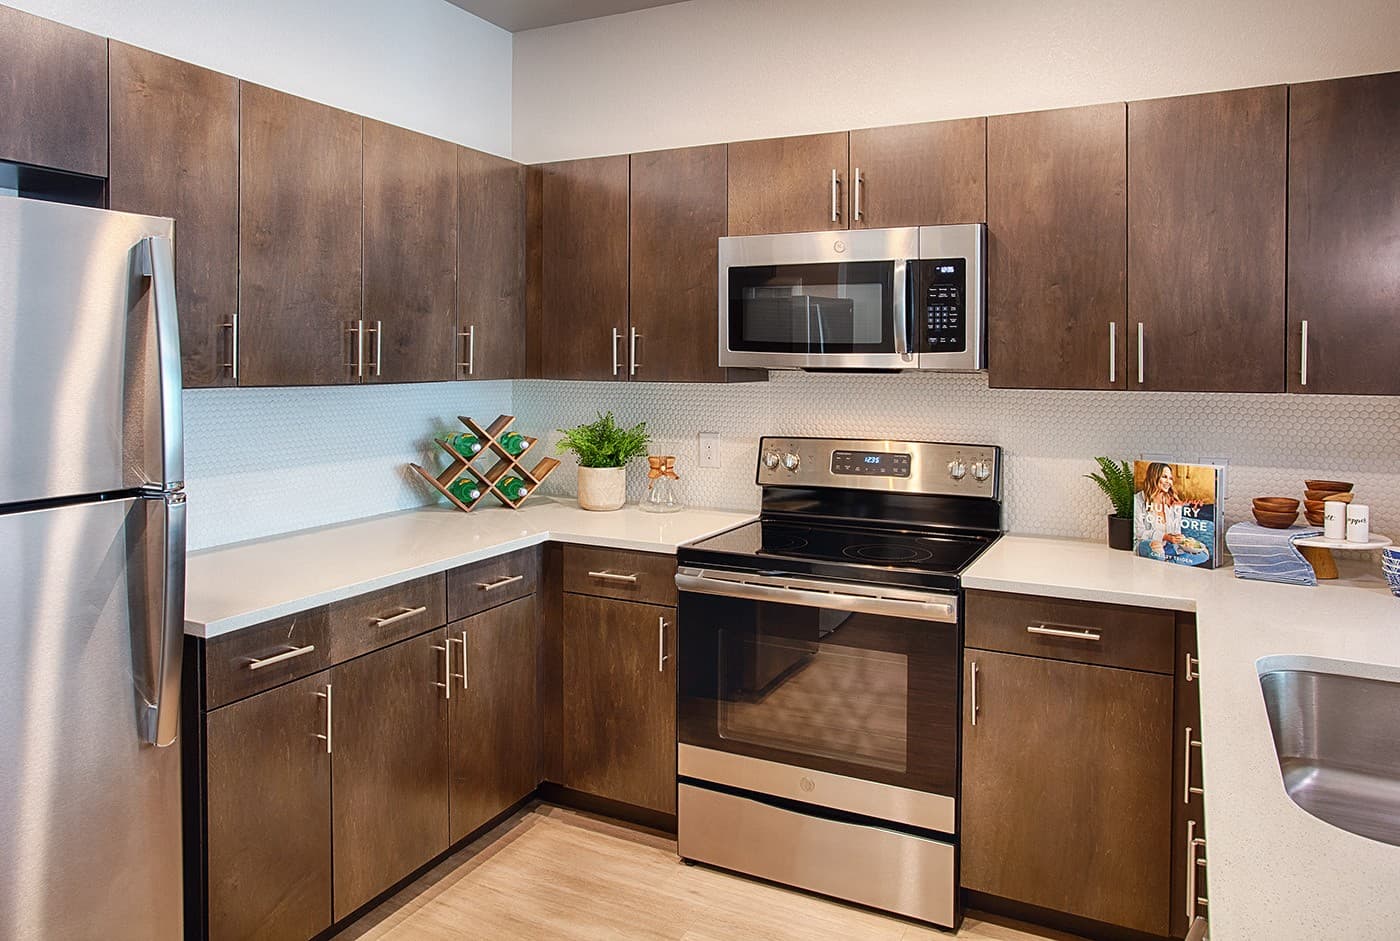
Kitchen Islands With Granite Countertops
Outdoor Barbecue Area
Private Balcony Or Patio
Spacious Walk-In Closets
Stainless-Steel, Energy-Efficient Appliances
Townhome-Style Design With Private Entry
2051 Zlaten Drive, Longmont, CO 80504
Springs at Sandstone Ranch has a 4.2 out of 5 rating from more than 200 resident reviews. Residents rate location (4.8) and maintenance (4.0) highest and building quality (2.5) lowest.
Resident experiences at this property are highly polarized. Positive reviews consistently praise maintenance staff responsiveness and select office personnel for professionalism and attentiveness. However, negative reviews frequently cite property maintenance issues, inconsistent office communication, high fees and move-out charges, thin walls, broken amenities, and staff turnover as significant concerns. The gap between positive and negative experiences appears linked to individual staff interactions and timing of residency.
Management responsiveness and communication have declined significantly, with residents reporting delayed responses, billing errors, and inconsistent policy enforcement. While some staff members receive praise for professionalism and helpfulness, widespread turnover in office and management positions has created instability and service gaps. Residents consistently note that the property was better managed in earlier years and express frustration with unresolved maintenance issues and fee disputes.
Maintenance response times are generally quick, with individual technicians frequently praised for professionalism and efficiency. However, systemic issues persist: work order follow-up is inconsistent, multi-step repairs require residents to re-queue rather than building on previous requests, and communication gaps between office and maintenance staff delay resolution of complex issues like HVAC, plumbing, and appliance repairs. Quality of service varies significantly depending on which technician is assigned.
Residents report significant operational challenges that have intensified in recent years, particularly following management transitions. Common concerns include inconsistent maintenance of shared amenities (pools, gyms, gates), frequent staff turnover affecting service quality, parking enforcement gaps, and grounds upkeep issues. While some residents praise individual staff members and the physical layout of units, the majority express frustration with amenity availability, fee structures, and overall property maintenance relative to rental costs.
Residents report significant concerns about building quality and maintenance at this property. Phase Two apartments are frequently described as poorly constructed with thin walls, noise transmission issues, and structural problems including flooring damage and plumbing defects. Common complaints include inconsistent maintenance response times, deteriorating grounds and amenities (pools, dog parks, landscaping), and cleanliness issues with trash management and common areas. While some residents report positive experiences with specific staff members and describe the property as well-maintained, the majority of selected reviews indicate declining conditions, particularly following recent management changes.
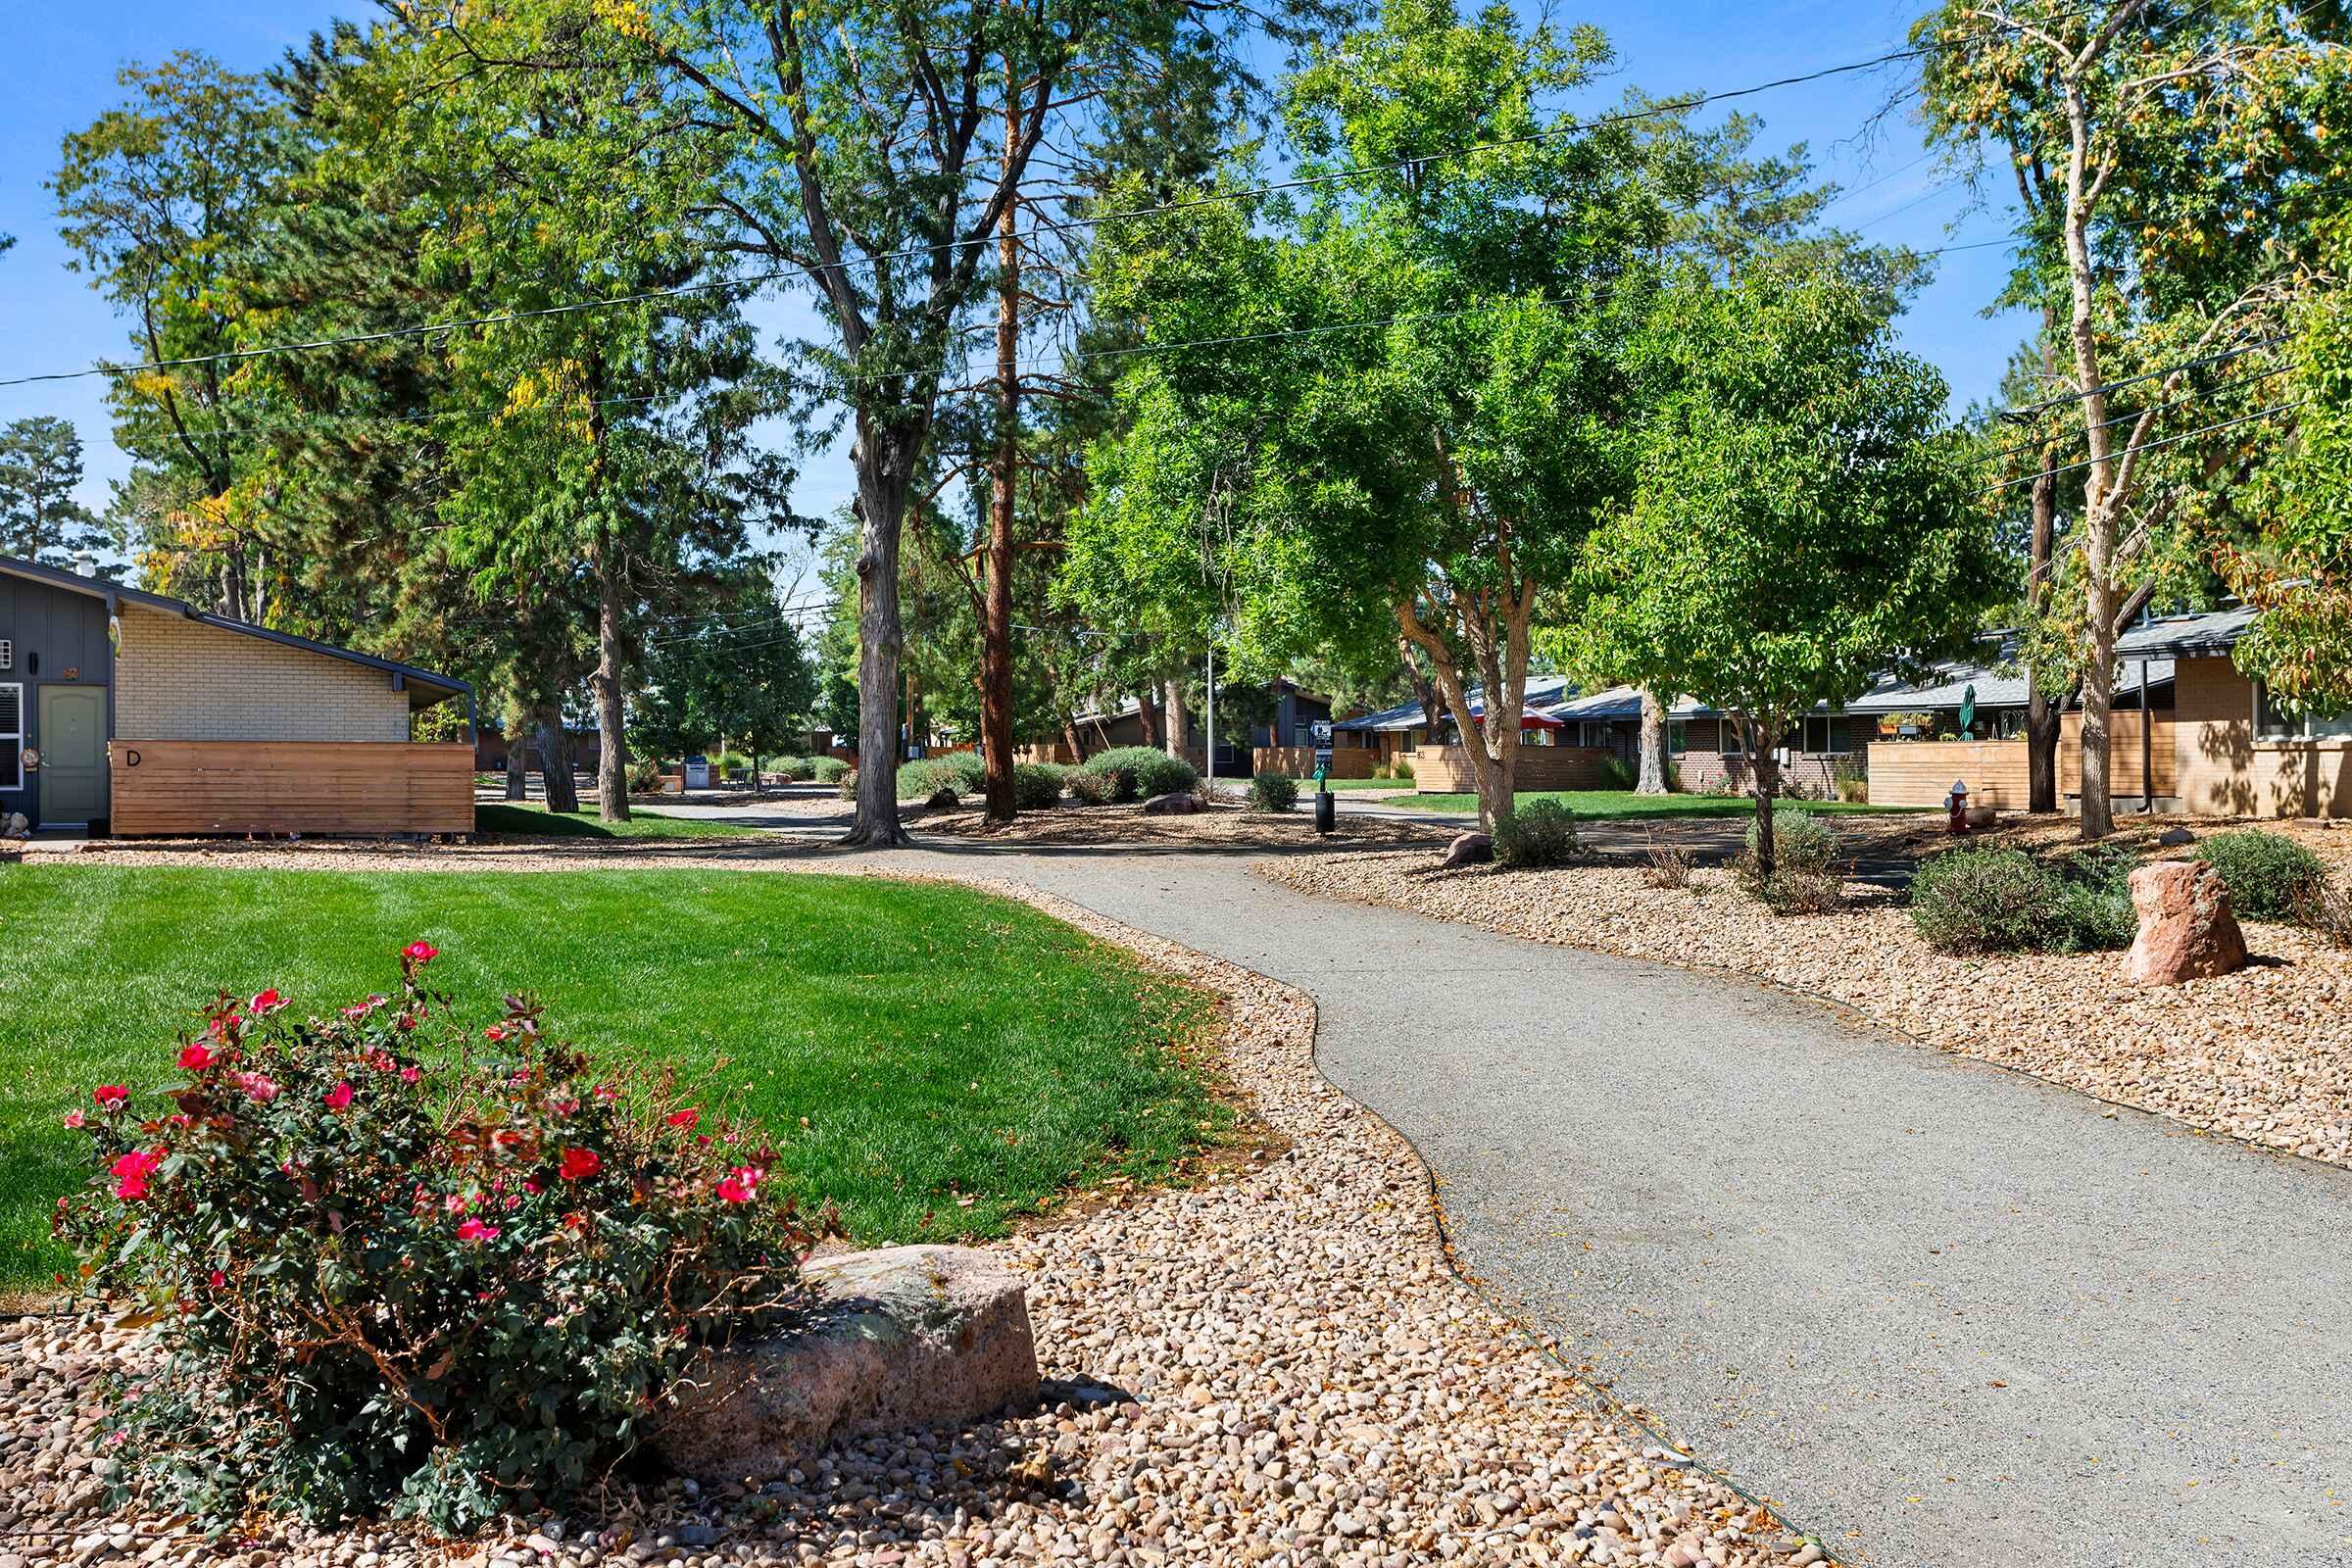
The property offers strong location convenience with walkable access to grocery stores, parks, and main thoroughfares, plus proximity to downtown. Attached garages are a standout feature, with residents noting their depth and convenient placement. The gated community and well-maintained grounds contribute to a safe, neighborhood-like atmosphere that appeals to families and pet owners.
Springs at Sandstone Ranch is car-dependent and not bikeable, and transit is minimal.
With impeccable attention to detail and thoughtfully designed extras, the townhome-style apartments at Springs at Sandstone Ranch offer luxury living in this great Colorado city. Choose from the studio, one, two, or three bedroom apartments to find the perfect one for your needs. Our ideal location on Zlaten Drive puts you close to everything you need, so you can get in, out, and on with your day. Our exceptional community amenities add to the resort-like feel, including a sparkling swimming pool, a state-of-the-art fitness center, and even an on-site dog park. From your new home at Springs at Sandstone Ranch, the world is yours.
The closest school to Springs at Sandstone Ranch is Shiloh Day Care-Longmont, a private preschool 0.7 miles away. The closest public school is Trail Ridge Middle School, 1.5 miles away.
| School | Type | Level | Distance |
|---|---|---|---|
Shiloh Day Care-Longmont Private · Preschool | Private | Preschool | 0.7 mi |
Bright Horizons Private · Preschool | Private | Preschool | 1.4 mi |
Trail Ridge Middle School Public · Middle | Public | Middle | 1.5 mi |
Longmont Ymca Rocky Mountain Private · Preschool | Private | Preschool | 1.5 mi |
Rocky Mountain Elementary School Public · Elementary | Public | Elementary | 1.5 mi |
Fall River Pre-School Private · Preschool | Private | Preschool | 2.0 mi |
Fall River Elementary School Public · Elementary | Public | Elementary | 2.0 mi |
Shining Stars Learning Center Private · Preschool | Private | Preschool | 2.1 mi |
Longmont Ymca Child Care Private · Preschool | Private | Preschool | 2.3 mi |
Longmont Family Ymca Private · Preschool | Private | Preschool | 2.3 mi |
The closest matches in Longmont, CO.
Over the past year, the average asking rent at Springs at Sandstone Ranch has ranged from $1,749 to $2,068. The current average is $1,793, down $3 (0.2%) from $1,796 at the start.
Apartments at Springs at Sandstone Ranch typically stay listed about 9 weeks before coming off the market. In the last 4 weeks, 9 came off the market and 18 were newly listed.
~9 weeks
typical time listed
9
came off the market in 4 weeks
18
new listings in 4 weeks
Most apartments here stay listed for a while, so there's time to compare, and room to ask about price.
From nightly checks of the building's website since May 1. An apartment that came off the market may have rented or been taken off by the building.Springs at Sandstone Ranch is managed by Continental Properties. The leasing office's phone number is 720-600-0673.