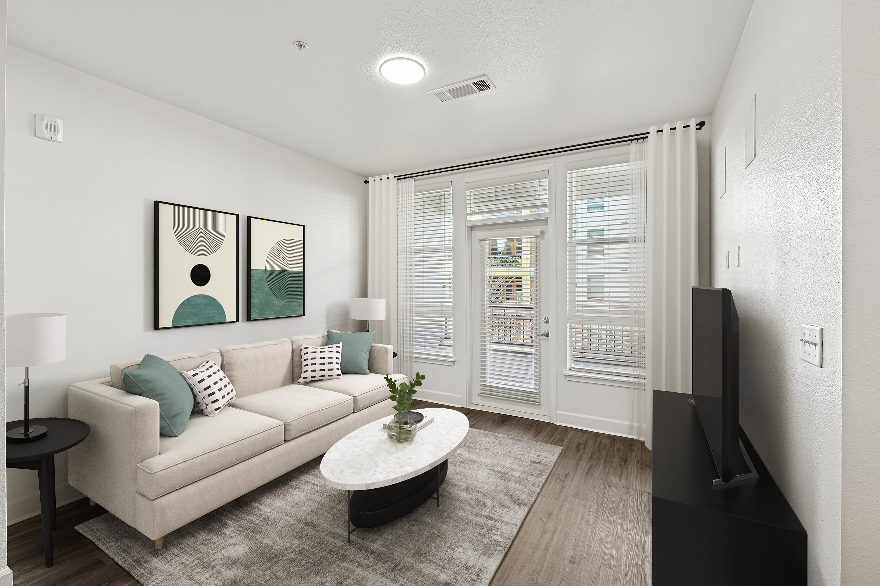
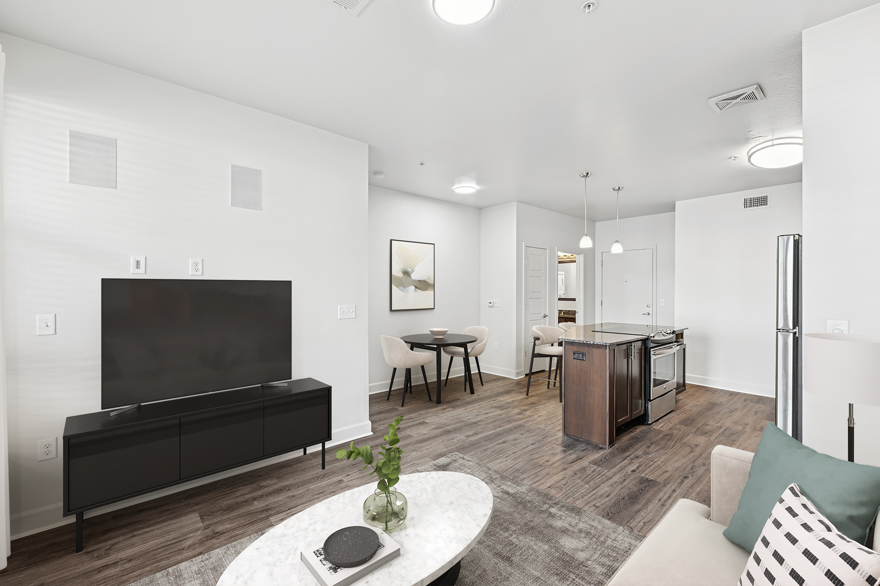
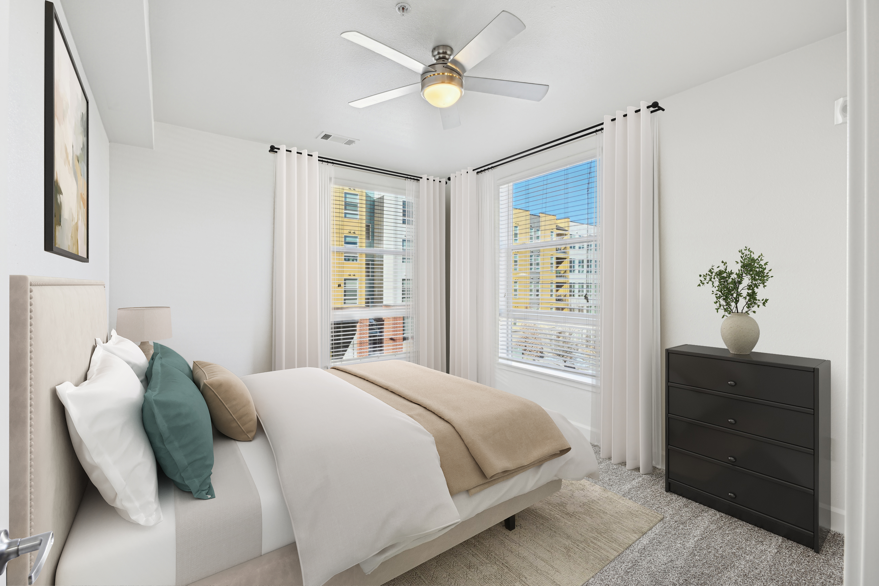
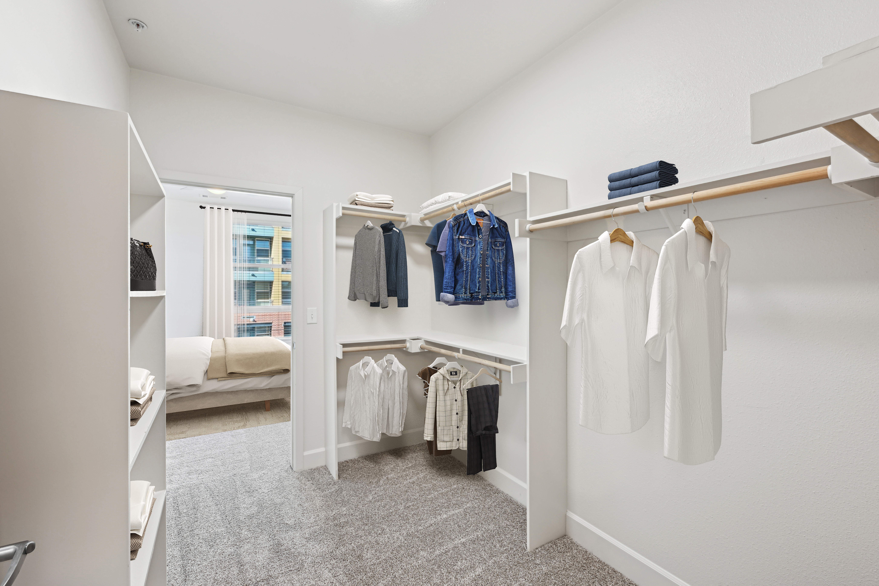
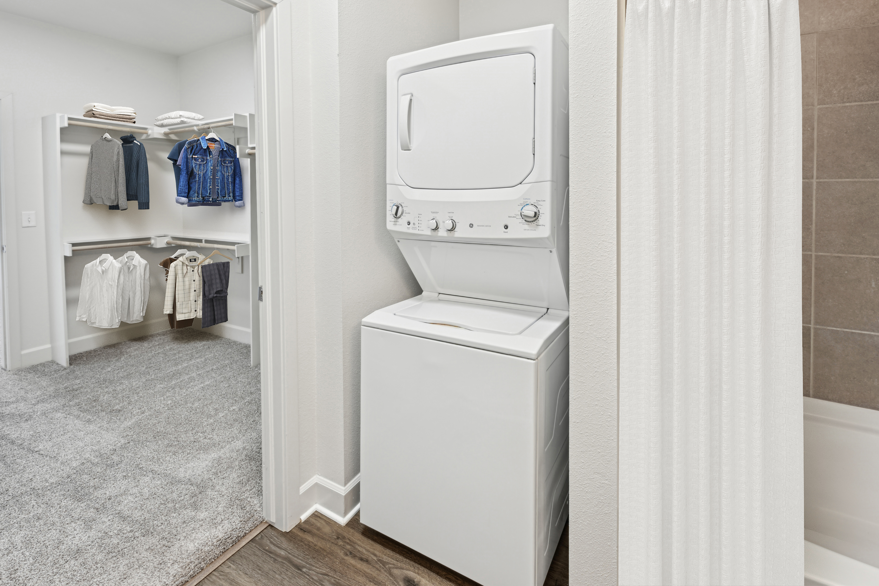
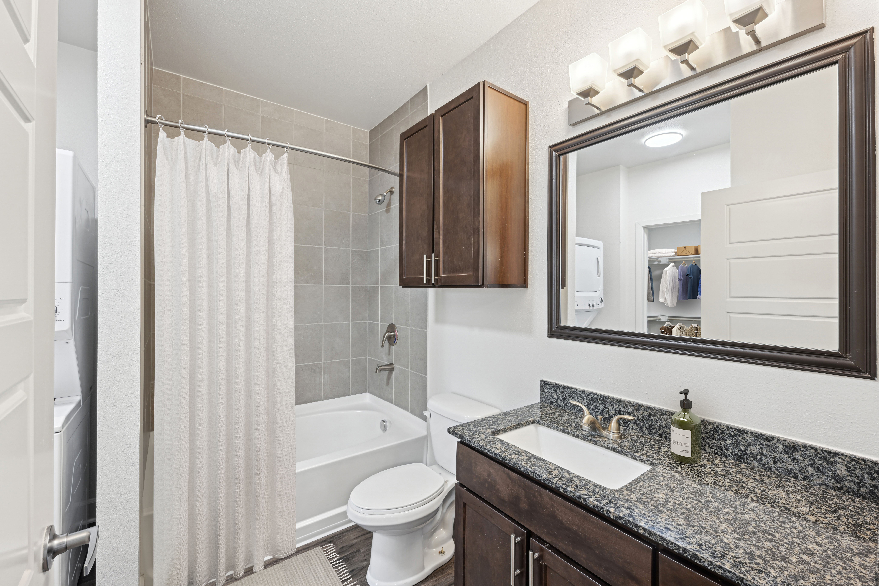
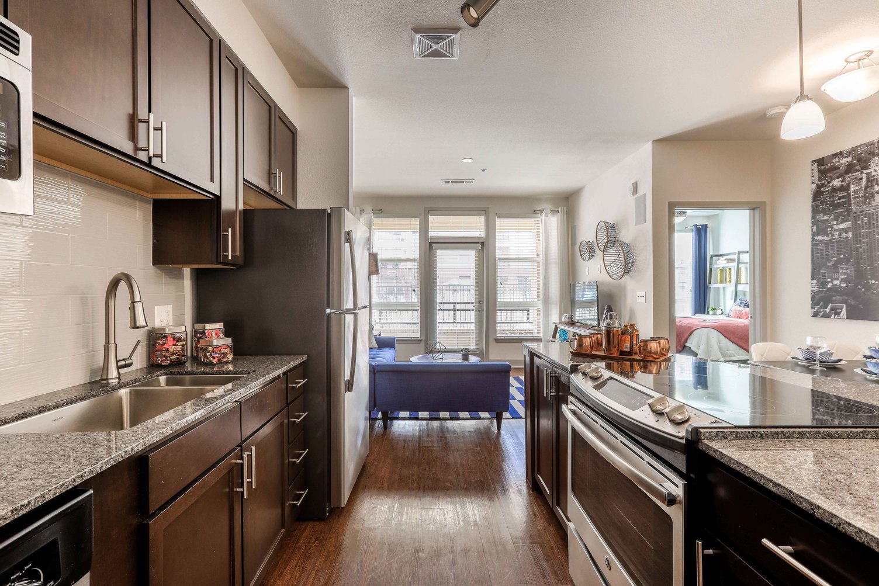
A1
Starting at $1,335
Studio • 1 Bath • 733 Sq Ft
| 3 available units | Price | Sq ft | Available | Open unit |
|---|---|---|---|---|
| A014 | $1,405 | 733 | Oct 1 | |
| A016 | $1,405 | 733 | Oct 1 | |
| A117 | $1,335 | 733 | Nov 1 |
How can I help?
$1,335 – $2,500/mo
3650 S Broadway, Englewood, CO, 80113Avalon Cherry Hills currently lists 10 floor plans across 43 available units, from studio to three-bedroom, starting at $1,335/mo. 3 studios from $1,335 to $1,405/mo (733 sq ft), earliest move-in Oct 1. 21 one-bedrooms from $1,345 to $1,620/mo (720–821 sq ft), earliest move-in Oct 1. 16 two-bedrooms from $1,885 to $2,105/mo (993–1,277 sq ft), earliest move-in Oct 1. 3 three-bedrooms from $2,355 to $2,500/mo (1,335–1,413 sq ft), earliest move-in Oct 1. Prices checked October 2, 2026.
Starting at $1,335
Studio • 1 Bath • 733 Sq Ft
| 3 available units | Price | Sq ft | Available | Open unit |
|---|---|---|---|---|
| A014 | $1,405 | 733 | Oct 1 | |
| A016 | $1,405 | 733 | Oct 1 | |
| A117 | $1,335 | 733 | Nov 1 |
Starting at $1,345
1 Bedroom • 1 Bath • 720 – 745 Sq Ft
| 7 available units | Price | Sq ft | Available | Open unit |
|---|---|---|---|---|
| A252 | $1,345 | 733 | Oct 1 | |
| B118 | $1,435 | 745 | Oct 1 | |
| A211 | $1,485 | 720 | Oct 1 | |
| A240 | $1,485 | 732 | Oct 1 | |
| A255 | $1,410 | 732 | Oct 7 | |
| B313 | $1,425 | 730 | Oct 9 | |
| A154 | $1,425 | 730 | Oct 10 |
Starting at $1,460
1 Bedroom • 1 Bath • 757 Sq Ft
| 1 available unit | Price | Sq ft | Available | Open unit |
|---|---|---|---|---|
| A405 | $1,460 | 757 | Oct 22 |
Starting at $1,460
1 Bedroom • 1 Bath • 756 Sq Ft
| 7 available units | Price | Sq ft | Available | Open unit |
|---|---|---|---|---|
| B207 | $1,485 | 756 | Oct 1 | |
| B104 | $1,510 | 756 | Oct 1 | |
| B004 | $1,535 | 756 | Oct 1 | |
| B408 | $1,565 | 756 | Oct 1 | |
| A123 | $1,500 | 756 | Oct 6 | |
| B308 | $1,460 | 756 | Oct 28 | |
| A441 | $1,510 | 756 | Nov 5 |
Starting at $1,485
1 Bedroom • 1 Bath • 811 – 821 Sq Ft
| 6 available units | Price | Sq ft | Available | Open unit |
|---|---|---|---|---|
| A345 | $1,620 | 821 | Oct 1 | |
| A321 | $1,560 | 811 | Oct 12 | |
| A210 | $1,535 | 821 | Oct 15 | |
| A220 | $1,485 | 821 | Oct 29 | |
| A122 | $1,535 | 811 | Nov 4 | |
| A428 | $1,560 | 821 | Dec 3 |
Starting at $1,885
2 Bedrooms • 2 Baths • 993 Sq Ft
| 5 available units | Price | Sq ft | Available | Open unit |
|---|---|---|---|---|
| B418 | $1,945 | 993 | Oct 1 | |
| B415 | $1,970 | 993 | Oct 1 | |
| A319 | $1,985 | 993 | Oct 1 | |
| A451 | $1,995 | 993 | Oct 1 | |
| A119 | $1,885 | 993 | Oct 30 |
Starting at $1,895
2 Bedrooms • 2 Baths • 1,105 – 1,114 Sq Ft
| 8 available units | Price | Sq ft | Available | Open unit |
|---|---|---|---|---|
| A127 | $1,955 | 1,114 | Oct 1 | |
| B001 | $1,955 | 1,114 | Oct 1 | |
| A144 | $1,965 | 1,114 | Oct 1 | |
| A101 | $1,980 | 1,105 | Oct 1 | |
| A150 | $1,980 | 1,114 | Oct 1 | |
| B219 | $1,980 | 1,114 | Oct 1 | |
| A401 | $1,995 | 1,105 | Oct 1 | |
| A329 | $1,895 | 1,114 | Oct 29 |
Starting at $1,985
2 Bedrooms • 2 Baths • 1,273 Sq Ft
| 2 available units | Price | Sq ft | Available | Open unit |
|---|---|---|---|---|
| B209 | $2,105 | 1,273 | Oct 1 | |
| B310 | $1,985 | 1,273 | Oct 9 |
Starting at $2,090
2 Bedrooms • 2 Baths • 1,277 Sq Ft
| 1 available unit | Price | Sq ft | Available | Open unit |
|---|---|---|---|---|
| A148 | $2,090 | 1,277 | Oct 30 |
Starting at $2,355
3 Bedrooms • 2 Baths • 1,335 – 1,413 Sq Ft
| 3 available units | Price | Sq ft | Available | Open unit |
|---|---|---|---|---|
| A346 | $2,440 | 1,413 | Oct 1 | |
| A325 | $2,500 | 1,335 | Oct 1 | |
| A125 | $2,355 | 1,335 | Oct 27 |
Rent at Avalon Cherry Hills is $1,335 – $2,500 per month. Leases are typically 16 months. Monthly fees include Required Monthly Fees. The earliest listed move-in is Oct 1. Prices checked October 2, 2026.
Rent
$1,335 – $2,500/moLease term
16 monthsEarliest move-in
Oct 1Required Monthly Fees | $106/mo |
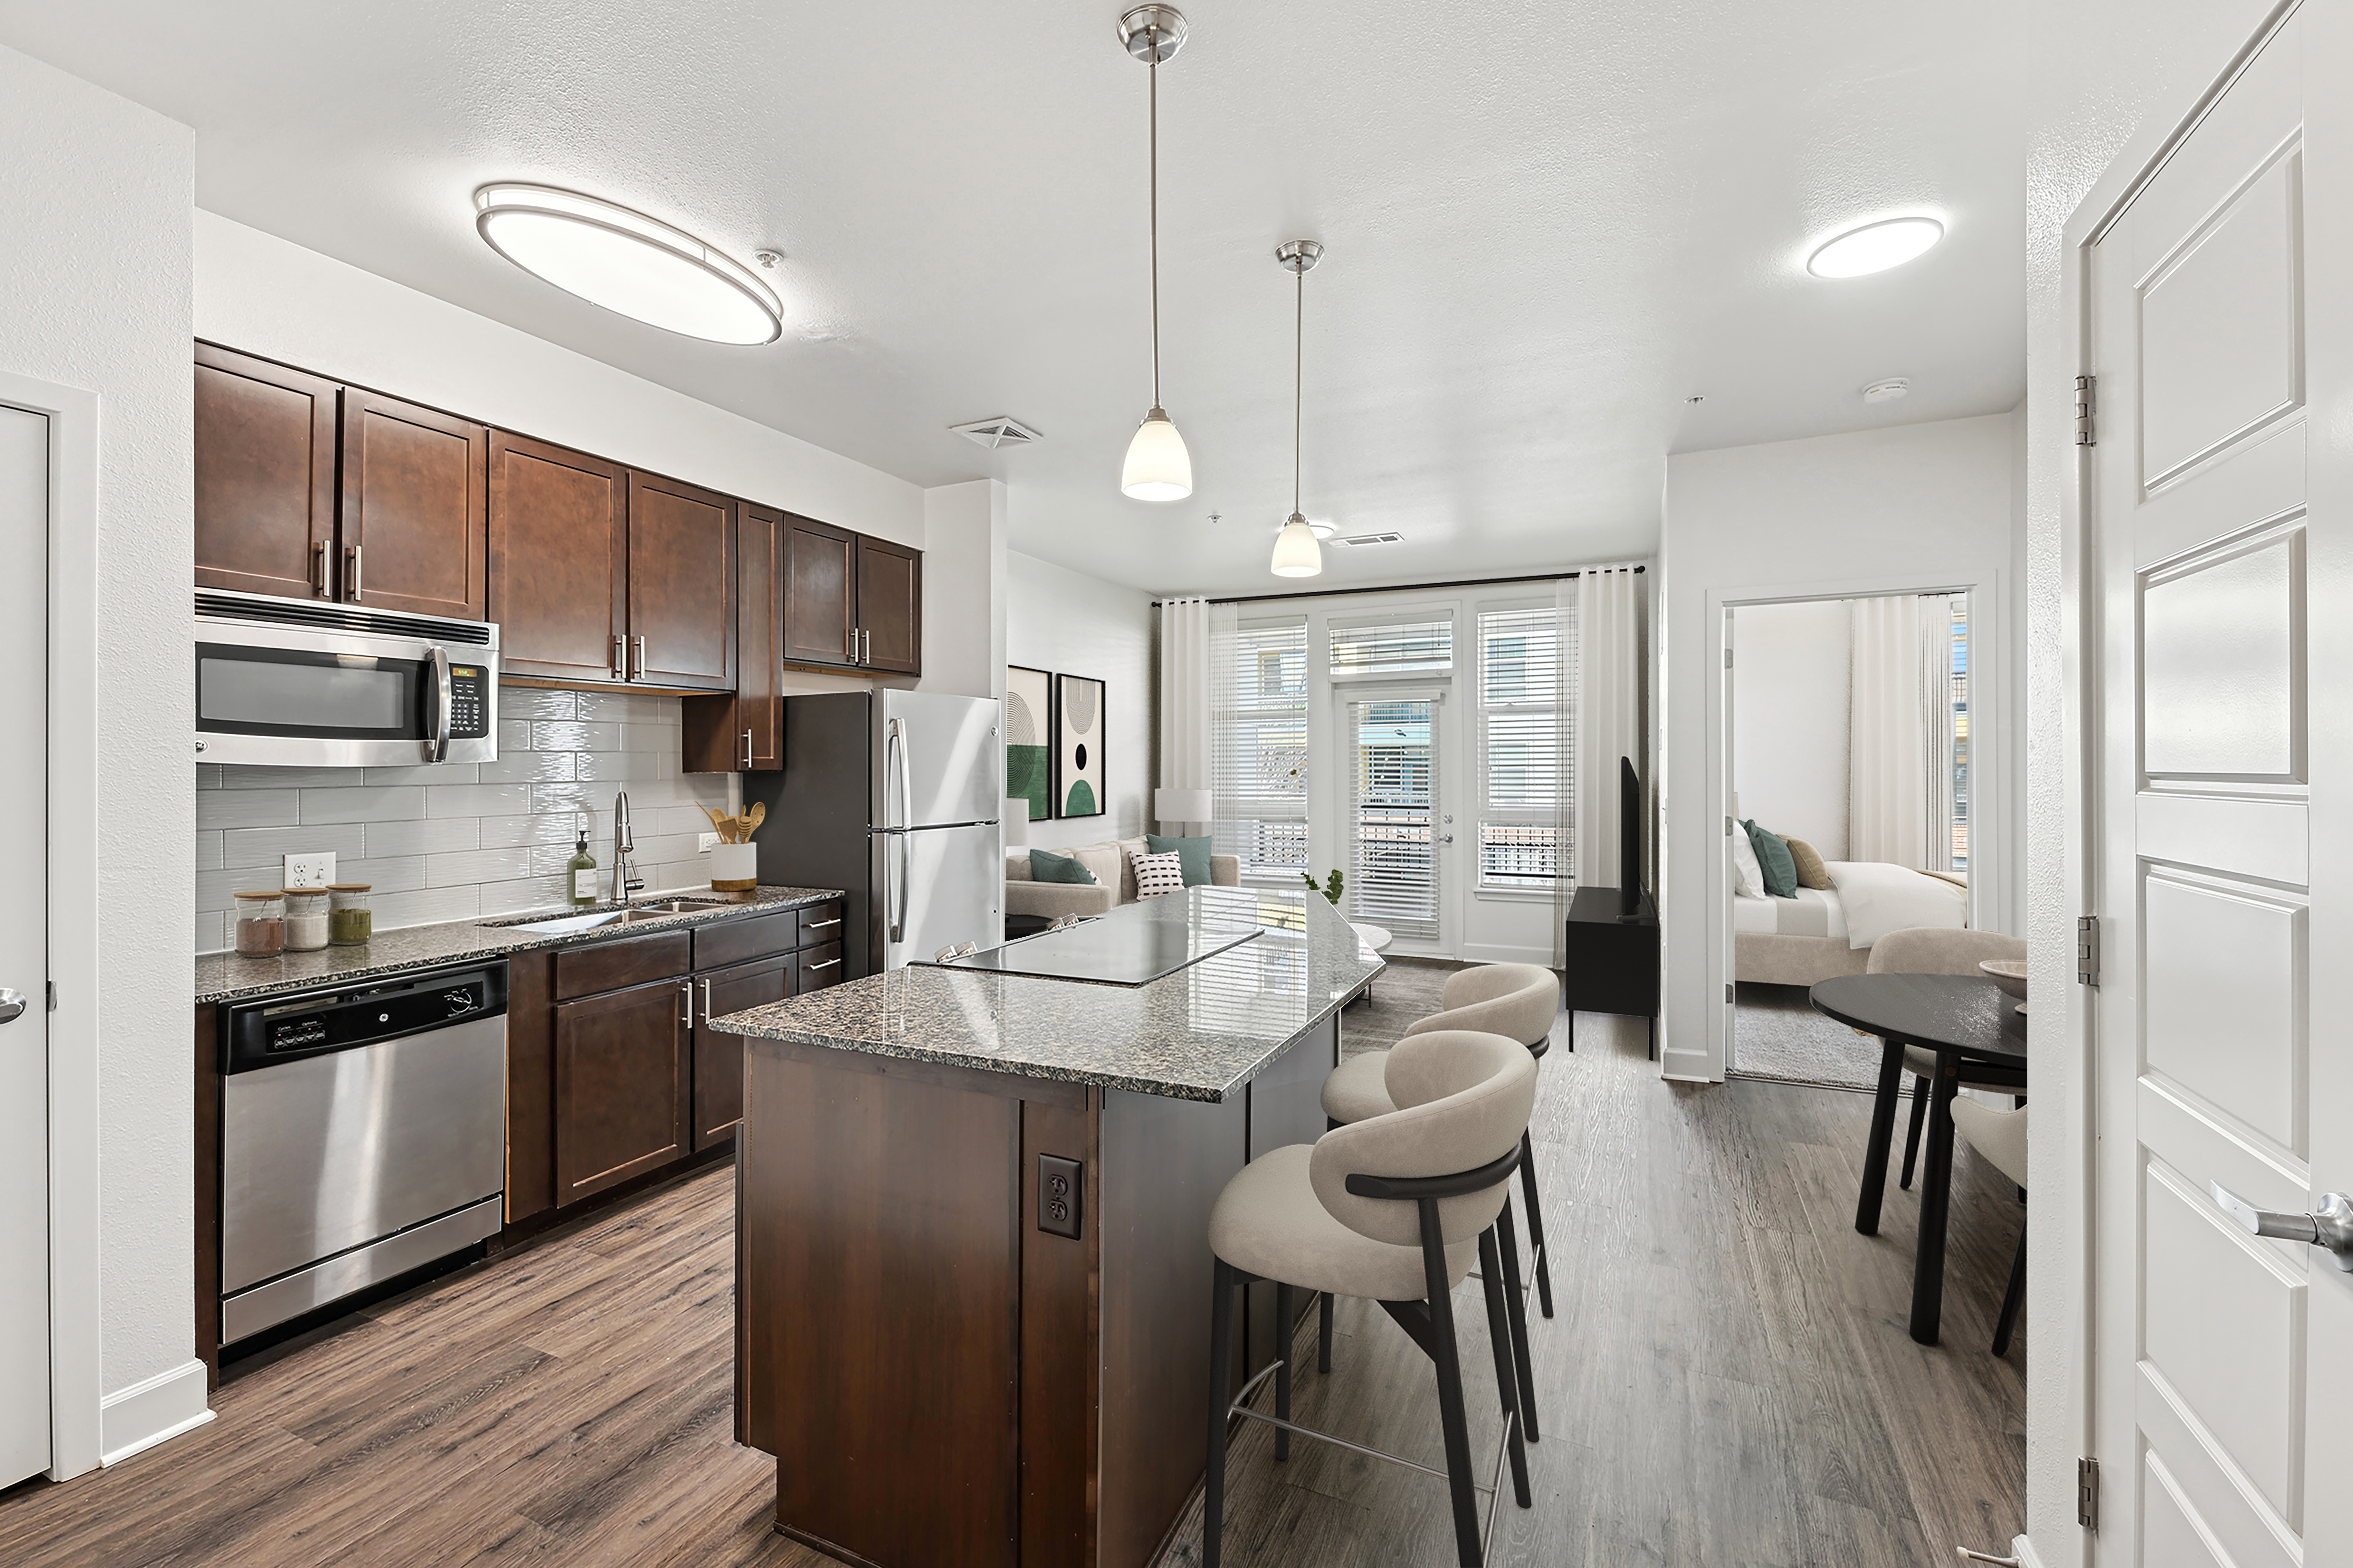
Avalon Cherry Hills lists 22 amenities, including a gym, a pool, and pet-friendly spaces.
Avalonconnect Technology Package
Balcony/Patio (In Select Homes)
Business Center
Fitness Center
Granite Countertops (In Select Homes)
Hard-Surface Flooring
In-Unit Washer/Dryer
Lounge
Minutes Away From Sobo'S Retail And Dining
Mountain Views
Pet Friendly
Pool And Spa
Smoke Free
Stainless Steel Appliances
Walk-In Closets
Carpet In Bedrooms
Classic Package
Dark Speckled Granite Countertops
Espresso Cabinetry
Grey Subway Tile Backsplash And Stainless Steel Appliances
Hard Surface Flooring
Standard Lighting And Fixtures
Avalon Cherry Hills is at 3650 S Broadway, Englewood, CO, 80113.
3650 S Broadway, Englewood, CO, 80113
Residents give Avalon Cherry Hills a D grade (about 3.2 out of 5) from 200+ reviews. Avalon Cherry Hills receives mixed reviews reflecting a property in transition. While maintenance staff consistently earns praise for responsiveness and professionalism, residents report ongoing concerns with building condition, security, and communication.
Avalon Cherry Hills receives mixed reviews reflecting a property in transition. While maintenance staff consistently earns praise for responsiveness and professionalism, residents report ongoing concerns with building condition, security, and communication. Common issues include hallway cleanliness, pest problems, broken amenities (elevators, doors, garage systems), and safety access points. Leasing office staff receive positive feedback for customer service, though some residents report inconsistent communication and fee disputes.
Management responsiveness and communication are inconsistent across the property. While some residents report prompt maintenance responses and helpful leasing staff, others describe significant delays in addressing work orders, poor email responsiveness, and lack of proactive communication during emergencies or service disruptions. Common concerns include slow approval processes for maintenance requests, inconsistent service quality between buildings, and billing issues with unclear or variable charges.
Maintenance response times are generally quick, with many residents reporting same-day or 24-hour repairs. However, the property faces persistent challenges with communication gaps, delayed approvals for major repairs, and incomplete follow-up on work orders. Common issues include recurring HVAC failures, plumbing problems (particularly hot water outages), and appliance repairs, with some residents experiencing repeated failures shortly after fixes. Building-wide maintenance concerns—such as broken doors, non-functional gates, and pest issues—remain unresolved for extended periods.
Amenities including the gym and pool are generally well-maintained and appreciated by residents, but common areas and shared spaces face significant upkeep challenges. Recurring issues include overflowing trash rooms with clogged chutes, inadequate trash service frequency, accumulation of debris in hallways and garages, and insufficient pet waste cleanup in outdoor areas. Security concerns are widespread, with reports of broken doors, unsecured garage access, package theft, and vehicle break-ins. Maintenance response times vary, with some residents reporting quick service while others experience delays on major repairs and unresolved maintenance requests.
Residents report significant building maintenance and cleanliness concerns, including persistent hallway odors from trash and pet waste, frequent elevator breakdowns lasting weeks, and poor noise insulation between units. Security issues are widespread, with broken doors and gates remaining unfixed for extended periods, creating access vulnerabilities. A small number of residents in Building A report satisfactory maintenance responsiveness, but the majority describe inconsistent upkeep, with Building B appearing to receive less attention than Building A.
The property benefits from a walkable location with convenient access to restaurants, bars, and downtown, with easy expressway access noted positively. However, residents report persistent concerns about parking garage security (break-ins, vehicle theft, doors remaining open), hallway safety and cleanliness issues, and trash management problems that create odors and overflow. Maintenance responsiveness is generally praised, though larger maintenance requests and building-wide issues like security vulnerabilities and pest concerns appear to take longer to resolve.
Avalon Cherry Hills is very walkable, transit is minimal, and biking is very bikeable.
Very Walkable
Minimal Transit
Very Bikeable
Avalon Cherry Hills features: Pet Friendly, Pool and spa, Hard-surface Flooring, In-Unit Washer/Dryer, Lounge, Balcony/Patio (In select homes), Fitness Center, Mountain views, Minutes away from Sobo's retail and dining, Walk-in Closets, Smoke Free, AvalonConnect Technology Package, Business Center, Stainless Steel Appliances, Granite Countertops (In select homes).
Avalon Cherry Hills is an apartment.
Building
ApartmentSt. Louis Elementary School is 0.4 miles from Avalon Cherry Hills. 10 schools are listed nearby.
| School | Type | Level | Distance |
|---|---|---|---|
St. Louis Elementary School Private · Middle | Private | Middle | 0.4 mi |
Englewood High School Public · High | Public | High | 0.5 mi |
Englewood Children's Corner Private · Preschool | Private | Preschool | 0.7 mi |
Healthone Child Development Center Private · Preschool | Private | Preschool | 0.7 mi |
Charles Hay World School Public · Elementary | Public | Elementary | 1.0 mi |
Cherrelyn Elementary School Public · Elementary | Public | Elementary | 1.1 mi |
All Souls Early Learning Center Private · Preschool | Private | Preschool | 1.5 mi |
Joshua School Child Care Center Private · Preschool | Private | Preschool | 1.6 mi |
The Joshua School Private · High | Private | High | 1.6 mi |
All Souls School Private · Middle | Private | Middle | 1.7 mi |
Avalon Cherry Hills is managed by AvalonBay Communities. Call 7206776562 to tour or ask about availability.