W0A
Studio • 1 Bath • 458 Sq Ft
Starting at $1,415/mo
How can I help?
$1,415 – $2,800/mo
As of November 15, 2026, The Kendrick in Denver, CO has 30 apartments for rent from $1,415 to $2,800/mo. Studios start at $1,415, one-bedrooms at $1,925, and two-bedrooms at $2,800.
Price vs. nearby
In line
Similar apartments, by size30 apartments available
Studio 21 · 1 bd 8 · 2 bd 1
14 ready to move in now
More open up from Nov 16
The Kendrick has 30 units available across 13 floor plans: 7 studio layouts (458–617 sq ft), 5 one-bedroom layouts (680–788 sq ft), and a two-bedroom layout (1,025 sq ft). Prices checked November 15, 2026.
Studio • 1 Bath • 458 Sq Ft
Starting at $1,415/mo
Studio • 1 Bath • 541 Sq Ft
Starting at $1,425/mo
Studio • 1 Bath • 518 Sq Ft
Starting at $1,495/mo
| 1 available unit | Price | Price while listed | Sq ft | Available | Open unit |
|---|---|---|---|---|---|
| 1-216 | $1,495 No change | No change | 518 | Nov 14 |
Studio • 1 Bath • 592 Sq Ft
Starting at $1,550/mo
Studio • 1 Bath • 541 Sq Ft
Starting at $1,565/mo
| 1 available unit | Price | Price while listed | Sq ft | Available | Open unit |
|---|---|---|---|---|---|
| 2-512 | $1,565 No change | No change | 541 | Dec 15 |
Studio • 1 Bath • 598 Sq Ft
Starting at $1,575/mo
Studio • 1 Bath • 617 Sq Ft
Starting at $1,595/mo
1 Bedroom • 1 Bath • 769 Sq Ft
Starting at $1,925/mo
1 Bedroom • 1 Bath • 680 Sq Ft
Starting at $1,975/mo
| 1 available unit | Price | Price while listed | Sq ft | Available | Open unit |
|---|---|---|---|---|---|
| 1-207 | $1,975 No change | No change | 680 | Jan 7 |
1 Bedroom • 1 Bath • 788 Sq Ft
Starting at $2,120/mo
| 1 available unit | Price | Price while listed | Sq ft | Available | Open unit |
|---|---|---|---|---|---|
| 1-203 | $2,120 No change | No change | 788 | Dec 8 |
1 Bedroom • 1 Bath • 776 Sq Ft
Starting at $2,180/mo
| 1 available unit | Price | Price while listed | Sq ft | Available | Open unit |
|---|---|---|---|---|---|
| 1-807 | $2,180 No change | No change | 776 | Dec 20 |
1 Bedroom • 1 Bath • 774 Sq Ft
Starting at $2,280/mo
| 1 available unit | Price | Price while listed | Sq ft | Available | Open unit |
|---|---|---|---|---|---|
| 1-223 | $2,280 No change | No change | 774 | Dec 7 |
2 Bedrooms • 2 Baths • 1,025 Sq Ft
Starting at $2,800/mo
| 1 available unit | Price | Price while listed | Sq ft | Available | Open unit |
|---|---|---|---|---|---|
| 2-803 | $2,800 No change | No change | 1,025 | Nov 26 |
At The Kendrick, a studio starts at about $1,639 a month all-in: $1,415 rent and an estimated $224 for electric, gas, water, internet, and renters insurance. A one-bedroom starts at about $2,164 and a two-bedroom at about $3,114.
All-in from$1,639/mo
Most landlords ask for a monthly income of about 3× the rent, so qualifying at The Kendrick takes about $50,940 a year for a studio, $69,300 for a one-bedroom, and $100,800 for a two-bedroom. Keeping the $1,639 all-in month for a studio within 35% of take-home pay takes an income of about $71,900 a year.
Total monthly housing cost
$1,639/mo
Income to afford it comfortably
$71,900/yr
Income to qualify
$50,940/yr
$ —/mo
See what you can afford here
Add your income and debts for a rent budget at this building.
The listing for The Kendrick shows $61.90 a month in fees (pet rent $35, trash services valet trash $21.20, utility billing administrative fee $5.70), $20 due at application (application fee), $650 due at move-in (security deposit $350, pet deposit $300), and $490 in other upfront fees (holding fee $250, administration fee $200, parcel fee $20, and 2 more).
Rent
$1,415 – $2,800/moEarliest move-in
Jan 7pet rent | $35/mo |
trash services - valet trash | $21.2/mo |
utility - billing administrative fee | $5.7/mo |
application fee | $20 |
pet deposit (refundable) | $300 |
security deposit (refundable) | $350 |
administration fee | $200 |
holding fee (refundable*) | $250 |
parcel fee | $20 |
utility - final bill fee | $10 |
utility - new account fee | $10 |
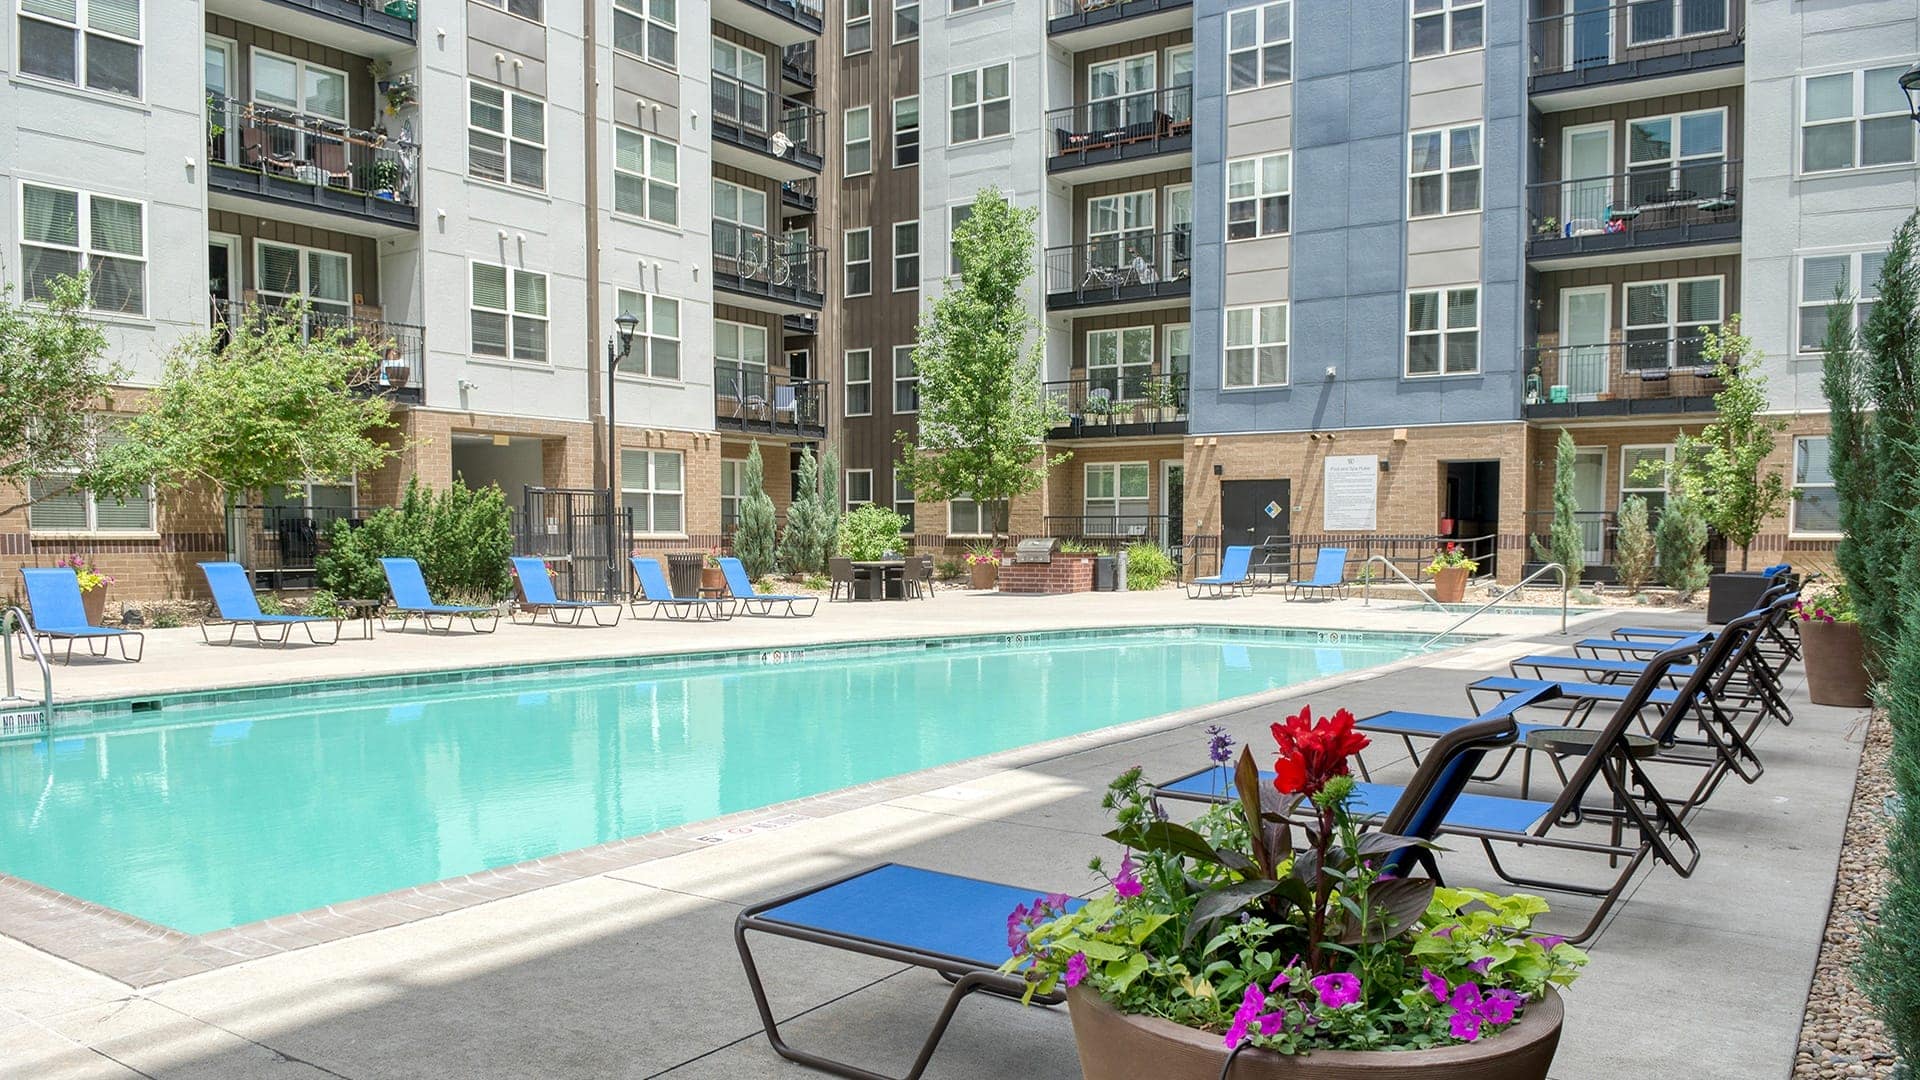
The Kendrick is pet friendly and has garage or covered parking and in-unit washers and dryers. It lists 28 amenities, including parcel pending package lockers and hardwood-style plank flooring.
Archive Lounge & Aperitif Retreat
Bike, Ski & Snowboard Maintenance Shop
Convenient Access To Rtd Lightrail & Public Transportation
Fitness & Wellness Center W/ Yoga, Barre Equipment, Technogym Fitness Strength Training Equipment & Echelon Reflect Fitness Mirrors
Lush Gardens
Minutes From Downtown, Lodo & Union Station
Near Denver Botanic Garden, Theatre District & Convention Center
One Block From Denver’S Restaurant Row
Outdoor Kitchen W/ Water Features & Fireside Seating
Outdoor Spa
Parcel Pending Package Lockers
Personal Storage Options*
Pet Wash & Grooming Station
Two Rooftop Terraces W/ Downtown & Mountain Views
Walk, Bike, Or Jog To City Park
Covered Garage Parking
Defined Entryway W/ Custom Built-In Bench
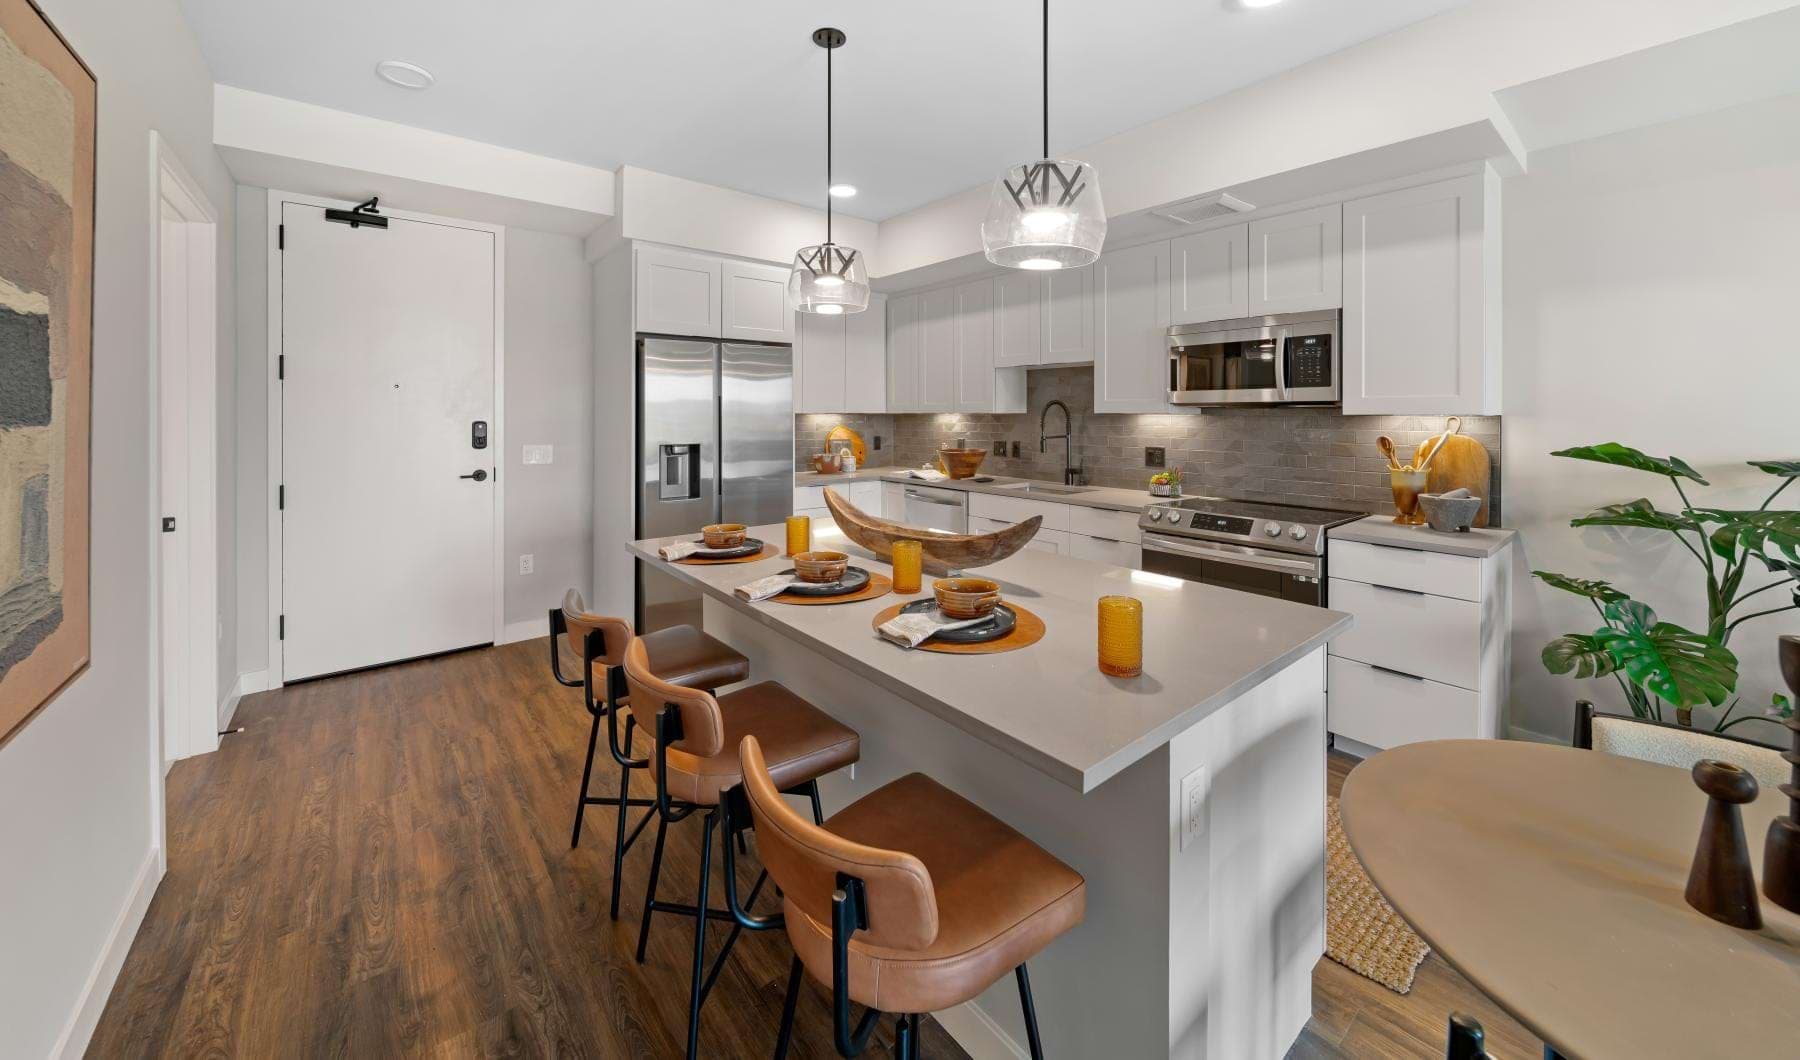
Designer Kitchens W/ Quartz Countertops
Euro-Style Cabinets & Open Shelving
Ge® Front-Loading Smart Washer & Dryer
Ge Gas Range
Ge Stainless-Steel Appliances
Hardwood-Style Plank Flooring
Hexagon Tile Backsplash In Kitchens & Bathrooms
Matte Black Moen® Align Fixtures
Open Floor Plans W/ Downtown Mountain Views
Pet-Friendly Studio, 1 & 2 Bedroom Homes
Wine Fridge
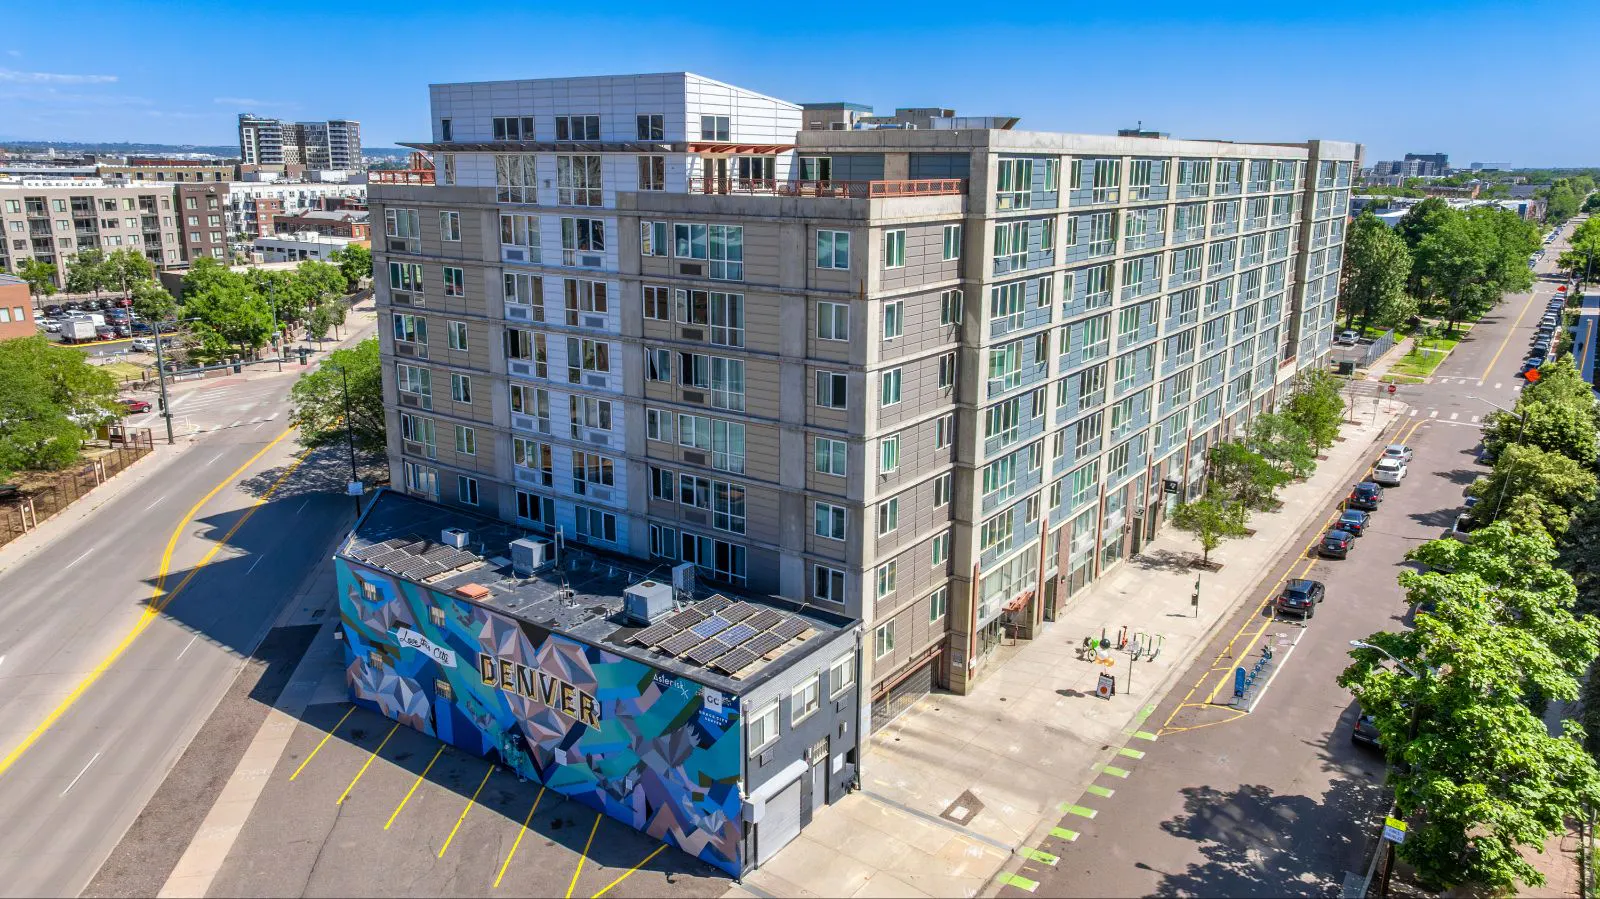
1780 Marion St, Denver, CO, 80218
The Kendrick has a 4.4 out of 5 rating from more than 100 resident reviews. Residents rate maintenance (4.7) and management (4.5) highest and building quality (3.3) lowest.
The Kendrick offers a well-maintained property with strong community engagement through frequent resident events and responsive staff. Most residents praise the location, amenities, and leasing/maintenance teams, though some report ongoing security concerns including package theft and building access issues. Rent is positioned at a premium for the area, and experiences vary significantly based on management transitions and individual circumstances.
Management and leasing staff are consistently praised for responsiveness, professionalism, and genuine care for residents throughout the application, move-in, and ongoing tenancy process. The office team communicates effectively, answers questions promptly, and handles resident concerns with attentiveness. However, isolated incidents involving billing discrepancies, application refund processing complications, and occasional communication lapses during management transitions have created friction for a small number of residents.
The property offers strong walkability to downtown, parks, restaurants, and transit options like the light rail, which residents consistently praise. However, reviews reveal significant concerns about package theft and security access issues, with some residents reporting substantial losses. Location benefits are somewhat offset by high rent prices relative to the area, and parking availability and costs present ongoing challenges.
Residents consistently praise the property's amenities—including gym, hot tub, rooftop areas, and libraries—which are well-maintained and regularly used. Community events are well-coordinated and help build resident connections. However, package security and parking costs are recurring concerns; some residents report theft from mailrooms and bike storage areas, while parking fees are noted as high relative to street parking options.
The building is consistently described as well-maintained, clean, and aesthetically appealing with quality finishes and reliable maintenance response. However, security concerns—including package theft from the mailroom, break-ins to bike storage and parking areas, and unauthorized building access—are a significant recurring issue that has affected multiple residents over time. Noise insulation is generally effective, though the building's urban location near a hospital means occasional external sirens. Staff responsiveness and community programming are frequently praised as standout features.
Maintenance requests are consistently handled promptly, with most repairs completed within 30 minutes to one hour of submission. The maintenance team is described as professional, attentive, and responsive even on weekends and holidays. One review noted a move-in coordination issue unrelated to maintenance operations, while nine reviews highlighted reliable and timely repair service across HVAC, plumbing, locks, and general maintenance needs.
The Kendrick is very walkable and very bikeable, and transit is minimal.
Luxury with a View Discover elevated urban living at The Kendrick, where stunning studio, one, and two-bedroom homes are paired with modern luxury and unrivaled amenities. Perfectly situated in Downtown Colorado, The Kendrick places you steps from vibrant shopping, dining, and entertainment—your dream lifestyle awaits!
The closest school to The Kendrick is Westwood Mont Chld Development, a private preschool less than 0.1 miles away. The closest public school is Denver Center For 21st Learning At Wyman, 0.4 miles away.
| School | Type | Level | Distance |
|---|---|---|---|
Westwood Mont Chld Development Private · Preschool | Private | Preschool | 0.0 mi |
Big Hearts Little Bodies DC Private · Preschool | Private | Preschool | 0.2 mi |
Open Door Child Care Private · Preschool | Private | Preschool | 0.2 mi |
Kidstreet Medical Child Care Center Private · Preschool | Private | Preschool | 0.2 mi |
Home Away From Home 1 Nursery Private · Preschool | Private | Preschool | 0.3 mi |
Home Away From Home Learning DC Private · Preschool | Private | Preschool | 0.3 mi |
Denver Center For 21st Learning At Wyman Public · High | Public | High | 0.4 mi |
Capitol Hill Learning Center Private · Preschool | Private | Preschool | 0.4 mi |
Warren Village Learning Center Private · Preschool | Private | Preschool | 0.5 mi |
Denver School Of Innovation And Sustainable Design Public · High | Public | High | 0.6 mi |
The closest matches in Denver, CO.
Over the past 30 days, the average asking rent at The Kendrick has held at $1,755. The current average is $1,755.
In the last 4 weeks, 0 came off the market and 0 were newly listed.
—
typical time listed
0
came off the market in 4 weeks
0
new listings in 4 weeks
The Kendrick is managed by Bryten Real Estate Partners. The leasing office's phone number is 719-662-8062.