4 Bedroom
4 Bedrooms • 4 Baths • 3,238 Sq Ft
Starting at $5,450/mo
| 1 available unit | Price | Sq ft | Available | Open unit |
|---|---|---|---|---|
| 10546217-85f0-11f1-9643-06a735d2544d | $5,450 | 3,238 | Aug 7 |
How can I help?
$5,450/mo
As of October 14, 2026, CLARKSON2428 in Denver, CO has 1 apartment for rent at $5,450/mo.
CLARKSON2428 has 1 unit available in 1 floor plan: a 4-bedroom layout (3,238 sq ft). Prices checked October 14, 2026.
4 Bedrooms • 4 Baths • 3,238 Sq Ft
Starting at $5,450/mo
| 1 available unit | Price | Sq ft | Available | Open unit |
|---|---|---|---|---|
| 10546217-85f0-11f1-9643-06a735d2544d | $5,450 | 3,238 | Aug 7 |
See all 1 units listed at CLARKSON2428, including ones no longer available.
At CLARKSON2428, a 4-bedroom starts at about $5,894 a month all-in: $5,450 rent and an estimated $444 for electric, gas, water, internet, renters insurance, and laundry.
All-in from$5,894/mo
Most landlords ask for a monthly income of about 3× the rent, so qualifying at CLARKSON2428 takes about $196,200 a year for a 4-bedroom. Keeping the $5,894 all-in month for a 4-bedroom within 35% of take-home pay takes an income of about $300,200 a year.
Total monthly housing cost
$5,894/mo
Income to afford it comfortably
$300,200/yr
Income to qualify
$196,200/yr
$ —/mo
See what you can afford here
Add your income and debts for a rent budget at this building.
Over the past 30 days, the average asking rent at CLARKSON2428 has held at $5,450. The current average is $5,450.
At CLARKSON2428, the security deposit is $5,400.
Rent
$5,450/moSecurity deposit
$5,400Earliest move-in
Aug 72428 Clarkson St, Denver, CO, 80205
CLARKSON2428 is very walkable and very bikeable, and transit is minimal.
Air quality near CLARKSON2428 was good on 219 of the past 365 days, and at its worst in July (average AQI 59, moderate). Daily highs averaged 95°F in July, the warmest month, and lows averaged 23°F in January, the coldest.
219 good-air days
of the past 365: Good, AQI 47
95° / 23°
average July high / January low: 53° high, 46° low
None
Oct 14–18 forecastTree: none, grass: none, weed: none
| Month | Average high | Average low | Average AQI | Good-air days |
|---|---|---|---|---|
| January | 47°F | 23°F | 48 (good) | 15 of 31 |
| February | 58°F | 30°F | 48 (good) | 19 of 28 |
| March | 69°F | 38°F | 45 (good) | 27 of 31 |
| April | 66°F | 39°F | 49 (good) | 20 of 30 |
| May | 71°F | 45°F | 55 (moderate) | 10 of 31 |
| June | 87°F | 59°F | 51 (moderate) | 13 of 30 |
| July | 95°F | 66°F | 59 (moderate) | 10 of 31 |
| August | 92°F | 62°F | 59 (moderate) | 10 of 31 |
| September | 83°F | 58°F | 48 (good) | 15 of 30 |
| October | 72°F | 45°F | 38 (good) | 30 of 31 |
| November | 59°F | 34°F | 39 (good) | 27 of 30 |
| December | 53°F | 27°F | 43 (good) | 23 of 31 |
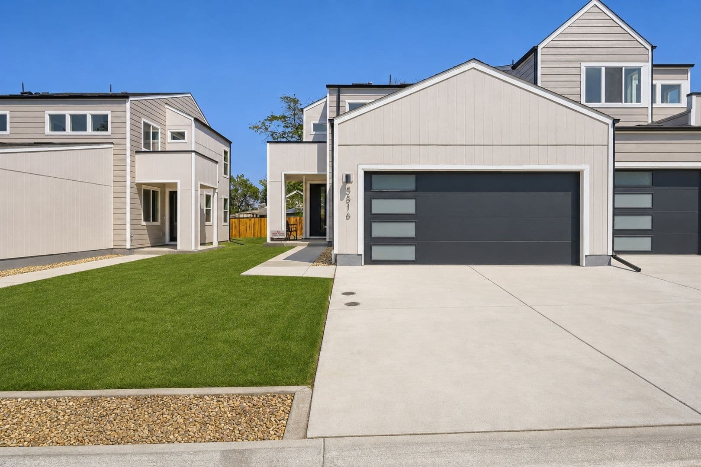
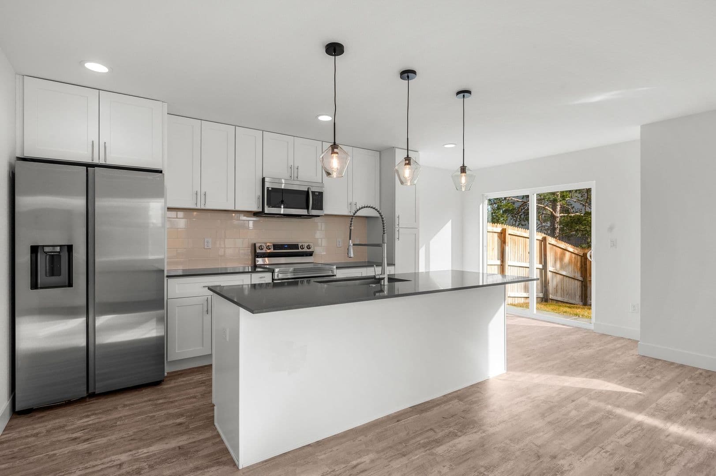
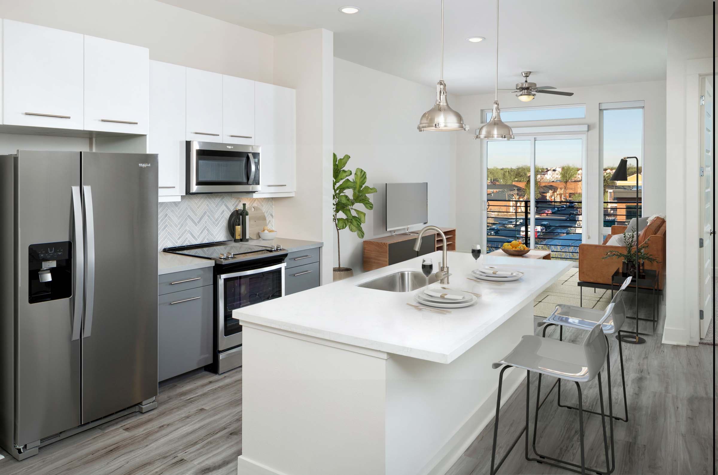
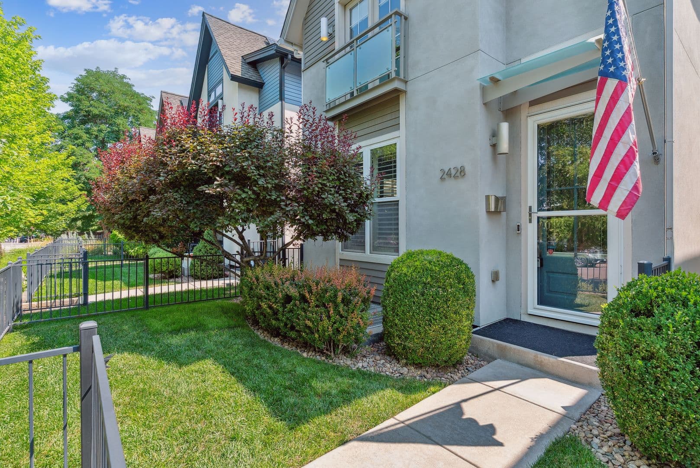
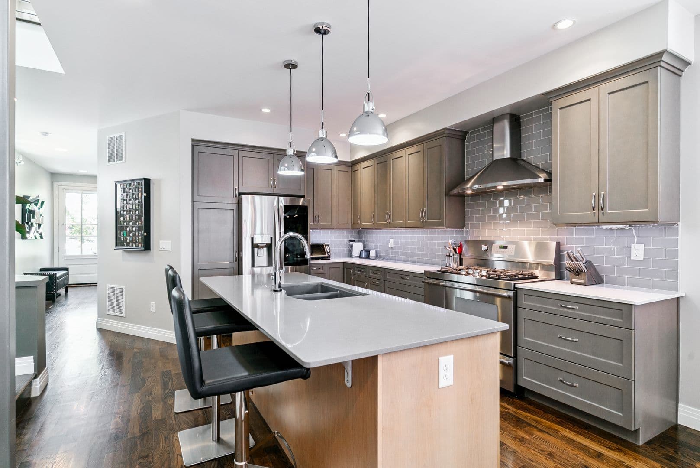
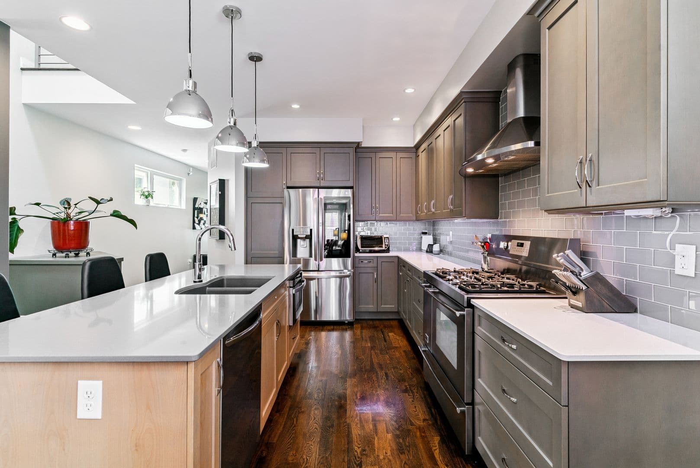
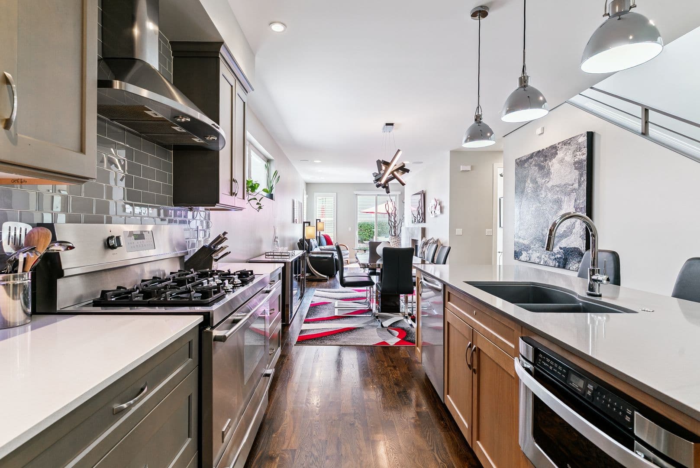
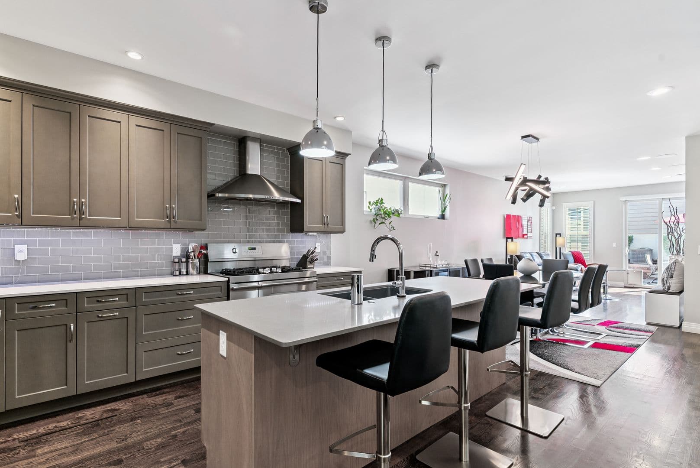
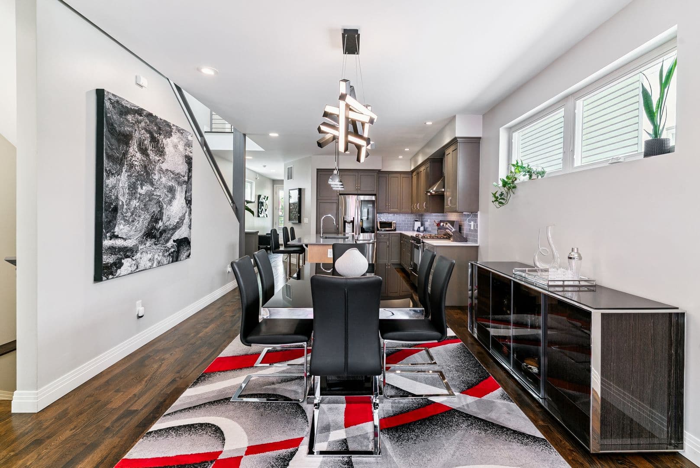
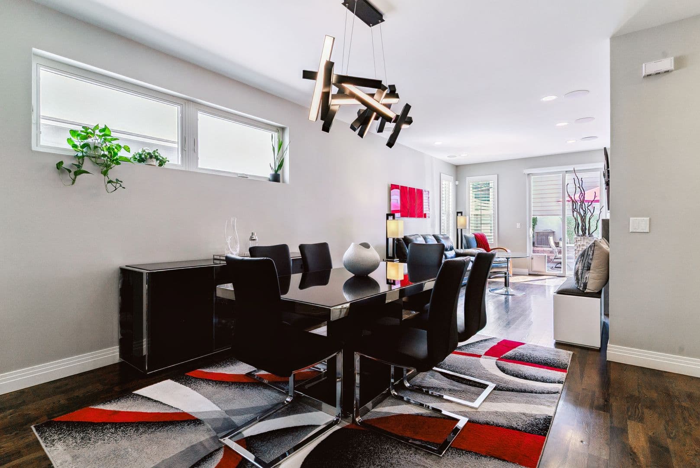
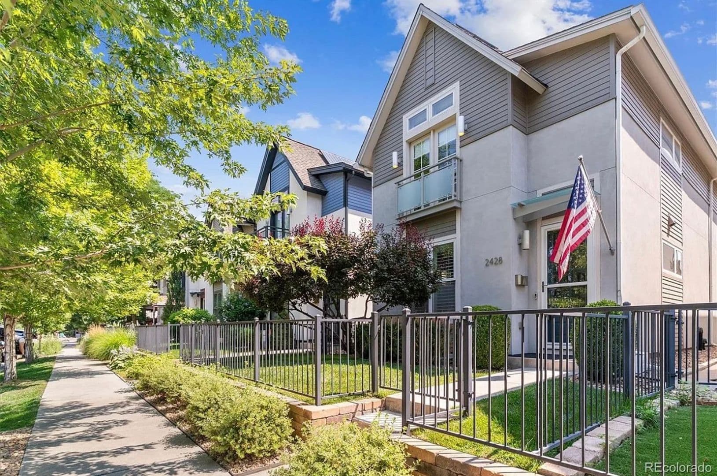
Beautiful Modern 4 Bedroom Denver Home This stunning eco-conscious home is just minutes from RiNo, offered and managed exclusively by Hufford & Co., Inc. Designer finishes and hardwood floors anchor the main level, where the kitchen, dining, and Great Room flow seamlessly—ideal for both everyday living and entertaining. The gourmet kitchen impresses with quartz countertops, premium stainless-steel appliances, and a spacious island designed for casual dining and gathering. The Great Room has stunning high ceilings, custom built-ins, and a Venetian-style fireplace, while oversized glass doors open to your private outdoor retreat—complete with shaded seating, a pet area, and a stamped concrete patio perfect for relaxed backyard evenings. A versatile main-level room with French doors offers the ideal home office or guest suite, paired with a spa-inspired full bath. Upstairs, two ensuite bedrooms provide comfort and privacy, including a luxurious owner’s retreat featuring vaulted ceilings, a Juliet balcony, walk-in closet, dual sinks and a sleek glass shower. The finished basement expands your living space with a large recreation and game area, a full guest suite, and an additional bathroom—perfect for hosting, working, or unwinding. Thoughtful extras complete this stunning home: a stylish mudroom, built-in storage, an upstairs laundry room, and a two-car garage with attic storage.
The closest school to CLARKSON2428 is Home Away From Home Learning DC II, a private preschool less than 0.1 miles away. The closest public school is Polaris at Ebert Elementary School, 0.3 miles away.
| School | Type | Level | Distance |
|---|---|---|---|
Home Away From Home Learning DC II Private · Preschool | Private | Preschool | 0.1 mi |
Institute of Global Scholarship Private · Elementary | Private | Elementary | 0.1 mi |
Edna Oliver Montessori Center Private · Preschool | Private | Preschool | 0.2 mi |
Glenarm Recreation Center Private · Preschool | Private | Preschool | 0.2 mi |
Lyons Playhouse Private · Preschool | Private | Preschool | 0.3 mi |
Polaris at Ebert Elementary School Public · Elementary | Public | Elementary | 0.3 mi |
Montessori Academy Of Colorado Private · Elementary | Private | Elementary | 0.4 mi |
Ronald Mcdonald Charities Private · Preschool | Private | Preschool | 0.4 mi |
G W Carver Montessori Day Care Center Private · Preschool | Private | Preschool | 0.4 mi |
Curtis Park Community Center Private · Preschool | Private | Preschool | 0.5 mi |
CLARKSON2428 is managed by ShowMeTheRent.com. The leasing office's phone number is (720) 706-8513x7.
The closest matches in Denver, CO.