E1
Starting at $1,702
Studio • 1 Bath • 578 Sq Ft
| 1 available unit | Price | Sq ft | Available | Open unit |
|---|---|---|---|---|
| 109 | $1,702 | 578 | Oct 1 |
How can I help?
$1,702 – $4,737/mo
1750 Little Raven St., Denver, CO 80202Amli Riverfront Green currently lists 21 floor plans across 32 available units, from studio to two-bedroom, starting at $1,702/mo. 4 studios from $1,702 to $2,019/mo (578–633 sq ft), earliest move-in Oct 1. 18 one-bedrooms from $1,856 to $2,645/mo (584–869 sq ft), earliest move-in Oct 1. 10 two-bedrooms from $3,074 to $4,737/mo (895–1,515 sq ft), earliest move-in Oct 1. Prices checked October 2, 2026.
Starting at $1,702
Studio • 1 Bath • 578 Sq Ft
| 1 available unit | Price | Sq ft | Available | Open unit |
|---|---|---|---|---|
| 109 | $1,702 | 578 | Oct 1 |
Starting at $1,753
Studio • 1 Bath • 633 Sq Ft
| 2 available units | Price | Sq ft | Available | Open unit |
|---|---|---|---|---|
| 328 | $1,753 | 633 | Oct 1 | |
| 528 | $1,803 | 633 | Nov 4 |
Starting at $2,019
Studio • 1 Bath • 616 Sq Ft
| 1 available unit | Price | Sq ft | Available | Open unit |
|---|---|---|---|---|
| 219 | $2,019 | 616 | Nov 12 |
Starting at $1,856
1 Bedroom • 1 Bath • 705 Sq Ft
| 3 available units | Price | Sq ft | Available | Open unit |
|---|---|---|---|---|
| 238 | $1,856 | 705 | Oct 1 | |
| 236 | $1,856 | 705 | Dec 2 | |
| 301 | $2,331 | 705 | Dec 2 |
Starting at $2,129
1 Bedroom • 1 Bath • 748 Sq Ft
| 3 available units | Price | Sq ft | Available | Open unit |
|---|---|---|---|---|
| 119 | $2,129 | 748 | Oct 1 | |
| 125 | $2,129 | 748 | Oct 1 | |
| 121 | $2,139 | 748 | Oct 1 |
Starting at $2,169
1 Bedroom • 1 Bath • 584 Sq Ft
| 1 available unit | Price | Sq ft | Available | Open unit |
|---|---|---|---|---|
| 103 | $2,169 | 584 | Oct 1 |
Starting at $2,182
1 Bedroom • 1 Bath • 757 Sq Ft
| 2 available units | Price | Sq ft | Available | Open unit |
|---|---|---|---|---|
| 210 | $2,182 | 757 | Oct 1 | |
| 613 | $2,332 | 757 | Oct 1 |
Starting at $2,246
1 Bedroom • 1 Bath • 643 Sq Ft
| 1 available unit | Price | Sq ft | Available | Open unit |
|---|---|---|---|---|
| 330 | $2,246 | 643 | Oct 22 |
Starting at $2,330
1 Bedroom • 1 Bath • 832 Sq Ft
| 2 available units | Price | Sq ft | Available | Open unit |
|---|---|---|---|---|
| 624 | $2,645 | 832 | Oct 1 | |
| 232 | $2,330 | 832 | Nov 12 |
Starting at $2,379
1 Bedroom • 1 Bath • 767 Sq Ft
| 1 available unit | Price | Sq ft | Available | Open unit |
|---|---|---|---|---|
| 226 | $2,379 | 767 | Nov 11 |
Starting at $2,401
1 Bedroom • 1 Bath • 780 Sq Ft
| 1 available unit | Price | Sq ft | Available | Open unit |
|---|---|---|---|---|
| 141 | $2,401 | 780 | Nov 11 |
Starting at $2,461
1 Bedroom • 1 Bath • 799 Sq Ft
| 3 available units | Price | Sq ft | Available | Open unit |
|---|---|---|---|---|
| 247 | $2,461 | 799 | Oct 1 | |
| 255 | $2,461 | 799 | Oct 1 | |
| 351 | $2,481 | 799 | Oct 1 |
Starting at $2,583
1 Bedroom • 1 Bath • 869 Sq Ft
| 1 available unit | Price | Sq ft | Available | Open unit |
|---|---|---|---|---|
| 526 | $2,583 | 869 | Oct 21 |
Starting at $3,074
2 Bedrooms • 1 Bath • 895 Sq Ft
| 1 available unit | Price | Sq ft | Available | Open unit |
|---|---|---|---|---|
| 307 | $3,074 | 895 | Oct 1 |
Starting at $3,428
2 Bedrooms • 2 Baths • 1,135 Sq Ft
| 2 available units | Price | Sq ft | Available | Open unit |
|---|---|---|---|---|
| 543 | $3,428 | 1,135 | Oct 1 | |
| 643 | $3,493 | 1,135 | Oct 1 |
Starting at $3,488
2 Bedrooms • 1 Bath • 971 Sq Ft
| 2 available units | Price | Sq ft | Available | Open unit |
|---|---|---|---|---|
| 709 | $3,562 | 971 | Nov 5 | |
| 609 | $3,488 | 971 | Nov 17 |
Starting at $3,502
2 Bedrooms • 2 Baths • 1,008 Sq Ft
| 1 available unit | Price | Sq ft | Available | Open unit |
|---|---|---|---|---|
| 717 | $3,502 | 1,008 | Oct 1 |
Starting at $3,574
2 Bedrooms • 2 Baths • 1,248 Sq Ft
| 1 available unit | Price | Sq ft | Available | Open unit |
|---|---|---|---|---|
| 329 | $3,574 | 1,248 | Nov 11 |
Starting at $4,010
2 Bedrooms • 1 Bath • 1,063 Sq Ft
| 1 available unit | Price | Sq ft | Available | Open unit |
|---|---|---|---|---|
| 736 | $4,010 | 1,063 | Oct 1 |
Starting at $4,065
2 Bedrooms • 2 Baths • 1,146 Sq Ft
| 1 available unit | Price | Sq ft | Available | Open unit |
|---|---|---|---|---|
| 505 | $4,065 | 1,146 | Dec 3 |
Starting at $4,737
2 Bedrooms • 2 Baths • 1,515 Sq Ft
| 1 available unit | Price | Sq ft | Available | Open unit |
|---|---|---|---|---|
| 145 | $4,737 | 1,515 | Oct 1 |
Rent at Amli Riverfront Green is $1,702 – $4,737 per month. The earliest listed move-in is Oct 1. Prices checked October 2, 2026.
Rent
$1,702 – $4,737/moEarliest move-in
Oct 1Amli Riverfront Green lists 19 amenities.
Bike Storage And Repair Shop
Breatheasy® Smoke-Free Community
Community Recycling
Electric Car Charging
Energy Star® Appliances
Energy Star® Certified
Energy Use Reduction [20%]
Exhaust Directly Outdoors
Fresh Air Ventilation
Low Voc Flooring & Paints
Native Landscape
Programmable Thermostats
Public Transit Access
Watersense Fixtures
Finish Package A (Grey)
No Desk
Southern/Eastern Exposure
Street Level Patio
Tech Niche
Amli Riverfront Green is at 1750 Little Raven St., Denver, CO 80202.
1750 Little Raven St., Denver, CO 80202
Residents give Amli Riverfront Green a B grade (about 4.2 out of 5) from 100+ reviews. AMLI Riverfront Green offers a prime downtown Denver location with modern amenities and consistently praised leasing and maintenance staff. However, the property has faced significant recurring issues including prolonged pool closures spanning multiple summers, ongoing construction disruptions, and communication gaps from upper management.
AMLI Riverfront Green offers a prime downtown Denver location with modern amenities and consistently praised leasing and maintenance staff. However, the property has faced significant recurring issues including prolonged pool closures spanning multiple summers, ongoing construction disruptions, and communication gaps from upper management. While frontline staff receive high marks for responsiveness and friendliness, residents report frustration with unresolved facility maintenance problems and lack of transparency or compensation for unavailable amenities.
Leasing and maintenance staff consistently receive praise for responsiveness, friendliness, and going above and beyond in service delivery. However, upper management communication and issue resolution—particularly regarding pool closures, facility maintenance delays, and amenity availability—have generated significant resident frustration. While day-to-day staff interactions are positive, residents report feeling unheard by management on recurring facility problems and lack of transparency on repair timelines and compensation.
The property offers a desirable location with well-equipped amenities including a gym and pool, and staff are consistently praised for responsiveness and friendliness. However, the pool has experienced repeated extended closures over multiple summers with extended repair timelines, limited transparency on completion dates, and no rent adjustments or compensation offered during outages. Additional concerns include ongoing construction noise, garage maintenance issues, and common-area cleanliness problems on the 18th Street entrance.
Maintenance response and individual staff performance are generally strong, but the property faces significant challenges with major repair projects, particularly extended pool closures lasting weeks to months with poor communication and lack of resident compensation. Recurring issues include prolonged pool repairs, garage door breakdowns, sewage leaks, and ongoing construction disruptions, with residents reporting that upper management does not adequately oversee contractors or provide timely updates. While on-site maintenance and leasing staff are frequently praised for responsiveness and professionalism, residents express frustration that premium rent does not guarantee reliable access to advertised amenities.
The property benefits from a prime downtown location with excellent walkability to parks, restaurants, grocery stores, and public transit. Secure garage parking and proximity to Riverfront Park are frequently praised. However, extended construction disruptions, prolonged pool closures, and maintenance of common areas like sidewalks and landscaping have created ongoing resident frustration that management communication has not adequately addressed.
The building experiences persistent construction disruptions and pool maintenance issues that have significantly impacted resident quality of life, with the pool closed for extended periods across multiple summers. Residents report ongoing noise, dust, and air quality problems from construction projects, particularly affecting those working from home. While maintenance and leasing staff receive praise for responsiveness, upper management communication about project timelines and amenity availability has been inconsistent, and building cleanliness has declined in common areas including sidewalks and entrance landscaping.
Amli Riverfront Green is very walkable, transit is excellent, and biking is very bikeable.
Very Walkable
Excellent Transit
Very Bikeable
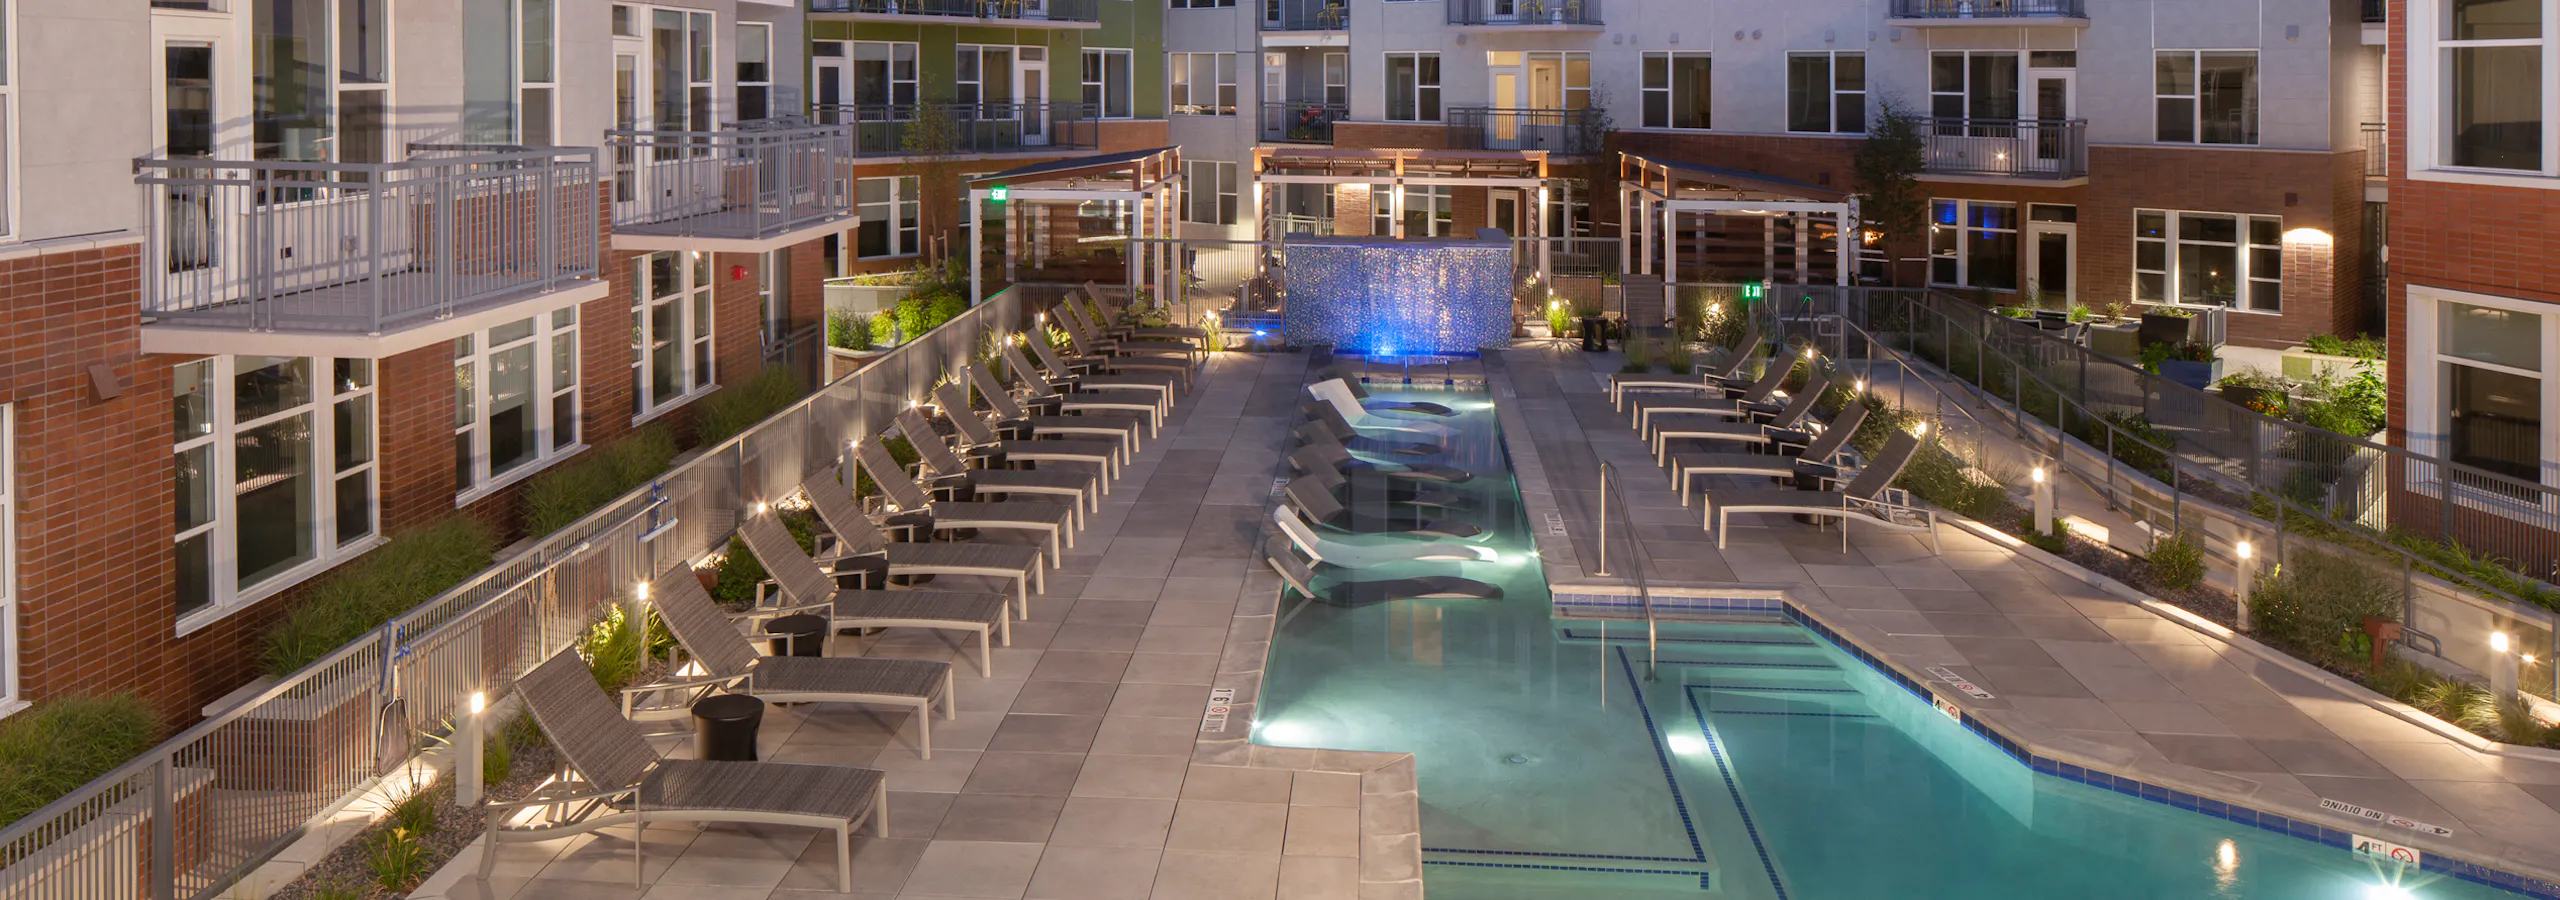
AMLI Riverfront Green offers studio, one-, and two-bedroom apartments in the center of LoDo. Positioned across the street from Confluence Park, the community provides direct access to the South Platte River and Cherry Creek bike trails, while keeping Downtown Denver, LoHi, and RiNo highly accessible.
AMLI Riverfront Green offers studio, one-, and two-bedroom apartments in the center of LoDo. Positioned across the street from Confluence Park, the community provides direct access to the South Platte River and Cherry Creek bike trails, while keeping Downtown Denver, LoHi, and RiNo highly accessible. Running local errands and commuting takes minimal travel time. You are a short walk from Union Station, providing reliable RTD Light Rail and Amtrak connections, while I-25 is less than a quarter mile away. When you want to spend time out in the neighborhood, major destinations like Coors Field, Ball Arena, McGregor Square, Dairy Block, Whole Foods, and REI are all nearby. Inside the apartments, details like quartz countertops, Kember wood-finish floors, ten- to twelve-foot ceilings, and full-size washers and dryers create a convenient, functional space. The shared areas support both downtime and hobbies, featuring an impeccable rooftop lounge with mountain views and a bike repair room. Added conveniences like free parking make day-to-day living even easier. View our available floor plans.
Amli Riverfront Green is a 304-unit apartment, built in 2019.
Building
ApartmentYear built
2019Total units
304Montessori At Denver Place is 0.9 miles from Amli Riverfront Green. 3 schools are listed nearby.
| School | Type | Level | Distance |
|---|---|---|---|
Montessori At Denver Place Private · Elementary | Private | Elementary | 0.9 mi |
Bright Horizons Mont-Denver Private · Preschool | Private | Preschool | 0.9 mi |
Custom House Children's Center Private · Preschool | Private | Preschool | 1.0 mi |
Amli Riverfront Green is managed by AMLI Residential. Call (844) 710-3139 to tour or ask about availability.