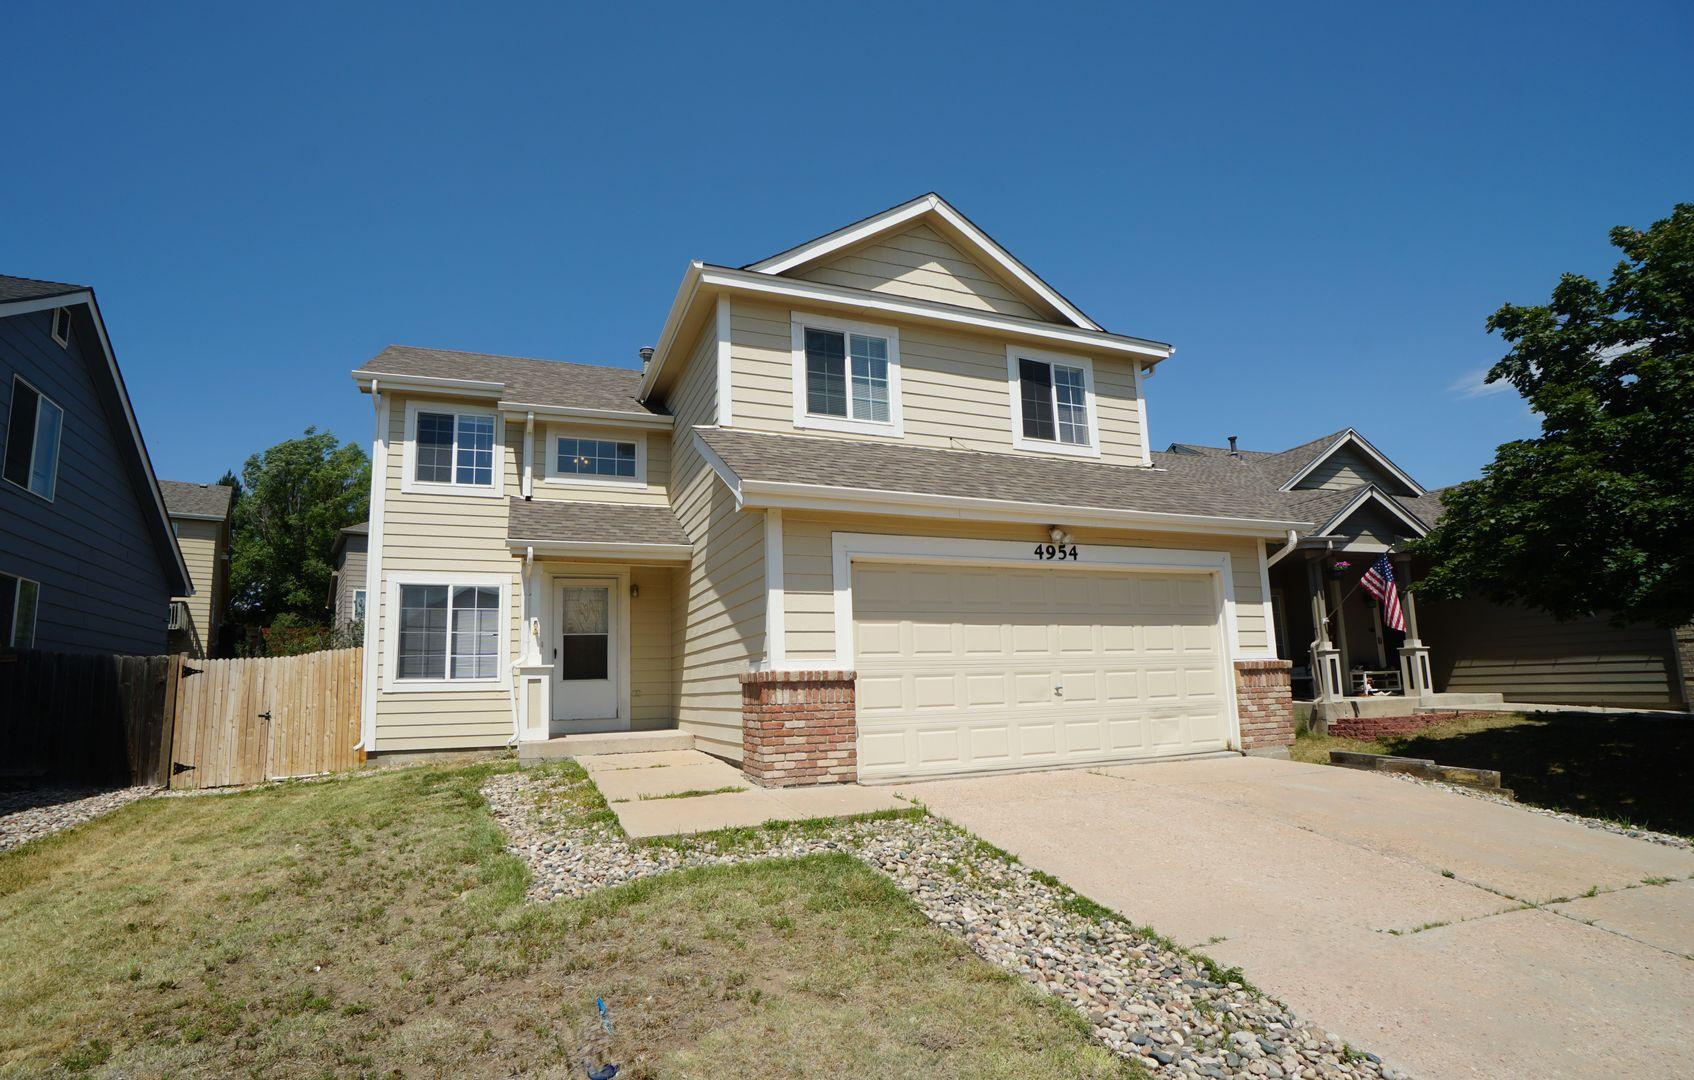
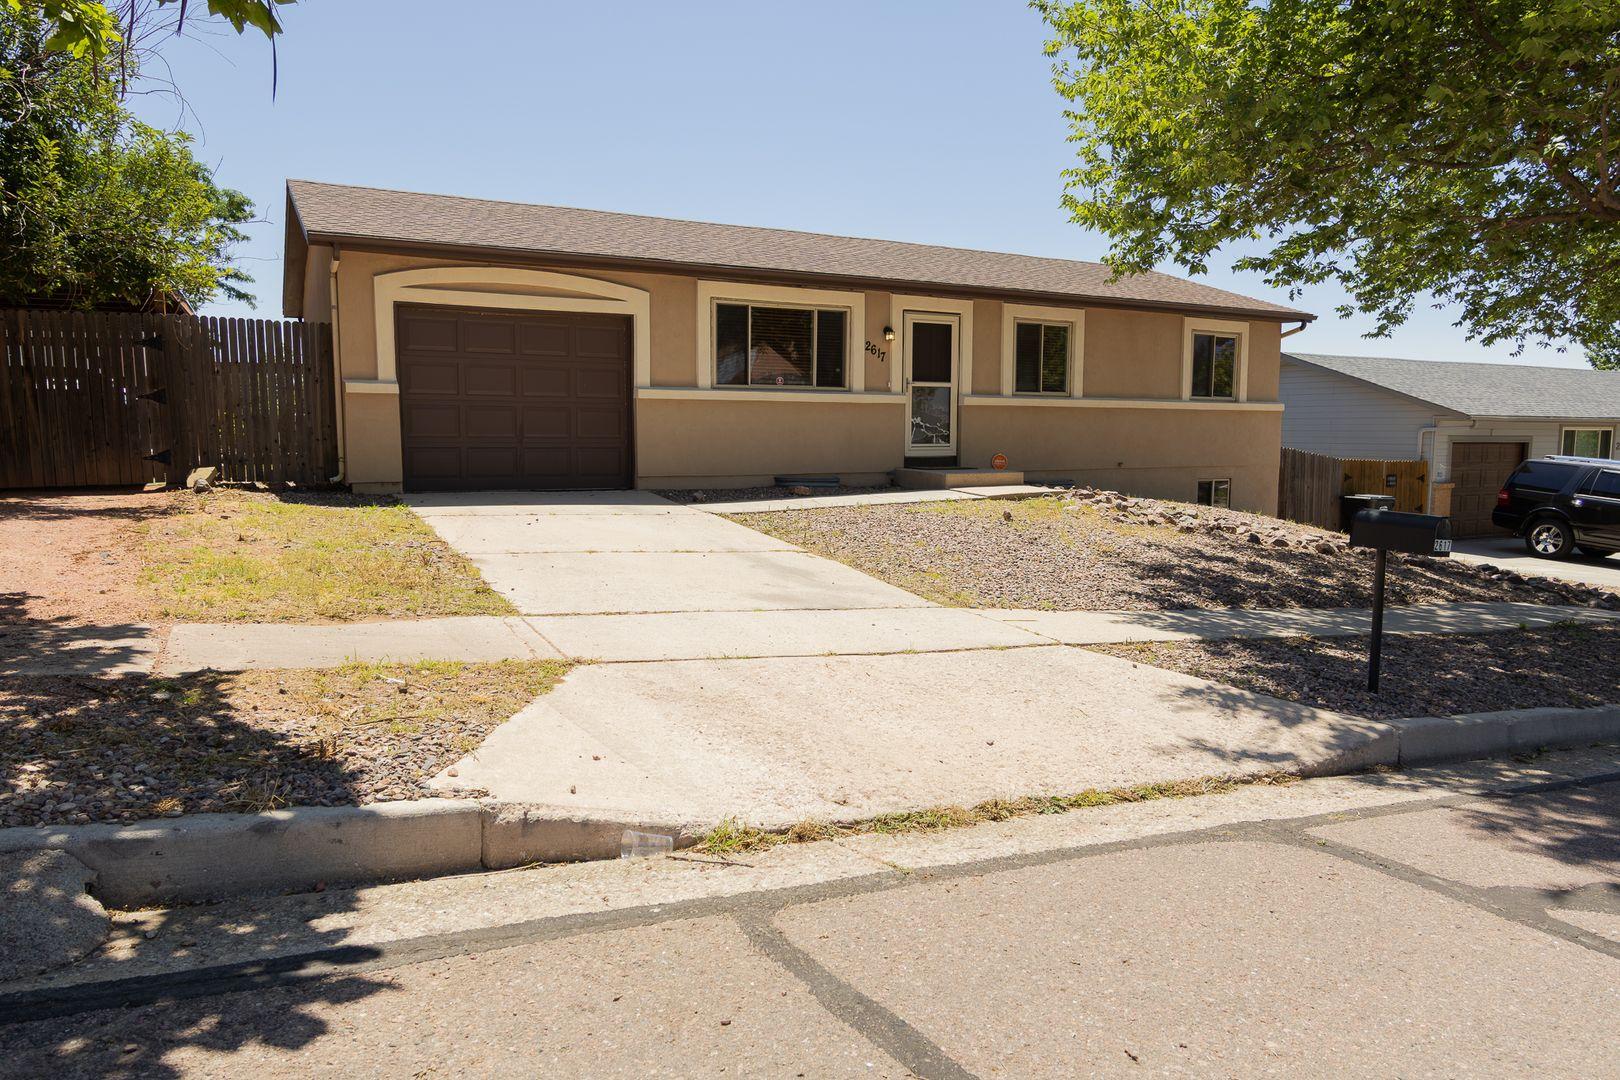
5 Bedroom
5 Bedrooms • 3.5 Baths • 3,937 Sq Ft
Starting at $3,495/mo
| 1 available unit | Price | Price while listed | Sq ft | Available | Actions |
|---|---|---|---|---|---|
| f71c9980-bb77-11f1-aa4f-0a7f8cbe46b9 | $3,495 −$5 | −$5 | 3,937 | Oct 1 | |
How can I help?

$3,495/mo
As of November 20, 2026, Gleneagle in Colorado Springs, CO has 1 apartment for rent at $3,495/mo. 1 apartment lists a special: “This beauty features fantastic living spaces, and beautiful finishes throughout. The main level includes the following upgrades: custom birch engineered hardwood floors, custom birch stairs, stunning, custom IKEA kitchen with TONS of drawers & cabinets, custom quartz counters, large island, 2 pantry cabinets and Frigidaire Professional Series appliances; new lighting; custom, light-filtering roller shades; elegant 5" baseboards; solid birch stairs; and a one-of-a-kind, cable railing system created by the talented craftsmen at Eden Oaks. On the main level, you'll find formal living and dining rooms, kitchen w/extended breakfast nook & counter bar, family room w/soaring ceilings and a cozy gas fireplace, large home office, powder bath, and a separate laundry room. You'll find more engineered birch flooring and 5" baseboards on the upstairs landing, new carpet & tile, and new lighting. The Primary Suite measures 400 sq.ft. w/an attached 5-pc bathroom & a walk-in closet. There are three mo.” The average asking rent has held near $3,495 since September 29, 2026.
Prices lately
Steady
Listed apartments, last 30 daysPrice vs. nearby
8% above
Similar apartments, by size1 apartment available
5 bd 1
1 ready to move in now
Move-in ready
Move-in special
On 1 apartment
Gleneagle has 1 unit available in 1 floor plan: a 5-bedroom layout (3,937 sq ft). Prices checked November 20, 2026.
5 Bedrooms • 3.5 Baths • 3,937 Sq Ft
Starting at $3,495/mo
| 1 available unit | Price | Price while listed | Sq ft | Available | Actions |
|---|---|---|---|---|---|
| f71c9980-bb77-11f1-aa4f-0a7f8cbe46b9 | $3,495 −$5 | −$5 | 3,937 | Oct 1 | |
At Gleneagle, a 5-bedroom starts at about $3,928 a month all-in: $3,495 rent and an estimated $433 for electric, gas, water, internet, and renters insurance.
All-in from$3,928/mo
Most property managers ask for a monthly income of about 3× the rent, so qualifying at Gleneagle takes about $125,820 a year for a 5-bedroom. Keeping the $3,928 all-in month for a 5-bedroom within 35% of take-home pay takes an income of about $192,300 a year.
Total monthly housing cost
$3,928/mo
Income to afford it comfortably
$192,300/yr
Income to qualify
$125,820/yr
$ —/mo
See what you can afford here
Add your income and debts for a rent budget at this building.
At Gleneagle, the security deposit is $5,250.
Rent
$3,495/moSecurity deposit
$5,250Move-in special
This beauty features fantastic living spaces, and beautiful finishes throughout. The main level includes the following upgrades: custom birch engineered hardwood floors, custom birch stairs, stunning, custom IKEA kitchen with TONS of drawers & cabinets, custom quartz counters, large island, 2 pantry cabinets and Frigidaire Professional Series appliances; new lighting; custom, light-filtering roller shades; elegant 5" baseboards; solid birch stairs; and a one-of-a-kind, cable railing system created by the talented craftsmen at Eden Oaks. On the main level, you'll find formal living and dining rooms, kitchen w/extended breakfast nook & counter bar, family room w/soaring ceilings and a cozy gas fireplace, large home office, powder bath, and a separate laundry room. You'll find more engineered birch flooring and 5" baseboards on the upstairs landing, new carpet & tile, and new lighting. The Primary Suite measures 400 sq.ft. w/an attached 5-pc bathroom & a walk-in closet. There are three moEarliest move-in
Oct 1Gleneagle lists 9 amenities, including clothes dryer and dishwasher.
Clothes Dryer
Clothes Washer
Dishwasher
Garbage Disposal
Microwave
Range Oven (Gas/Elec)
Recycling
Refrigerator
Trash Removal
15510 Jessie Dr, Colorado Springs, CO, 80921
Gleneagle is car-dependent and not bikeable.
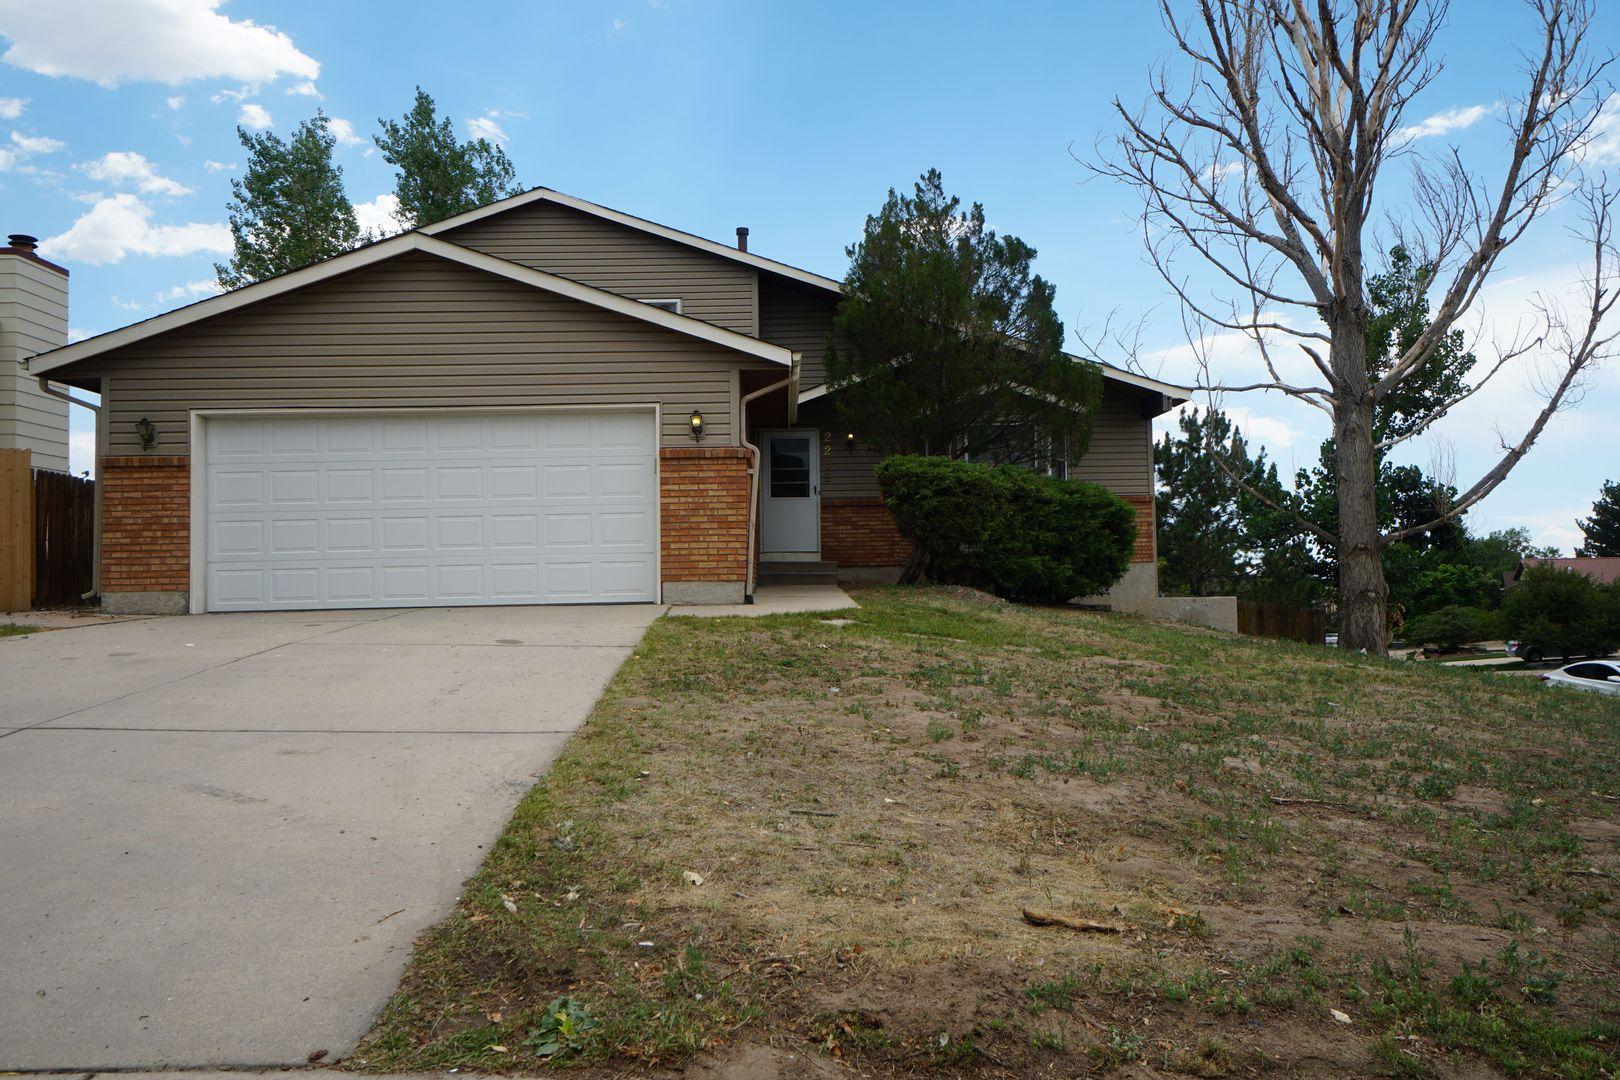
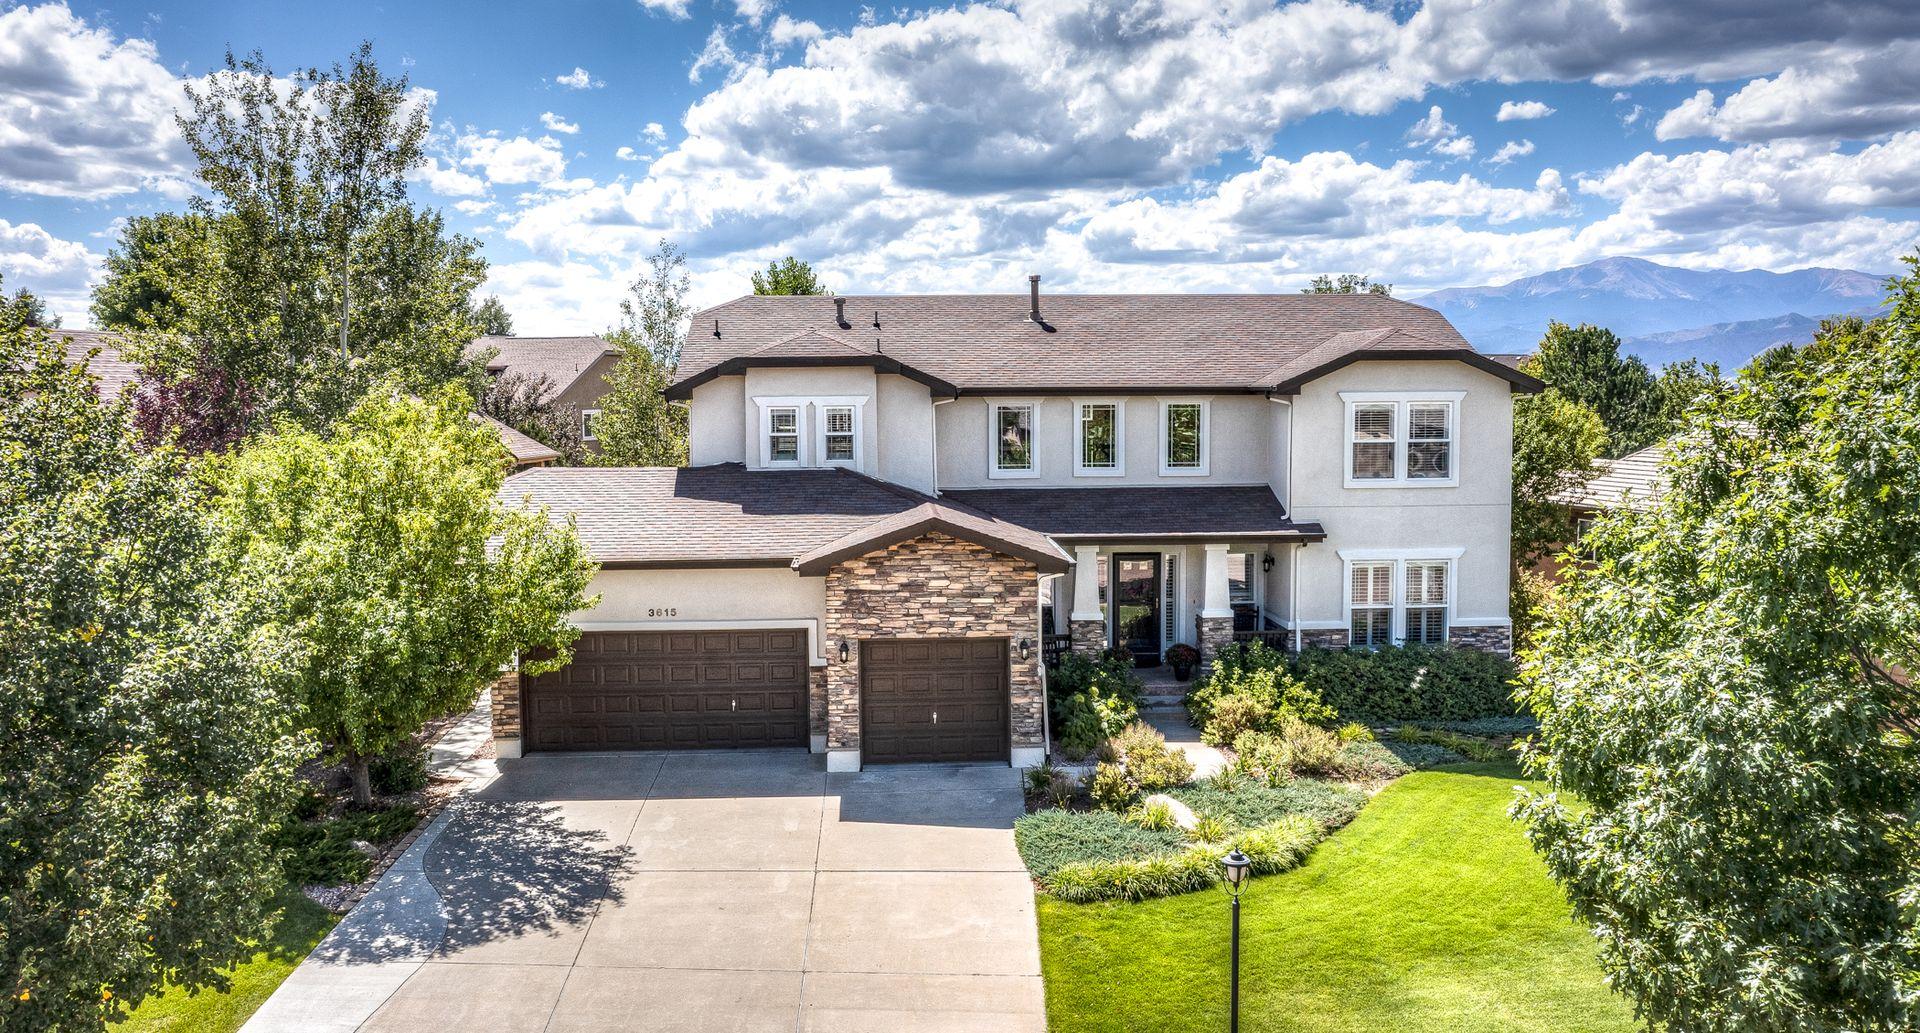
Spectacular REMODELED Home Academy School District 20! This beauty features fantastic living spaces, and beautiful finishes throughout. The main level includes the following upgrades: custom birch engineered hardwood floors, custom birch stairs, stunning, custom IKEA kitchen with TONS of drawers & cabinets, custom quartz counters, large island, 2 pantry cabinets and Frigidaire Professional Series appliances; new lighting; custom, light-filtering roller shades; elegant 5" baseboards; solid birch stairs; and a one-of-a-kind, cable railing system created by the talented craftsmen at Eden Oaks. On the main level, you'll find formal living and dining rooms, kitchen w/extended breakfast nook & counter bar, family room w/soaring ceilings and a cozy gas fireplace, large home office, powder bath, and a separate laundry room. You'll find more engineered birch flooring and 5" baseboards on the upstairs landing, new carpet & tile, and new lighting. The Primary Suite measures 400 sq.ft. w/an attached 5-pc bathroom & a walk-in closet. There are three more bedrooms upstairs and another full bathroom Both the Primary ensuite and the hall bathroom have been updated with freshly-painted cabinets, new lighting, and custom tile floors! Garden-level basement includes a multi-purpose room at the base of the stairs, a large bedroom w/walk-in closet, a huge second family room, a full bathroom, three large closets AND a storage room! Custom 4" baseboards were installed recently, along with new carpet. Don't miss this special home! A PROSPECTIVE TENANT HAS THE RIGHT TO PROVIDE TO THE LANDLORD A PORTABLE TENANT SCREENING REPORT, AS DEFINED IN SECTION 38-12-902(2.5), COLORADO REVISED STATUTES; AND 2. IF A PROSPECTIVE TENANT PROVIDES THE LANDLORD WITH A PORTABLE TENANT SCREENING REPORT, THE LANDLORD IS PROHIBITED FROM: CHARGING THE PROSPECTIVE TENANT A RENTAL APPLICATION FEE; OR CHARGING THE PROSPECTIVE TENANT A FEE FOR THE LANDLORD TO ACCESS OR USE THE PORTABLE SCREENING REPORT. NOTE: Tenant is responsible for paying monthly utility bills for water, wastewater, electric and gas over and above the monthly rent. Trash and recycling pickup is included in the rent. This home is also listed for sale.
The closest school to Gleneagle is Antelope Trails Elementary School, a public elementary school 0.3 miles away.
| School | Type | Level | Distance |
|---|---|---|---|
Antelope Trails Elementary School Public · Elementary | Public | Elementary | 0.3 mi |
Family Of Christ Child Development Center Private · Elementary | Private | Elementary | 1.1 mi |
Discovery Canyon Campus School Public · High | Public | High | 2.1 mi |
Discovery Canyon Campus Middle School Public · Middle | Public | Middle | 2.1 mi |
Discovery Canyon Campus Elementary School Public · Elementary | Public | Elementary | 2.1 mi |
The Classical Academy Charter Charter · Elementary | Charter | Elementary | 2.6 mi |
The Classical Academy High School Charter · High | Charter | High | 2.6 mi |
The Classical Academy Middle School Charter · Middle | Charter | Middle | 2.6 mi |
Club At Flying Horse Child Care Center Private · Preschool | Private | Preschool | 3.0 mi |
Kindercare Learning Center Private · Preschool | Private | Preschool | 3.0 mi |
The closest matches in Colorado Springs, CO.
Over the past 3 months, the average asking rent at Gleneagle has ranged from $3,495 to $3,500. The current average is $3,495, the lowest in the past 3 months.
In the last 4 weeks, 0 came off the market and 0 were newly listed.
—
typical time listed
0
came off the market in 4 weeks
0
new listings in 4 weeks
Gleneagle is managed by ShowMeTheRent.com. The leasing office's phone number is (719) 749-3709x7.