How can I help?
Unit 185aa549-0fb0-11ee-8562-0a12cd946910 at 7646 S Cook Way
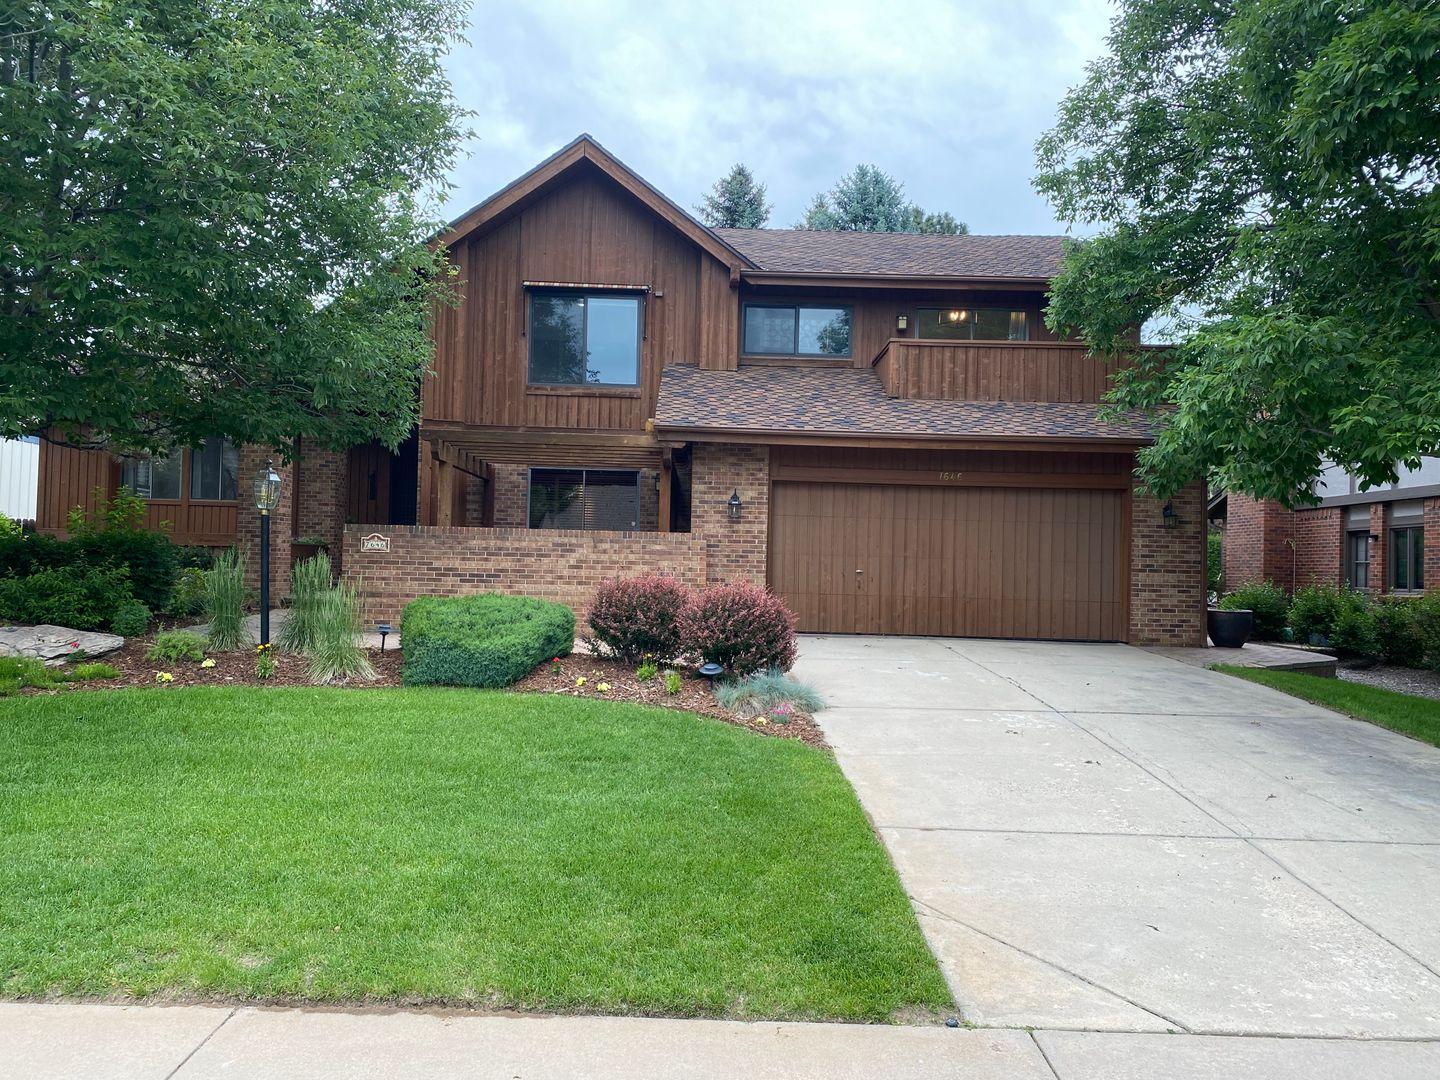
$4,500/mo
Available January 1, 2027
5 beds · 3 baths · 3,327 sq ft
7646 S Cook Way, Unit 185aa549-0fb0-11ee-8562-0a12cd946910, Centennial, CO 80122See all units at 7646 S Cook WayAs of November 19, 2026, Unit 185aa549-0fb0-11ee-8562-0a12cd946910 at 7646 S Cook Way in Centennial, CO is a 5-bed, 3-bath, 3,327 sq ft apartment renting for $4,500 a month, available January 1, 2027. It is the only 5-bed unit available here. Listed since November 3.
Unit details
At Unit 185aa549-0fb0-11ee-8562-0a12cd946910 at 7646 S Cook Way, the unit has an in-unit washer and dryer.
Unit
185aa549-0fb0-11ee-8562-0a12cd946910Beds
5 bdBaths
3 baSize
3,327 sqftLaundry
In-unit washer and dryer
Fees & lease terms
For Unit 185aa549-0fb0-11ee-8562-0a12cd946910 at 7646 S Cook Way, the security deposit is $4,500.
Rent
$4,500/moSecurity deposit
$4,500Earliest move-in
Jan 1
Cost to rent this unit
Unit 185aa549-0fb0-11ee-8562-0a12cd946910 at 7646 S Cook Way costs about $4,864 a month all-in: $4,500 rent and an estimated $364 for electric, gas, water, internet, and renters insurance.
All-in$4,864/mo
Unit amenities
Unit 185aa549-0fb0-11ee-8562-0a12cd946910 at 7646 S Cook Way lists 6 amenities, including washer and dryer and dishwasher.
2nd Refrigerator
Dishwasher
Garbage Disposal
Microwave
Refrigerator
Washer And Dryer
Building amenities
7646 S Cook Way has in-unit washers and dryers. It lists 6 building amenities, including dishwasher.
2nd Refrigerator
Dishwasher
Garbage Disposal
Microwave
Refrigerator
Washer And Dryer
Location
7646 S Cook Way, Centennial, CO, 80122
Getting around
7646 S Cook Way is car-dependent and not bikeable, and transit is minimal.
- Walking
- Car-dependent
- Grade F
- Transit
- Minimal
- Grade F
- Biking
- Not bikeable
- Grade F
About this property
Great Home in the Highlands 360 Welcome to your dream home in the prestigious section of The Highlands 460 neighborhood! This magnificent 5-bedroom, 3-bathroom residence boasts stunning curb appeal w/ professional landscaping, new fence, and new outdoor lighting that illuminates the entranceway. Lush green yard, adorned w/ mature trees & shrubs, creates a paradise. Wide brick paver walkway leads to garage side door and the covered front porch, featuring double doors that lead into an impressive vaulted, freshly tiled foyer. The interior has been tastefully updated featuring new flooring, new paint and baseboard trim throughout the house. New hanging light fixtures throughout the home add a touch of elegance and charm. Solid doors and woodwork have been refreshed to their original beauty, and stunning plantation shutters adorn the windows, providing a touch of sophistication. The primary bedroom is a haven of tranquility with freshly painted vaulted ceilings, new lighting, +rebuilt Juliet balcony- enjoy sunset views. Updated ensuite primary bathroom includes updated walk-in closet. Both hall bathrooms updated 2022! Loft area! Wood beams! New roof 2022, HVAC 2021, and H2O heater 2022. Updated kitchen w/ large gas cooktop, new downdraft vent, Sub-Zero fridge. Serene backyard views from bay window over sink. Eat-in kitchen, opens to deck off the kitchen, step down to brick paver patio featuring a pergola cove providing an ideal spot for outdoor relaxation and entertainment. +Both main floor bedrooms have either private deck or brick paver patio brick/wood privacy walls, tranquil retreats which could accommodate a hot tub or bistro table. Within a block find Arapaho Park: tennis courts, playground, path, plus Big Dry Creek Trail! SSPRD Golf Course, shopping, dining, C-470 highway access under 2 miles. Not to be overlooked is the highly desirable Littleton Public School District! Don't miss this incredible opportunity to own a truly remarkable home in the sought-after Highlands 460 community, call today to schedule a showing and be sure to check out the video walkthrough tour below! Portable Tenant Screening Reports (PTSR): 1) Applicant has the right to provide Masters Real Estate with a PTSR that is not more than 30 days old, as defined in § 38-12-902(2.5), Colorado Revised Statutes; and 2) if Applicant provides Masters Real Estate with a PTSR, Masters Real Estate is prohibited from: a) charging Applicant a rental application fee; or b) charging Applicant a fee for Masters Real Estate to access or use the PTSR. https://www.youtube.com/watch?v=vOrHSO9aJoc&ab_channel=MastersRealEstate
Nearby schools
The closest school to 7646 S Cook Way is Shepherd Of The Hills Christian School, a private middle school 0.7 miles away. The closest public school is Arapahoe High School, 0.9 miles away.
| School | Type | Level | Distance |
|---|---|---|---|
Shepherd Of The Hills Christian School Private · Middle | Private | Middle | 0.7 mi |
Shepherd Of Hills Day Care Private · Preschool | Private | Preschool | 0.7 mi |
Circle of Friends Christian Preschool Private · Preschool | Private | Preschool | 0.8 mi |
Arapahoe High School Public · High | Public | High | 0.9 mi |
Ford Elementary Public · Elementary | Public | Elementary | 0.9 mi |
Sandburg Elementary School Public · Elementary | Public | Elementary | 1.0 mi |
Newton Middle School Public · Middle | Public | Middle | 1.4 mi |
Little Raven Elementary School Public · Elementary | Public | Elementary | 1.5 mi |
Club 4 Kids Private · Preschool | Private | Preschool | 1.5 mi |
Club #4 Kids Private · Preschool | Private | Preschool | 1.5 mi |
Contact & management
7646 S Cook Way is managed by ShowMeTheRent.com. The leasing office's phone number is (720) 807-6380x7.