How can I help?
Unit 352fc854-6c69-11f1-b392-0227ff41669f at Diamond Ridge Parkway
$6,200/mo
Available now
6 beds · 7 baths · 6,250 sq ft
6265 Diamond Ridge Pkwy, Unit 352fc854-6c69-11f1-b392-0227ff41669f, Castle Rock, CO 80108See all units at Diamond Ridge ParkwayAs of August 4, 2026, Unit 352fc854-6c69-11f1-b392-0227ff41669f at Diamond Ridge Parkway in Castle Rock, CO is a 6-bed, 7-bath, 6,250 sq ft apartment renting for $6,200 a month, available now. It is the only 6-bed unit available here. Listed since July 23. The rent dropped from $6,500 to $6,200 on July 28.
Unit details
Unit
352fc854-6c69-11f1-b392-0227ff41669fBeds
6 bdBaths
7 baSize
6,250 sqft
Fees & lease terms
For Unit 352fc854-6c69-11f1-b392-0227ff41669f at Diamond Ridge Parkway, the security deposit is $6,400.
Rent
$6,200/moSecurity deposit
$6,400Earliest move-in
Aug 1
Cost to rent this unit
Unit 352fc854-6c69-11f1-b392-0227ff41669f at Diamond Ridge Parkway costs about $6,596 a month all-in: $6,200 rent and an estimated $396 for electric, gas, water, internet, renters insurance, and laundry.
All-in$6,596/mo
Unit amenities
Unit 352fc854-6c69-11f1-b392-0227ff41669f at Diamond Ridge Parkway lists 1 amenity: trash.
Trash
Building amenities
Diamond Ridge Parkway lists 1 building amenity: trash.
Trash
Location
6265 Diamond Ridge Pkwy, Castle Rock, CO, 80108
Getting around
Diamond Ridge Parkway is car-dependent and not bikeable.
- Walking
- Car-dependent
- Grade F
- Biking
- Not bikeable
- Grade F
About this property
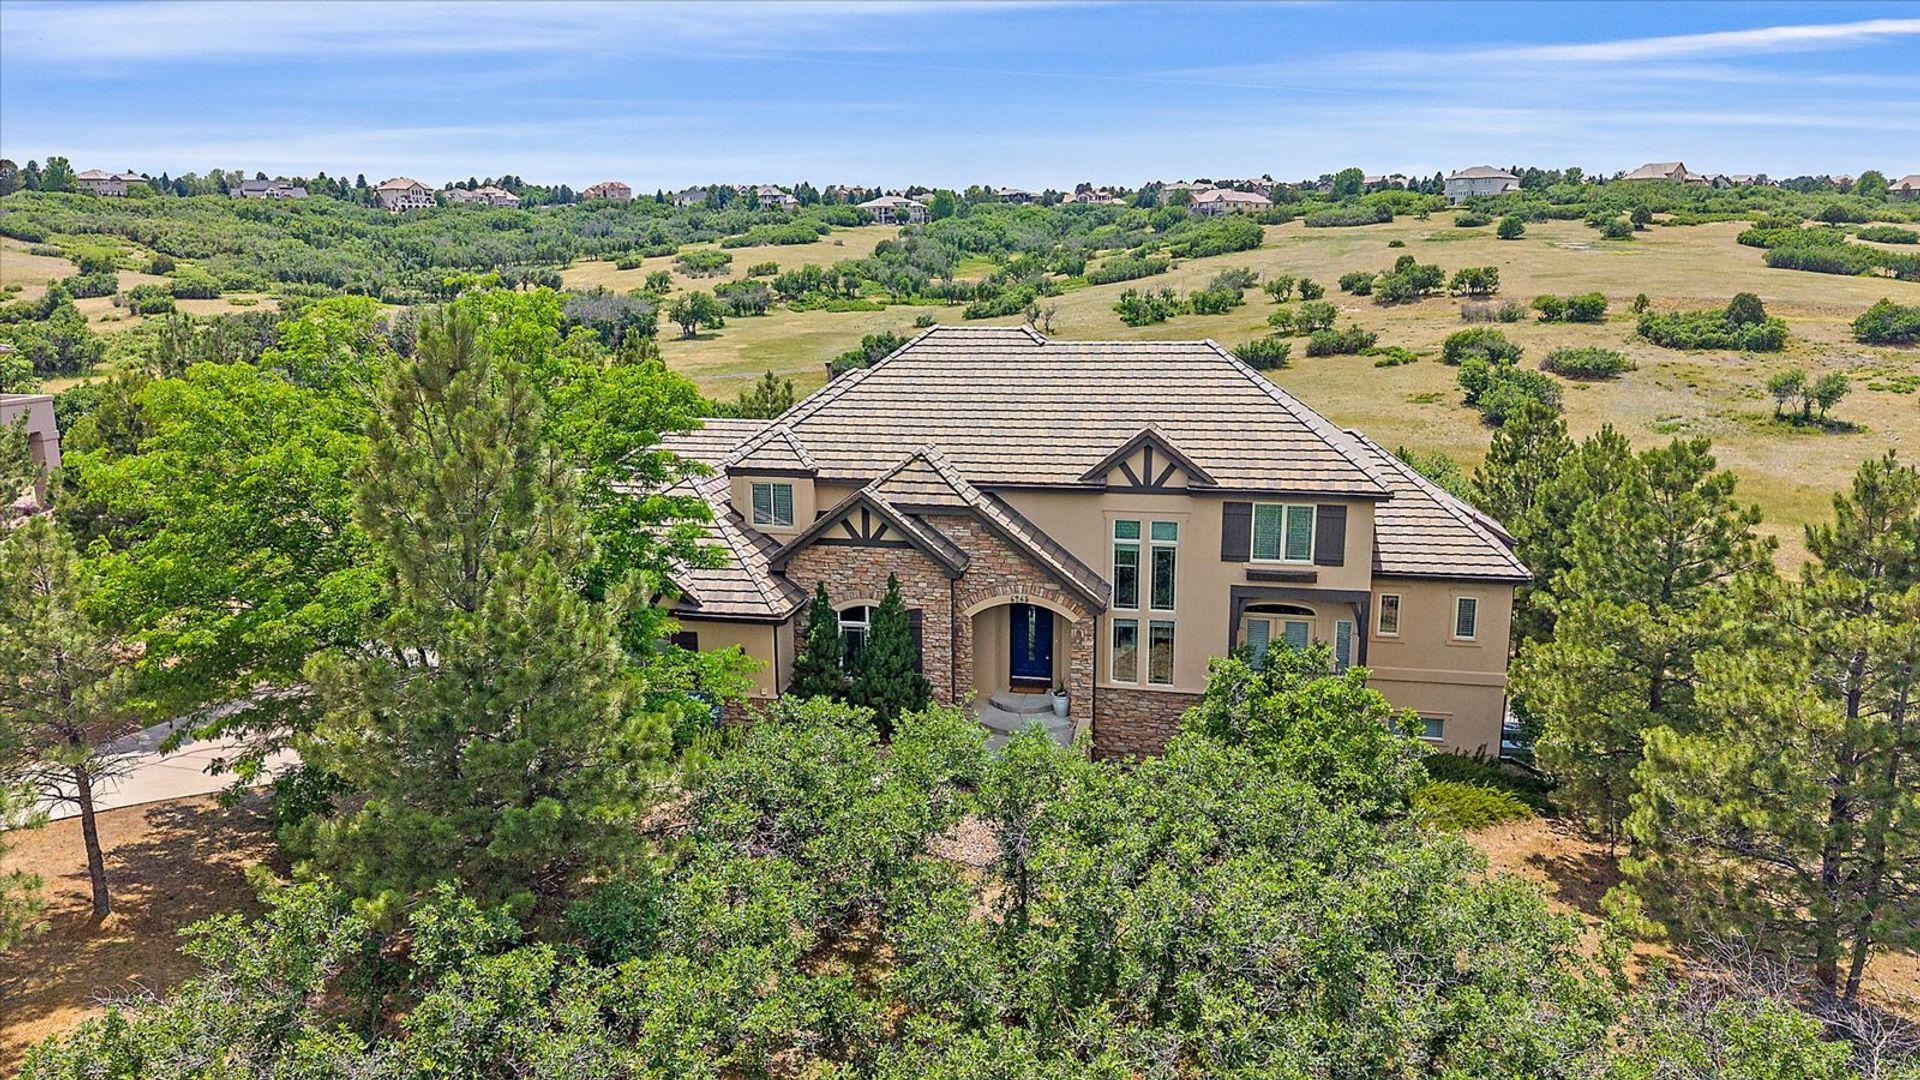
Resort-Style Living in a Pool Community with Dual Primary Suites & Incredible Entertaining Spaces Experience luxury living at its finest in this extraordinary custom home backing to expansive open space filled with picturesque Gambel oak. Nestled in a sought-after community featuring a pool, tennis courts, and pickleball courts, this exceptional property also offers convenient access to I-25 and the shopping, dining, and entertainment of the Castle Rock Outlet Mall. From the moment you enter, the craftsmanship and attention to detail are evident. Hand-troweled walls and ceilings, coffered ceilings, crown molding, rich hardwood flooring, and soaring architectural features create an atmosphere of elegance throughout. A distinguished office with built-in shelving and a beamed ceiling provides the perfect work-from-home setting. The gourmet kitchen is designed for both entertaining and everyday living, featuring maple cabinetry, a large island with seating for four, luxurious granite slab and quartz countertops, a farmhouse sink, and a premium KitchenAid stainless steel appliance package including double ovens and a 5-burner gas cooktop. Adjacent to the kitchen, the elegant formal dining room is complemented by a convenient butler's pantry. The breathtaking great room is truly the centerpiece of the home, showcasing soaring ceilings, dramatic truss beams, a floor-to-ceiling wall of windows framing the open-space views, and a cozy gas fireplace. The main-floor primary suite offers a private retreat with direct deck access, a spacious walk-in closet, and an opulent five-piece bath featuring Travertine tile, a large jetted soaking tub, and upscale finishes. Two powder rooms on the main level provide added convenience for guests. Upstairs, you'll find three generously sized bedrooms. One enjoys a private en-suite bath, while the other two are connected by a Jack-and-Jill bathroom. The walk-out basement is nothing short of spectacular. A second primary suite includes a sitting area and luxurious steam shower. The expansive entertainment space features a large home theater area, a full wet bar with slate tile flooring and double refrigerator drawers, and direct access to a massive patio overlooking the open space. For younger residents, the basement offers an imaginative children's wing complete with a creative activity room featuring a sink and chalkboard wall, a hidden room beneath the stairs, and a charming stage where aspiring performers can put on shows for family and friends. Outdoor living is equally impressive with a partially covered deck, a huge patio, fire pit, dog run, and serene natural surroundings that make this property feel like a private retreat. Additional amenities include an oversized finished 4-car garage with epoxy flooring and extensive built-in cabinetry, newer carpet and hardwood flooring, and an LG washer and dryer. This remarkable home offers a rare combination of luxury, functionality, and resort-style living in one of Castle Rock's most desirable settings. Available Immediately. *** Minimum Lease Term: 11 Months *** * Income requirement is 2xs the rent * No minimum credit score required * Pet policy: Dogs OK, No cats Fees & Deposits: * Application Fee: $45 per adult * Security Deposit: $6,400, and we can spread that out in payments per request * One-Time Lease Admin Fee: $120 *TO SCHEDULE A SHOWING PLEASE TEXT AND MENTION THE STREET NAME.
Nearby schools
The closest school to Diamond Ridge Parkway is Kindercare Learning Centers, a private elementary school 1.1 miles away. The closest public school is Buffalo Ridge Elementary School, 4 miles away.
| School | Type | Level | Distance |
|---|---|---|---|
Kindercare Learning Centers Private · Elementary | Private | Elementary | 1.1 mi |
Primrose School-Castle Rock Private · Elementary | Private | Elementary | 1.9 mi |
Primrose School Of Castle Rock Private · Elementary | Private | Elementary | 1.9 mi |
Primrose School of Castle Rock Private · Preschool | Private | Preschool | 1.9 mi |
American Academy Charter · Middle | Charter | Middle | 3.7 mi |
Castle Pines Academy Private · Preschool | Private | Preschool | 3.9 mi |
DCS Montessori Charter School Charter · Middle | Charter | Middle | 4.0 mi |
Buffalo Ridge Elementary School Public · Elementary | Public | Elementary | 4.0 mi |
Timber Trail Elementary School Public · Elementary | Public | Elementary | 4.6 mi |
Contact & management
Diamond Ridge Parkway is managed by ShowMeTheRent.com. The leasing office's phone number is (719) 396-6631x7.