How can I help?
Unit dc2c6825-ad27-11f1-8999-120b9c3576af at 2315 Broadleaf Loop
$2,995/mo
Available now
3 beds · 2 baths · 1,360 sq ft
2315 Broadleaf Loop, Unit dc2c6825-ad27-11f1-8999-120b9c3576af, Castle Rock, CO 80109See all units at 2315 Broadleaf LoopAs of November 6, 2026, Unit dc2c6825-ad27-11f1-8999-120b9c3576af at 2315 Broadleaf Loop in Castle Rock, CO is a 3-bed, 2-bath, 1,360 sq ft apartment renting for $2,995 a month, available now. It is the only 3-bed unit available here. Listed since October 27. The rent dropped from $3,300 to $2,995 on October 28.
Unit details
At Unit dc2c6825-ad27-11f1-8999-120b9c3576af at 2315 Broadleaf Loop, the unit has an in-unit washer and dryer.
Unit
dc2c6825-ad27-11f1-8999-120b9c3576afBeds
3 bdBaths
2 baSize
1,360 sqftLaundry
In-unit washer and dryer
Fees & lease terms
For Unit dc2c6825-ad27-11f1-8999-120b9c3576af at 2315 Broadleaf Loop, the security deposit is $3,300.
Rent
$2,995/moSecurity deposit
$3,300Earliest move-in
Sep 12
Cost to rent this unit
Unit dc2c6825-ad27-11f1-8999-120b9c3576af at 2315 Broadleaf Loop costs about $3,075 a month all-in: $2,995 rent and an estimated $80 for internet and renters insurance.
All-in$3,075/mo
Unit amenities
Unit dc2c6825-ad27-11f1-8999-120b9c3576af at 2315 Broadleaf Loop lists 20 amenities, including dryer, heated community pool, and dishwasher.
All Utilities Included
Ceiling Fans
Community Clubhouse
Dishwasher
Double Oven
Dryer
Furnished
Gas Range
Hardwood Floors
Heated Community Pool
Mountain Views
Private Deck
Refrigerator
Tenant Is Responsible Fo Cable
Vaulted Ceilings
Walk-In Closet(S)
Washer
Washer/Dryer In Unit!
Wifi Is Included
Wine Refrigerator
Building amenities
2315 Broadleaf Loop has in-unit washers and dryers. It lists 20 building amenities, including heated community pool, dishwasher, and walk-in closet.
All Utilities Included
Ceiling Fans
Community Clubhouse
Dishwasher
Double Oven
Dryer
Furnished
Gas Range
Hardwood Floors
Heated Community Pool
Mountain Views
Private Deck
Refrigerator
Tenant Is Responsible Fo Cable
Vaulted Ceilings
Walk-In Closet(S)
Washer
Washer/Dryer In Unit!
Wifi Is Included
Wine Refrigerator
Location
2315 Broadleaf Loop, Castle Rock, CO, 80109
Getting around
2315 Broadleaf Loop is car-dependent and not bikeable.
- Walking
- Car-dependent
- Grade F
- Biking
- Not bikeable
- Grade F
About this property
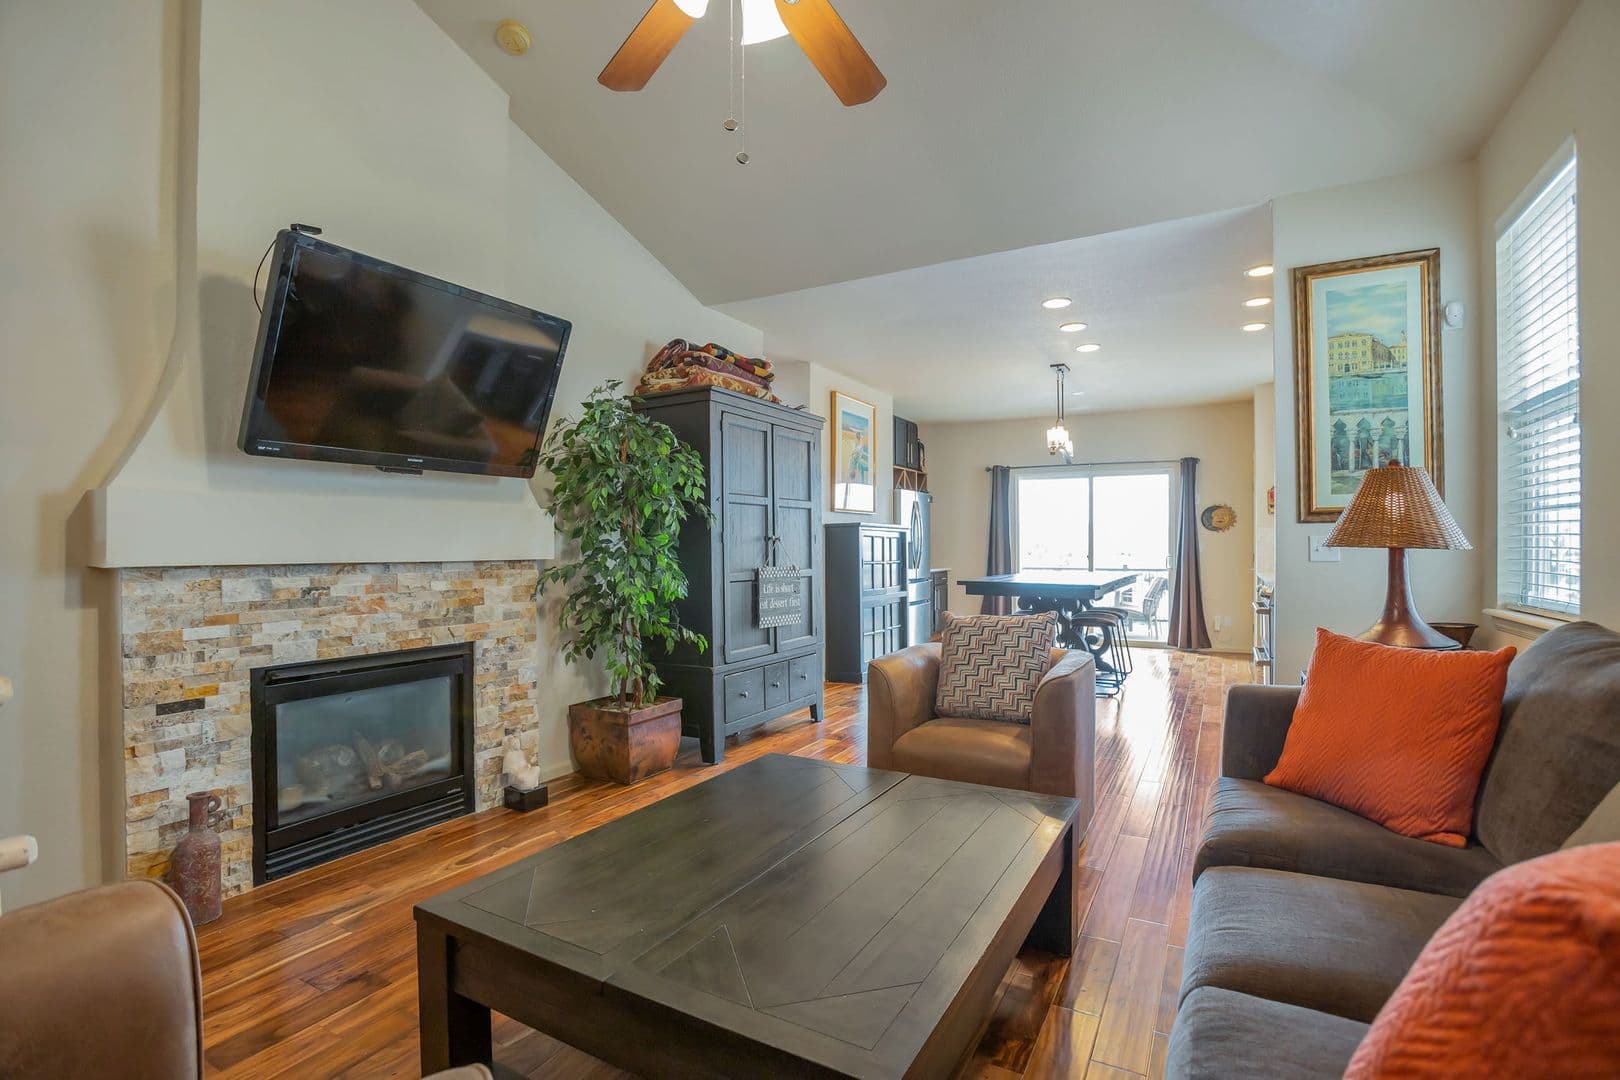
Furnished Upper-Level 3BR — All Utilities Included, Mountain Views Move in with a suitcase. This fully furnished 3 bedroom / 2 bath home in Castle Rock's Meadows neighborhood offers sweeping mountain and valley views from a private deck — and everything you need is already in place. Take the 3D tour: https://my.matterport.com/show/?m=EAU4MZe7VsG PLEASE NOTE: This rental is the UPPER LEVEL of the home only. The upper level is leased in its entirety and includes all three bedrooms, both bathrooms, the kitchen, the living and dining areas, the laundry, and the private deck, with its own private front entrance. The lower (basement) level is a separate, owner-occupied residence and is not part of this rental. Full details are below. Acacia hardwood floors run throughout the open living space, which has vaulted ceilings. The kitchen features a double-oven gas range, stainless steel appliances, quartz countertops, a designer tile backsplash, and an undercounter wine refrigerator. The dining area seats eight and opens directly onto the deck, where a full patio dining set, wicker lounge seating, and a gas grill overlook the front range. The primary suite has mountain views and a private ensuite bath with a double vanity, hammered copper sinks, and a walk-in shower with dual showerheads and a built-in bench, plus a custom-organized walk-in closet. Two additional bedrooms are furnished with beds, dressers, and custom closet systems. A full-size washer and dryer are in the home, just off the primary suite. Ceiling fans throughout. ALL UTILITIES INCLUDED IN RENT Water, sewer, trash, gas, electric, and WiFi; tenant is responsible for cable. No setup, no transfers, no separate utility bills. Reasonable-use limits apply; see lease for details. APPLIANCES INCLUDED Refrigerator, double-oven gas range, range hood, dishwasher, undercounter wine refrigerator, full-size washer, full-size dryer. FEATURES - Fully furnished — living room, dining, all three bedrooms, and deck - Acacia hardwood floors throughout - Vaulted ceilings and ceiling fans in every room - Double-oven gas range and undercounter wine refrigerator - Primary ensuite with double vanity and walk-in shower - Custom closet organizer systems in all bedrooms - Full-size washer and dryer in the home - Private deck with dining set, lounge seating, and gas grill - Four flat-screen televisions included - Private front entrance - 1,360 square feet, all on one level COMMUNITY AMENITIES HOA key fobs provide access to two community pools and the clubhouse. Yard maintenance and sidewalk snow removal are handled by ownership. FURNISHINGS This home is rented furnished. A complete furnishings inventory is attached to the lease and is reviewed together at move-in and again at move-out. THE PREMISES — WHAT IS AND IS NOT INCLUDED. PLEASE READ BEFORE APPLYING. Included: the entire upper level (3 bedrooms, 2 bathrooms, kitchen, living and dining areas, laundry), the private front entrance, and the private upper deck. Not included: - The lower (basement) level of this home is a separate, owner-occupied residence and is not part of this rental. Residents have no access to it. - The basement patio and its furniture are not available for resident use. - Parking is on-street only. The garage and the driveway are retained by the owners and are not available to residents. - The fireplace is decorative only. It is not operational and is not available for use. - The central vacuum system is not available for resident use. - The furnace and water heater are located on the owner-occupied lower level. PET POLICY Small dogs welcome. No cats. $300 pet deposit and $15 per month pet rent per approved pet. Assistance animals are not pets: they are not subject to pet deposits, pet rent, or breed or size restrictions, and accommodation requests are reviewed in accordance with applicable fair housing law. TERMS $2,995 per month for leases of 6 months or longer. $3,295 per month for stays of 1 to 5 months (30-day minimum). All utilities included. $3,300 security deposit. $35 application fee. Available now. Furnished. Ashdon Property Management is an Equal Housing Opportunity provider. We do not discriminate on the basis of race, color, religion, sex, national origin, familial status, disability, or any other basis protected by federal, state, or local law. All applicants are screened against the same published criteria.
Nearby schools
The closest school to 2315 Broadleaf Loop is Clear Sky Elementary School, a public elementary school 0.6 miles away.
| School | Type | Level | Distance |
|---|---|---|---|
Clear Sky Elementary School Public · Elementary | Public | Elementary | 0.6 mi |
Clear Sky Base Before/Aft School Private · Preschool | Private | Preschool | 0.6 mi |
Aspen View Academy Charter · Middle | Charter | Middle | 0.8 mi |
Soaring Hawk Elementary School Public · Elementary | Public | Elementary | 0.9 mi |
Kids R Kids of Castle Rock Private · Preschool | Private | Preschool | 1.3 mi |
Castle Rock Middle School Public · Middle | Public | Middle | 1.5 mi |
Rock Church Day Care Private · Preschool | Private | Preschool | 1.5 mi |
Castle Rock Christian Academy Private · Middle | Private | Middle | 1.5 mi |
Meadow View Elementary School Public · Elementary | Public | Elementary | 1.5 mi |
Castle View High School Public · High | Public | High | 1.7 mi |
Contact & management
2315 Broadleaf Loop is managed by ShowMeTheRent.com. The leasing office's phone number is (719) 800-7971x7.