S1: 0 Bed 1 Bath
Studio • 1 Bath • 301 – 305 Sq Ft
Starting at $1,027/mo
How can I help?
$1,027 – $1,656/mo
As of November 20, 2026, The Parker at 9 Mile Station in Aurora, CO has 103 apartments for rent from $1,027 to $1,656/mo. Studios start at $1,027 and one-bedrooms at $1,366. The average asking rent has fallen 3.7% since April 16, 2026, from $1,412 to $1,360.
Prices lately
3.8% lower
Listed apartments, last 30 daysPrice vs. nearby
4% above
Similar apartments, by size103 apartments available
Studio 53 · 1 bd 50
103 ready to move in now
Move-in ready
Rents in about 5 days
Typical time an apartment stays listed
The Parker at 9 Mile Station has 103 units available across 11 floor plans: 7 studio layouts (301–712 sq ft) and 4 one-bedroom layouts (603–784 sq ft). Prices checked November 20, 2026.
Studio • 1 Bath • 301 – 305 Sq Ft
Starting at $1,027/mo
Studio • 1 Bath • 345 – 397 Sq Ft
Starting at $1,027/mo
| 24 available units | Price | Price while listed | Sq ft | Available | Actions |
|---|---|---|---|---|---|
| #1029 | $1,072 −$34 | −$34 | 380 | Jul 21 | |
| #0326 | $1,157 Just listed | Just listed | 345 | Jul 21 | |
| #0428 | $1,172 −$34 | −$34 | 345 | Jul 21 | |
| #0626 | $1,172 −$34 | −$34 | 345 | Jul 21 | |
| #0628 | $1,172 −$34 | −$34 | 345 | Jul 21 | |
| #0728 | $1,172 −$34 | −$34 | 345 | Jul 21 | |
| #0625 | $1,177 −$34 | −$34 | 345 | Jul 21 | |
| #0725 | $1,177 −$34 | −$34 | 345 | Jul 21 | |
| #0826 | $1,182 −$34 | −$34 | 345 | Jul 21 | |
| #0926 | $1,182 No change | No change | 345 | Jul 21 | |
| #0928 | $1,182 −$34 | −$34 | 345 | Jul 21 | |
| #0825 | $1,187 −$34 | −$34 | 345 | Jul 21 | |
| #0436 | $1,192 −$34 | −$34 | 371 | Jul 21 | |
| #0530 | $1,192 −$34 | −$34 | 367 | Jul 21 | |
| #0536 | $1,192 −$34 | −$34 | 371 | Jul 21 | |
| #0636 | $1,192 −$34 | −$34 | 371 | Jul 21 | |
| #0730 | $1,192 −$34 | −$34 | 367 | Jul 21 | |
| #0830 | $1,202 −$34 | −$34 | 367 | Jul 21 | |
| #0630 | $1,192 −$83 | −$83 | 367 | Aug 3 | |
| #0236 | $1,177 +$1 | +$1 | 371 | Aug 6 | |
| #1231 | $1,067 Just listed | Just listed | 397 | Aug 7 | |
| #0935 | $1,052 −$69 | −$69 | 383 | Aug 23 | |
| #0733 | $1,042 +$14 | +$14 | 390 | Aug 25 | |
| #0235 | $1,027 No change | No change | 383 | Sep 7 | |
Studio • 1 Bath • 425 – 465 Sq Ft
Starting at $1,122/mo
| 15 available units | Price | Price while listed | Sq ft | Available | Actions |
|---|---|---|---|---|---|
| #0931 | $1,132 −$34 | −$34 | 439 | Jul 21 | |
| #1031 | $1,152 −$34 | −$34 | 439 | Jul 21 | |
| #0234 | $1,277 −$34 | −$34 | 425 | Jul 21 | |
| #0434 | $1,292 −$34 | −$34 | 425 | Jul 21 | |
| #0534 | $1,292 −$34 | −$34 | 425 | Jul 21 | |
| #0634 | $1,292 −$34 | −$34 | 425 | Jul 21 | |
| #0734 | $1,292 −$34 | −$34 | 425 | Jul 21 | |
| #0834 | $1,302 −$34 | −$34 | 425 | Jul 21 | |
| #0934 | $1,302 −$34 | −$34 | 425 | Jul 21 | |
| #1034 | $1,302 −$34 | −$34 | 425 | Jul 21 | |
| #1134 | $1,302 −$34 | −$34 | 425 | Jul 21 | |
| #1224 | $1,302 −$34 | −$34 | 465 | Jul 21 | |
| #1236 | $1,317 −$34 | −$34 | 448 | Jul 21 | |
| #0431 | $1,122 −$83 | −$83 | 439 | Jul 28 | |
| #1230 | $1,317 No change | No change | 456 | Aug 8 | |
Studio • 1 Bath • 457 Sq Ft
Starting at $1,207/mo
Studio • 1 Bath • 510 Sq Ft
Starting at $1,282/mo
| 1 available unit | Price | Price while listed | Sq ft | Available |
|---|---|---|---|---|
| #0110 | $1,282 −$34 | −$34 | 510 | Sep 30 |
Studio • 1 Bath • 592 Sq Ft
Starting at $1,412/mo
Studio • 1 Bath • 712 Sq Ft
Starting at $1,482/mo
| 1 available unit | Price | Price while listed | Sq ft | Available |
|---|---|---|---|---|
| #0108 | $1,482 −$78 | −$78 | 712 | Jul 21 |
1 Bedroom • 1 Bath • 603 – 619 Sq Ft
Starting at $1,366/mo
| 28 available units | Price | Price while listed | Sq ft | Available |
|---|---|---|---|---|
| #0202 | $1,403 No change | No change | 619 | Jul 18 |
| #0717 | $1,508 −$16 | −$16 | 610 | Jul 20 |
| #0410 | $1,381 +$3 | +$3 | 614 | Jul 21 |
| #0718 | $1,381 +$15 | +$15 | 610 | Jul 21 |
| #0411 | $1,391 +$28 | +$28 | 614 | Jul 21 |
| #0404 | $1,399 +$33 | +$33 | 611 | Jul 21 |
| #0820 | $1,406 −$13 | −$13 | 610 | Jul 21 |
| #0811 | $1,416 −$13 | −$13 | 614 | Jul 21 |
| #0604 | $1,421 −$13 | −$13 | 611 | Jul 21 |
| #0306 | $1,426 −$13 | −$13 | 611 | Jul 21 |
| #0308 | $1,426 −$13 | −$13 | 611 | Jul 21 |
| #0406 | $1,441 −$13 | −$13 | 611 | Jul 21 |
| #0408 | $1,441 −$13 | −$13 | 611 | Jul 21 |
| #0506 | $1,441 −$13 | −$13 | 611 | Jul 21 |
| #0508 | $1,441 −$13 | −$13 | 611 | Jul 21 |
| #0606 | $1,441 −$13 | −$13 | 611 | Jul 21 |
| #0608 | $1,441 −$13 | −$13 | 611 | Jul 21 |
| #0706 | $1,441 −$13 | −$13 | 611 | Jul 21 |
| #0708 | $1,441 −$13 | −$13 | 611 | Jul 21 |
| #0806 | $1,466 −$13 | −$13 | 611 | Jul 21 |
| #0808 | $1,466 −$13 | −$13 | 611 | Jul 21 |
| #0221 | $1,476 −$13 | −$13 | 619 | Jul 21 |
| #0215 | $1,481 −$13 | −$13 | 603 | Jul 21 |
| #0421 | $1,491 −$13 | −$13 | 619 | Jul 21 |
| #0217 | $1,496 −$36 | −$36 | 610 | Jul 21 |
| #0417 | $1,511 −$13 | −$13 | 610 | Jul 21 |
| #0617 | $1,511 −$13 | −$13 | 610 | Jul 21 |
| #0210 | $1,366 +$3 | +$3 | 614 | Jul 23 |
1 Bedroom • 1 Bath • 645 Sq Ft
Starting at $1,441/mo
| 1 available unit | Price | Price while listed | Sq ft | Available |
|---|---|---|---|---|
| #0115 | $1,441 No change | No change | 645 | Oct 7 |
1 Bedroom • 1 Bath • 640 Sq Ft
Starting at $1,446/mo
1 Bedroom • 1 Bath • 730 – 784 Sq Ft
Starting at $1,491/mo
| 18 available units | Price | Price while listed | Sq ft | Available |
|---|---|---|---|---|
| #0537 | $1,491 −$13 | −$13 | 784 | Jul 21 |
| #0837 | $1,501 −$13 | −$13 | 784 | Jul 21 |
| #1037 | $1,521 −$13 | −$13 | 784 | Jul 21 |
| #1137 | $1,521 −$8 | −$8 | 784 | Jul 21 |
| #0238 | $1,626 −$13 | −$13 | 730 | Jul 21 |
| #0338 | $1,626 −$13 | −$13 | 730 | Jul 21 |
| #0438 | $1,641 −$13 | −$13 | 730 | Jul 21 |
| #0538 | $1,641 −$13 | −$13 | 730 | Jul 21 |
| #0638 | $1,641 −$13 | −$13 | 730 | Jul 21 |
| #0738 | $1,641 −$13 | −$13 | 730 | Jul 21 |
| #0524 | $1,646 −$13 | −$13 | 738 | Jul 21 |
| #0624 | $1,646 −$13 | −$13 | 738 | Jul 21 |
| #0724 | $1,646 −$13 | −$13 | 738 | Jul 21 |
| #0838 | $1,651 −$13 | −$13 | 730 | Jul 21 |
| #0938 | $1,651 −$13 | −$13 | 730 | Jul 21 |
| #1038 | $1,651 −$13 | −$13 | 730 | Jul 21 |
| #1138 | $1,651 −$13 | −$13 | 730 | Jul 21 |
| #0824 | $1,656 −$13 | −$13 | 738 | Jul 21 |
At The Parker at 9 Mile Station, a studio starts at about $1,250 a month all-in: $1,027 rent and an estimated $223 for electric, gas, water, internet, and renters insurance. A one-bedroom starts at about $1,604.
All-in from$1,250/mo
Most property managers ask for a monthly income of about 3× the rent, so qualifying at The Parker at 9 Mile Station takes about $36,972 a year for a studio and $49,176 for a one-bedroom. Keeping the $1,250 all-in month for a studio within 35% of take-home pay takes an income of about $53,600 a year.
Total monthly housing cost
$1,250/mo
Income to afford it comfortably
$53,600/yr
Income to qualify
$36,972/yr
$ —/mo
See what you can afford here
Add your income and debts for a rent budget at this building.
At The Parker at 9 Mile Station, leases run 10 months.
Rent
$1,027 – $1,656/moLease term
10 monthsEarliest move-in
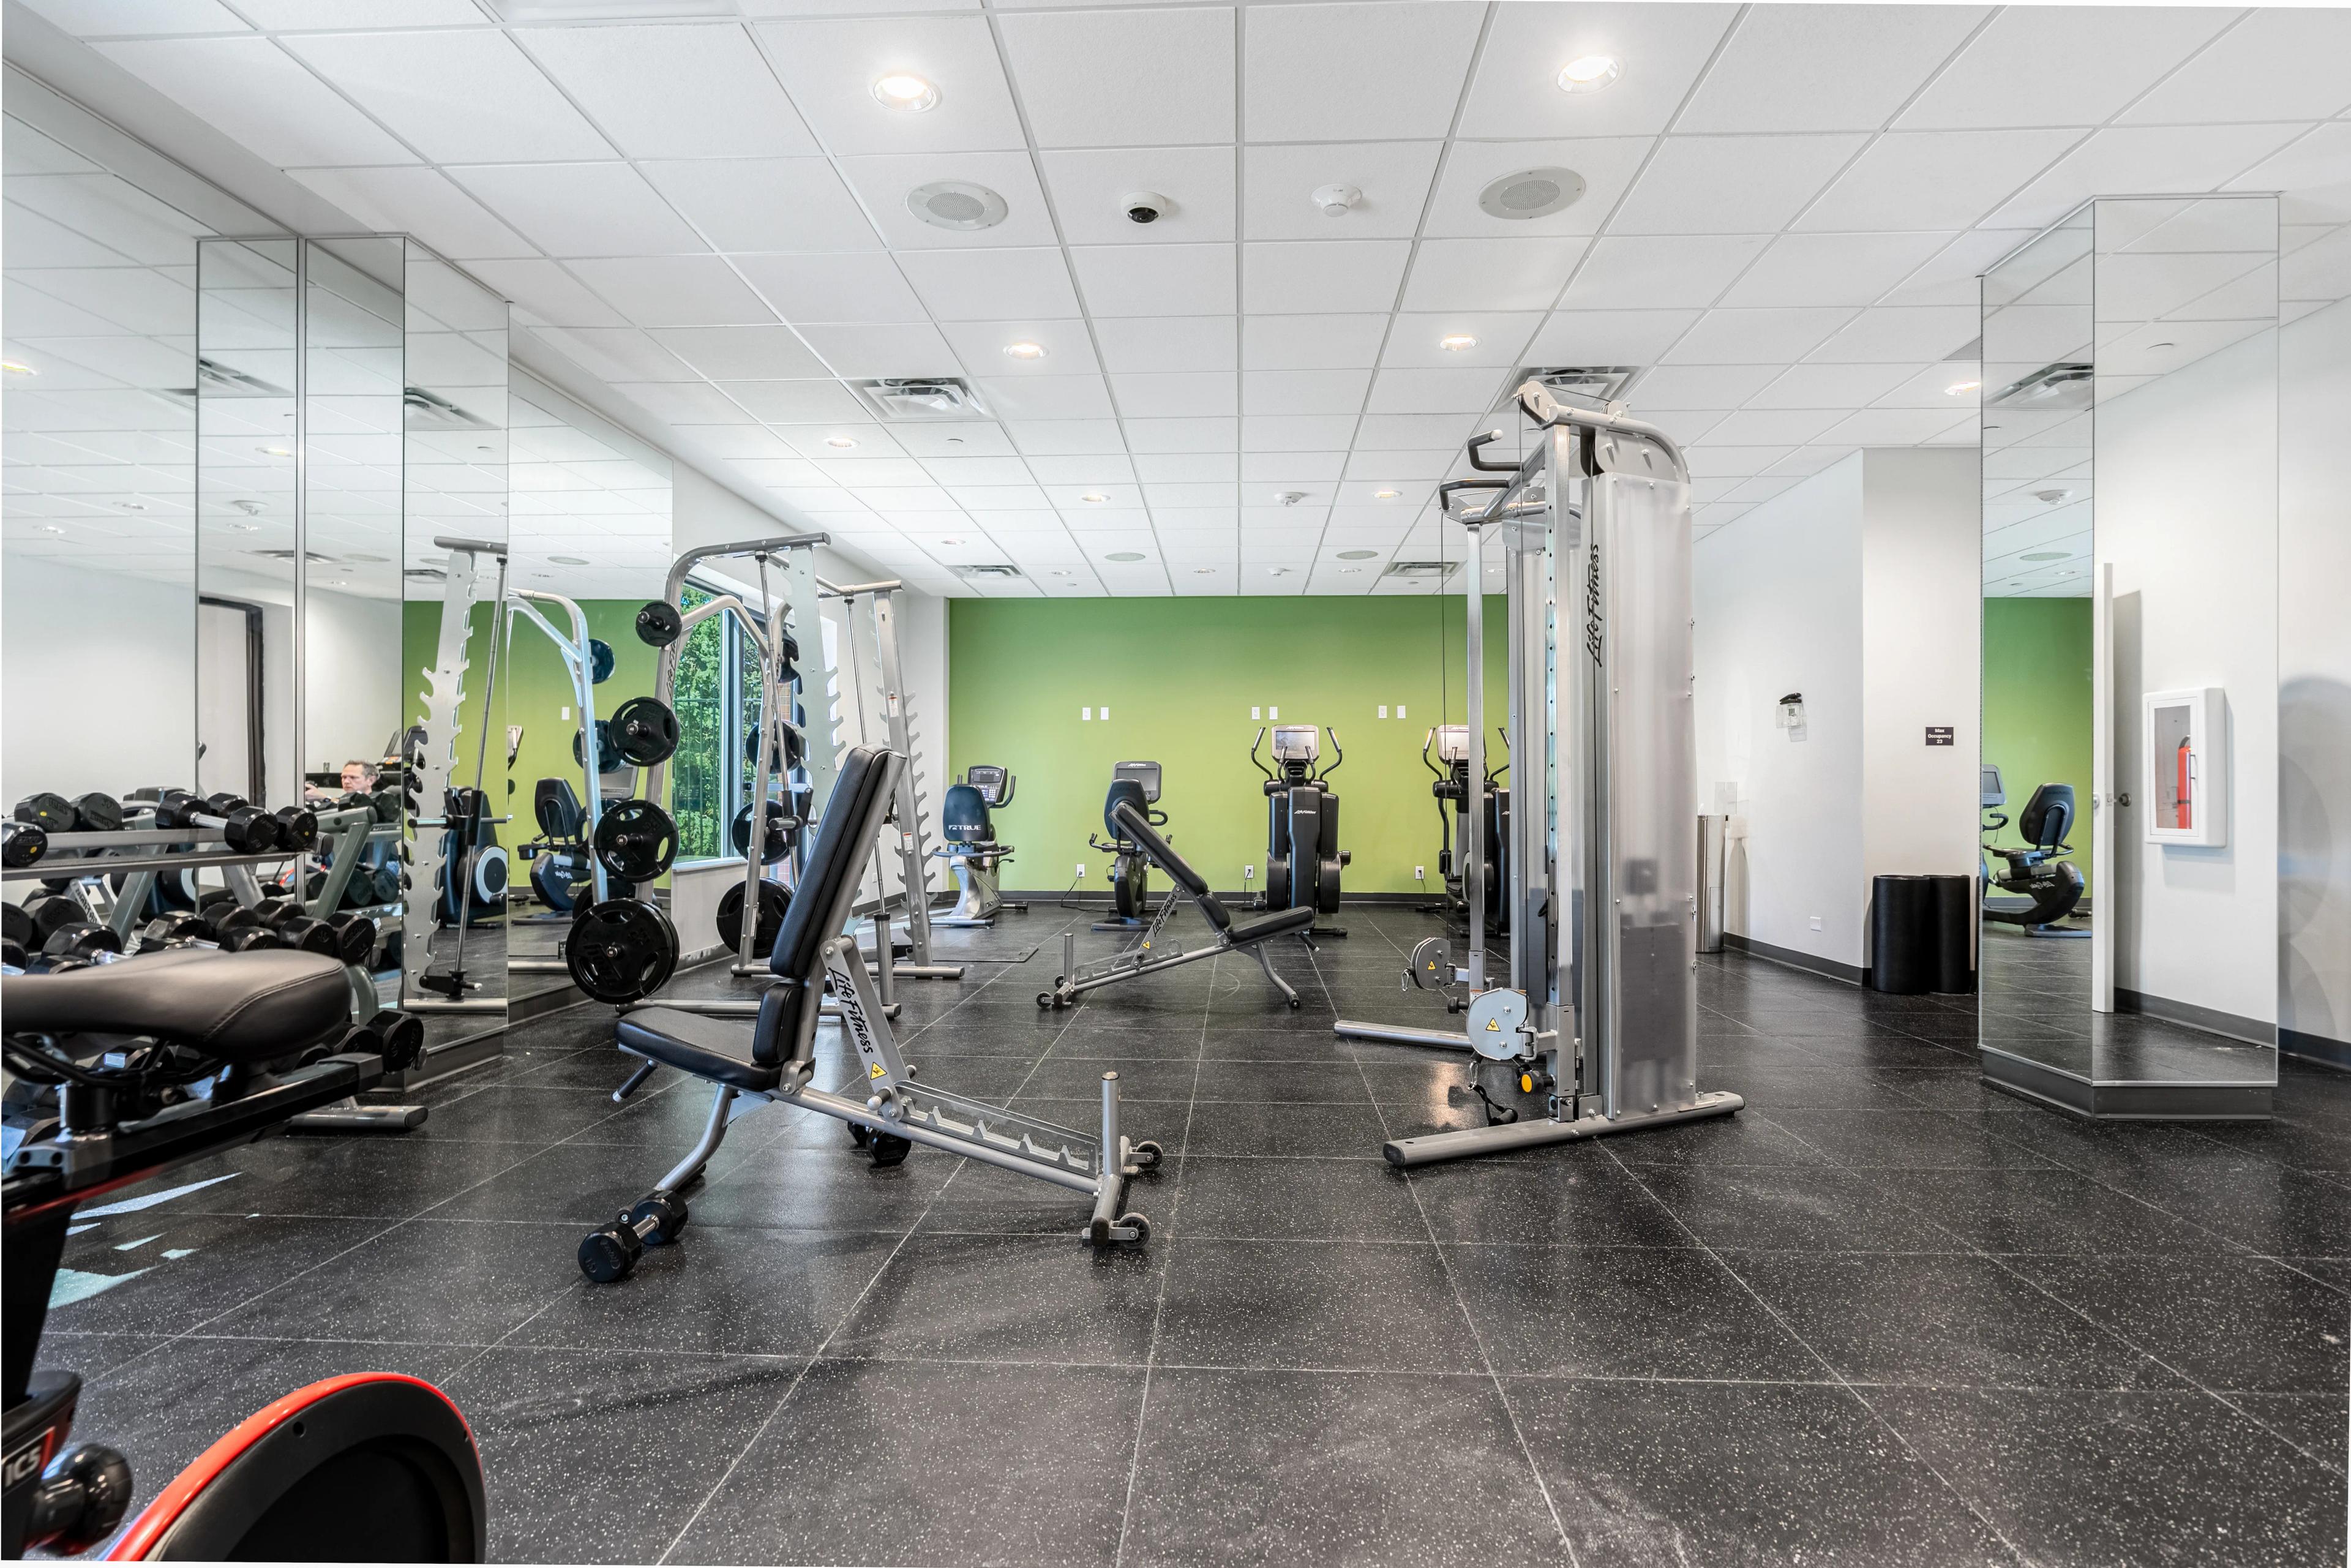
Jul 18The Parker at 9 Mile Station has in-unit washers and dryers. It lists 28 amenities, including outdoor pool, elevator, and package lockers.
Clubhouse
Corner Unit Home
Dog Wash
East Facing Home
Elevator
Flex Rent More Info On Flex Rent
High Ceilings
High Floor
Indoor Bike Storage
Indoor Pickleball Court
Indoor Soccer Field
Large Windows*
Laundry Lounge
Located On Amenity Floor
Low Noise
Micro Unit
Mid-Level Floor
North Facing Home
On-Site Management
Outdoor Pool
Package Lockers
Project Access
Rentable Storage
Secure Building Access
South Facing Home
Top Floor Home
Washer And Dryer
West Facing Home
3155 S Vaughn Way, Aurora, CO, 80014
The Parker at 9 Mile Station has a 4.7 out of 5 rating from more than 100 resident reviews. Residents rate management (4.6) and maintenance (4.1) highest and location (2.5) lowest.
The Parker at 9 Mile Station receives overwhelmingly positive feedback, with 88% of reviews rating it favorably. Residents consistently praise the responsive maintenance team, professional leasing staff, and well-maintained amenities including fitness facilities and pickleball courts. However, a small but notable segment reports concerns about building security, cleanliness of common areas, thin walls, noise disturbances, and delayed amenity availability such as the pool.
Management and leasing staff receive consistently high praise for responsiveness, professionalism, and genuine care toward residents. Maintenance requests are handled promptly and effectively. A small number of residents report inconsistent communication or perceived lack of follow-up on concerns after move-in, though these experiences are significantly outweighed by positive feedback about staff knowledge and helpfulness.
The property offers appealing amenities including a 24-hour fitness center, pickleball court, indoor soccer field, and package lockers, which residents appreciate. However, reviews highlight inconsistent maintenance of shared spaces—particularly elevators and hallways—and ongoing issues with third-party service providers for laundry and package delivery. Some advertised amenities like the pool remain unavailable, and residents report concerns about cleanliness standards and enforcement of community guidelines in common areas.
Resident experiences with building quality are mixed. Positive reviews highlight cleanliness, maintenance responsiveness, and amenities, while negative reviews report recurring issues with elevator and hallway cleanliness, odors from pet waste, noise disturbances, and some unresolved maintenance concerns. The building appears to have inconsistent upkeep across common areas, with cleanliness standards varying by time and location.
Maintenance staff typically resolve issues promptly and thoroughly, with residents reporting single-call solutions for most problems including plumbing, drywall, painting, and appliance repairs. One new resident reported non-functional outlets and a dishwasher upon move-in that had not yet been submitted for repair at time of review.
Residents report mixed experiences with location convenience, with some noting proximity to work as a practical advantage. However, parking availability has been affected by abandoned vehicles, and common areas including hallways have experienced odor issues from trash and other sources. The property's layout and amenities present tradeoffs typical of its converted-hotel structure.
The Parker at 9 Mile Station is car-dependent and somewhat bikeable, and transit is minimal.
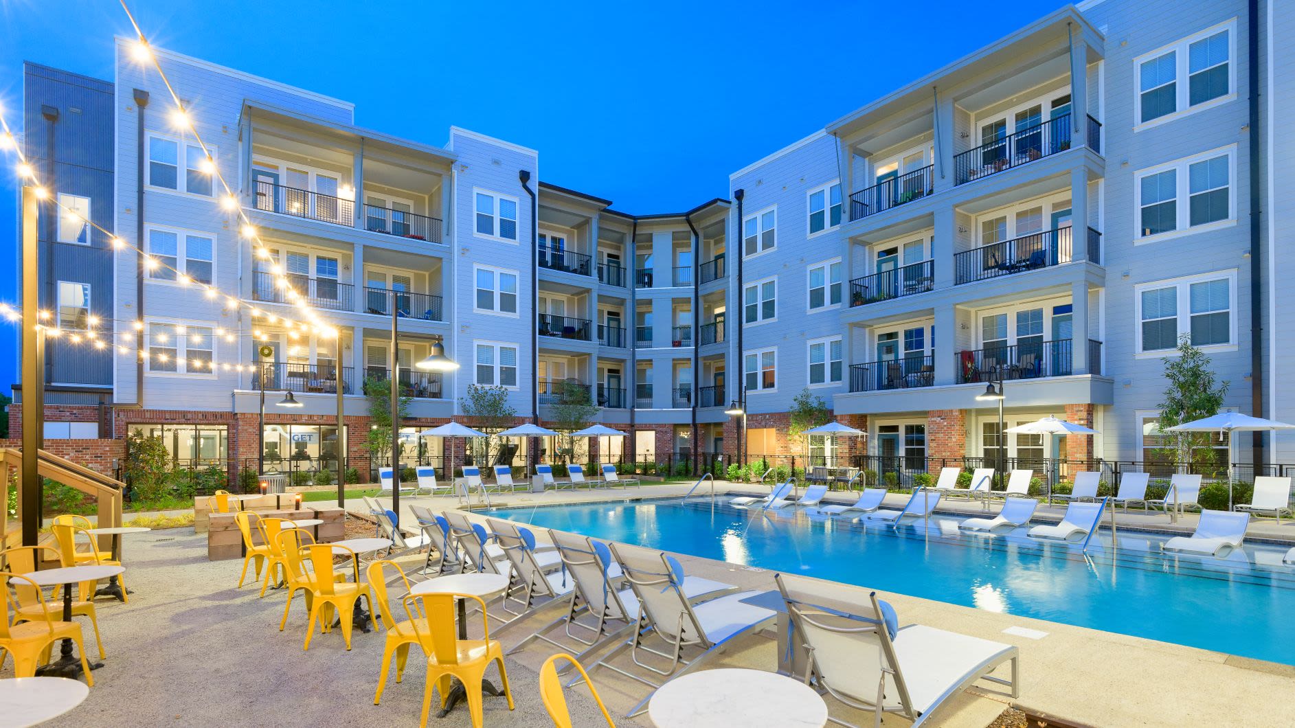
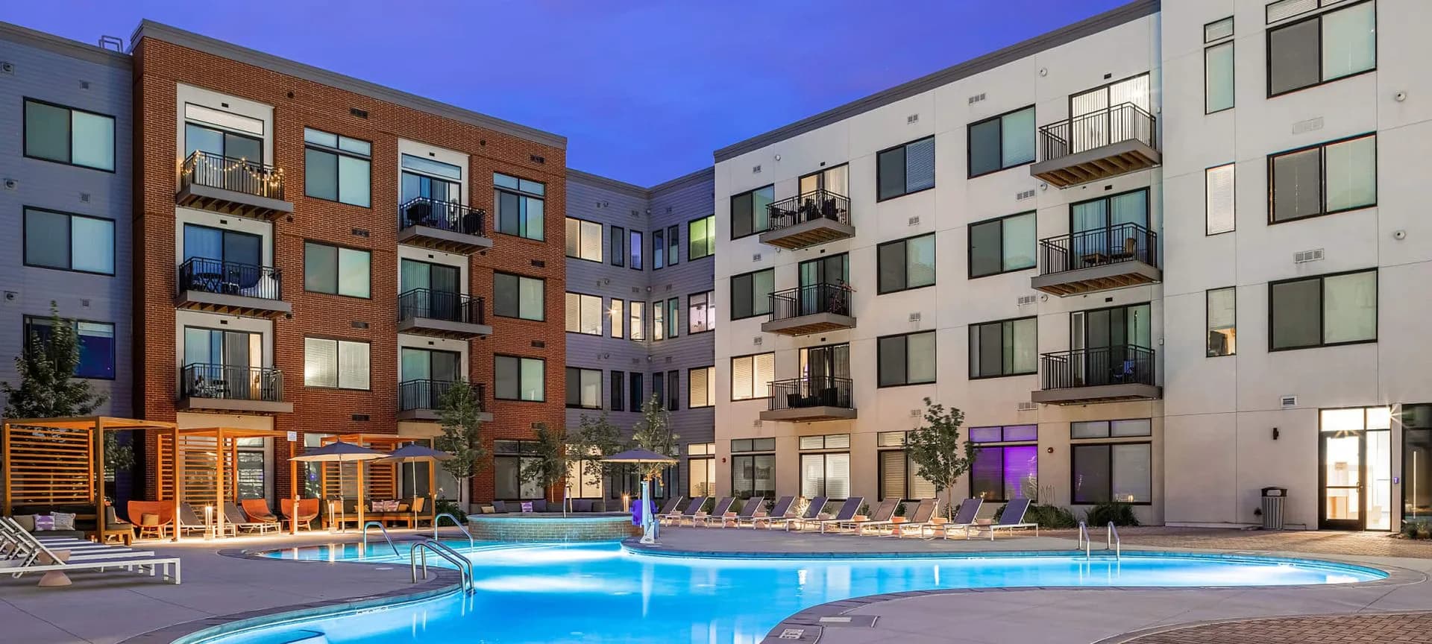
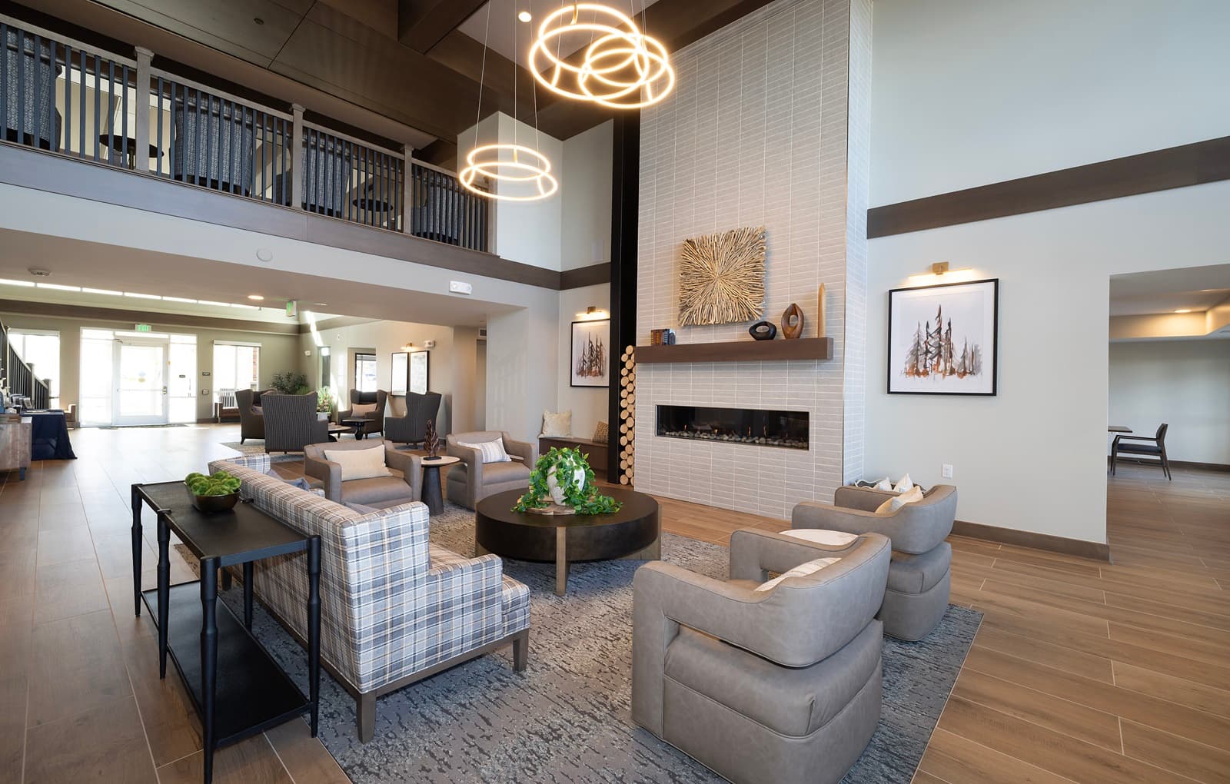
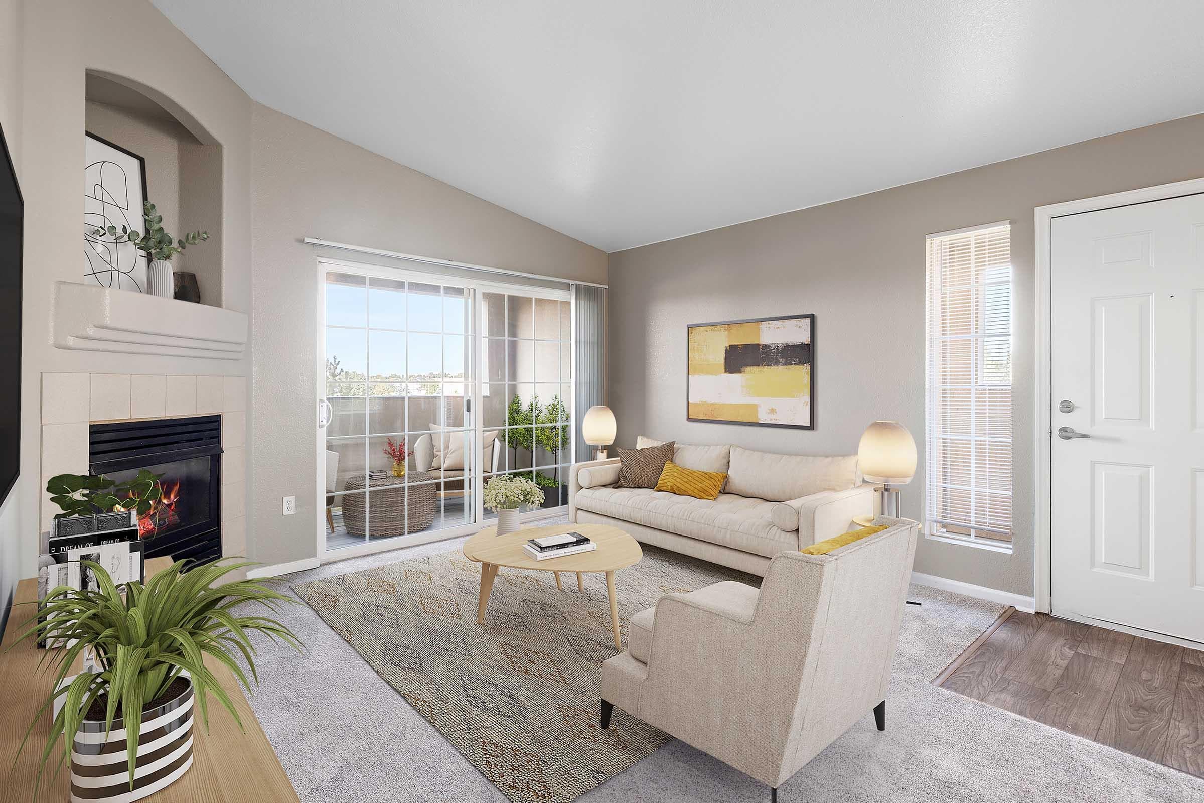
<p><font class="normaltext"><font face="Söhne, ui-sans-serif, system-ui, -apple-system">The Parker at 9 Mile Station is a brand-new community at 3155 S. Vaughn Way in Aurora, Colorado, just minutes from the I-225 corridor and the Nine Mile light rail station. The community offers studio, one-bedroom, and two-bedroom plans across 18 distinct layouts ranging from 301 to 1,071 square feet. <br><br>Apartments feature vinyl plank flooring, large windows, dual vanities, electric stainless cooktops, stainless dishwashers and refrigerators, and microwave ovens. Two-bedroom homes include in-unit washers and dryers. The community includes an outdoor pool, indoor soccer field, indoor pickleball court, dog wash, indoor bike storage, secure building access, an elevator, a clubhouse, and scenic lake and city views. Schedule your tour today!</font><br> </font></p>
The closest school to The Parker at 9 Mile Station is A Brighter Tomorrow, a private elementary school 0.4 miles away. The closest public school is Polton Community Elementary School, 0.8 miles away.
| School | Type | Level | Distance |
|---|---|---|---|
A Brighter Tomorrow Private · Elementary | Private | Elementary | 0.4 mi |
Kinder Care Learning Center 000248 Private · Preschool | Private | Preschool | 0.4 mi |
Polton Community Elementary School Public · Elementary | Public | Elementary | 0.8 mi |
Polton Ecs Program Private · Preschool | Private | Preschool | 0.8 mi |
Parker Learning Center Private · Preschool | Private | Preschool | 0.9 mi |
Outback Preschool Public · Preschool | Public | Preschool | 1.2 mi |
Eastridge Community Elementary School Public · Elementary | Public | Elementary | 1.2 mi |
Crescent View Academy Private · High | Private | High | 1.3 mi |
Crescent View Academy Private · Middle | Private | Middle | 1.3 mi |
Positive Alternative Pre-School Private · Preschool | Private | Preschool | 1.3 mi |
The closest matches in Aurora, CO.
Over the past year, the average asking rent at The Parker at 9 Mile Station has ranged from $1,270 to $1,492. The current average is $1,360, down $52 (3.7%) from $1,412 at the start.
Apartments at The Parker at 9 Mile Station typically stay listed about 5 days before coming off the market. In the last 4 weeks, 44 came off the market and 29 were newly listed.
~5 days
typical time listed
44
came off the market in 4 weeks
29
new listings in 4 weeks
Apartments here go quickly. If one fits, it's worth touring soon.
From nightly checks of the building's website since Apr 16. An apartment that came off the market may have rented or been taken off by the building.The Parker at 9 Mile Station is managed by Bridge Property Management. The leasing office's phone number is (720) 538-4229.