4 Bedroom
4 Bedrooms • 3 Baths
Starting at $5,995/mo
| 1 available unit | Price | Price while listed | Sq ft | Available | Actions |
|---|---|---|---|---|---|
| b1c25915-cdaa-11f1-b9e3-02448fb10113 | $5,995 No change | No change | — | Nov 3 | |
How can I help?
$5,995/mo
As of November 19, 2026, 219th 1347 in Torrance, CA has 1 apartment for rent at $5,995/mo.
1 apartment available
4 bd 1
1 ready to move in now
Move-in ready
219th 1347 has 1 unit available in 1 floor plan: a 4-bedroom layout. Prices checked November 19, 2026.
4 Bedrooms • 3 Baths
Starting at $5,995/mo
| 1 available unit | Price | Price while listed | Sq ft | Available | Actions |
|---|---|---|---|---|---|
| b1c25915-cdaa-11f1-b9e3-02448fb10113 | $5,995 No change | No change | — | Nov 3 | |
At 219th 1347, a 4-bedroom starts at about $6,472 a month all-in: $5,995 rent and an estimated $477 for electric, gas, water, internet, renters insurance, and laundry.
All-in from$6,472/mo
Most property managers ask for a monthly income of about 3× the rent, so qualifying at 219th 1347 takes about $215,820 a year for a 4-bedroom. Keeping the $6,472 all-in month for a 4-bedroom within 35% of take-home pay takes an income of about $358,500 a year.
Total monthly housing cost
$6,472/mo
Income to afford it comfortably
$358,500/yr
Income to qualify
$215,820/yr
$ —/mo
See what you can afford here
Add your income and debts for a rent budget at this building.
At 219th 1347, the security deposit is $5,995.
Rent
$5,995/moSecurity deposit
$5,995Earliest move-in
Nov 3219th 1347 lists 1 amenity: all appliances included.
All Appliances Included
1347 W 219th St, Torrance, CA, 90501
219th 1347 is walkable and not bikeable, and transit is minimal.
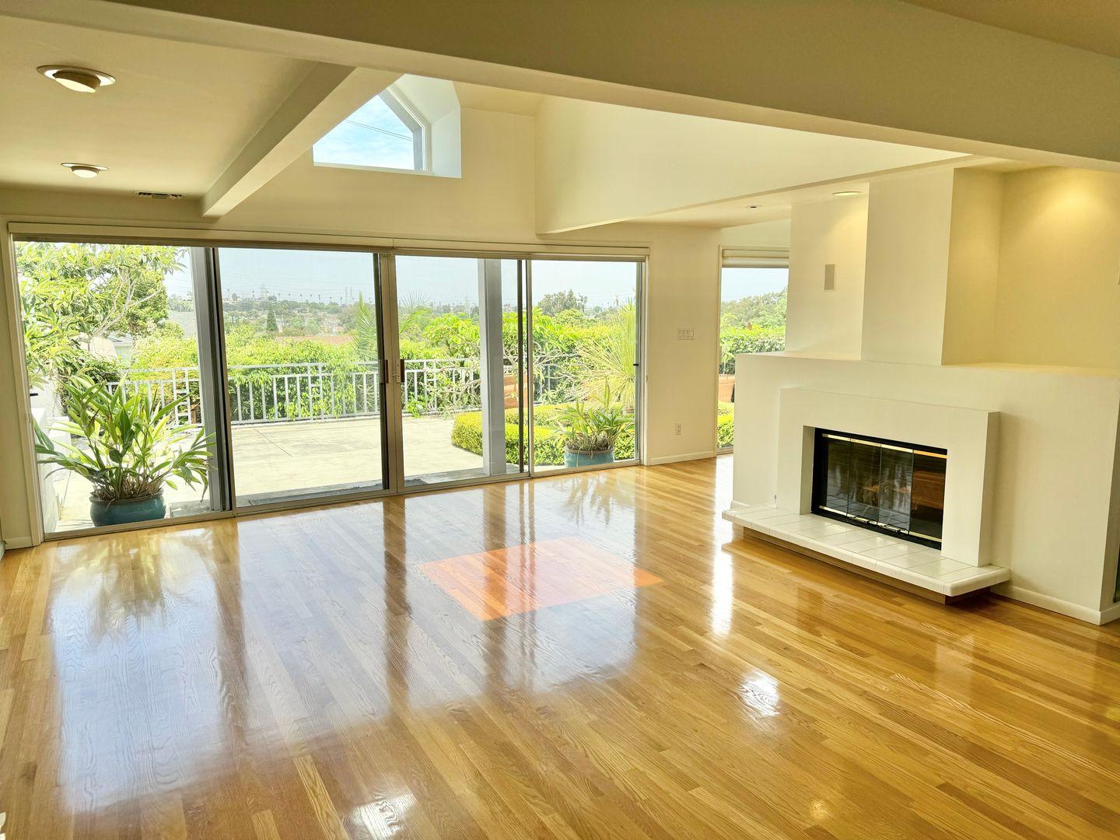
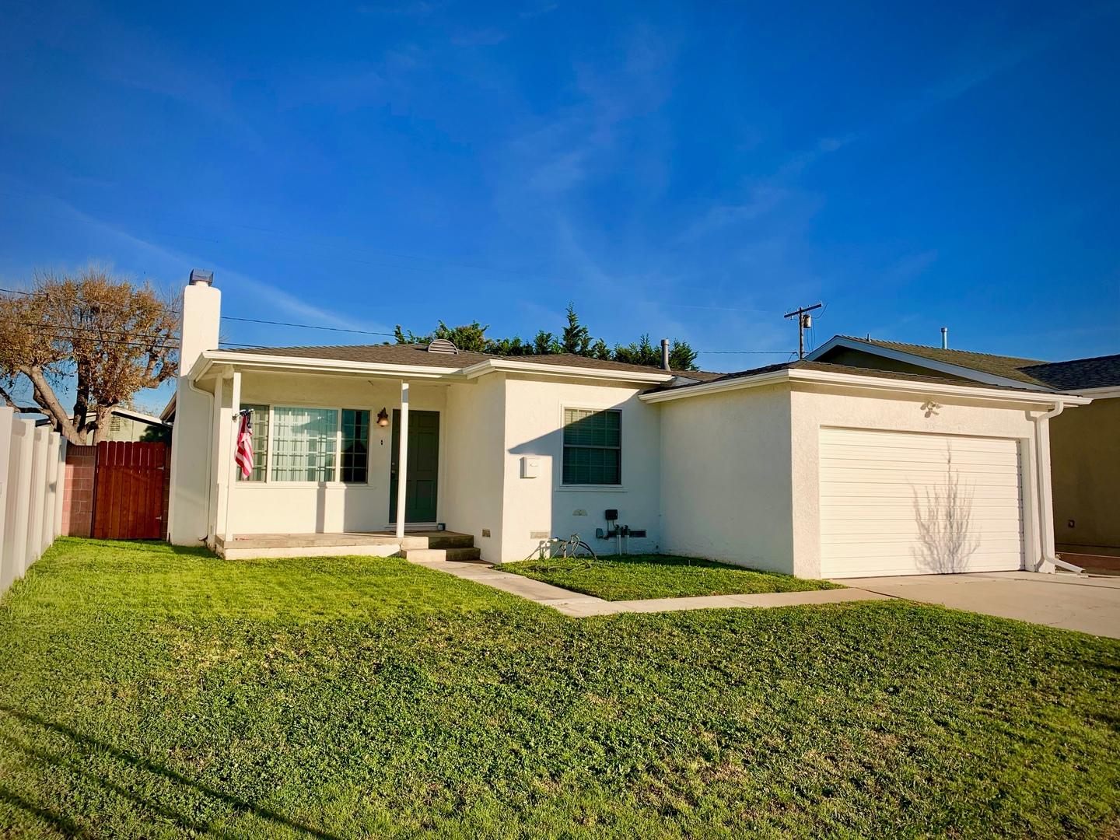
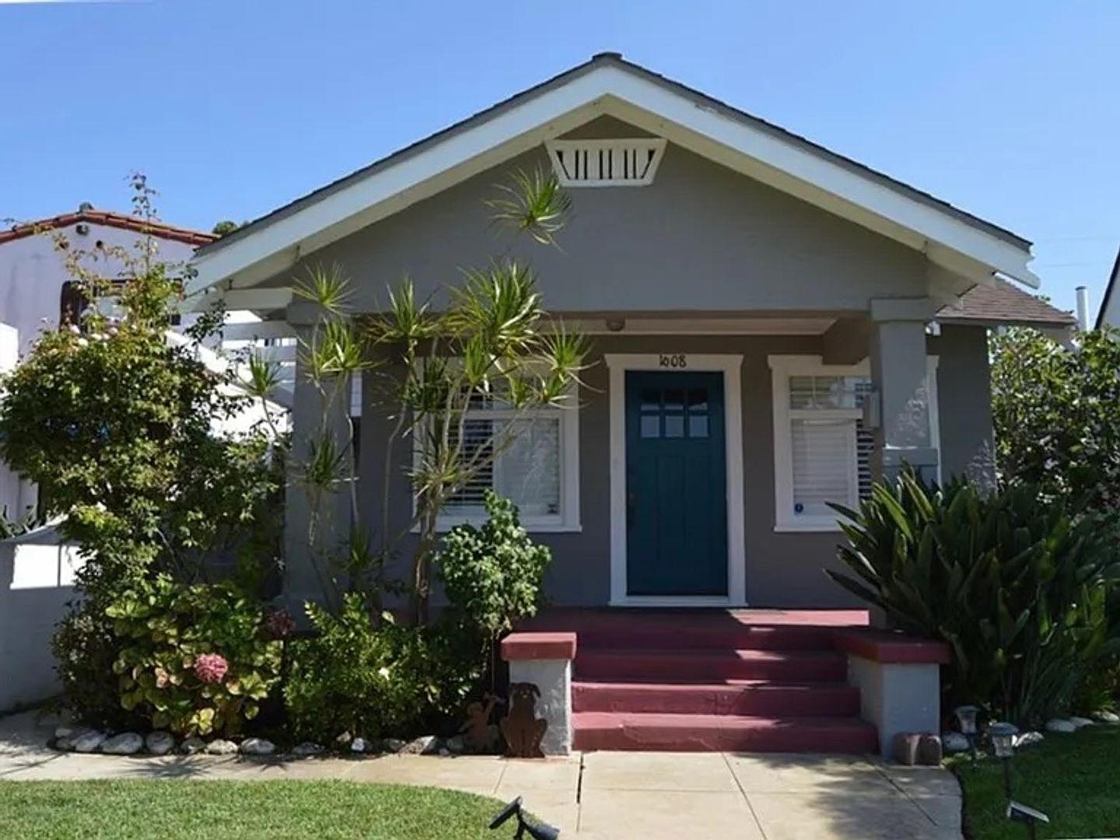
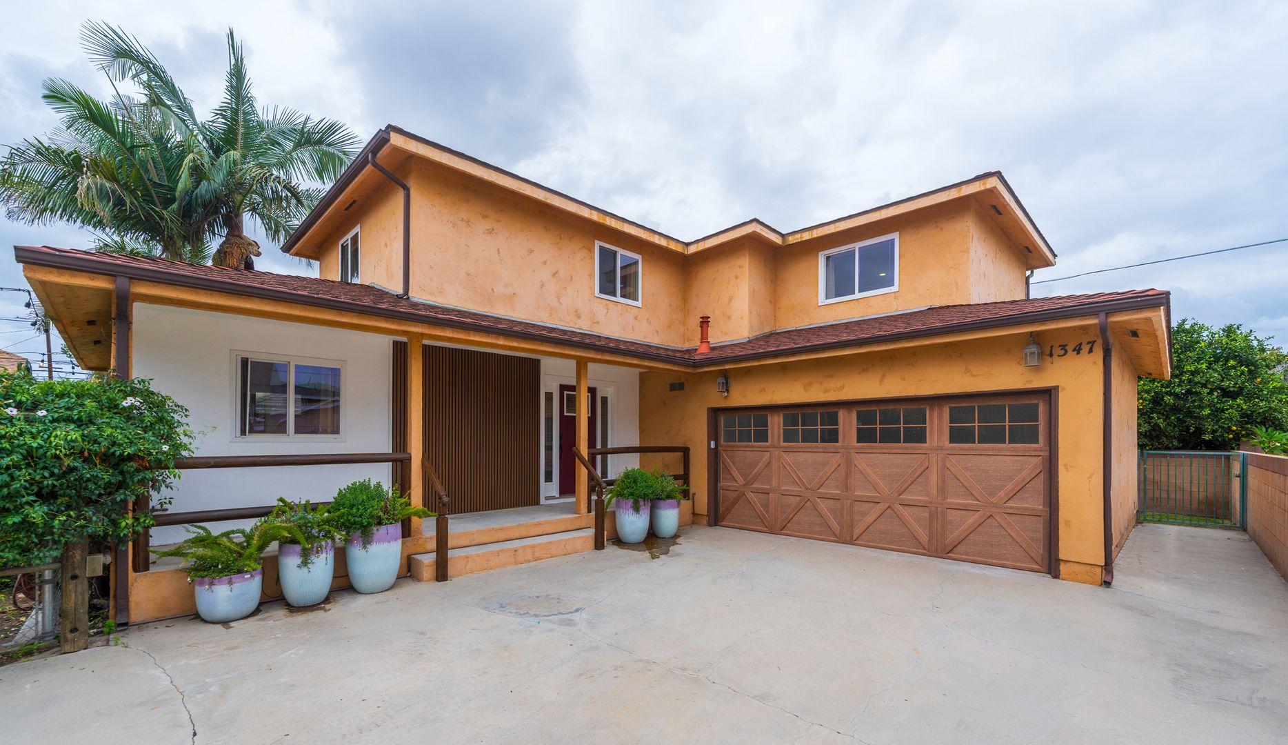
MUST SEE! 4 BEDROOM 3 BATH HOME For rent is a gorgeously remodeled 4 bedroom 3 bath home located in Torrance P.O. Details: UPSTAIRS: The 2-story home in the rear of the lot has a total of 4 bedrooms and 3 bathrooms. The bright and airy upstairs has 3 bedrooms, 2 bathrooms, and a brand-new chandeliered vestibule. Brand-new, never-used carpet and fresh paint. New curtains in every room. Each bedroom has a small walk-in closet with recessed lighting. The master bedroom has its own private bathroom. Master bathroom was gutted and rebuilt, boasting a new walk-in shower, new vanity, new medicine cabinet, new toilet, and new white geometric tile floors and white subway-tiled walls. State of the art matte black fixtures (waterfall shower and hand-held shower-hose) and mood lighting. The guest bathroom was also gutted and rebuilt, featuring a high-walled soaking tub, new tile floors and walls, matte black fixtures (waterfall shower and hand-held shower-hose) and mood lighting. Upstairs was designed with a mid-century modern aesthetic. DOWNSTAIRS: The downstairs has a half bathroom and a fourth bedroom with a hallway for privacy. The modern farmhouse-style kitchen has been totally replaced with acacia wood custom butcherblock counters and all new never-used appliances, including a fridge with a water and ice maker, a deep apron-front sink, powder white upper cabinets, deep pewter-blue lower cabinets, and underlighting over modernist backsplash tiling. Open-concept dining area and living room lead to the backdoor. A double sliding glass door opens to a large patio and a new pergola. It maintains its own fenced private backyard- perfect for children, pets and BBQs. Garden access is also permitted upon request. OTHER FEATURES: Bluetooth LED color-changing recessed lights throughout the entire home can be controlled by your phone. Keyless entry and Nest doorbell camera. Warm-white motion-detection lighting in driveway. The 2-car attached garage has direct access into the house. It has a brand-new HVAC. A brand-new pet-specific washer and dryer is in the garage, which features floor-to-ceiling new cabinets for additional storage. This property is family owned by women. This home is truly a must see! If you have any questions or if you would like to set an appointment you can reach KNM Property Management at 424-409-8930. For all other inquiries or to submit an application you can visit our website at knmpropertymanagement.com.
The closest school to 219th 1347 is Halldale Elementary School, a public elementary school 0.3 miles away.
| School | Type | Level | Distance |
|---|---|---|---|
Halldale Elementary School Public · Elementary | Public | Elementary | 0.3 mi |
Torrance Montessori School Private · Elementary | Private | Elementary | 1.1 mi |
Torrance High School Public · High | Public | High | 1.2 mi |
Gene Drevno Community Day School Public · High | Public | High | 1.2 mi |
Torrance Elementary School Public · Elementary | Public | Elementary | 1.3 mi |
Starting Point Pre-School Private · Preschool | Private | Preschool | 1.4 mi |
Shery (Kurt T.) High (Continuation) School Public · High | Public | High | 1.4 mi |
J. H. Hull Middle School Public · Middle | Public | Middle | 1.4 mi |
Golden Kids Pre-School Private · Preschool | Private | Preschool | 1.4 mi |
Branch Of Hope School Private · High | Private | High | 1.4 mi |
The closest matches in Torrance, CA.
Over the past 30 days, the average asking rent at 219th 1347 has held at $5,995. The current average is $5,995.
In the last 4 weeks, 0 came off the market and 0 were newly listed.
—
typical time listed
0
came off the market in 4 weeks
0
new listings in 4 weeks
219th 1347 is managed by ShowMeTheRent.com. The leasing office's phone number is (424) 401-5821x7.