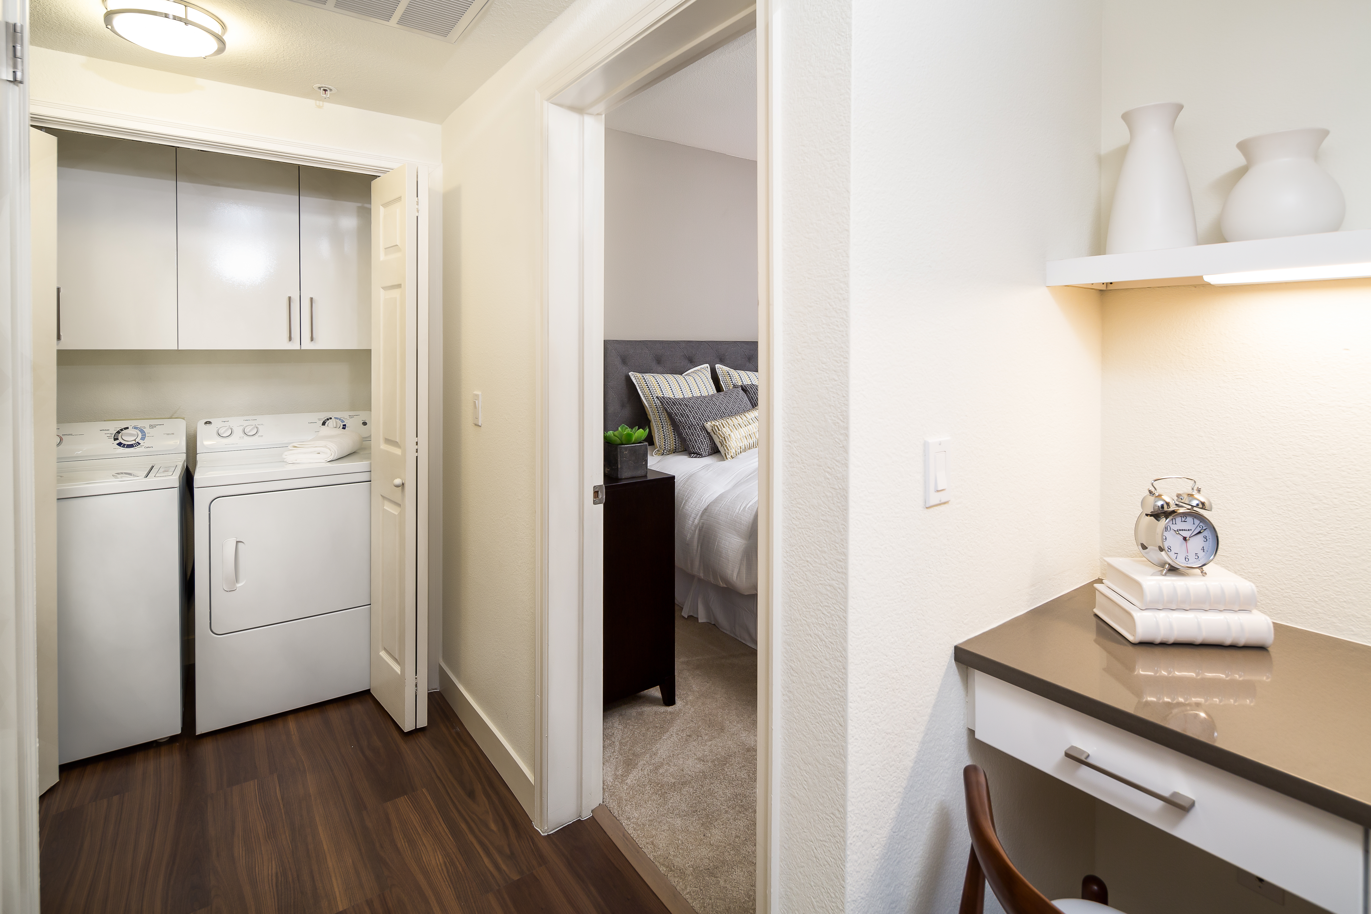
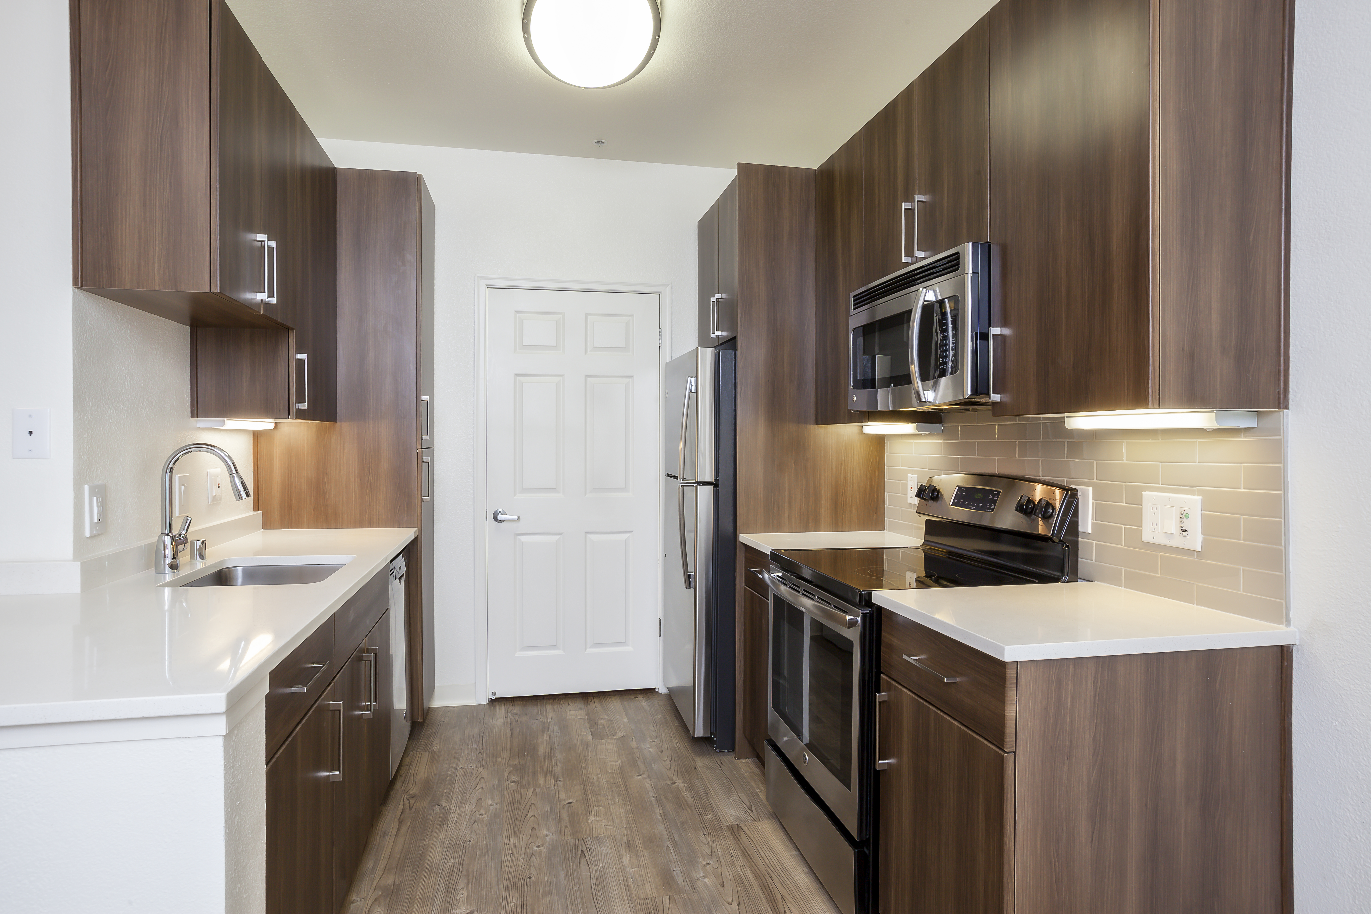
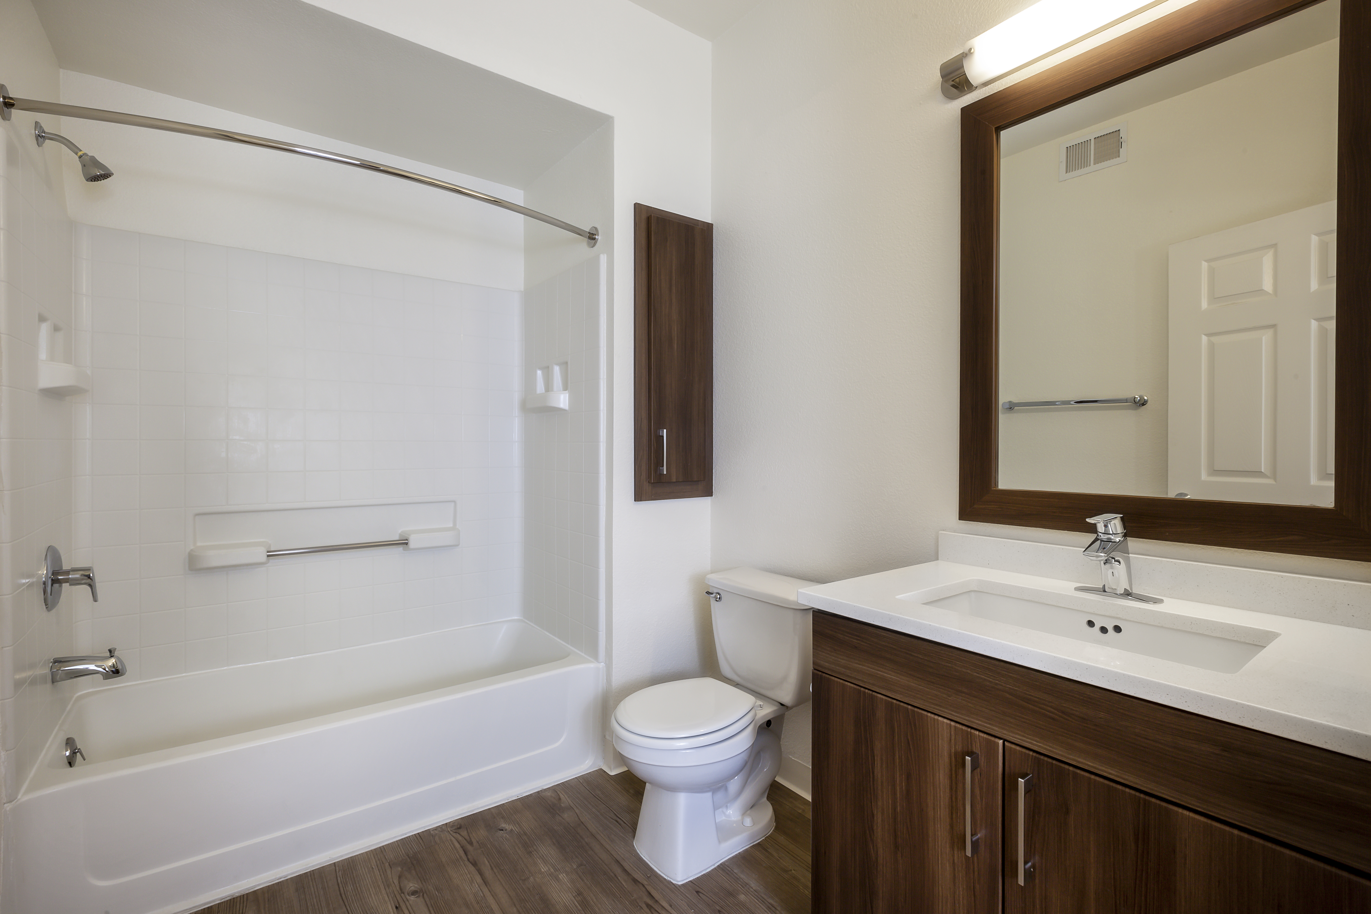
s-adu
Starting at $3,320
Studio • 1 Bath • 471 Sq Ft
| 1 available unit | Price | Sq ft | Available | Open unit |
|---|---|---|---|---|
| 0205B | $3,320 | 471 | Oct 1 |
How can I help?
$3,320 – $5,595/mo
1257 Lakeside Dr, Sunnyvale, CA, 94085Avalon Silicon Valley currently lists 24 floor plans across 48 available units, from studio to three-bedroom, starting at $3,320/mo. 1 studio at $3,320/mo (471 sq ft), earliest move-in Oct 1. 21 one-bedrooms from $3,460 to $3,825/mo (700–837 sq ft), earliest move-in Oct 1. 23 two-bedrooms from $4,131 to $4,715/mo (933–1,299 sq ft), earliest move-in Sep 29. 3 three-bedrooms from $5,326 to $5,595/mo (1,297 sq ft), earliest move-in Oct 1. Prices checked October 2, 2026.
Starting at $3,320
Studio • 1 Bath • 471 Sq Ft
| 1 available unit | Price | Sq ft | Available | Open unit |
|---|---|---|---|---|
| 0205B | $3,320 | 471 | Oct 1 |
Starting at $3,460
1 Bedroom • 1 Bath • 720 Sq Ft
| 8 available units | Price | Sq ft | Available | Open unit |
|---|---|---|---|---|
| 3125 | $3,490 | 720 | Oct 1 | |
| 2159 | $3,460 | 720 | Oct 7 | |
| 3145 | $3,495 | 720 | Oct 9 | |
| 1045 | $3,545 | 720 | Oct 12 | |
| 3148 | $3,495 | 720 | Oct 17 | |
| 1145 | $3,500 | 720 | Nov 6 | |
| 1132 | $3,500 | 720 | Nov 8 | |
| 2131 | $3,470 | 720 | Dec 7 |
Starting at $3,535
1 Bedroom • 1 Bath • 700 Sq Ft
| 2 available units | Price | Sq ft | Available | Open unit |
|---|---|---|---|---|
| 1208 | $3,550 | 700 | Oct 5 | |
| 1178 | $3,535 | 700 | Oct 7 |
Starting at $3,540
1 Bedroom • 1 Bath • 700 Sq Ft
| 2 available units | Price | Sq ft | Available | Open unit |
|---|---|---|---|---|
| 2172 | $3,540 | 700 | Nov 12 | |
| 2213 | $3,540 | 700 | Nov 21 |
Starting at $3,575
1 Bedroom • 1 Bath • 769 Sq Ft
| 2 available units | Price | Sq ft | Available | Open unit |
|---|---|---|---|---|
| 1030 | $3,575 | 769 | Nov 6 | |
| 1006 | $3,620 | 769 | Dec 6 |
Starting at $3,630
1 Bedroom • 1 Bath • 700 Sq Ft
| 3 available units | Price | Sq ft | Available | Open unit |
|---|---|---|---|---|
| 1195 | $3,665 | 700 | Oct 3 | |
| 1182 | $3,705 | 700 | Oct 5 | |
| 1186 | $3,630 | 700 | Oct 11 |
Starting at $3,695
1 Bedroom • 1 Bath • 700 Sq Ft
| 1 available unit | Price | Sq ft | Available | Open unit |
|---|---|---|---|---|
| 2197 | $3,695 | 700 | Jan 3 |
Starting at $3,810
1 Bedroom • 1 Bath • 837 Sq Ft
| 1 available unit | Price | Sq ft | Available | Open unit |
|---|---|---|---|---|
| 1229 | $3,810 | 837 | Nov 11 |
Starting at $3,815
1 Bedroom • 1 Bath • 769 Sq Ft
| 2 available units | Price | Sq ft | Available | Open unit |
|---|---|---|---|---|
| 3035 | $3,815 | 769 | Oct 8 | |
| 3010 | $3,825 | 769 | Oct 22 |
Starting at $4,131
2 Bedrooms • 2 Baths • 933 Sq Ft
| 1 available unit | Price | Sq ft | Available | Open unit |
|---|---|---|---|---|
| 3080 | $4,131 | 933 | Oct 23 |
Starting at $4,190
2 Bedrooms • 2 Baths • 1,054 Sq Ft
| 1 available unit | Price | Sq ft | Available | Open unit |
|---|---|---|---|---|
| 3082 | $4,190 | 1,054 | Oct 18 |
Starting at $4,305
2 Bedrooms • 2 Baths • 1,054 Sq Ft
| 3 available units | Price | Sq ft | Available | Open unit |
|---|---|---|---|---|
| 2134 | $4,305 | 1,054 | Oct 10 | |
| 3134 | $4,310 | 1,054 | Oct 24 | |
| 1158 | $4,355 | 1,054 | Dec 14 |
Starting at $4,305
2 Bedrooms • 2 Baths • 1,045 Sq Ft
| 2 available units | Price | Sq ft | Available | Open unit |
|---|---|---|---|---|
| 3008 | $4,435 | 1,045 | Oct 4 | |
| 3029 | $4,305 | 1,045 | Oct 31 |
Starting at $4,305
2 Bedrooms • 2 Baths • 1,054 Sq Ft
| 6 available units | Price | Sq ft | Available | Open unit |
|---|---|---|---|---|
| 2071 | $4,355 | 1,054 | Oct 1 | |
| 1133 | $4,350 | 1,054 | Oct 4 | |
| 3147 | $4,395 | 1,054 | Oct 6 | |
| 1119 | $4,450 | 1,054 | Oct 13 | |
| 2133 | $4,305 | 1,054 | Nov 8 | |
| 2061 | $4,350 | 1,054 | Nov 15 |
Starting at $4,325
2 Bedrooms • 2 Baths • 1,035 Sq Ft
| 2 available units | Price | Sq ft | Available | Open unit |
|---|---|---|---|---|
| 1089 | $4,325 | 1,035 | Oct 3 | |
| 2065 | $4,340 | 1,035 | Oct 16 |
Starting at $4,335
2 Bedrooms • 2 Baths • 1,028 Sq Ft
| 1 available unit | Price | Sq ft | Available | Open unit |
|---|---|---|---|---|
| 2220 | $4,335 | 1,028 | Oct 31 |
Starting at $4,400
2 Bedrooms • 2 Baths • 1,299 Sq Ft
| 1 available unit | Price | Sq ft | Available | Open unit |
|---|---|---|---|---|
| 3114 | $4,400 | 1,299 | Nov 6 |
Starting at $4,405
2 Bedrooms • 2 Baths • 1,028 Sq Ft
| 1 available unit | Price | Sq ft | Available | Open unit |
|---|---|---|---|---|
| 1206 | $4,405 | 1,028 | Sep 29 |
Starting at $4,450
2 Bedrooms • 2 Baths • 1,076 Sq Ft
| 1 available unit | Price | Sq ft | Available | Open unit |
|---|---|---|---|---|
| 1067 | $4,450 | 1,076 | Nov 14 |
Starting at $4,610
2 Bedrooms • 2 Baths • 1,120 Sq Ft
| 1 available unit | Price | Sq ft | Available | Open unit |
|---|---|---|---|---|
| 2190 | $4,610 | 1,120 | Oct 1 |
Starting at $4,620
2 Bedrooms • 2 Baths • 1,120 Sq Ft
| 1 available unit | Price | Sq ft | Available | Open unit |
|---|---|---|---|---|
| 2204 | $4,620 | 1,120 | Nov 27 |
Starting at $4,670
2 Bedrooms • 2 Baths • 1,290 Sq Ft
| 2 available units | Price | Sq ft | Available | Open unit |
|---|---|---|---|---|
| 2230 | $4,670 | 1,290 | Nov 9 | |
| 1230 | $4,715 | 1,290 | Nov 11 |
Starting at $5,326
3 Bedrooms • 2 Baths • 1,297 Sq Ft
| 1 available unit | Price | Sq ft | Available | Open unit |
|---|---|---|---|---|
| 1017 | $5,326 | 1,297 | Oct 1 |
Starting at $5,591
3 Bedrooms • 2 Baths • 1,297 Sq Ft
| 2 available units | Price | Sq ft | Available | Open unit |
|---|---|---|---|---|
| 3039 | $5,591 | 1,297 | Oct 1 | |
| 3038 | $5,595 | 1,297 | Oct 18 |
Rent at Avalon Silicon Valley is $3,320 – $5,595 per month. Leases are typically 22 months. Monthly fees include Required Monthly Fees. The earliest listed move-in is Jan 3. Prices checked October 2, 2026.
Rent
$3,320 – $5,595/moLease term
22 monthsEarliest move-in
Jan 3Required Monthly Fees | $91/mo |
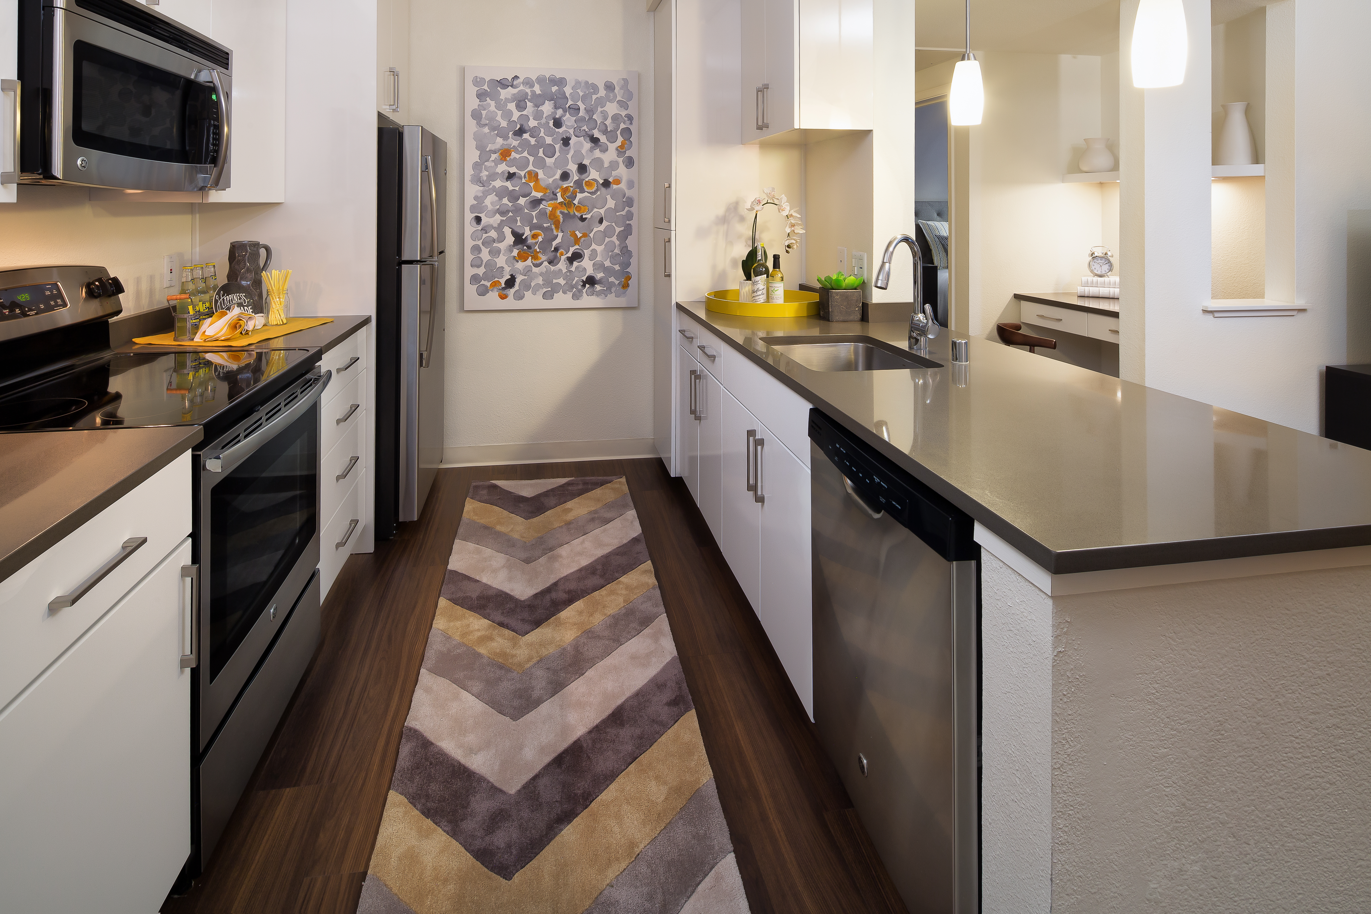
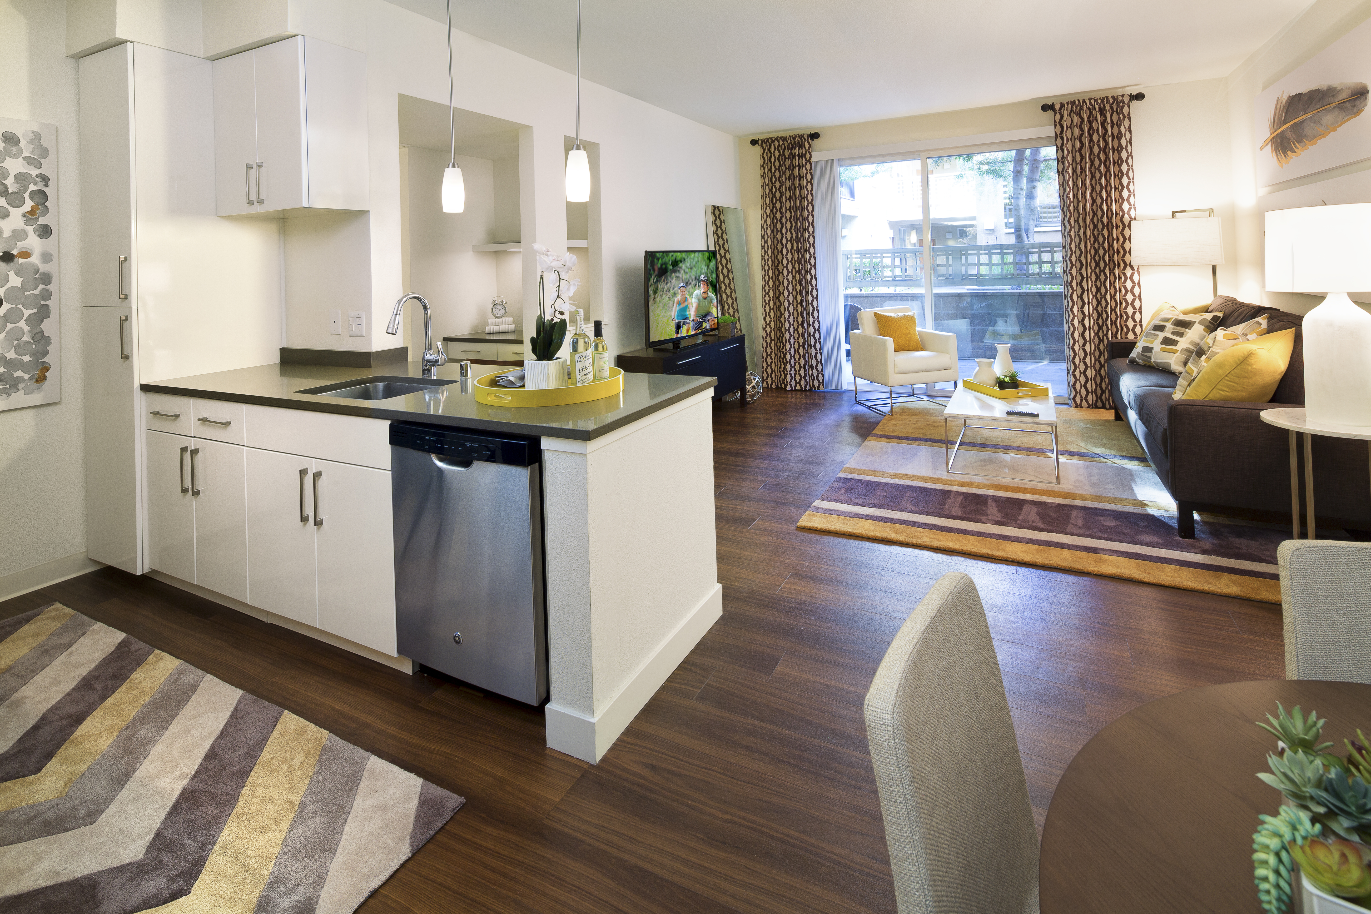
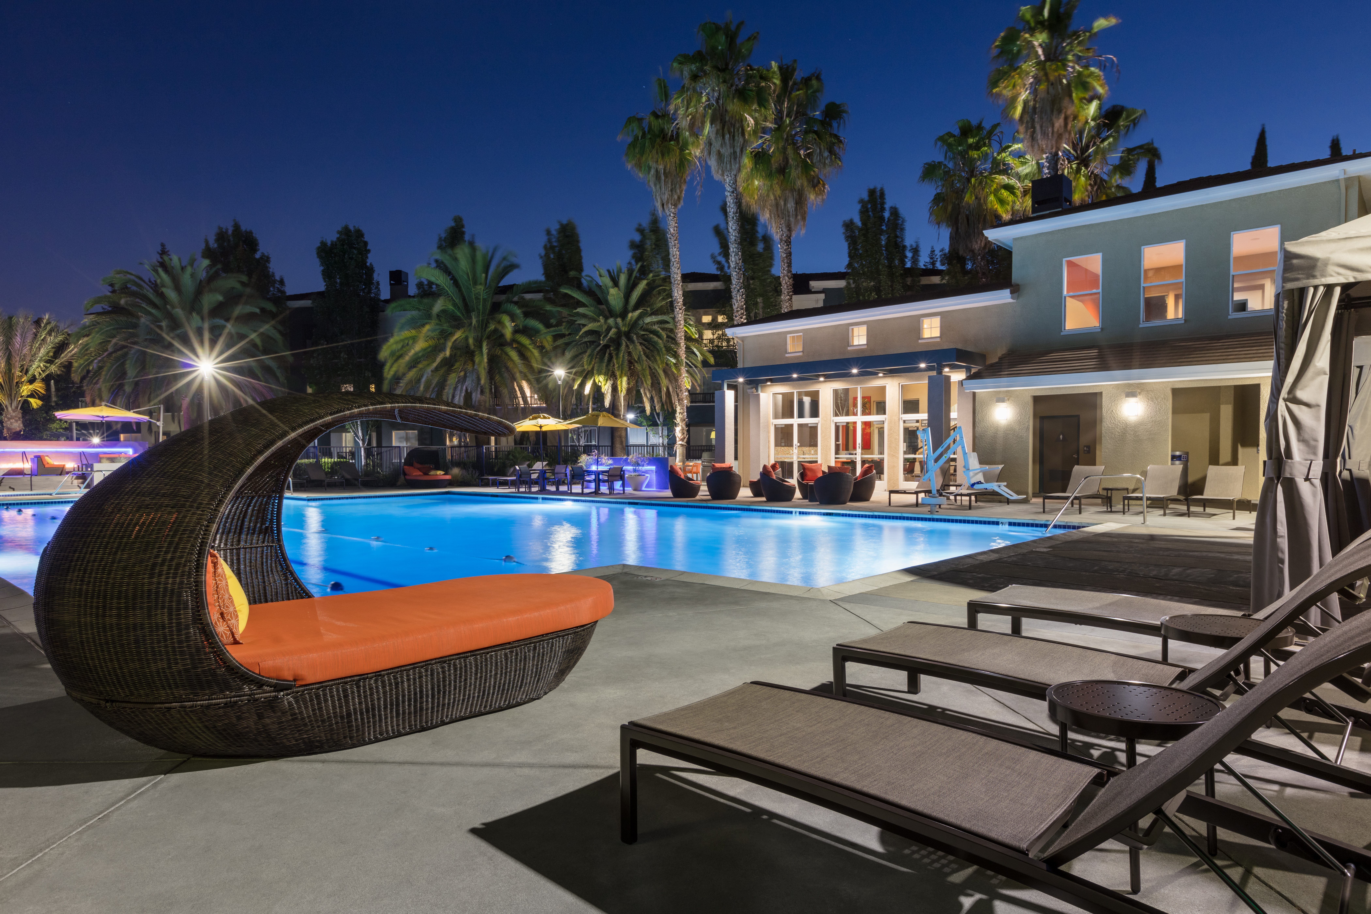
Avalon Silicon Valley lists 24 amenities, including a gym, a pool, and pet-friendly spaces.
Air Conditioning
Avalonconnect Technology Package
Balcony/Patio
Barbecue
Cabana Common Area Lounge
Close Proximity To The 101 And Lawrence Expressway
Close To Caltrain Station
Controlled Access
Cottages With Solar Panels
Fitness Center
Fully Equipped Kitchen
Furnished
Green Community
Hard-Surface Flooring
High-Speed Wifi
In-Unit Washer/Dryer
Package Acceptance
Parking
Pet-Friendly Community With Wag Pet Park
Playground
Pool
Stainless Steel Appliances (Select Homes)
Laundry/Configuration
Unit/Stainless/Steel/Appliances
Avalon Silicon Valley is at 1257 Lakeside Dr, Sunnyvale, CA, 94085.
1257 Lakeside Dr, Sunnyvale, CA, 94085
Residents give Avalon Silicon Valley a C grade (about 3.7 out of 5) from 200+ reviews. Avalon Silicon Valley offers a well-maintained community with responsive maintenance staff and helpful leasing personnel, though long-term residents report significant annual rent increases and some operational challenges. The property features modern amenities and a convenient location, but concerns about noise (particularly from nearby highways), elevator maintenance delays, and move-out fee practices have prompted mixed experiences.
Avalon Silicon Valley offers a well-maintained community with responsive maintenance staff and helpful leasing personnel, though long-term residents report significant annual rent increases and some operational challenges. The property features modern amenities and a convenient location, but concerns about noise (particularly from nearby highways), elevator maintenance delays, and move-out fee practices have prompted mixed experiences. Maintenance requests are typically handled promptly, while office accessibility and communication have been inconsistent.
Management responsiveness is inconsistent, with many residents praising leasing and maintenance staff for quick problem-solving and helpful service, while others report difficulty reaching the office, unresponsive communication, and challenges with appointment-only access policies. Billing practices are a significant concern, with multiple residents reporting unexpected charges, security deposit deductions for pre-existing damage, and mandatory fees presented as optional. Maintenance requests are generally handled promptly when submitted, though some residents experience delays on recurring issues.
The maintenance team consistently delivers prompt, professional service with high resident satisfaction. Work orders are typically completed within 24 hours, with staff arriving prepared, courteous, and thorough in resolving plumbing, appliance, and general repair issues. A small number of residents reported delayed responses to initial maintenance requests, though this appears uncommon relative to the overall positive feedback.
Amenities at this property include a pool, fitness center, and clubhouse that residents generally praise as well-maintained. However, recurring concerns include elevator outages lasting weeks to months, reduced amenities due to ongoing construction converting spaces to additional units, parking challenges during peak hours and construction periods, and inconsistent common-area maintenance. Package handling is noted as reliable, though delivery space constraints occasionally result in packages left outside lockers.
Elevator outages are a recurring issue, with multiple residents reporting extended downtime lasting months, particularly problematic for upper-floor units where higher rent is charged for elevator access. Common area maintenance concerns include dust and debris on balconies, pest issues in some units, poor sound insulation between floors, and general cleanliness gaps in shared spaces like stairwells. The building shows signs of age despite renovations, with some residents noting deteriorating finishes, old appliances in certain units, and ongoing construction disruptions affecting parking and amenities.
The property offers convenient access to freeways, transit (Caltrain, tech shuttles), and nearby amenities like Costco and Whole Foods, with generally safe, walkable surroundings. However, location quality varies significantly by unit—those facing Lawrence Expressway or Highway 101 experience substantial traffic noise, while units on quieter sides are more peaceful. Parking availability is inconsistent, particularly during evening hours and weekends, and some residents report ongoing construction reducing available spaces.
Avalon Silicon Valley is somewhat walkable, transit is minimal, and biking is bikeable.
Somewhat Walkable
Minimal Transit
Bikeable
Avalon Silicon Valley features: Pet-friendly community with WAG Pet Park, Parking, Pool, Fitness Center, In-Unit Washer/Dryer, Balcony/Patio, Furnished, Air Conditioning, Controlled Access, Close proximity to the 101 and Lawrence Expressway, Close to Caltrain Station, Package Acceptance, High-Speed WiFi, Barbecue, Green Community, AvalonConnect Technology Package, Playground, Cabana Common Area Lounge, Hard-surface Flooring, Fully Equipped Kitchen, Cottages with solar panels, Stainless Steel Appliances (Select Homes).
Avalon Silicon Valley is an apartment.
Building
ApartmentLamb-O Academy, Incorporated is 0.2 miles from Avalon Silicon Valley. 10 schools are listed nearby.
| School | Type | Level | Distance |
|---|---|---|---|
Lamb-O Academy, Incorporated Private · High | Private | High | 0.2 mi |
Sunnyvale Kindercare Private · Elementary | Private | Elementary | 0.6 mi |
Kindercare Learning Center Private · Elementary | Private | Elementary | 0.6 mi |
San Miguel Elementary School Public · Elementary | Public | Elementary | 0.9 mi |
Rainbow Montessori C.D.C. Private · Elementary | Private | Elementary | 0.9 mi |
Childrens' Creative Learning C Private · Preschool | Private | Preschool | 1.0 mi |
The King's Academy Private · High | Private | High | 1.0 mi |
Sunnyvale School District P S Private · Preschool | Private | Preschool | 1.5 mi |
Columbia Middle School Public · Middle | Public | Middle | 1.6 mi |
Bishop Elementary School Public · Elementary | Public | Elementary | 1.7 mi |
Avalon Silicon Valley is managed by AvalonBay Communities. Call 4087301007 to tour or ask about availability.