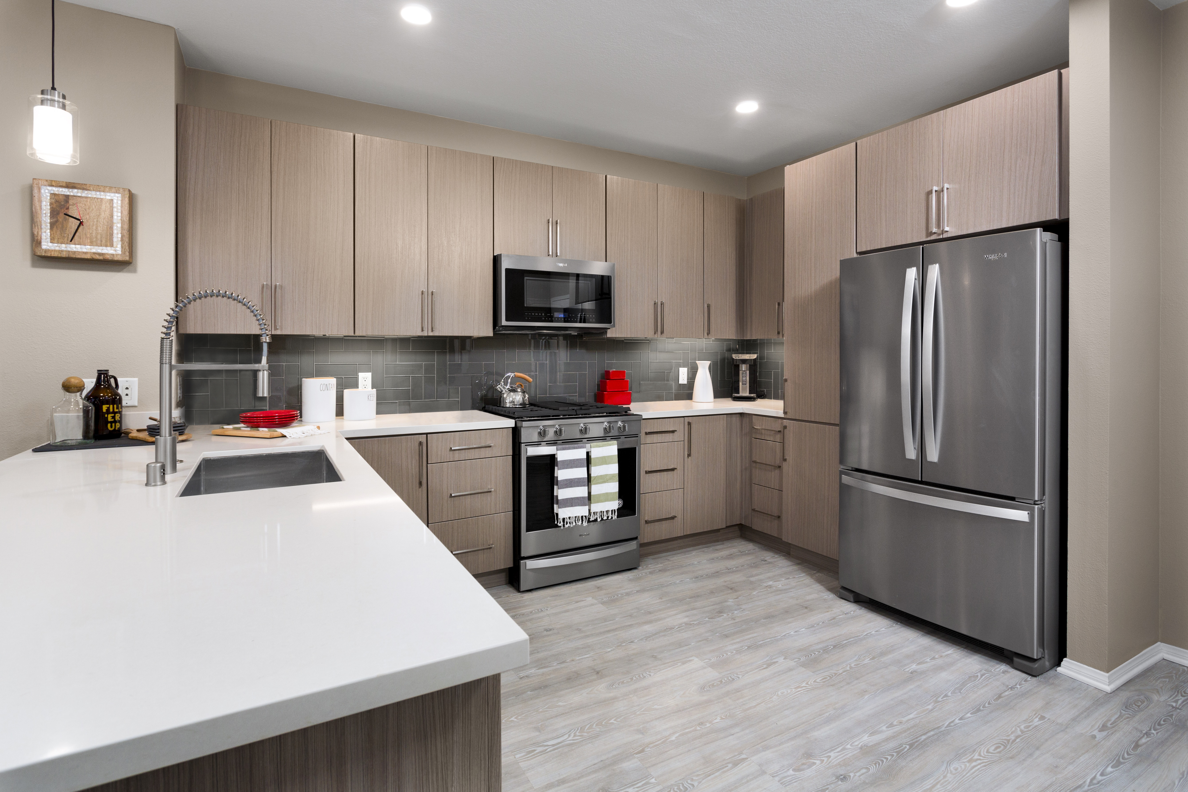
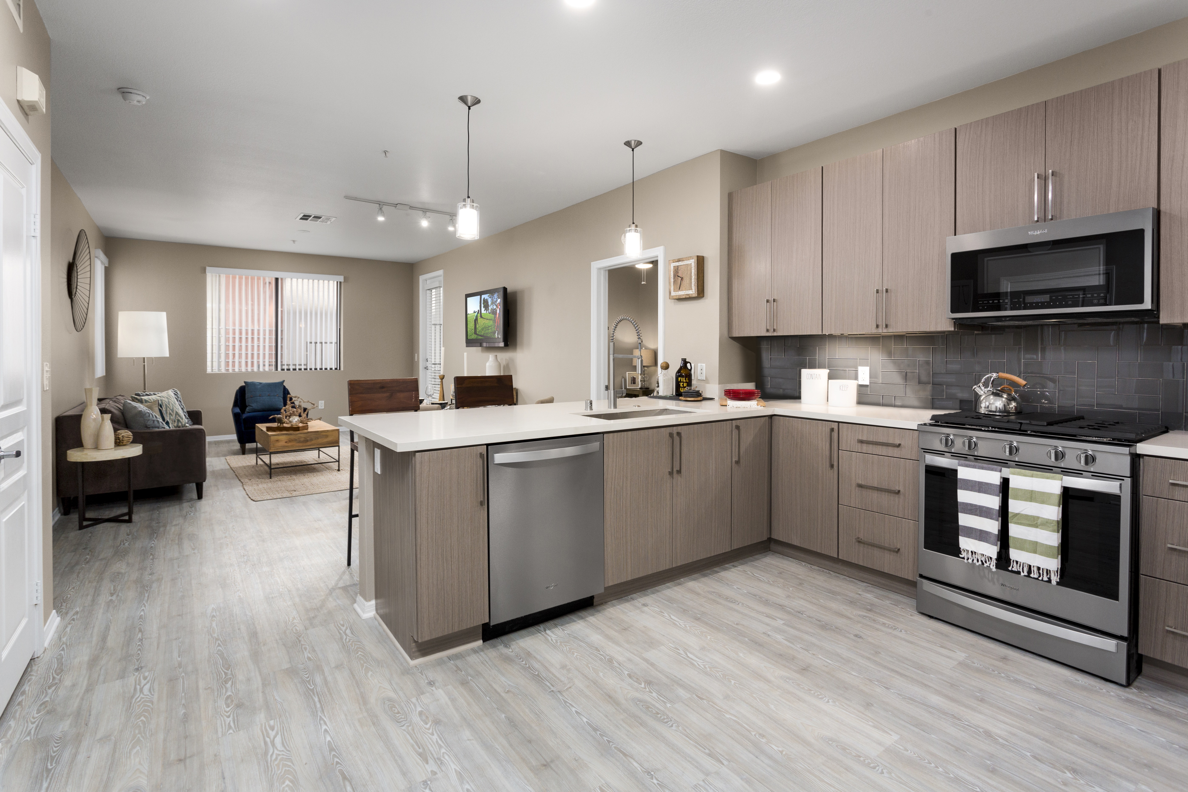
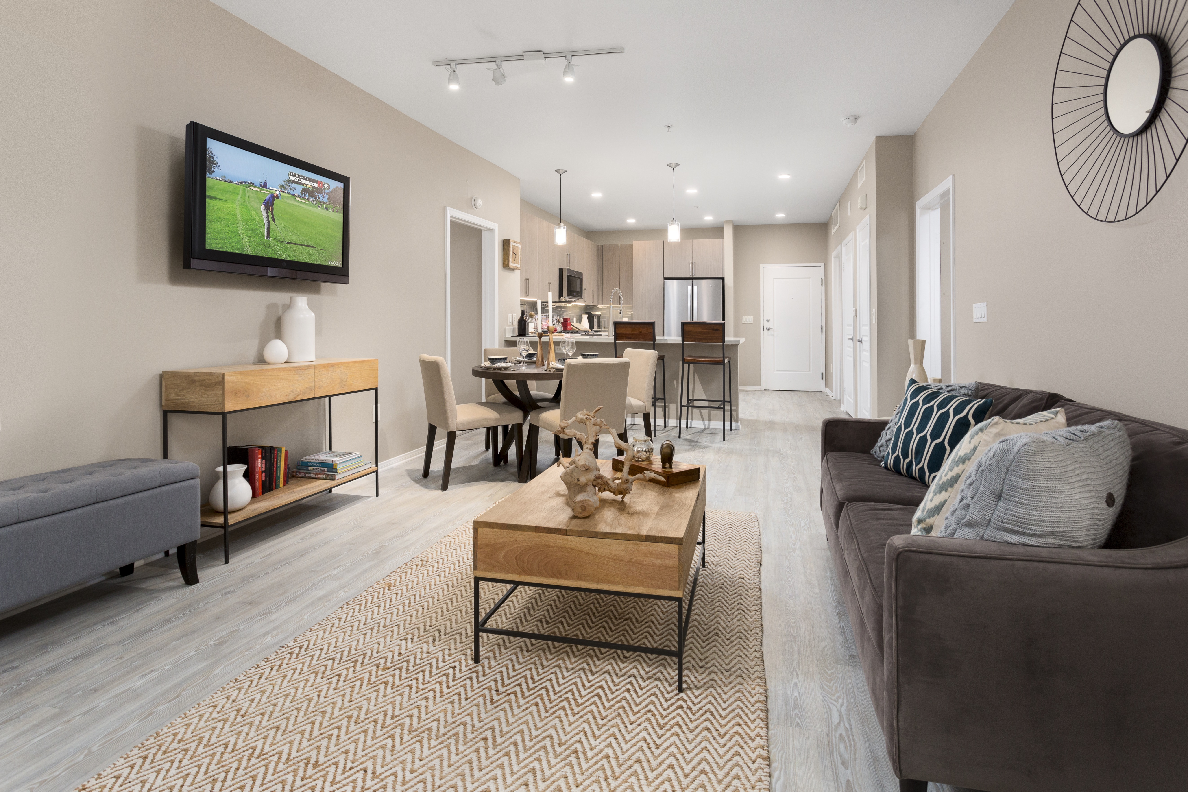
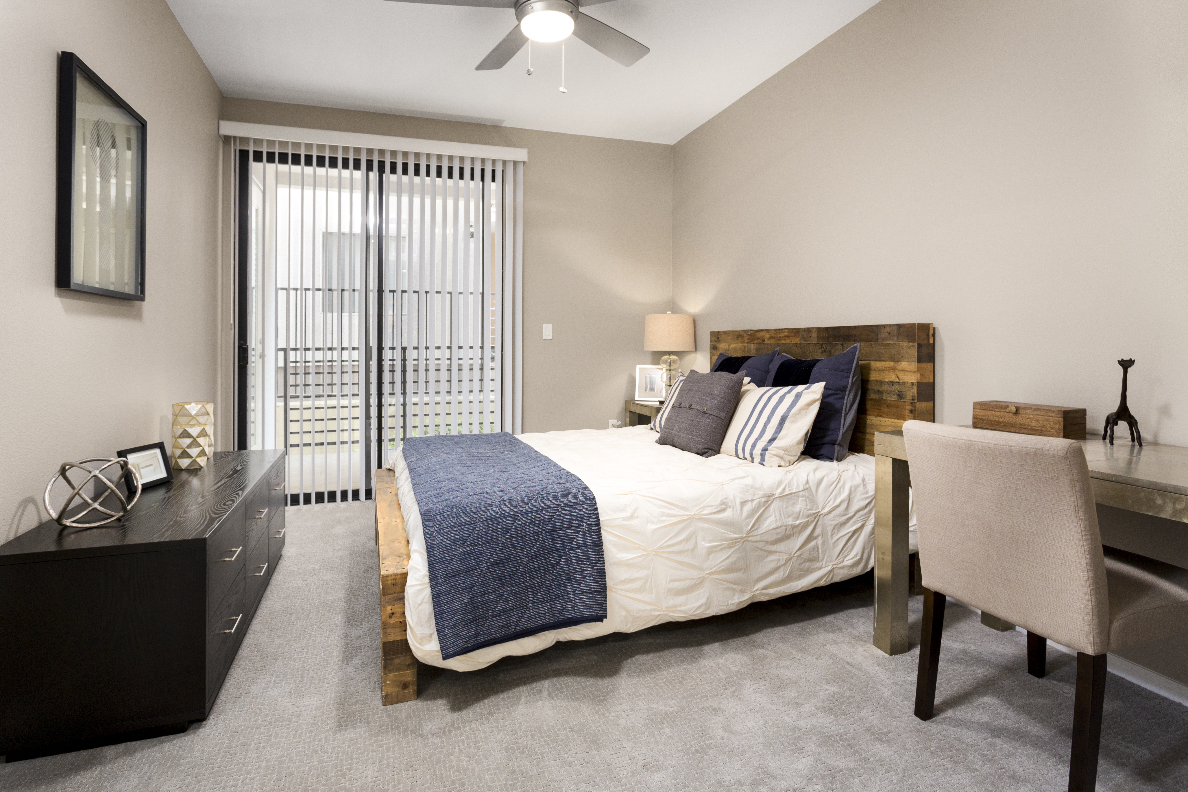
574
Starting at $2,445
1 Bedroom • 1 Bath • 574 Sq Ft
| 1 available unit | Price | Sq ft | Available | Open unit |
|---|---|---|---|---|
| 272 | $2,445 | 574 | Oct 1 |
How can I help?
$2,445 – $3,815/mo
10945 Bluffside Dr, Studio City, CA, 91604Avalon currently lists 9 floor plans across 15 available units, from one-bedroom to two-bedroom, starting at $2,445/mo. 8 one-bedrooms from $2,445 to $3,815/mo (574–1,024 sq ft), earliest move-in Oct 1. 7 two-bedrooms from $3,550 to $3,810/mo (1,033–1,172 sq ft), earliest move-in Oct 1. Prices checked October 2, 2026.
Starting at $2,445
1 Bedroom • 1 Bath • 574 Sq Ft
| 1 available unit | Price | Sq ft | Available | Open unit |
|---|---|---|---|---|
| 272 | $2,445 | 574 | Oct 1 |
Starting at $2,445
1 Bedroom • 1 Bath • 575 Sq Ft
| 2 available units | Price | Sq ft | Available | Open unit |
|---|---|---|---|---|
| 206 | $2,445 | 575 | Oct 1 | |
| 108 | $2,695 | 575 | Oct 1 |
Starting at $2,620
1 Bedroom • 1 Bath • 605 Sq Ft
| 1 available unit | Price | Sq ft | Available | Open unit |
|---|---|---|---|---|
| 131 | $2,620 | 605 | Oct 1 |
Starting at $2,850
1 Bedroom • 1 Bath • 940 Sq Ft
| 1 available unit | Price | Sq ft | Available | Open unit |
|---|---|---|---|---|
| 363 | $2,850 | 940 | Oct 1 |
Starting at $2,875
1 Bedroom • 1 Bath • 835 Sq Ft
| 1 available unit | Price | Sq ft | Available | Open unit |
|---|---|---|---|---|
| 167 | $2,875 | 835 | Oct 1 |
Starting at $3,670
1 Bedroom • 1 Bath • 1,024 Sq Ft
| 2 available units | Price | Sq ft | Available | Open unit |
|---|---|---|---|---|
| 469 | $3,670 | 1,024 | Oct 1 | |
| 460 | $3,815 | 1,024 | Oct 1 |
Starting at $3,550
2 Bedrooms • 2 Baths • 1,148 Sq Ft
| 1 available unit | Price | Sq ft | Available | Open unit |
|---|---|---|---|---|
| 236 | $3,550 | 1,148 | Nov 12 |
Starting at $3,625
2 Bedrooms • 2 Baths • 1,033 Sq Ft
| 1 available unit | Price | Sq ft | Available | Open unit |
|---|---|---|---|---|
| 264 | $3,625 | 1,033 | Nov 15 |
Starting at $3,715
2 Bedrooms • 2 Baths • 1,172 Sq Ft
| 5 available units | Price | Sq ft | Available | Open unit |
|---|---|---|---|---|
| 119 | $3,765 | 1,172 | Oct 1 | |
| 417 | $3,775 | 1,172 | Oct 1 | |
| 138 | $3,810 | 1,172 | Oct 1 | |
| 418 | $3,715 | 1,172 | Oct 19 | |
| 118 | $3,755 | 1,172 | Nov 3 |
Rent at Avalon is $2,445 – $3,815 per month. Leases are typically 13 months. Monthly fees include Required Monthly Fees. The earliest listed move-in is Oct 1. Prices checked October 2, 2026.
Rent
$2,445 – $3,815/moLease term
13 monthsEarliest move-in
Oct 1Required Monthly Fees | $77/mo |
Avalon lists 24 amenities, including a gym, a pool, and parking.
Air Conditioning
Balcony/Patio
Barbecue
Easy Access To Major Freeways Including The 101 And 134
Finish Package Options
Fitness Center
Fully Equipped Kitchen
Furnished
High-Speed Wifi
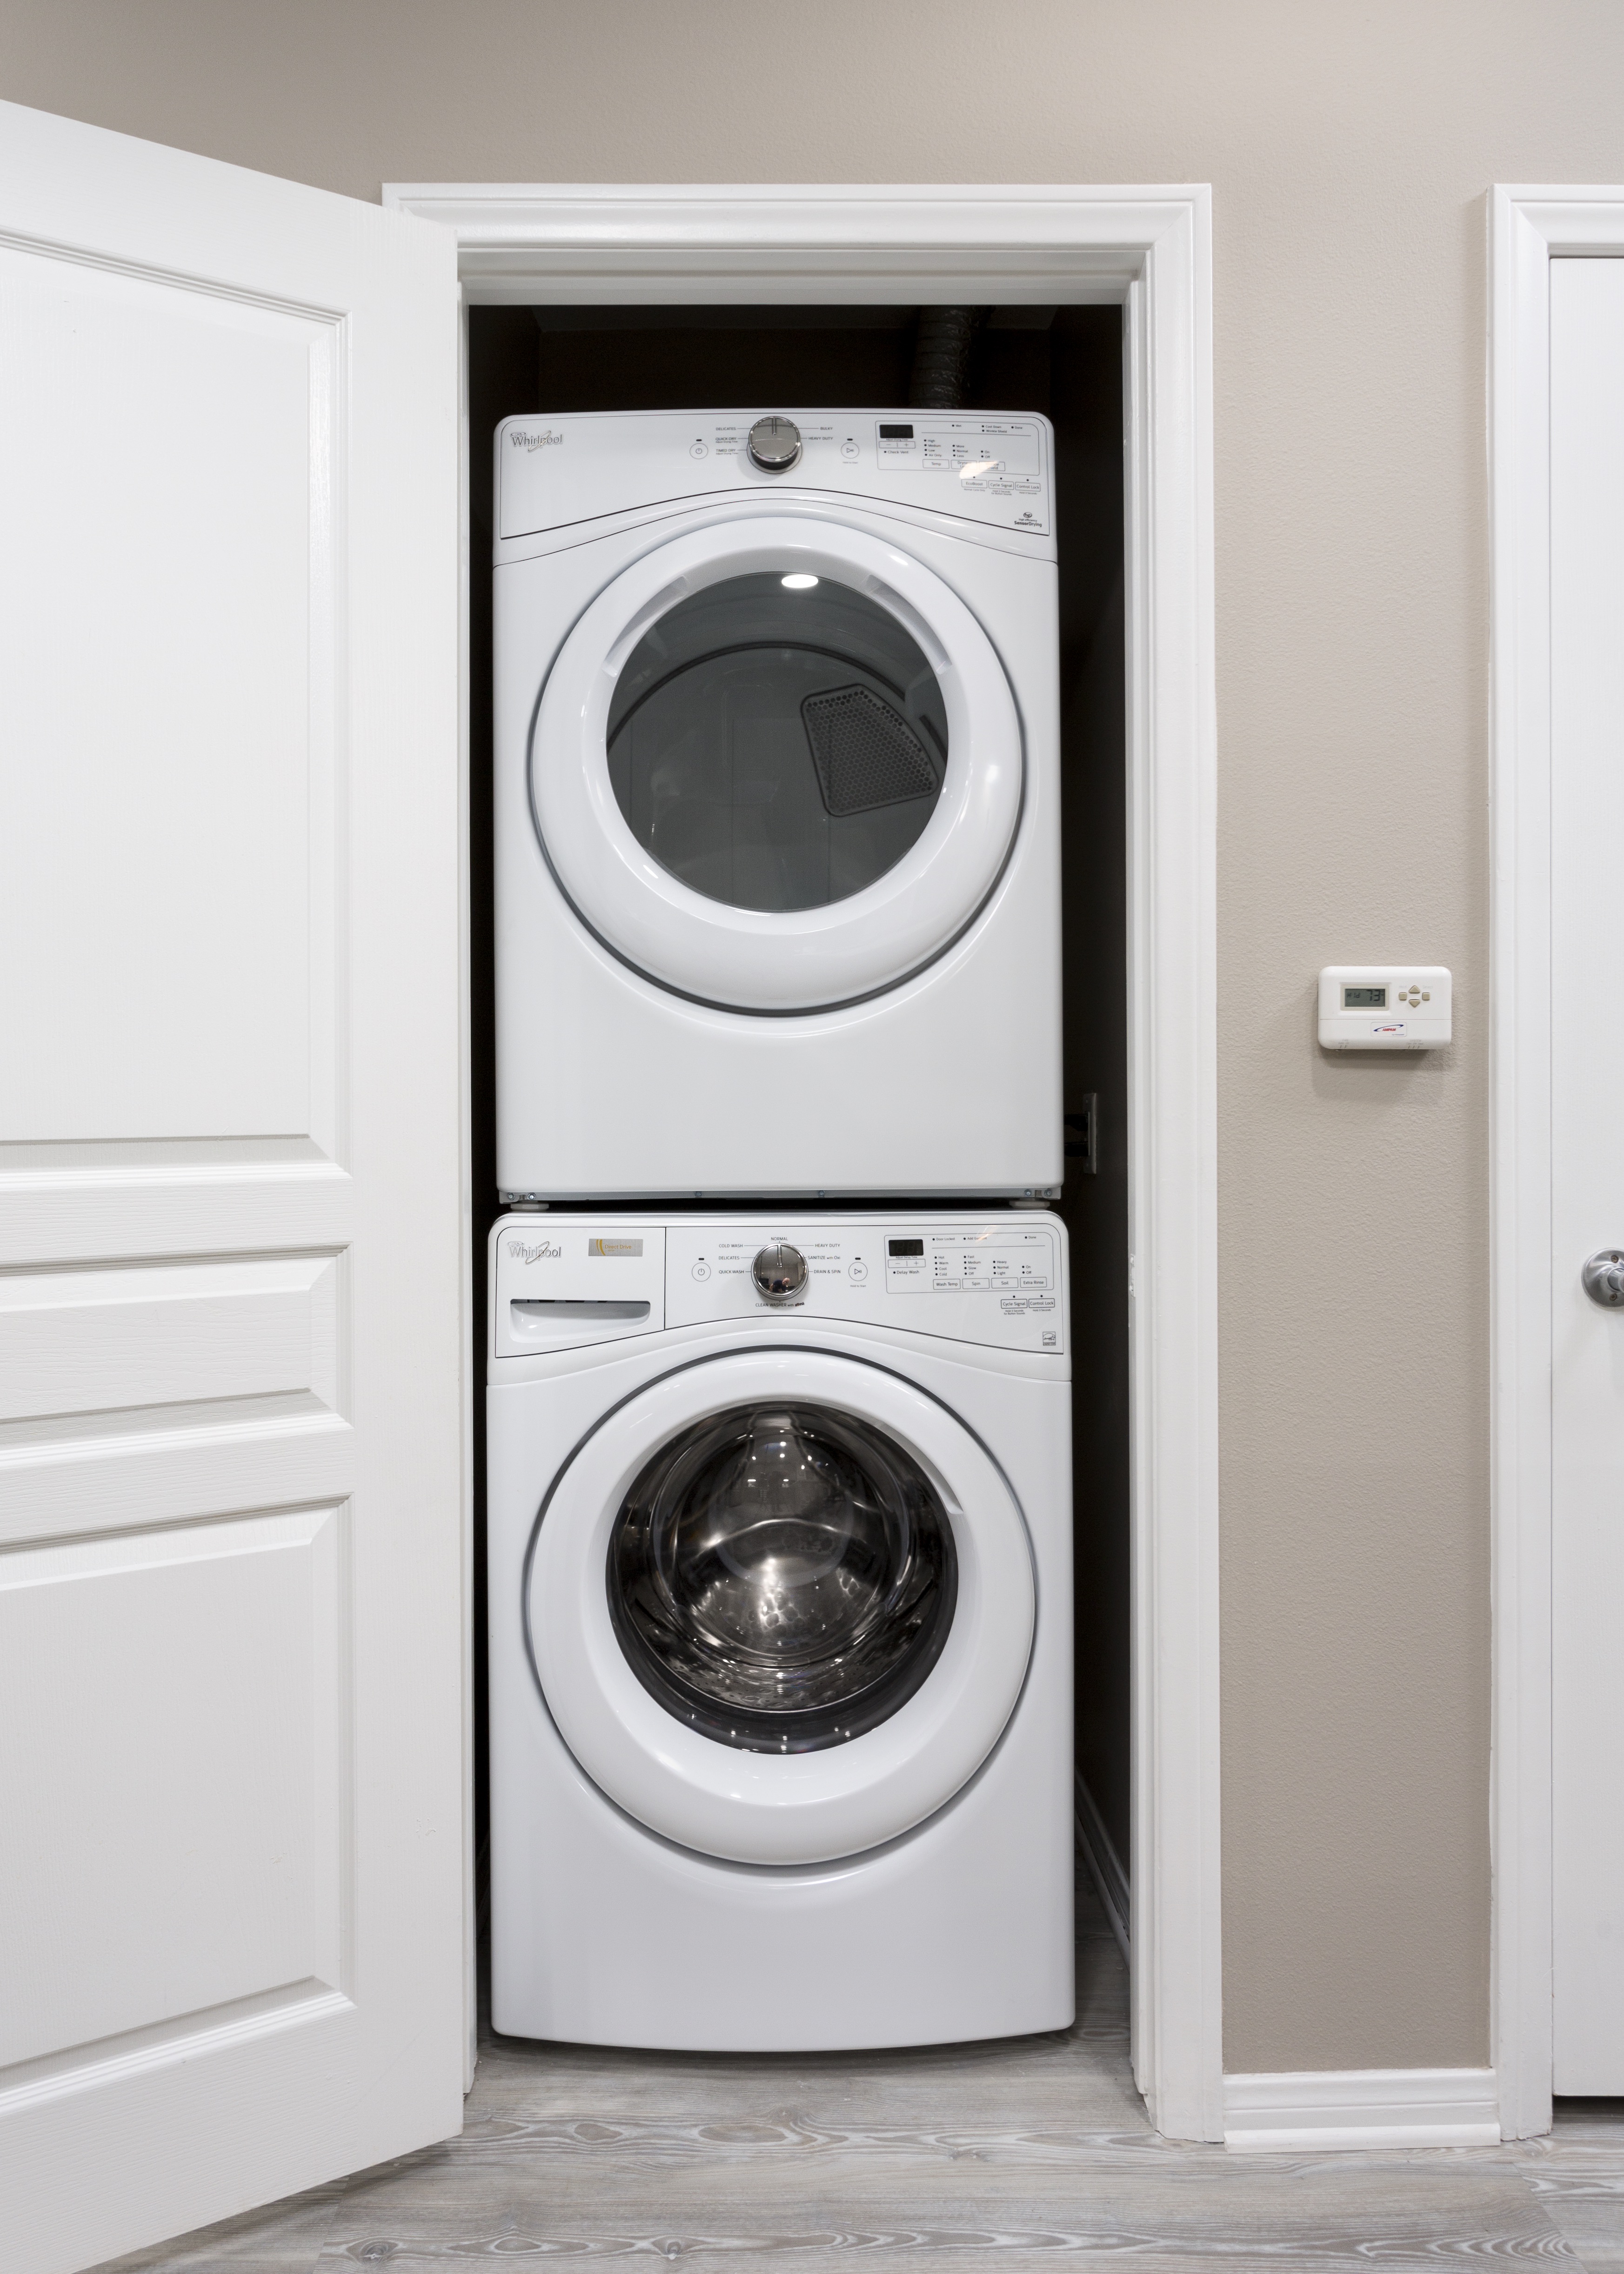
In-Unit Washer/Dryer
Located Minutes From Ralph'S Fresh Fare And Starbucks. Only 4 Miles From Major Studios Including Universal, Warner Brothers, And Disney Animation.
Lounge
Minutes From The Universal City/Studio City Metro Station
On-Site Solar
Package Acceptance
Parking
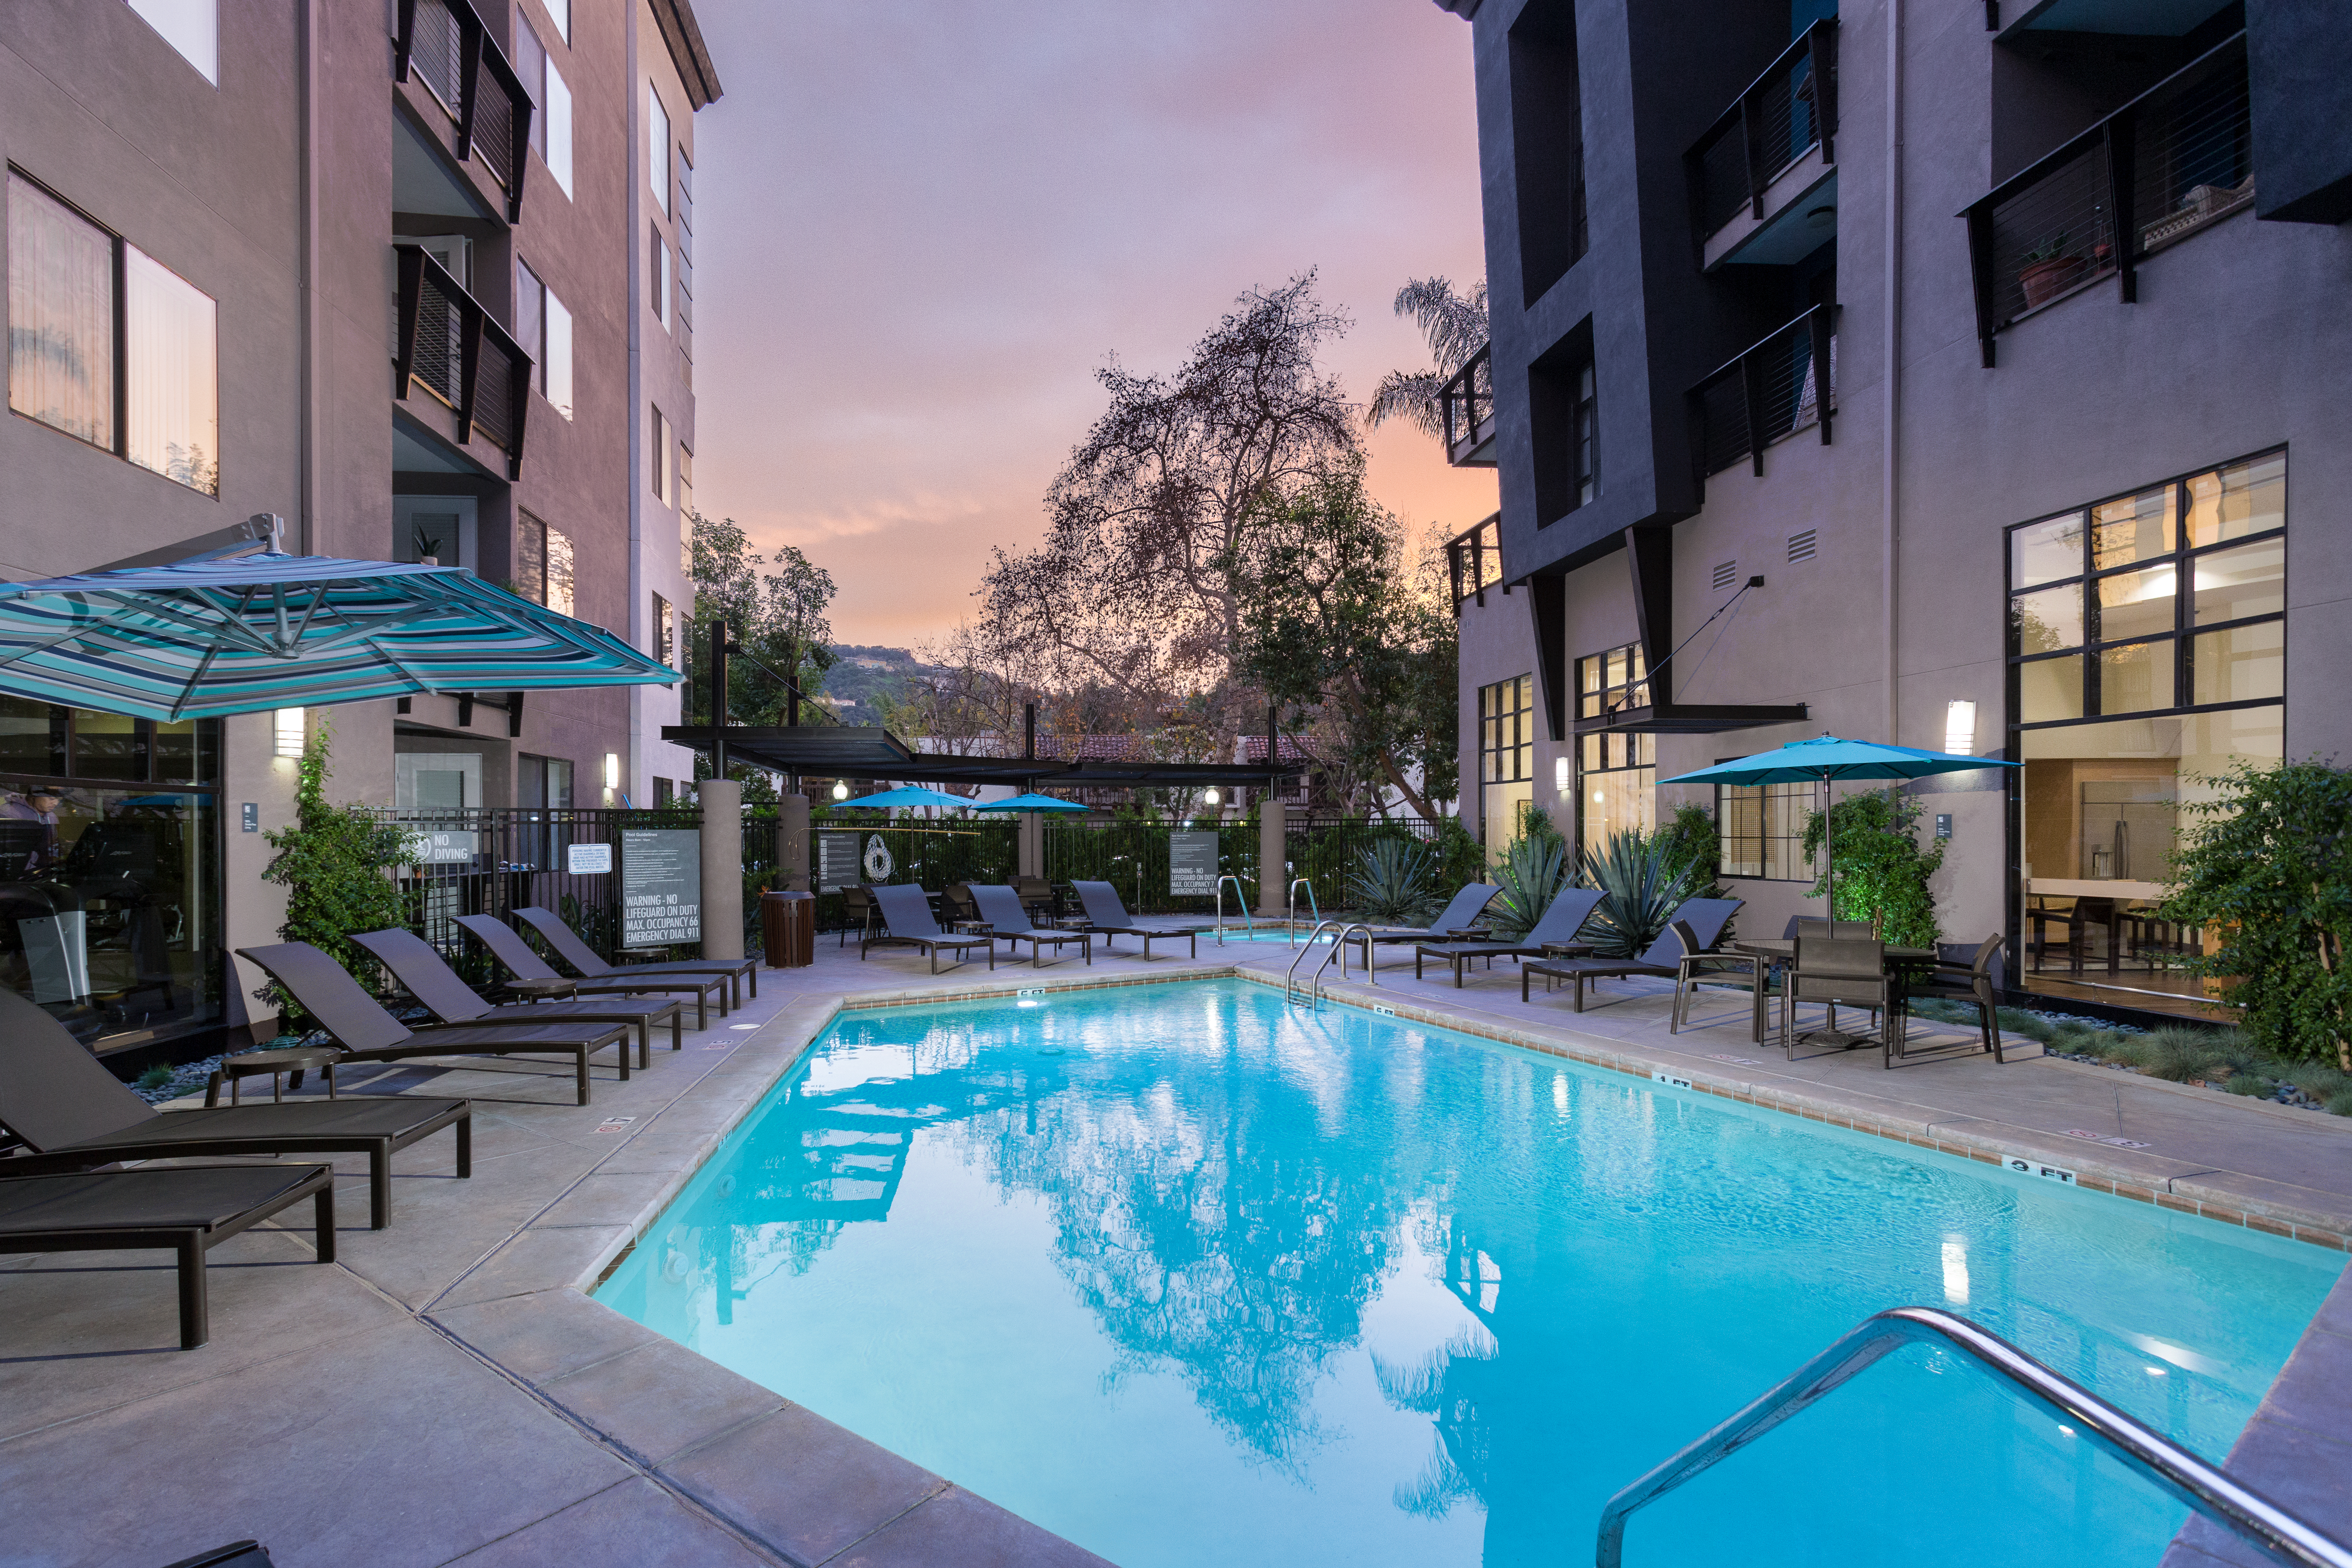
Pool
Stainless Steel Appliances
Walk-In Closets (Select Homes)
Design Scheme I
Grey Quartz Countertops
Hard Surface Plank Flooring
Light Tile Backsplash
White Cabinetry
Avalon is at 10945 Bluffside Dr, Studio City, CA, 91604.
10945 Bluffside Dr, Studio City, CA, 91604
Residents give Avalon a B grade (about 4.2 out of 5) from 200+ reviews. Avalon Studio City residents report a strongly positive overall experience, with exceptional maintenance and leasing staff consistently praised for responsiveness and professionalism. However, move-out fee practices and enforcement of community policies (noise, smoking) present recurring concerns that detract from the experience for some residents.
Avalon Studio City residents report a strongly positive overall experience, with exceptional maintenance and leasing staff consistently praised for responsiveness and professionalism. However, move-out fee practices and enforcement of community policies (noise, smoking) present recurring concerns that detract from the experience for some residents.
Management and leasing staff receive consistently high praise for responsiveness, professionalism, and going above and beyond to assist residents. The maintenance team is frequently commended for quick response times and thorough problem-solving. However, a minority of residents report communication challenges, including difficulty reaching the leasing office by phone, and concerns about move-out billing practices and dispute resolution processes.
Maintenance staff consistently delivers responsive, professional service with rapid response times to repair requests. Residents frequently praise technicians for their expertise, courteous demeanor, and thorough explanations of repairs. Common issues addressed include plumbing, appliance repairs, HVAC, and general maintenance, with most requests resolved promptly and to resident satisfaction.
Residents consistently praise the property's modern amenities, including pool, sauna, gym, hot tub, and convenient parking with Amazon locker delivery service. Maintenance staff are noted as responsive and efficient. However, common concerns include inconsistent leasing office availability by phone, occasional fire alarm activations, and common-area upkeep issues such as trash management and pest problems in shared spaces.
Residents report mixed experiences with building quality. Positive feedback highlights modern finishes, spacious layouts, and excellent maintenance staff responsiveness. However, noise insulation is a significant concern, with multiple residents reporting excessive sound transmission from neighboring units and external sources. Fire alarm frequency and cleanliness inconsistencies across common areas are also noted issues.
The property's location receives mixed feedback. One resident highlighted the location as unbeatable and a key factor in lease renewal. Another resident reported concerns about the surrounding neighborhood, citing crime and drug use in the area. Transit access, parking logistics, and nearby store convenience were not addressed in the selected reviews.
Avalon is walkable, transit is minimal, and biking is not bikeable.
Walkable
Minimal Transit
Not Bikeable
Avalon Studio City features: Parking, Pool, Fitness Center, In-Unit Washer/Dryer, Balcony/Patio, Furnished, Finish Package Options, Air Conditioning, Easy access to major freeways including the 101 and 134, Minutes from the Universal City/Studio City Metro Station, Package Acceptance, High-Speed WiFi, Barbecue, Located minutes from Ralph's Fresh Fare and Starbucks. Only 4 miles from major studios including Universal, Warner Brothers, and Disney Animation.
Avalon Studio City features: Parking, Pool, Fitness Center, In-Unit Washer/Dryer, Balcony/Patio, Furnished, Finish Package Options, Air Conditioning, Easy access to major freeways including the 101 and 134, Minutes from the Universal City/Studio City Metro Station, Package Acceptance, High-Speed WiFi, Barbecue, Located minutes from Ralph's Fresh Fare and Starbucks. Only 4 miles from major studios including Universal, Warner Brothers, and Disney Animation., Lounge, Walk-in Closets (Select Homes), Fully Equipped Kitchen, On-site Solar, Stainless Steel Appliances
Avalon is an apartment.
Building
ApartmentSunset Montessori Pre-School is 0.6 miles from Avalon. 9 schools are listed nearby.
| School | Type | Level | Distance |
|---|---|---|---|
Sunset Montessori Pre-School Private · Preschool | Private | Preschool | 0.6 mi |
Christian Nursery School Private · Preschool | Private | Preschool | 1.2 mi |
Hollywood Alternative Schooling Private · High | Private | High | 1.3 mi |
Carpenter Community Charter School Charter · Elementary | Charter | Elementary | 1.4 mi |
Abc Little School, Studio City Private · Elementary | Private | Elementary | 1.8 mi |
Harvard-Westlake School Private · High | Private | High | 1.8 mi |
Bridges Academy Private · High | Private | High | 1.8 mi |
Sunnyside Pre-School Private · Preschool | Private | Preschool | 2.5 mi |
Sunnyside Preschool Private · Elementary | Private | Elementary | 2.5 mi |
Avalon is managed by AvalonBay Communities. Call 8184232220 to tour or ask about availability.