How can I help?
Unit 74dd42ca-a316-11f1-9a7c-02456358cdbf at 812 Leslie Creek Lane
$10,000/mo
Available now
3 beds · 2.5 baths · 3,678 sq ft
812 Leslie Creek Rd, Unit 74dd42ca-a316-11f1-9a7c-02456358cdbf, Santa Rosa, CA 95404See all units at 812 Leslie Creek LaneAs of October 14, 2026, Unit 74dd42ca-a316-11f1-9a7c-02456358cdbf at 812 Leslie Creek Lane in Santa Rosa, CA is a 3-bed, 2.5-bath, 3,678 sq ft apartment renting for $10,000 a month, available now. It is the only 3-bed unit available here. Listed since September 2.
Unit details
At Unit 74dd42ca-a316-11f1-9a7c-02456358cdbf at 812 Leslie Creek Lane, the unit has washer and dryer hookups.
Unit
74dd42ca-a316-11f1-9a7c-02456358cdbfBeds
3 bdBaths
2.5 baSize
3,678 sqftLaundry
Washer and dryer hookups
Fees & lease terms
For Unit 74dd42ca-a316-11f1-9a7c-02456358cdbf at 812 Leslie Creek Lane, the security deposit is $10,000.
Rent
$10,000/moSecurity deposit
$10,000Earliest move-in
Aug 28
Unit amenities
Unit 74dd42ca-a316-11f1-9a7c-02456358cdbf at 812 Leslie Creek Lane lists 12 amenities, including washer & dryer hookup, pool, and dishwasher.
Acreage
Dishwasher
Gas Stove
Gated
Generator
Landscaping
Pool
Refrigerator
Solar
Washer & Dryer Hookup
Water
Water Storage Tank
Building amenities
812 Leslie Creek Lane has washer and dryer hookups. It lists 12 building amenities, including pool and dishwasher.
Acreage
Dishwasher
Gas Stove
Gated
Generator
Landscaping
Pool
Refrigerator
Solar
Washer & Dryer Hookup
Water
Water Storage Tank
Location
812 Leslie Creek Rd, Santa Rosa, CA, 95404
Getting around
812 Leslie Creek Lane is car-dependent and not bikeable.
- Walking
- Car-dependent
- Grade F
- Biking
- Not bikeable
- Grade F
About this property
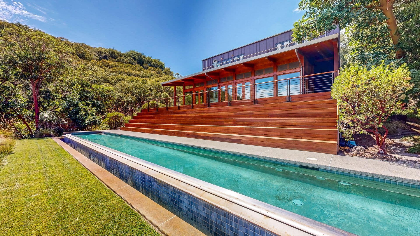
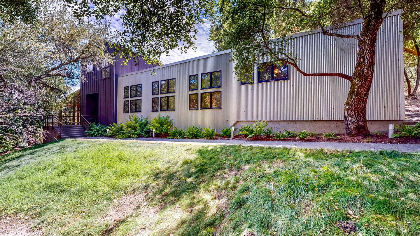
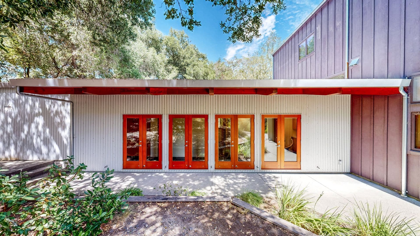
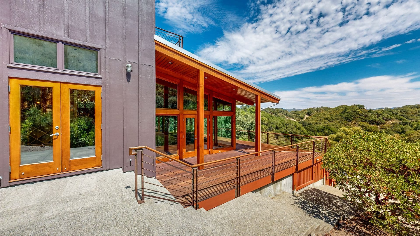
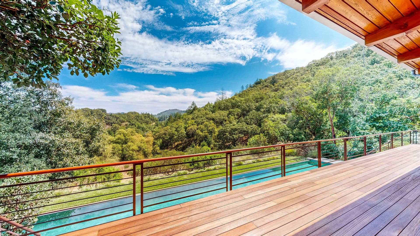
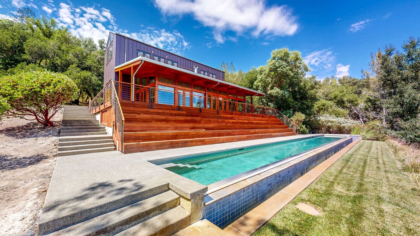
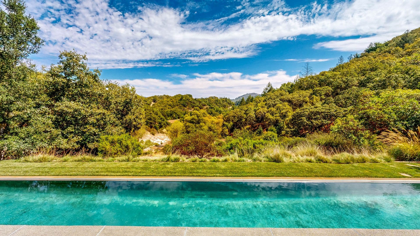
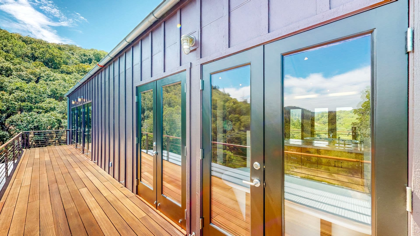
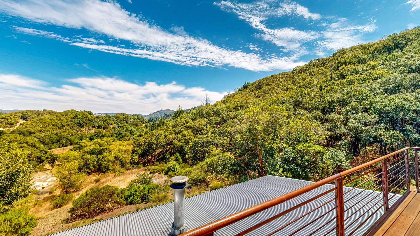
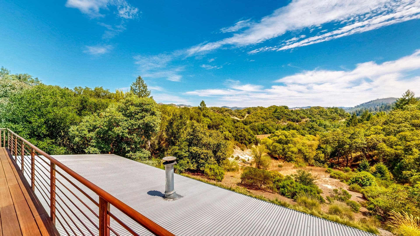
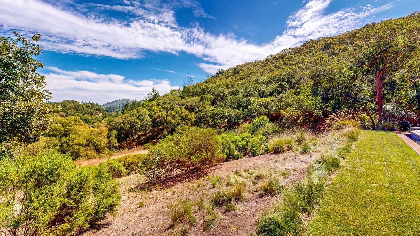
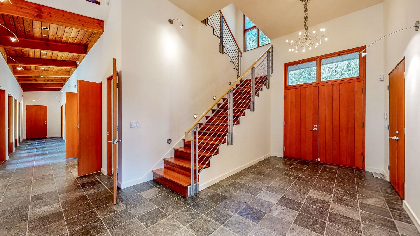
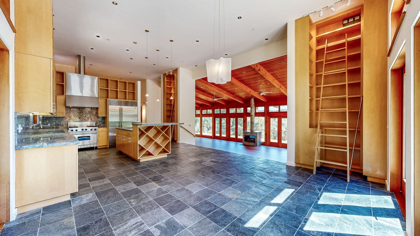
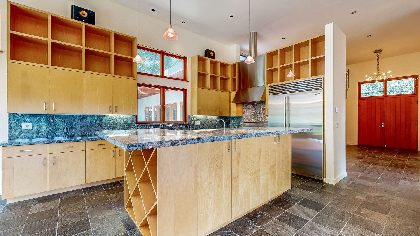
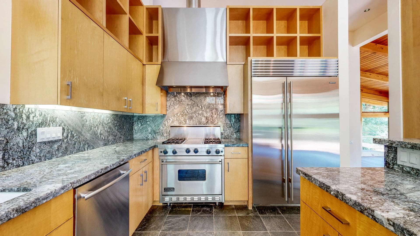
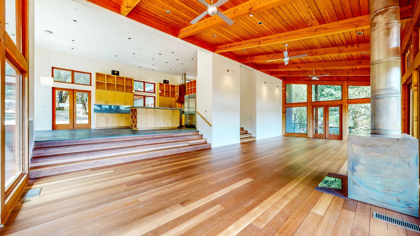
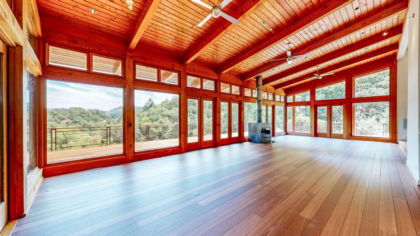
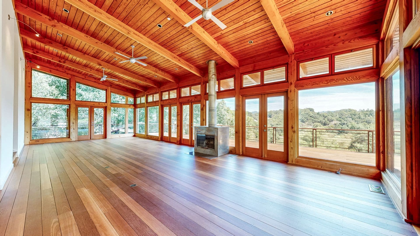
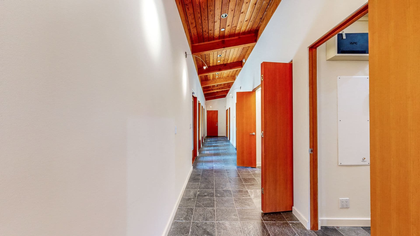
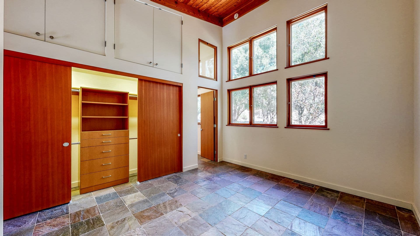
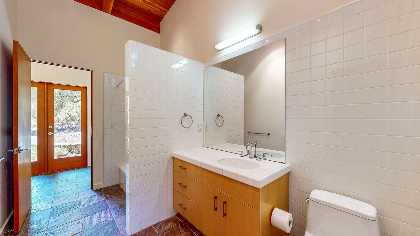
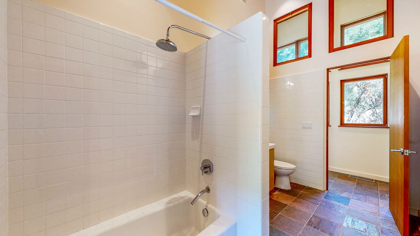
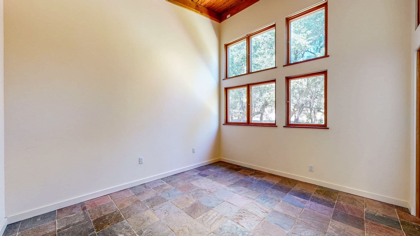
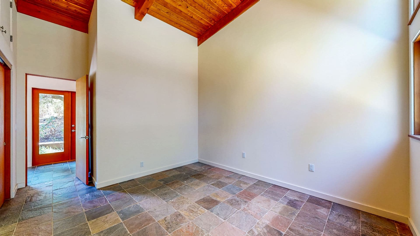
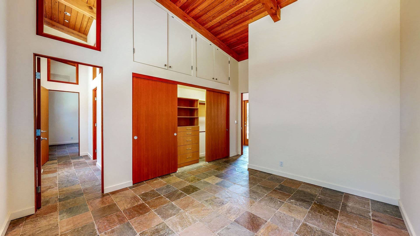
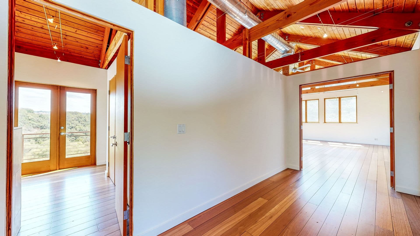
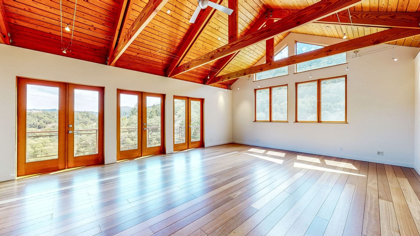
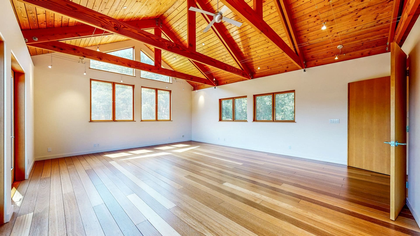
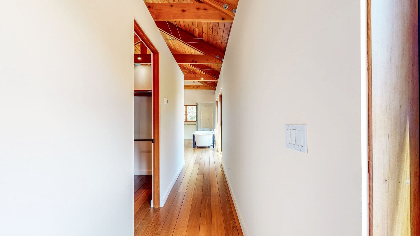
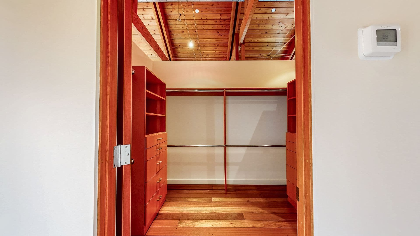
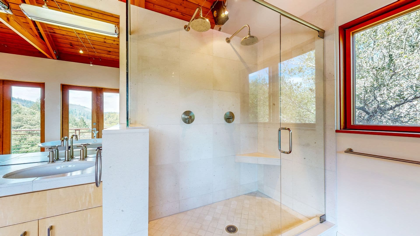
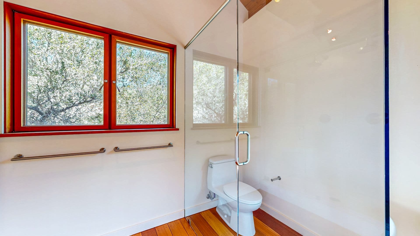
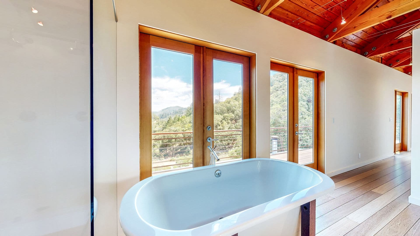
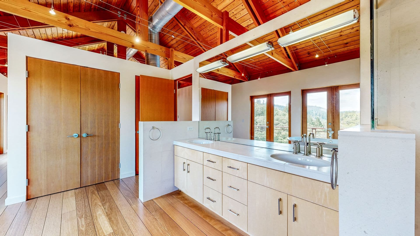
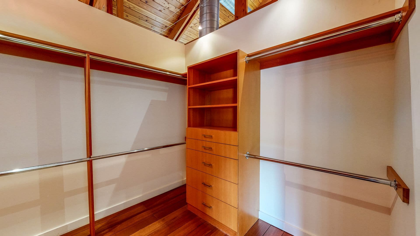
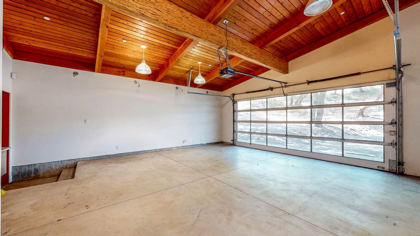
Custom 3 bedroom 2.5 Luxury estate sitting on 57+ acres of land with expansive views of the valley and 70ft long pool! Please use the following link for a 3D tour! https://my.matterport.com/show/?m=4euyWGfV2ih&mls=1 This Architectural beauty features Australian ironwood and Slate flooring, custom lighting, custom cabinetry and an approximately 70ft long pool with breathtaking views of the valley! As you enter this Home you are greeted by an oversized foyer with ceilings soaring 7+ ft high, a very large coat closet and the guest half bath. To your left you will find the east quarters which feature all the common and entertainment areas of the home. As you make your way past the foyer, you are welcomed by a huge formal Living room (800+sqft) with expansive uninterrupted views of the valley. The living room features vaulted ceilings reaching at its peak almost 15ft high!, 180 degree views, custom wood burning fire place and this area also grants access to the exterior areas. The Chefs kitchen appropriately sits just four steps above the living room boasting a very large Island doubling as a bar. The kitchen also includes Stainless Steel Appliances such as a Viking Stove and Oven, Subzero Fridge and Jenn Air Dishwasher. Off the kitchen you also have space for a Breakfast nook or formal dining as the space is generous enough to do so. Heading back to the entry area and as you make your way to the west quarters of the home you will find 2 guest bedrooms, one full Bathroom (Jack and Jill), the Laundry closet and the entry to the garage area. The upper level exclusively hugs the entirety of the Primary Suite, with Approximately 1100sqft of space possibilities are endless! The Primary bathroom features a soaking tub as well as a separate standing shower area, double vanity and dual access to the walk-in closet. This area of course also has views of the valley which can be appreciated from both indoor and outdoor as the Primary suite also features a very large balcony. In the immediate exterior of the home, you have multiple areas for outdoor dining either both on the concrete areas or the Teak decking. 2 car garage with additional uncovered parking. This is a gated property so showings are by appointment only. Sorry, no pets. Lease Term (negotiable) *Solar /Electric Generator *Multi Zone Heating and Air Conditioning *Pool Service Included *Landscaping included *Electric and gas Washer and Dryer Hookups *Wood burning fireplace *Water Storage Tank *Reverse Osmosis System
Nearby schools
The closest school to 812 Leslie Creek Lane is Redwood Adventist Academy, a private middle school 3.5 miles away. The closest public school is Hidden Valley Elementary Satellite School, 5.7 miles away.
| School | Type | Level | Distance |
|---|---|---|---|
Redwood Adventist Academy Private · Middle | Private | Middle | 3.5 mi |
John B. Riebli Elementary School Charter · Elementary | Charter | Elementary | 3.6 mi |
Hidden Valley Elementary Satellite School Public · Elementary | Public | Elementary | 5.7 mi |
Hidden Valley Community Pre-School Private · Preschool | Private | Preschool | 5.7 mi |
Franklin Park Pre-School Co-Op Private · Preschool | Private | Preschool | 6.4 mi |
Mt Taylor Children's Center Private · Preschool | Private | Preschool | 6.8 mi |
Bridge School Pre-School Private · Preschool | Private | Preschool | 6.8 mi |
Covenant Christian Academy Private · High | Private | High | 6.9 mi |
Covenant Christian Pre-School Private · Preschool | Private | Preschool | 6.9 mi |
Presbyterian Pre-School Private · Preschool | Private | Preschool | 7.0 mi |
Contact & management
812 Leslie Creek Lane is managed by ShowMeTheRent.com. The leasing office's phone number is (707) 608-6733x7.